Save
Ask
Tour
Hide
Share
$835,000
16 Days On Site

360 Fire Opal Lane
Holly Springs, NC 27540

For Sale|Single Family Residence|Active
6
Beds
6
Total Baths
5
Full Baths
1
Partial Bath
4,639
SqFt
$180
/SqFt
2017
Built
Subdivision:
Stonemont
County:
Wake

Due to the health concerns created by Coronavirus we are offering personal 1-1 online video walkthough tours where possible.
360 Fire Opal Lane360 Fire Opal Lane360 Fire Opal Lane360 Fire Opal Lane
Save
Ask
Tour
Hide
Share

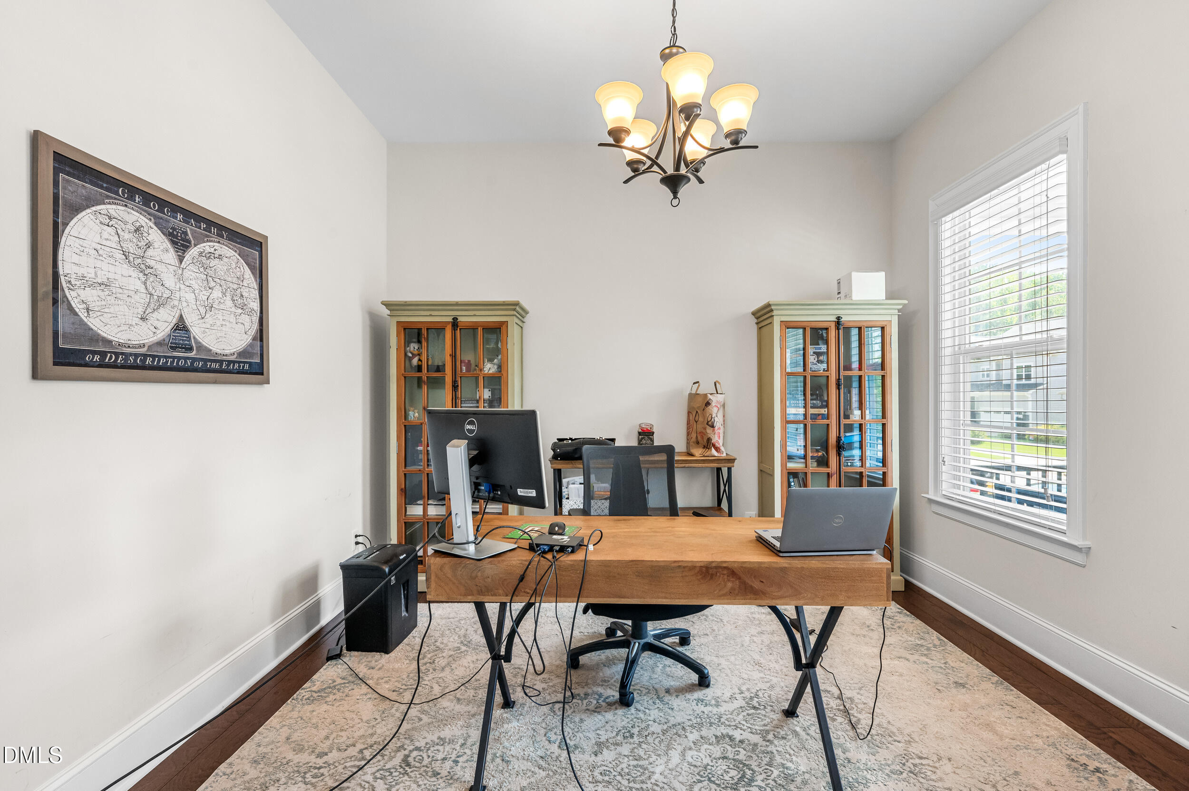
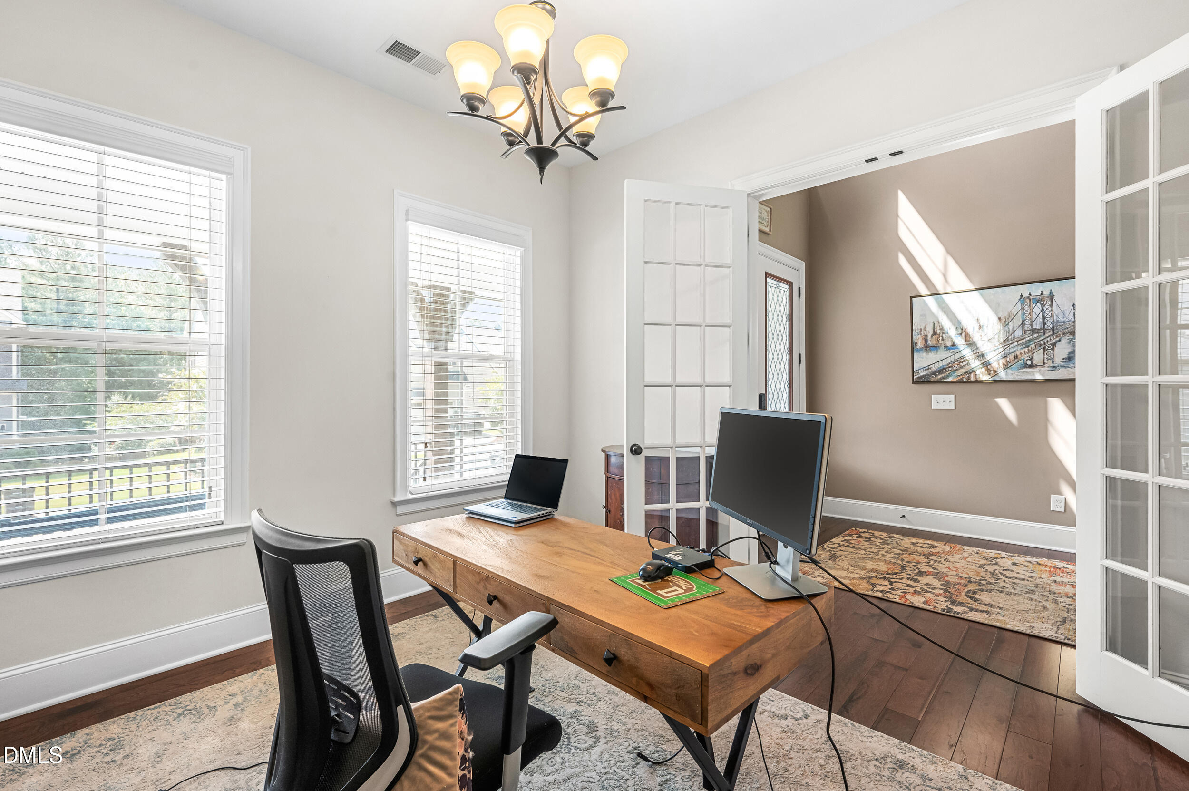
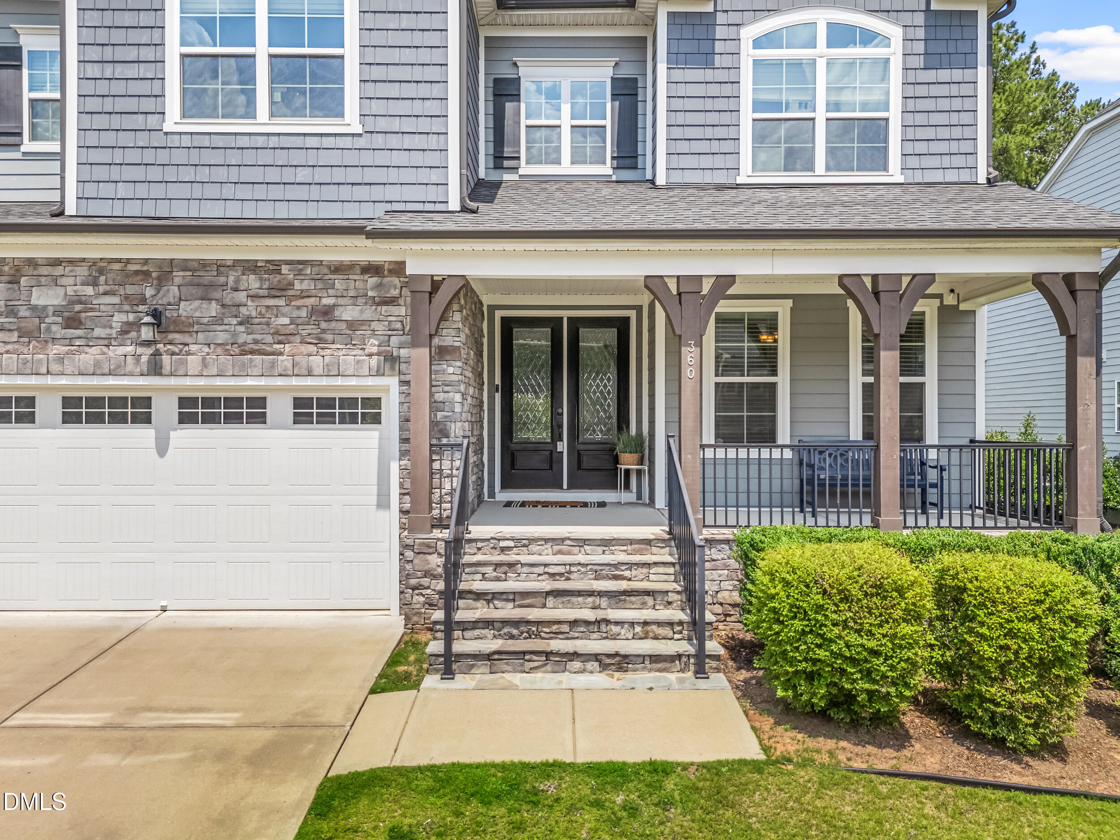
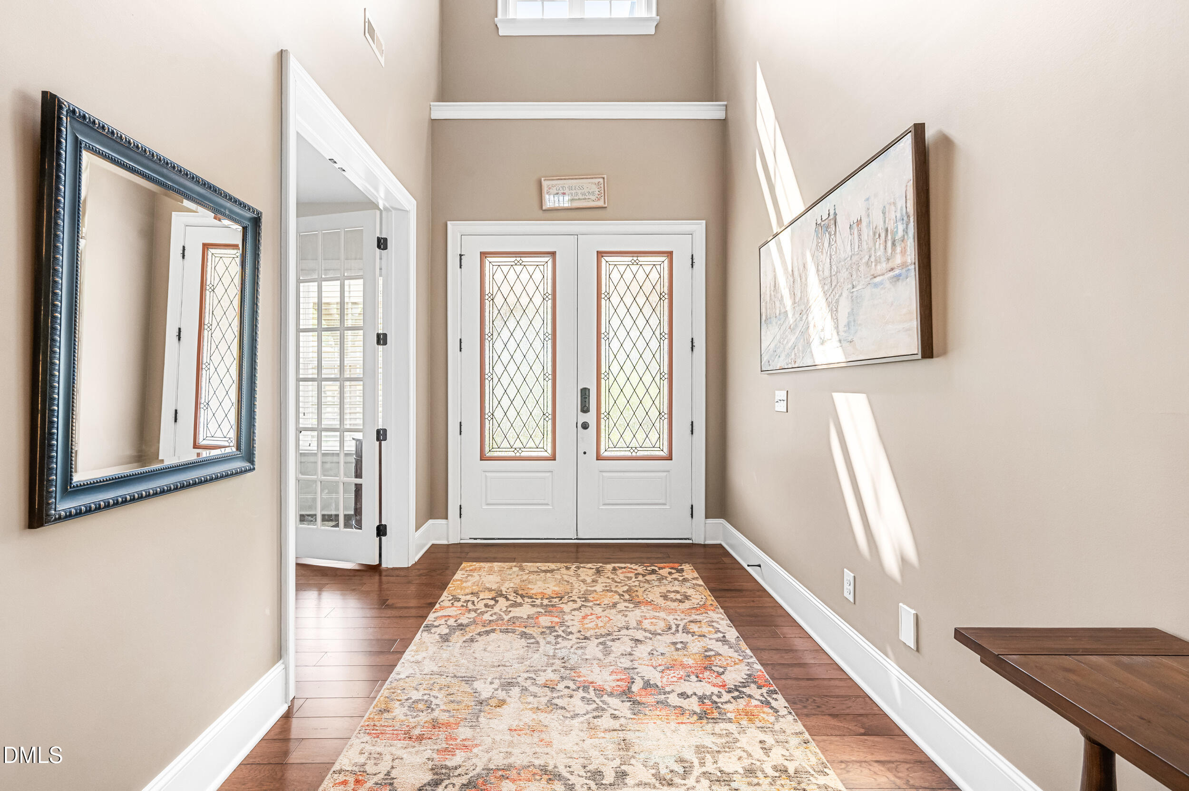
Welcome home to this gorgeous 4,500-square-foot CalAtlantic home in the coveted Stonemont community of Holly Springs. With 5 bedrooms, 5 full baths, and a powder room, this one has every upgrade you could want—and quite a few you haven't even thought to ask for. Inside, you'll find hardwood floors, a gas cooktop and double oven for the home chef, and a sunny keeping room made for slow mornings. A generous guest bedroom with its own ensuite bath sits conveniently on the main floor, perfect for visitors or multigenerational living. Upstairs, the primary suite is nothing short of a retreat: a custom closet, a soaking tub built for unwinding, and a shower that genuinely feels like a dream. No detail was overlooked with over $120,000 in upgrades throughout. Outside, enjoy the screened porch and stone patio for effortless indoor-outdoor living, plus a 3-car garage and central vac for everyday convenience. And with a pool and playground right in the neighborhood, Stonemont makes it easy to love where you live—all just minutes from shopping and major highways.

Save
Ask
Tour
Hide
Share
Listing Snapshot
Price 
$835,000
Days On Site 
16 Days
Bedrooms 
6
Inside Area (SqFt) 
4,639 sqft
Total Baths 
6
Full Baths 
5
Partial Baths 
1
Lot Size 
0.23 Acres
Year Built 
2017
MLS® Number 
10179169
Status 
Active
Property Tax 
$7,218.82
HOA/Condo/Coop Fees 
$94.78 monthly
Sq Ft Source 
N/A
Friends & Family
Recent Activity
yesterdayListing updated with changes from the MLS®
2 weeks agoListing first seen on site
General Features
Acres 
0.23
Attached Garage 
Yes
Garage 
Yes
Garage Spaces 
3
Levels 
Two
Parking 
PavedGarageAttached
Property Sub Type 
Single Family Residence
Sewer 
Public Sewer
Special Circumstances 
Standard
SqFt Above 
4639
SqFt Total 
4639
Style 
TraditionalTransitional
Water Source 
Public
Zoning 
SR
Interior Features
Appliances 
DishwasherDouble OvenDryerGas CooktopGas Water HeaterRefrigeratorWasher
Cooling 
Ceiling Fan(s)Central Air
Fireplace 
Yes
Fireplace Features 
Family Room
Fireplaces 
1
Flooring 
CarpetCombinationTileWood
Heating 
Forced Air
Interior 
BookcasesCentral VacuumChandelierDouble VanityEntrance FoyerHigh CeilingsKitchen IslandOpen FloorplanPantryRecessed LightingSoaking TubWalk-In Closet(s)
Laundry Features 
InsideLaundry RoomUpper Level
Main Level Bedrooms 
1
Window Features 
BlindsScreens
Bedroom 2 
Dimensions - 12.3 x 15.2Level - Second
Bedroom 3 
Dimensions - 12.4 x 12.2Level - Second
Bedroom 4 
Dimensions - 10.7 x 12.1Level - Second
Bedroom 5 
Dimensions - 13.0 x 10.9Level - First
Breakfast Room 
Dimensions - 18.6 x 8.0Level - First
Dining Room 
Dimensions - 12.2 x 14.4Level - First
Entrance Hall 
Dimensions - 7.7 x 11.0Level - First
Family Room 
Dimensions - 18.4 x 17.8Level - First
Kitchen 
Dimensions - 21.0 x 10.3Level - First
Laundry 
Dimensions - 8.0 x 8.6Level - Second
Master Bedroom 
Dimensions - 18.5 x 18.0Level - Second
Office 
Dimensions - 12.2 x 11.8Level - First
Other 
Dimensions - 5.8 x 6.0Level - FirstDescription - Drop Zone
Sunroom 
Dimensions - 13.1 x 13.6Level - First
Save
Ask
Tour
Hide
Share
Exterior Features
Construction Details 
Fiber Cement
Lot Features 
Cul-De-Sac
Patio And Porch 
Front PorchScreened
Road Frontage 
City Street
Roof 
Shingle
Windows/Doors 
BlindsScreens
Community Features
Association Dues 
284.35
Community Features 
Pool
Financing Terms Available 
CashConventionalFHAVA Loan
HOA Fee Frequency 
Quarterly
Roads 
Paved
Schools
School District
Unknown
Elementary School
Wake - Rex Road Elementary
Middle School
Wake - Holly Grove Middle School
High School
Wake - Fuquay Varina High
Listing courtesy of AnnMarie Janni of Howard Hanna Allen Tate Apex-Center Street


Listings that are marked with an icon are provided courtesy of the Triangle MLS, Inc. of North Carolina, Internet Data Exchange Database. Copyright 2026 Triangle MLS, Inc. of North Carolina. All rights reserved.

Last checked: 2026-07-26 04:10 PM UTC

Neighborhood & Commute
Source: Walkscore
Save
Ask
Tour
Hide
Share