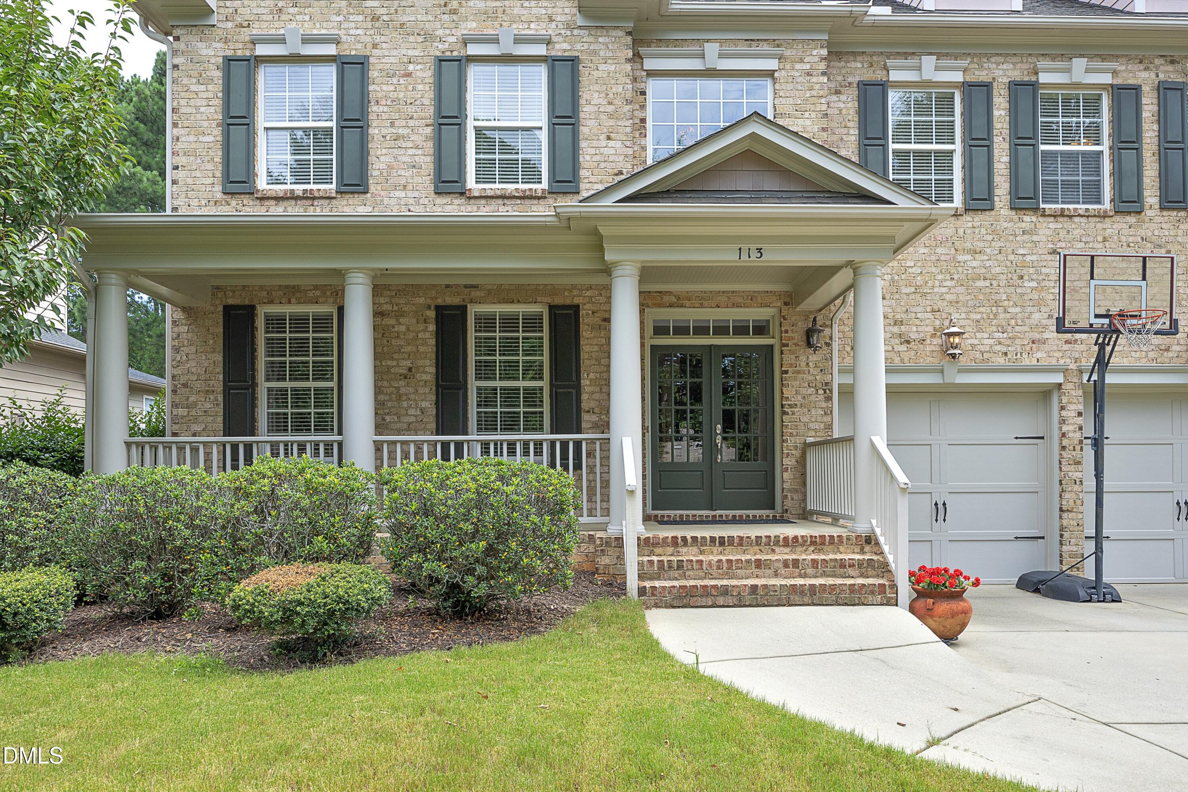
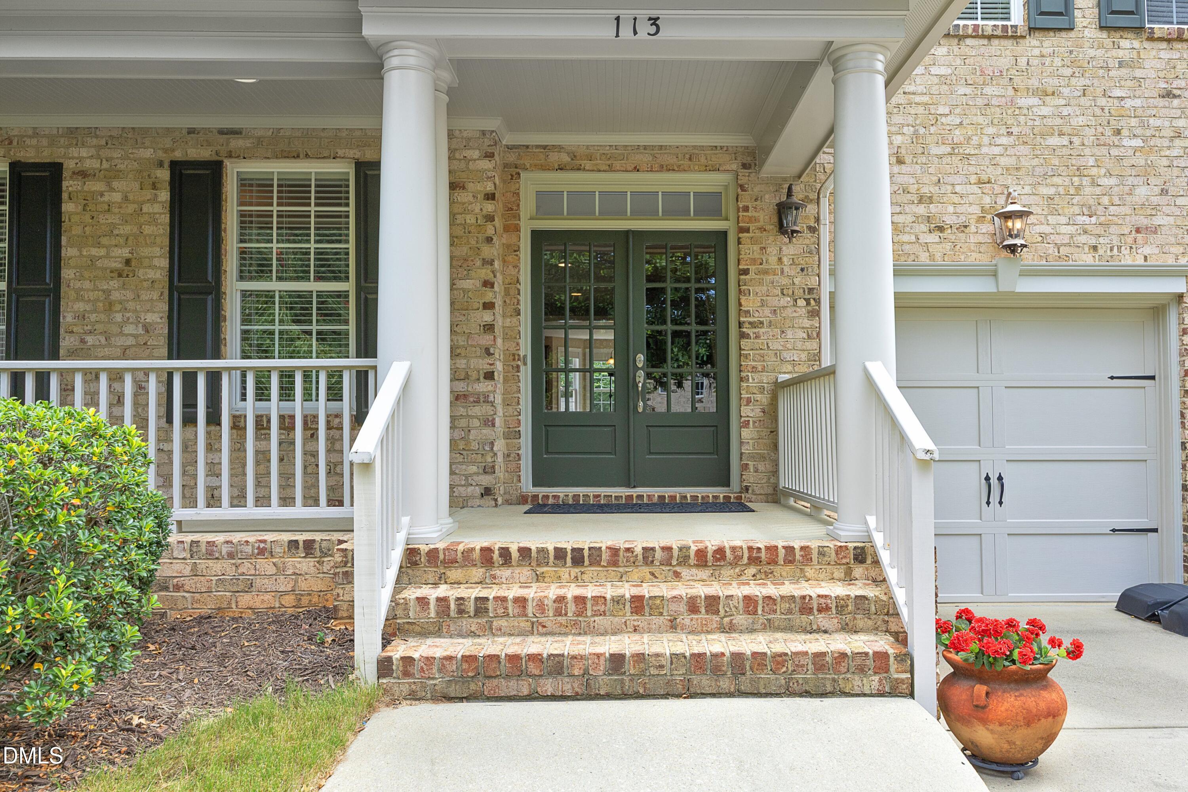
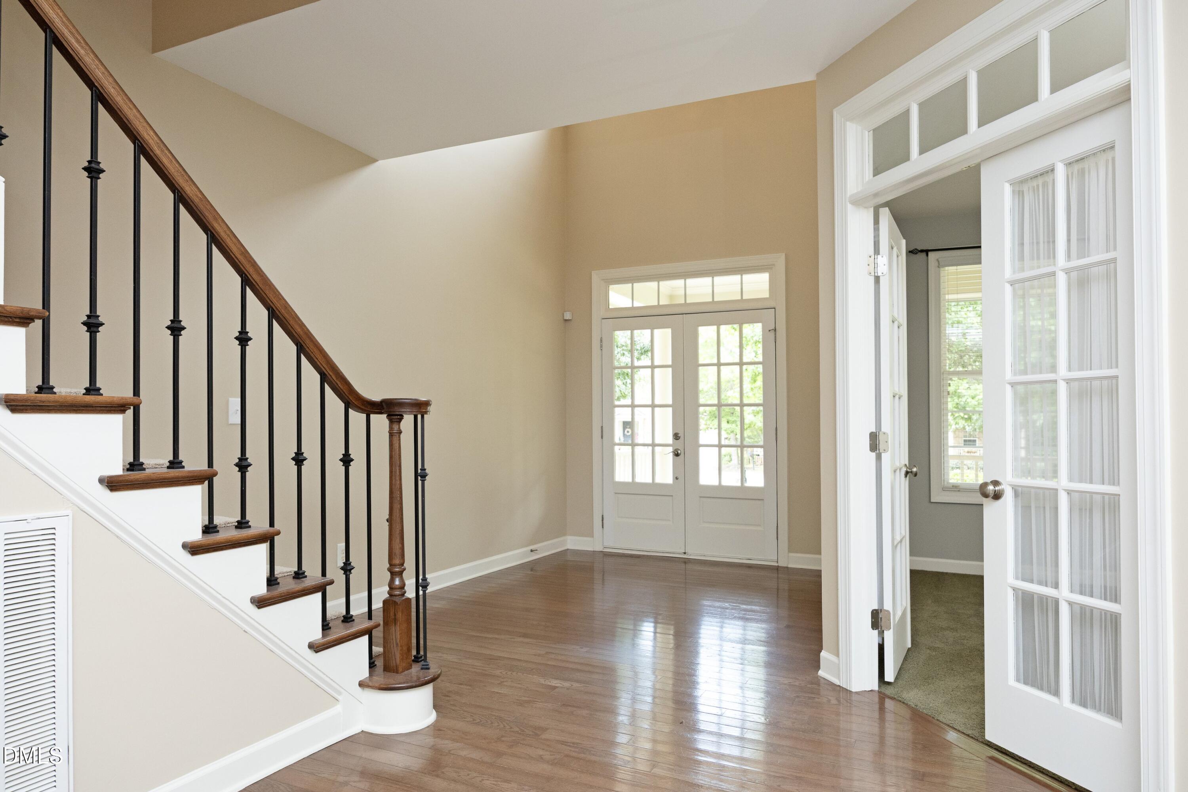
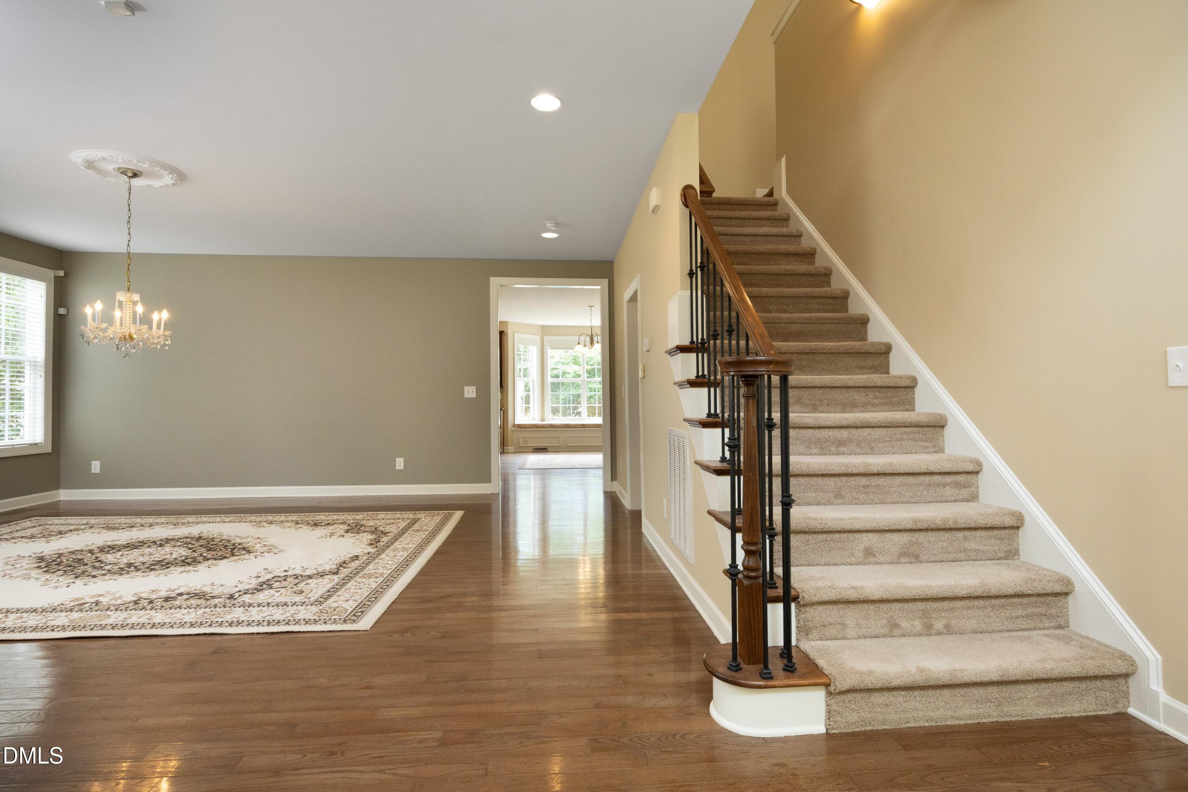
Perfectly positioned on a quiet, premier cul-de-sac, this exceptional home—originally crafted by renowned builder John Wieland—seamlessly blends timeless elegance with modern functionality. From the moment you arrive, the expansive front porch and grand double front doors welcome you into a layout designed to impress. The soaring two-story foyer sets a breathtaking tone, anchored by a magnificent, reinforced, one-of-a-kind statement chandelier ready to greet guests. The main level is a showcase of sophisticated living. Entertain in style in the formal dining room, complete with custom designer lighting fixtures, or utilize the private, dedicated executive office. The heart of the home is the chef's kitchen, featuring a massive, oversized island bar perfect for casual gatherings, a charming built-in window seat, and a dedicated beverage station where the kitchen refrigerator conveys alongside a premium wine fridge. Retreat upstairs to the grand primary suite, a true sanctuary boasting elegant tray ceilings, custom built-in bookshelves, and a wall of windows overlooking the backyard paradise. A sprawling, separate media room ensures endless space for movies, recreation, or an expansive secondary living area. The outdoor living space is an absolute showstopper. A fully fenced yard enveloped by mature trees offers ultimate privacy. Host unforgettable summer gatherings on the expansive entertaining deck or cool off in the pristine in-ground pool, which features a brand-new filtration system (installed April 2026). The backyard layout is rounded out by a highly convenient storage shed. The Ultimate Bonus Feature: Beyond the parking area, the garage features an attached, fully finished, climate-controlled bonus room with dedicated A/C—making it the dream space for a home gym, workshop, or tinkering on hobbies year-round. Plus, the garage boasts massive amounts of built-in storage to keep everything perfectly organized. With 4 bedrooms and 4 full baths ensuring unparalleled comfort, this turn-key John Wieland masterpiece is more than a home—it's a lifestyle.
Listing Snapshot
Inside Area (SqFt)
3,775 sqft
HOA/Condo/Coop Fees
$33.33 monthly
Recent Activity
| yesterday | | Listing updated with changes from the MLS® |
| 2 weeks ago | | Status changed to Pending |
| 2 weeks ago | | Listing first seen on site |
General Features
Parking
AttachedConcreteDrivewayGarageGarage Door OpenerSide By Side
Property Condition
Updated/Remodeled
Property Sub Type
Single Family Residence
Special Circumstances
Standard
Utilities
Cable AvailableElectricity AvailableElectricity ConnectedNatural Gas AvailablePhone AvailableSewer AvailableSewer ConnectedWater AvailableWater ConnectedUnderground Utilities
Interior Features
Appliances
Bar FridgeDishwasherDisposalDouble OvenFree-Standing RefrigeratorGas CooktopMicrowaveOvenRefrigeratorSelf Cleaning OvenStainless Steel Appliance(s)Vented Exhaust FanWine Refrigerator
Cooling
Ceiling Fan(s)Central AirElectricExhaust FanZoned
Fireplace Features
Blower FanGas LogGreat RoomVentless
Flooring
CarpetHardwoodTileWood
Heating
CentralExhaust FanFireplace(s)Forced AirHot WaterNone
Interior
BookcasesBreakfast BarBuilt-in FeaturesCeiling Fan(s)ChandelierCrown MoldingDouble VanityEat-in KitchenGranite CountersKitchen IslandOpen FloorplanPantryRecessed LightingSoaking TubStone CountersStorageWalk-In Closet(s)
Laundry Features
Electric Dryer HookupIn HallLaundry RoomUpper Level
Window Features
Aluminum FramesBlindsScreensShutters
Bathroom 2
Dimensions - 11.0 x 5.2Level - Second
Bathroom 3
Dimensions - 8.5 x 7.5Level - Second
Bathroom 4
Dimensions - 8.6 x 5.2Level - Main
Bedroom 2
Dimensions - 13.6 x 13.0Level - Second
Bedroom 3
Dimensions - 15.0 x 13.6Level - Second
Bedroom 4
Dimensions - 12.5 x 11.6Level - Second
Breakfast Room
Dimensions - 11.0 x 14.3Level - Main
Dining Room
Dimensions - 20.0 x 17.0Level - Main
Entrance Hall
Dimensions - 8.7 x 12.0Level - Main
Kitchen
Dimensions - 17.5 x 17.5Level - Main
Laundry
Dimensions - 8.5 x 9.2Level - Second
Living Room
Dimensions - 21.7 x 17.0Level - Main
Master Bathroom
Dimensions - 14.0 x 12.3Level - Second
Master Bedroom
Dimensions - 21.1 x 14.7Level - Second
Media Room
Dimensions - 15.0 x 16.5Level - Second
Office
Dimensions - 15.0 x 13.0Level - Main
Workshop
Dimensions - 15.7 x 5.0Level - MainDescription - heated & cooled in garage
Exterior Features
Construction Details
BrickFiber Cement
Exterior
Private YardRain Barrel/Cistern(s)Rain GuttersStorage
Fencing
Back YardWoodWrought Iron
Lot Features
Back YardCul-De-SacFlag LotFront YardGardenPrivateSprinklers In FrontSprinklers In Rear
Other Structures
Shed(s)Workshop
Patio And Porch
CoveredDeckFront PorchPorch
Pool Features
In GroundPrivate
Road Frontage
City Street
Windows/Doors
Aluminum FramesBlindsScreensShutters
Community Features
Building Access
front of house
Community Features
CurbsPlaygroundSidewalksStreet LightsSuburban
Financing Terms Available
CashConventionalVA Loan
HOA Fee Frequency
Annually
Schools
Elementary SchoolWake - Middle Creek Elementary
Middle SchoolWake - West Lake Middle
High SchoolWake - Middle Creek High
Listing courtesy of Diane Hayes of Howard Hanna Allen Tate Raleigh Glenwood

Listings that are marked with an icon are provided courtesy of the Triangle MLS, Inc. of North Carolina, Internet Data Exchange Database. Copyright 2026 Triangle MLS, Inc. of North Carolina. All rights reserved.
Last checked: 2026-07-26 04:10 PM UTC
Source: Walkscore

Did you know? You can invite friends and family to your search. They can join your search, rate and discuss listings with you.