
1428 Big Falls DriveWendell, NC 27591
Due to the health concerns created by Coronavirus we are offering personal 1-1 online video walkthough tours where possible.
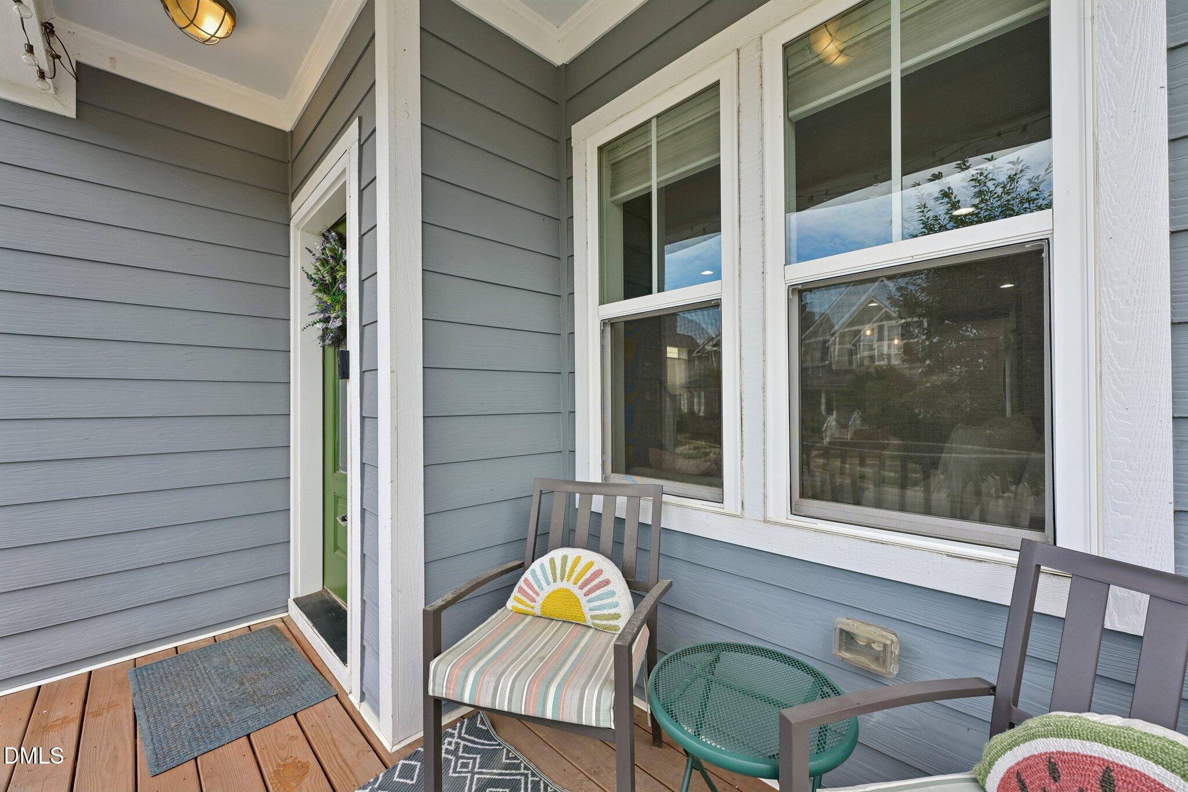
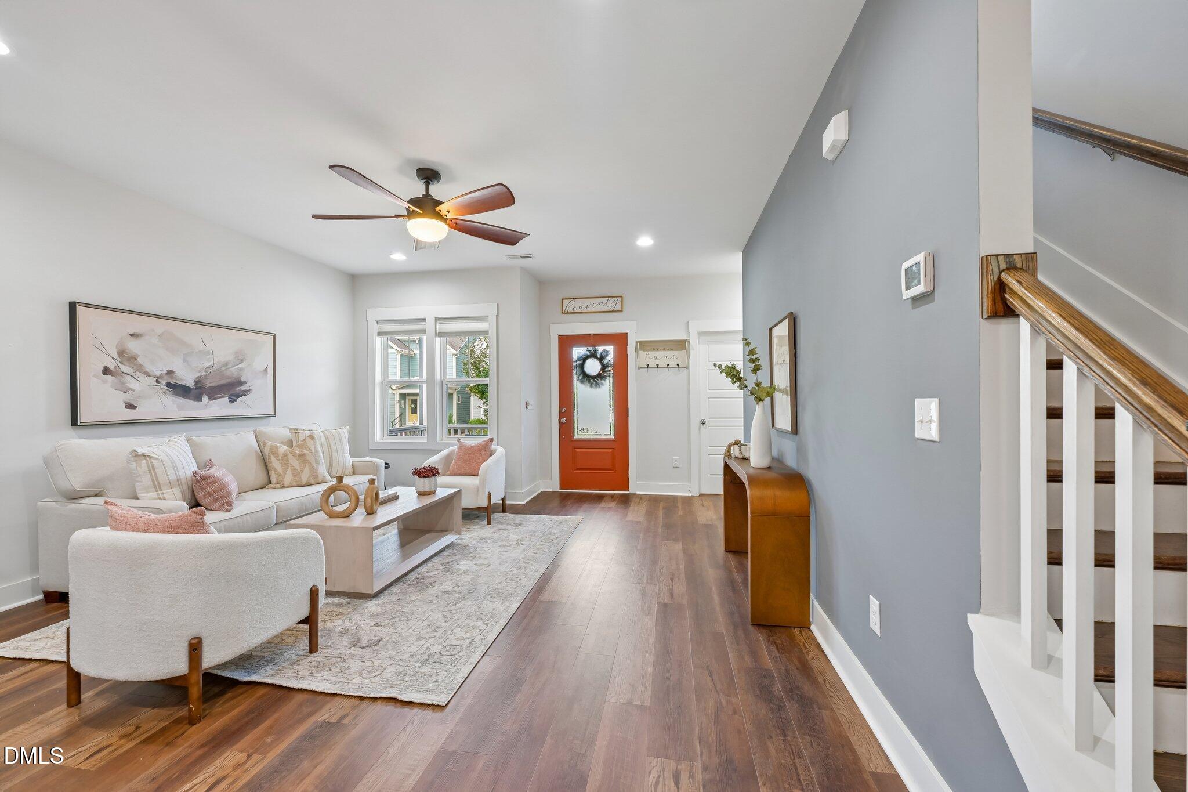
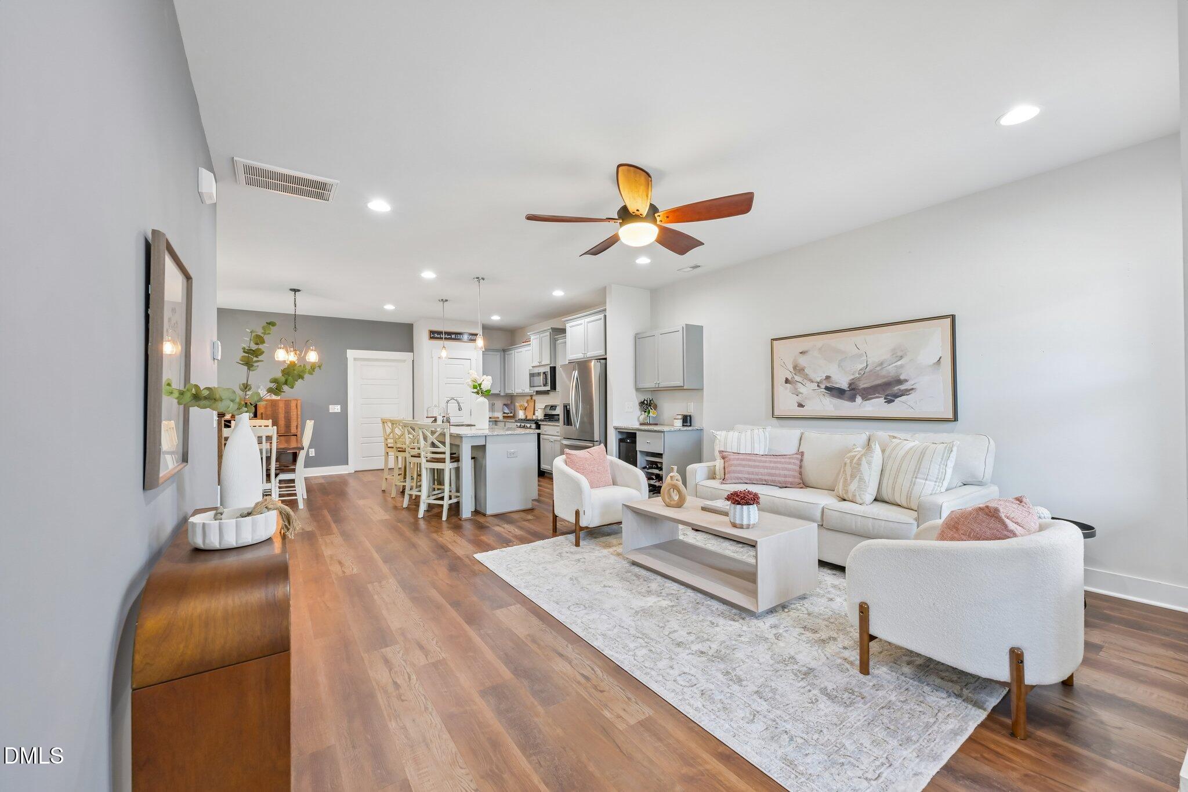
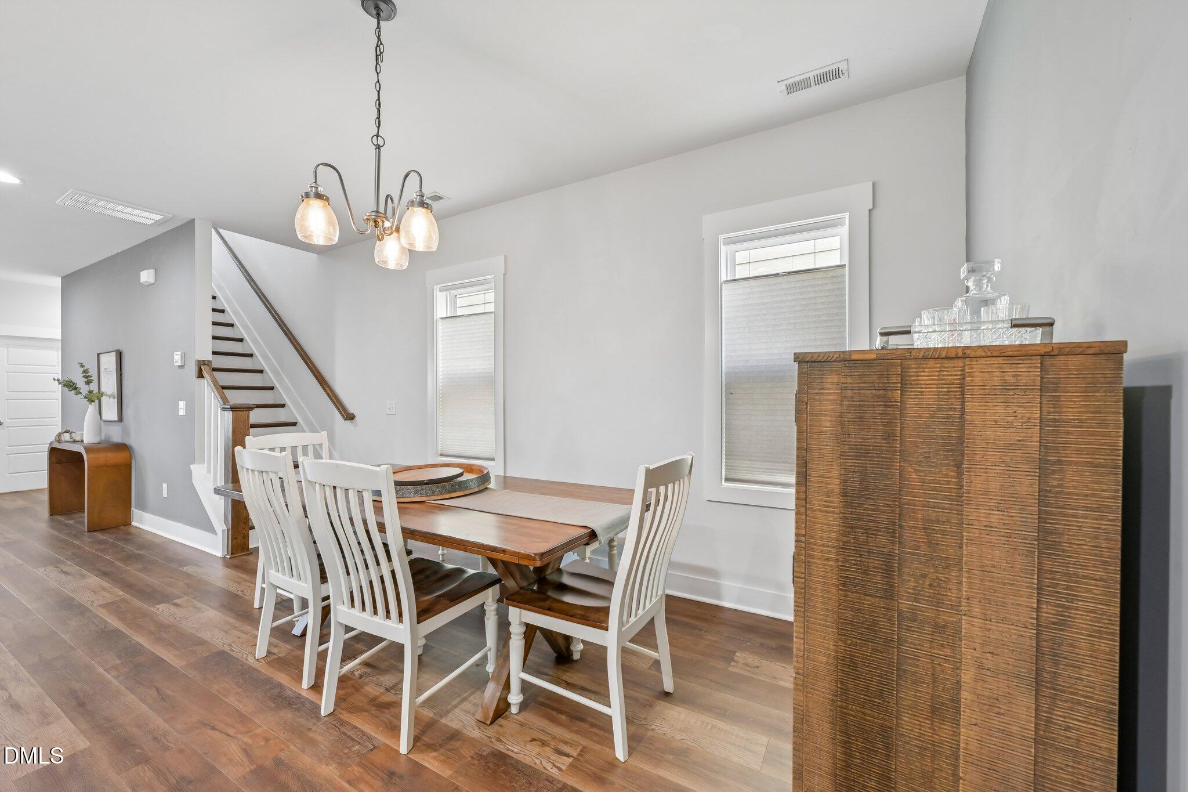
This beautifully maintained 3-bedroom, 2.5-bath home offers the perfect blend of comfort, style, and functionality. The open-concept kitchen and living area is filled with natural light, creating an inviting space for everyday living and effortless entertaining. A dedicated coffee and wine bar with granite countertops adds a custom touch that's perfect for hosting guests. The first-floor primary suite provides privacy and convenience, while upstairs you'll find two additional bedrooms and a separate flex space that is not counted as a bedroom—ideal for a home office, playroom, fitness area, or hobby room. The laundry room has been thoughtfully upgraded with custom cabinetry and quartz countertops, providing exceptional storage and organization. Step outside to a fully fenced backyard with a 6-foot privacy fence, offering the perfect setting for relaxing, entertaining, or letting pets play. The backyard has also been recently cleaned up and re-sodded, providing a fresh, well-maintained outdoor space that's ready to enjoy. A professionally installed French drain enhances the yard's functionality by promoting proper drainage and helping keep the outdoor space in excellent condition. Just a 30-second walk away, Hammock Park—one of the community's two largest parks—offers beautiful sunset views and open green space. Residents also enjoy access to the neighborhood pool. Additional features include a spacious "Harry Potter" storage closet tucked beneath the stairs near the front half bath, a brand-new HVAC system with a transferable 10-year warranty (approximately 8.5 years remaining), and a UV light installed in the air handler to help reduce airborne spores. With its thoughtful upgrades, versatile layout, and prime location near neighborhood amenities, this move-in ready home is ready to welcome its next owners.
| a month ago | Price changed to $350,000 | |
| a month ago | Listing updated with changes from the MLS® | |
| 2 months ago | Listing first seen on site |

Listings that are marked with an icon are provided courtesy of the Triangle MLS, Inc. of North Carolina, Internet Data Exchange Database. Copyright 2026 Triangle MLS, Inc. of North Carolina. All rights reserved.
Last checked: 2026-09-20 09:53 AM UTC
Did you know? You can invite friends and family to your search. They can join your search, rate and discuss listings with you.