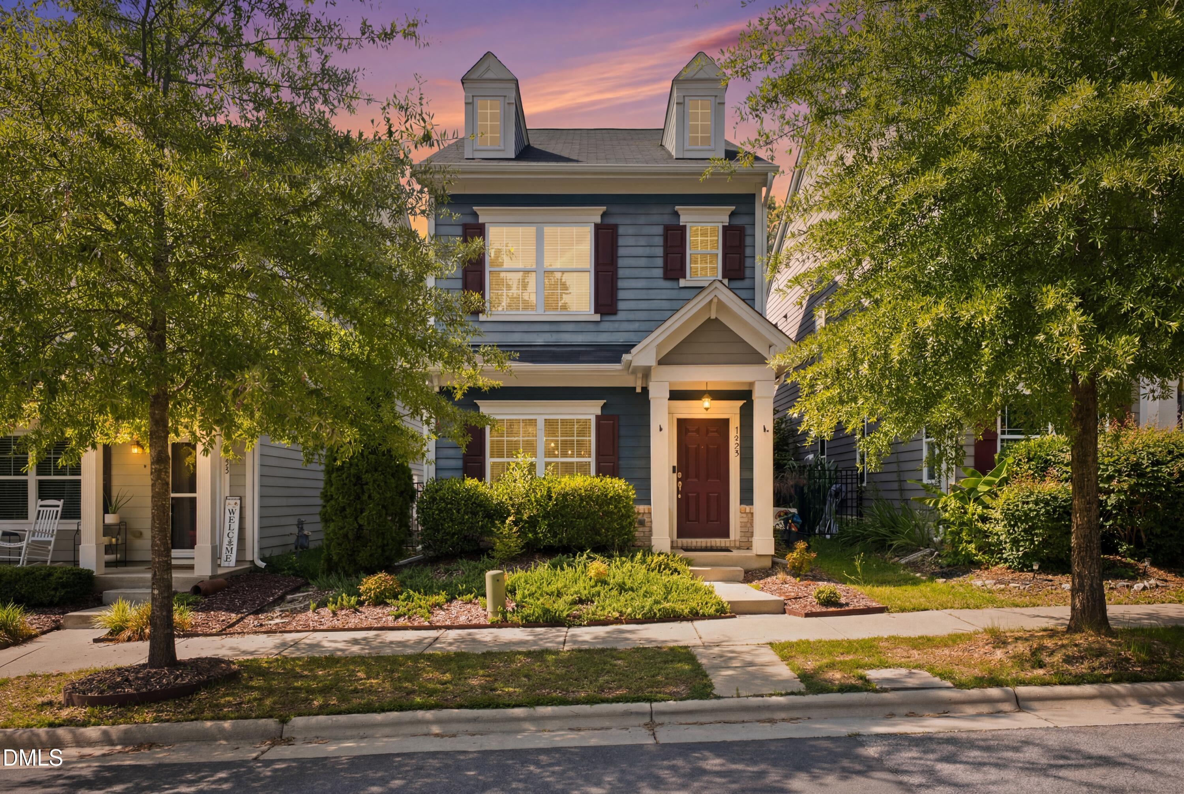
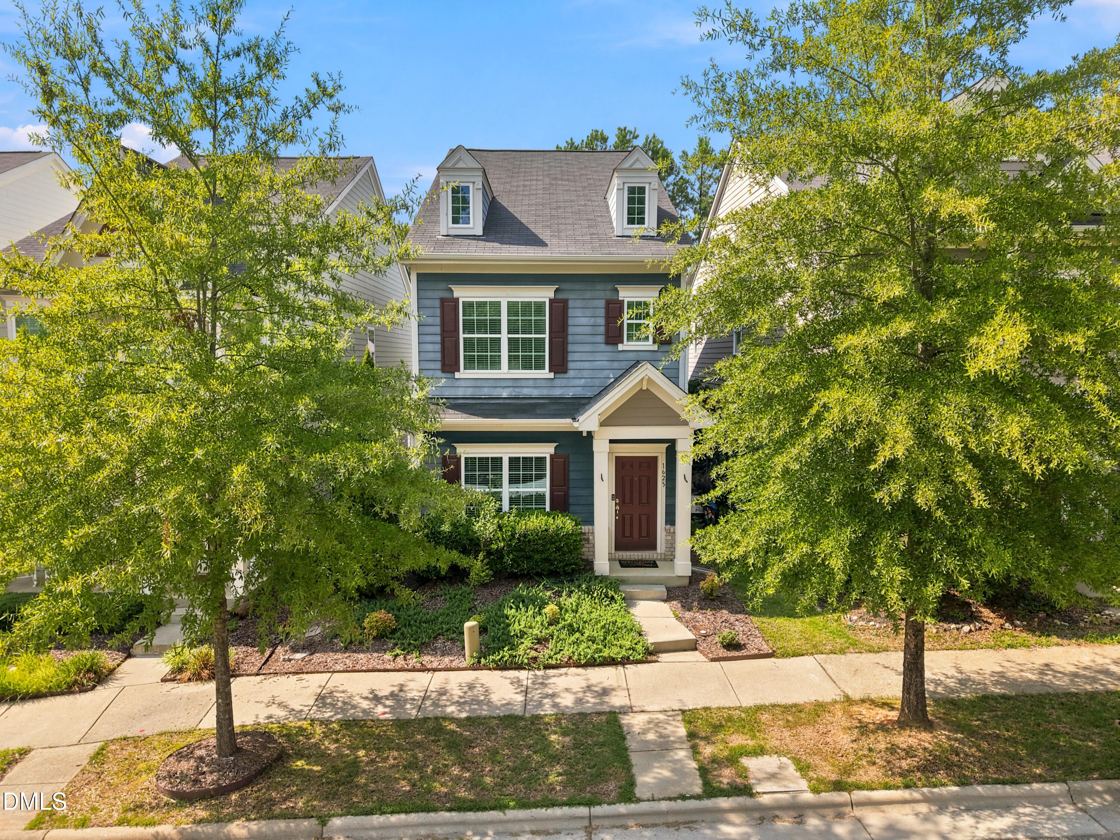
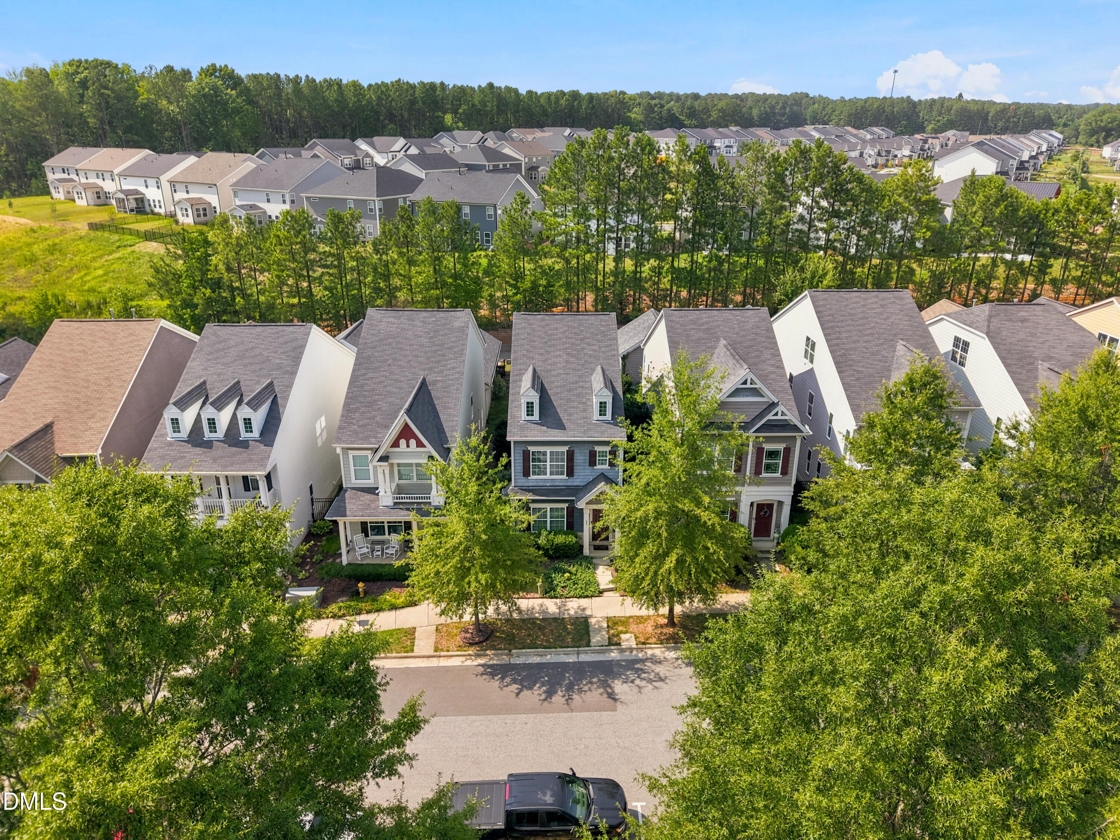
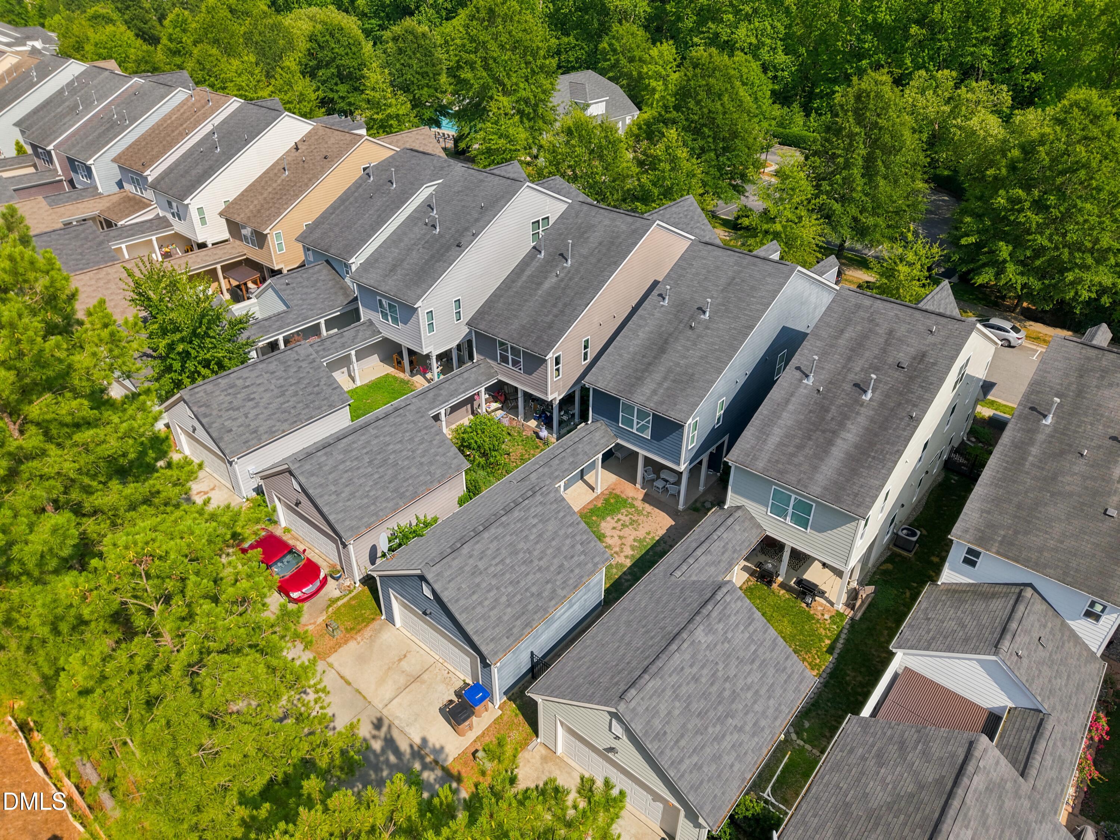
Charming Charleston-style 3 bedroom home in the vibrant, sought-after Bowling Green community in a prime Wake Forest location! Main level features an open layout with spacious living and dining areas, kitchen with 4-burner gas range, SS appliances, powder room, and access to private fenced-in courtyard & covered back patio, and walkway to detached 2-car garage. Upper level features all 3 spacious bedrooms + laundry. 3rd-floor walk-up attic for abundant storage, or opportunity to finish into a 500 (+/-) SQFT bonus/4th bedroom! Located right down the street from the community pool, clubhouse, and playground within walking distance. Conveniently located nearby dining, shopping, highways/freeways, and Downtown Wake Forest. Schedule your showing today!
Listing Snapshot
Inside Area (SqFt)
1,819 sqft
HOA/Condo/Coop Fees
$45 monthly
Recent Activity
| a month ago | | Price changed to $409,000 |
| a month ago | | Listing updated with changes from the MLS® |
| 2 months ago | | Listing first seen on site |
General Features
Disclosures
Seller Disclosure
Parking
DetachedDrivewayGarage Faces RearGarageGuestOn StreetPavedParking Lot
Property Sub Type
Single Family Residence
Special Circumstances
Standard
Utilities
Cable ConnectedElectricity ConnectedNatural Gas ConnectedPhone ConnectedWater Connected
Interior Features
Appliances
DryerDisposalDishwasherGas RangeMicrowaveOvenRangeRefrigeratorStainless Steel Appliance(s)WasherWasher/Dryer
Cooling
Central AirCeiling Fan(s)
Interior
Ceiling Fan(s)Double VanityGranite CountersOpen FloorplanPantryRecessed LightingWalk-In Closet(s)High Speed Internet
Laundry Features
Laundry RoomUpper Level
Bedroom 2
Dimensions - 99.0 x 109.0Level - Second
Bedroom 3
Dimensions - 172.0 x 112.0Level - Second
Dining Room
Dimensions - 134.0 x 910.0Level - Main
Kitchen
Dimensions - 172.0 x 153.0Level - Main
Living Room
Dimensions - 172.0 x 1411.0Level - Main
Loft
Dimensions - 172.0 x 2911.0Level - ThirdDescription - Unfinished Walk-Up Attic
Master Bedroom
Dimensions - 172.0 x 208.0Level - Second
Exterior Features
Construction Details
Fiber Cement
Exterior
CourtyardPrivate EntrancePrivate Yard
Other Structures
Garage(s)
Patio And Porch
CoveredFront PorchPatioPorchRear Porch
Community Features
Association Amenities
BarbecueClubhouseLandscapingMaintenance GroundsManagementParkPlaygroundParkingPool
Association Fee Frequency
Monthly
Community Features
ClubhouseParkPlaygroundPool
Financing Terms Available
CashConventionalFHAVA Loan
Schools
Elementary SchoolWake - Jones Dairy Elementary
Middle SchoolWake - Heritage Middle
High SchoolWake - Wake Forest High School
Listing courtesy of Martin Verdi of Compass -- Raleigh

Listings that are marked with an icon are provided courtesy of the Triangle MLS, Inc. of North Carolina, Internet Data Exchange Database. Copyright 2026 Triangle MLS, Inc. of North Carolina. All rights reserved.
Last checked: 2026-09-21 11:37 AM UTC
Source: Walkscore

Did you know? You can invite friends and family to your search. They can join your search, rate and discuss listings with you.