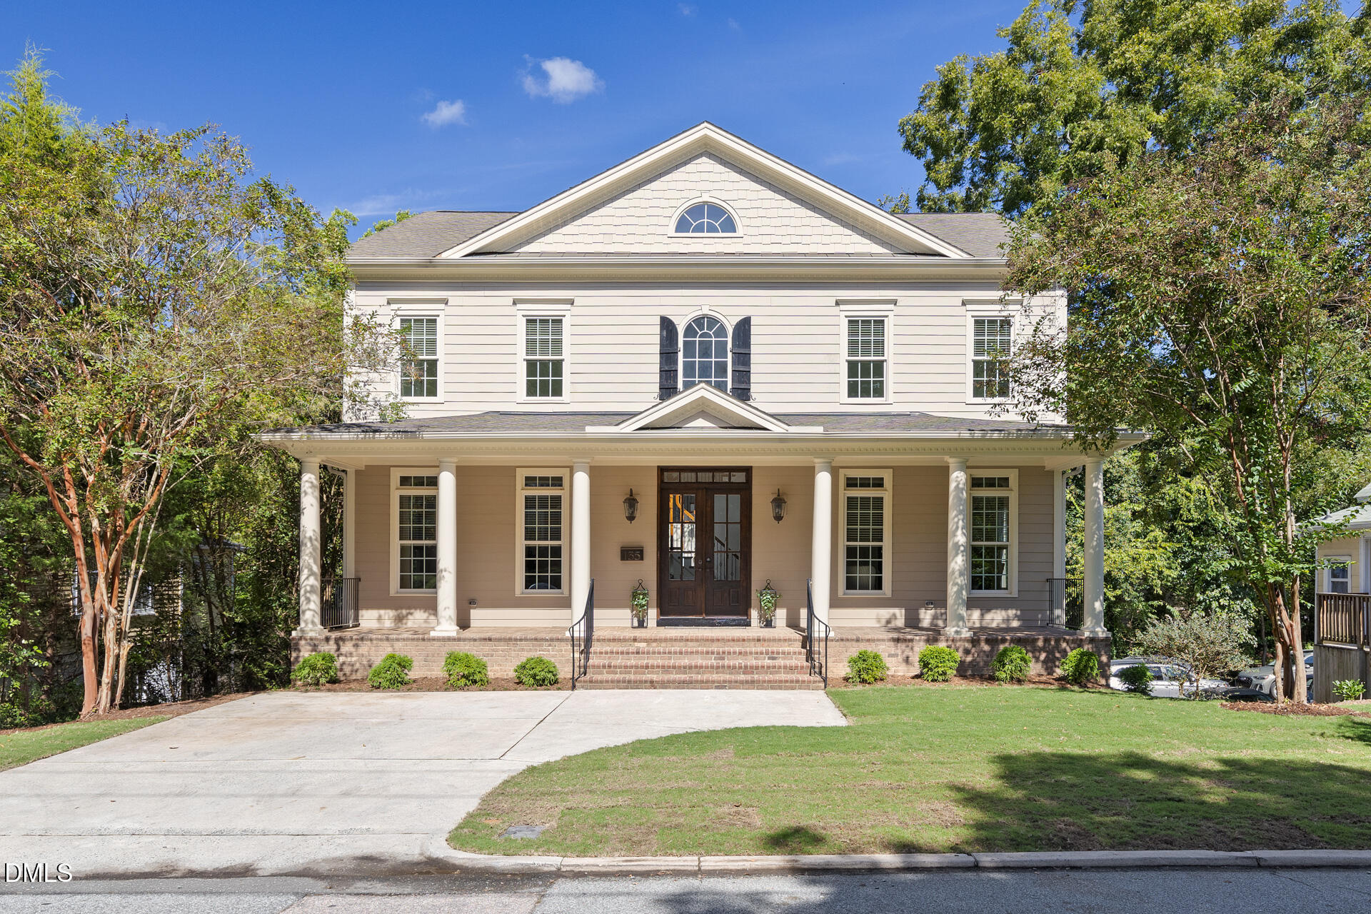
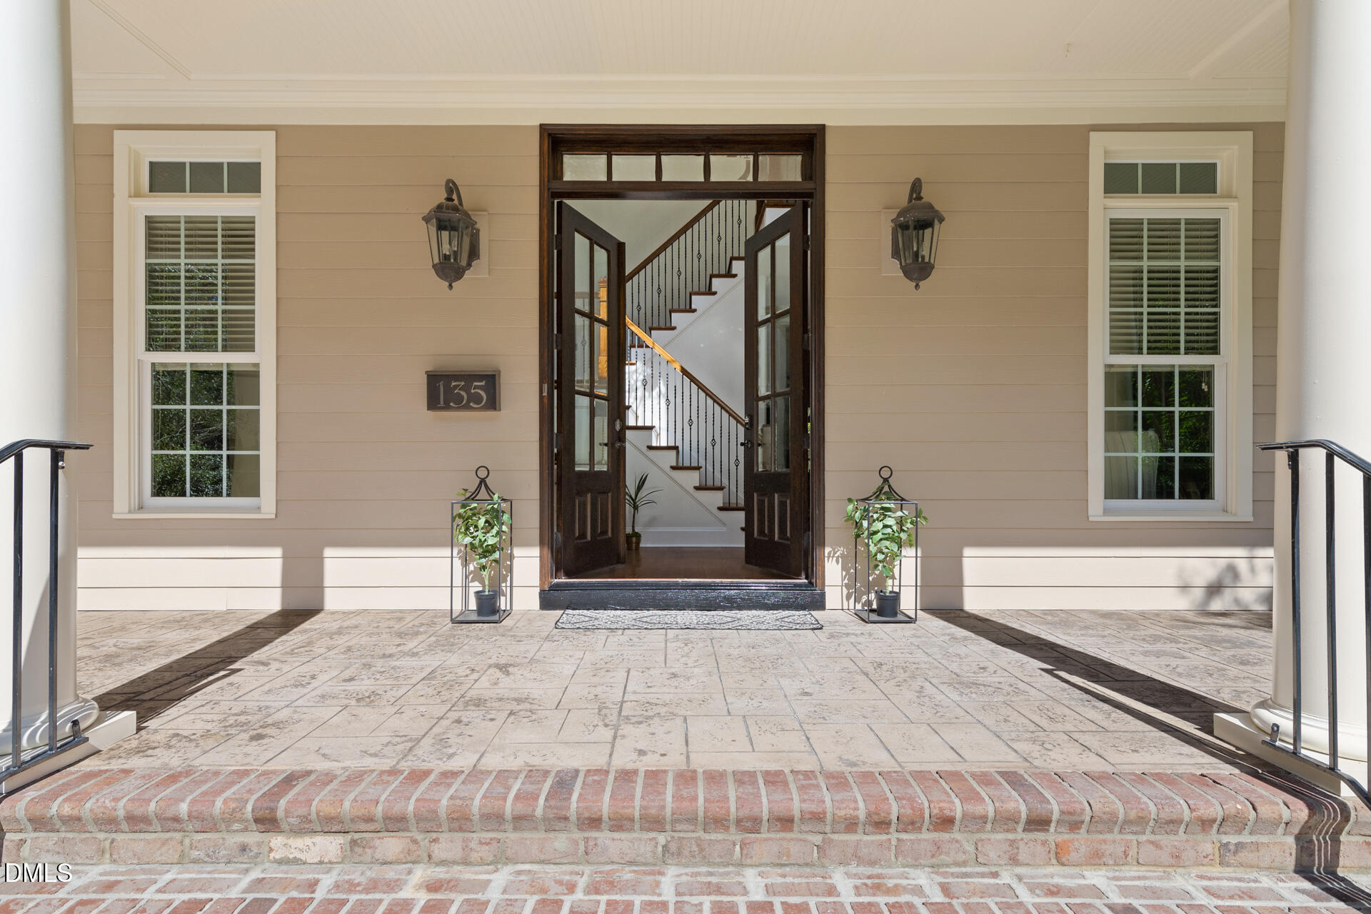
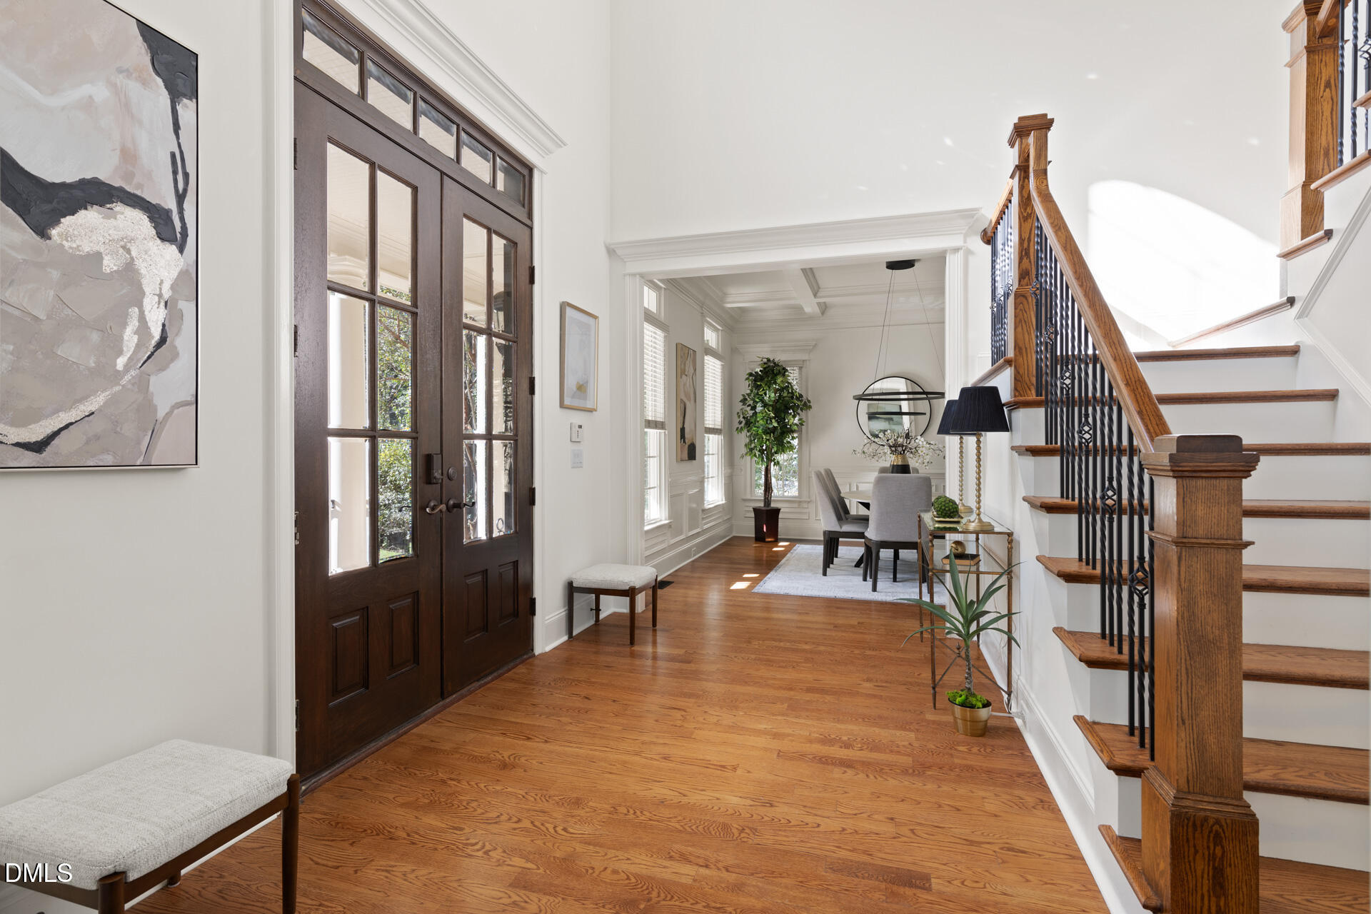
Exceptional opportunity in the heart of downtown Chapel Hill! Located within an Opportunity Zone, this custom-built home offers potential tax advantages for qualified investors and unmatched walkability just two blocks from Franklin Street and UNC's campus. Timeless architecture, abundant natural light, and refined finishes complement over 5,900 square feet of living space, including a finished lower level with private access, full kitchen, flexible bedrooms, and studio or fitness space ideal for guests, multigenerational living, or rental income. The main level features a flexible guest suite or office, open concept family room with a handcrafted stone wood-burning fireplace, and a spacious kitchen with oversized island, and walk-in pantry. The Owner's Suite includes a luxurious bath, boutique style custom closet, sitting area, and private balcony. The third floor offers a media room, lounge space, and an additional bedroom. Recent updates include fresh interior paint, light fixtures, carpet, and landscaping.
Listing Snapshot
Inside Area (SqFt)
5,748 sqft
Recent Activity
| a week ago | | Listing updated with changes from the MLS® |
| 4 weeks ago | | Listing first seen on site |
General Features
Property Condition
Updated/Remodeled
Property Sub Type
Single Family Residence
Security
Carbon Monoxide Detector(s)Smoke Detector(s)
Special Circumstances
Standard
Utilities
Cable AvailableElectricity ConnectedNatural Gas ConnectedPhone AvailableSewer ConnectedWater Connected
Interior Features
Appliances
DishwasherDisposalDouble OvenDown DraftDryerExhaust FanFreezerGas CooktopIce MakerRefrigeratorStainless Steel Appliance(s)Tankless Water HeaterOvenWasher/Dryer
Basement
DaylightExterior EntryFinishedWalk-Out Access
Cooling
Central AirExhaust FanGasHeat PumpMulti Units
Fireplace Features
Living RoomWood Burning
Flooring
CarpetCeramic TileHardwood
Heating
Exhaust FanHeat PumpNatural GasVaries by Unit
Interior
BookcasesBuilt-in FeaturesCeiling Fan(s)ChandelierCoffered Ceiling(s)Crown MoldingDouble VanityEat-in KitchenEntrance FoyerGranite CountersHigh CeilingsIn-Law FloorplanKitchen IslandOpen FloorplanPantryRecessed LightingWalk-In Closet(s)Wet Bar
Laundry Features
Laundry RoomMultiple Locations
Bedroom 2
Dimensions - 12.2 x 14.6Level - Second
Bedroom 3
Dimensions - 12.0 x 14.2Level - Second
Breakfast Room
Dimensions - 18.5 x 13.0Level - Main
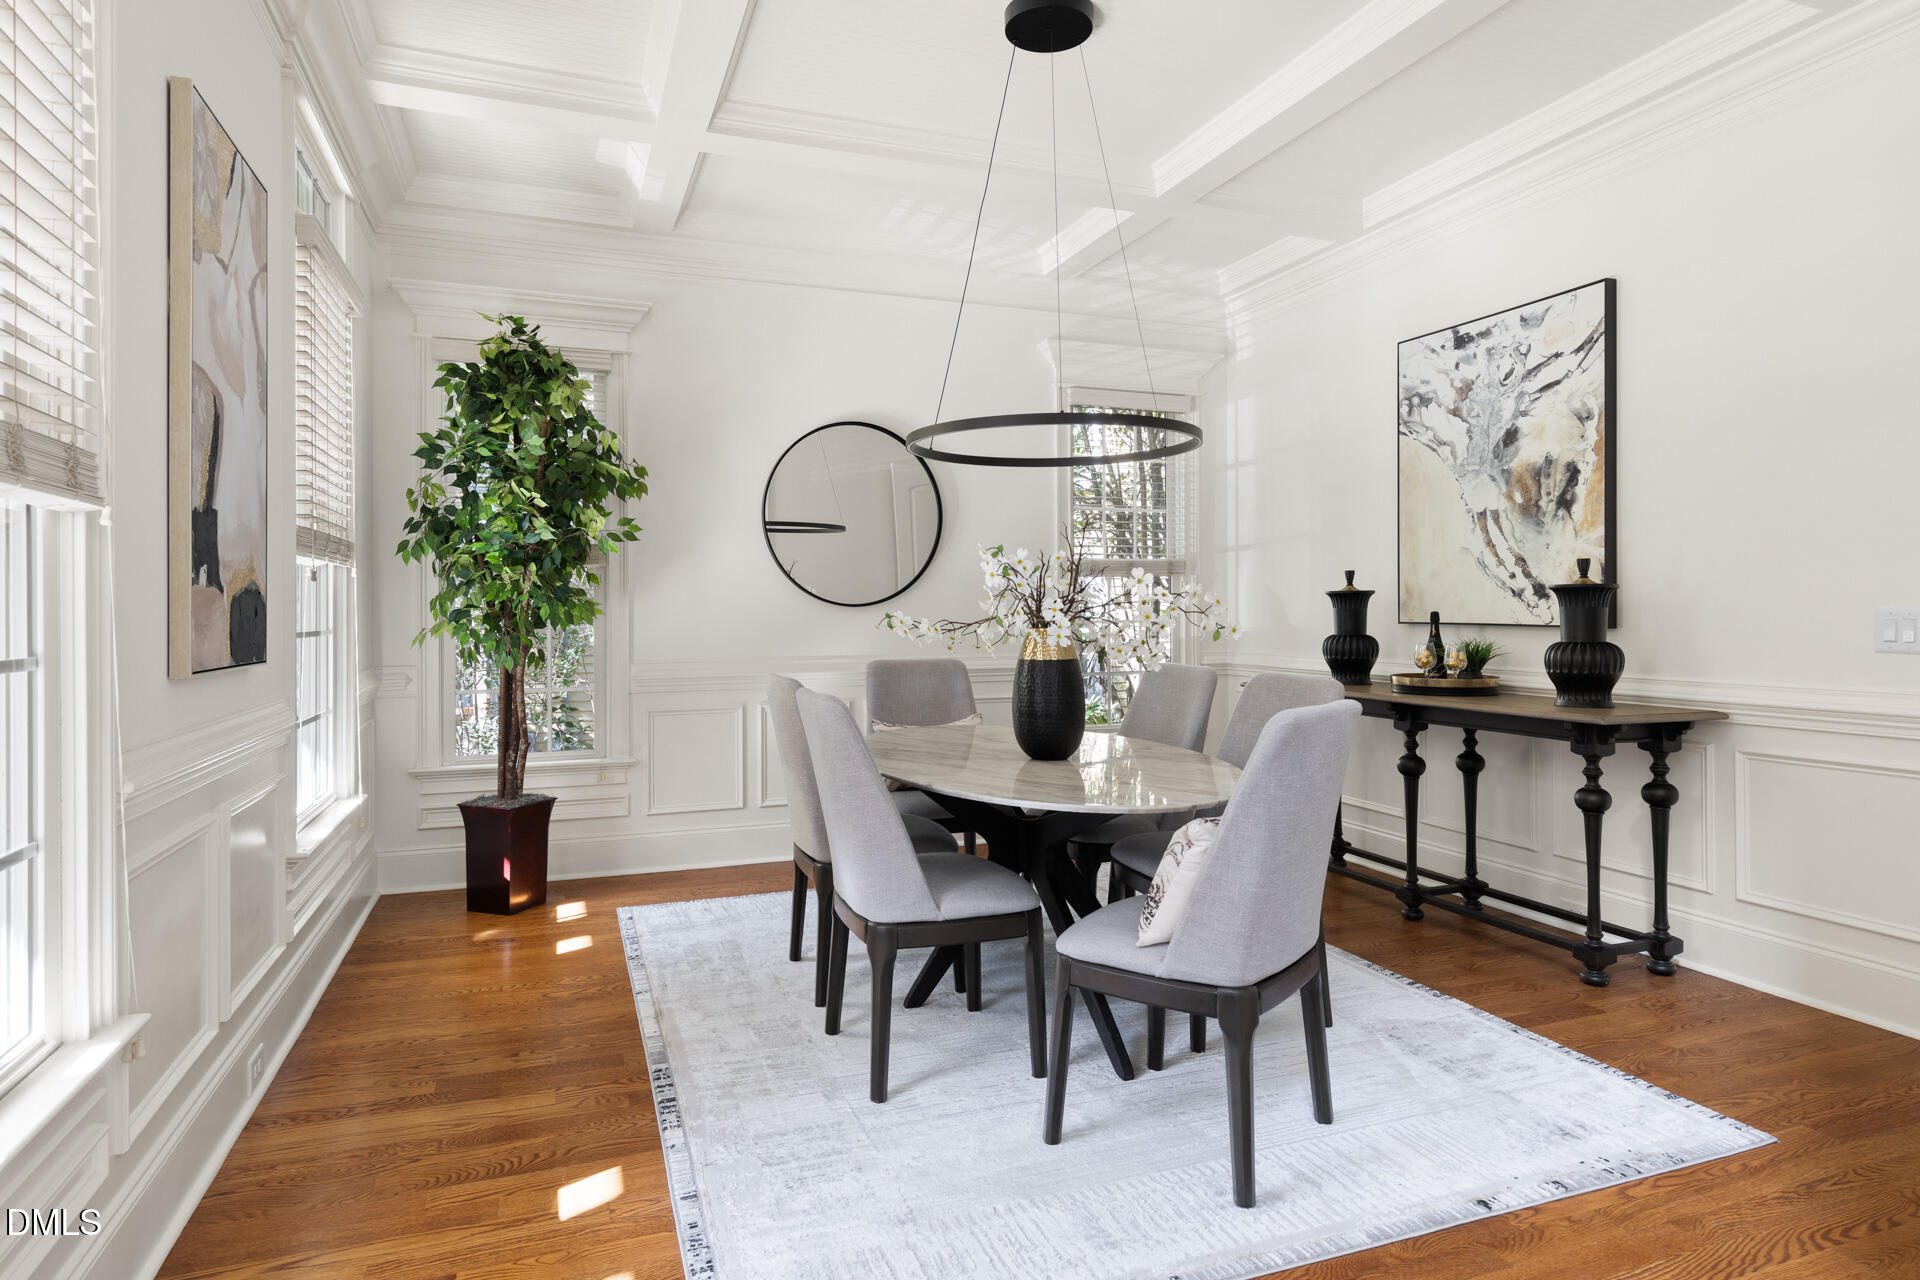
Dining Room
Dimensions - 14.5 x 14.0Level - Main
Family Room
Dimensions - 18.5 x 16.0Level - Main
Kitchen
Dimensions - 22.5 x 13.0Level - Main
Master Bathroom
Dimensions - 10.5 x 14.0Level - Second
Master Bedroom
Dimensions - 15.83 x 13.33Level - SecondDescription - Adjacent to sitting room
Office
Dimensions - 14.5 x 14.0Level - Main
Other
Dimensions - 13.16 x 14.16Level - SecondDescription - Sitting room off primary bedroom
Exterior Features
Construction Details
Cement SidingLap Siding
Exterior
BalconyRain Gutters
Community Features
Financing Terms Available
CashConventionalVA Loan1031 Exchange
Schools
Elementary SchoolChapel Hill Carrboro - Northside Elementary School
Middle SchoolChapel Hill Carrboro - Guy B Phillips Middle Schoo
High SchoolChapel Hill Carrboro - East Chapel Hill High Schoo
Listing courtesy of Beau Long of Dunlap Lilley Properties

Listings that are marked with an icon are provided courtesy of the Triangle MLS, Inc. of North Carolina, Internet Data Exchange Database. Copyright 2026 Triangle MLS, Inc. of North Carolina. All rights reserved.
Last checked: 2026-08-02 01:26 AM UTC
Source: Walkscore

Did you know? You can invite friends and family to your search. They can join your search, rate and discuss listings with you.