Save
Ask
Tour
Hide
Share
$799,000
76 Days On Site

3005 Grandview Heights Lane
Raleigh, NC 27614

For Sale|Single Family Residence|Active
5
Beds
4
Total Baths
3
Full Baths
1
Partial Bath
4,598
SqFt
$174
/SqFt
2006
Built
Subdivision:
Bedford at Falls River
County:
Wake

Due to the health concerns created by Coronavirus we are offering personal 1-1 online video walkthough tours where possible.
3005 Grandview Heights Lane3005 Grandview Heights Lane3005 Grandview Heights Lane3005 Grandview Heights Lane
Save
Ask
Tour
Hide
Share

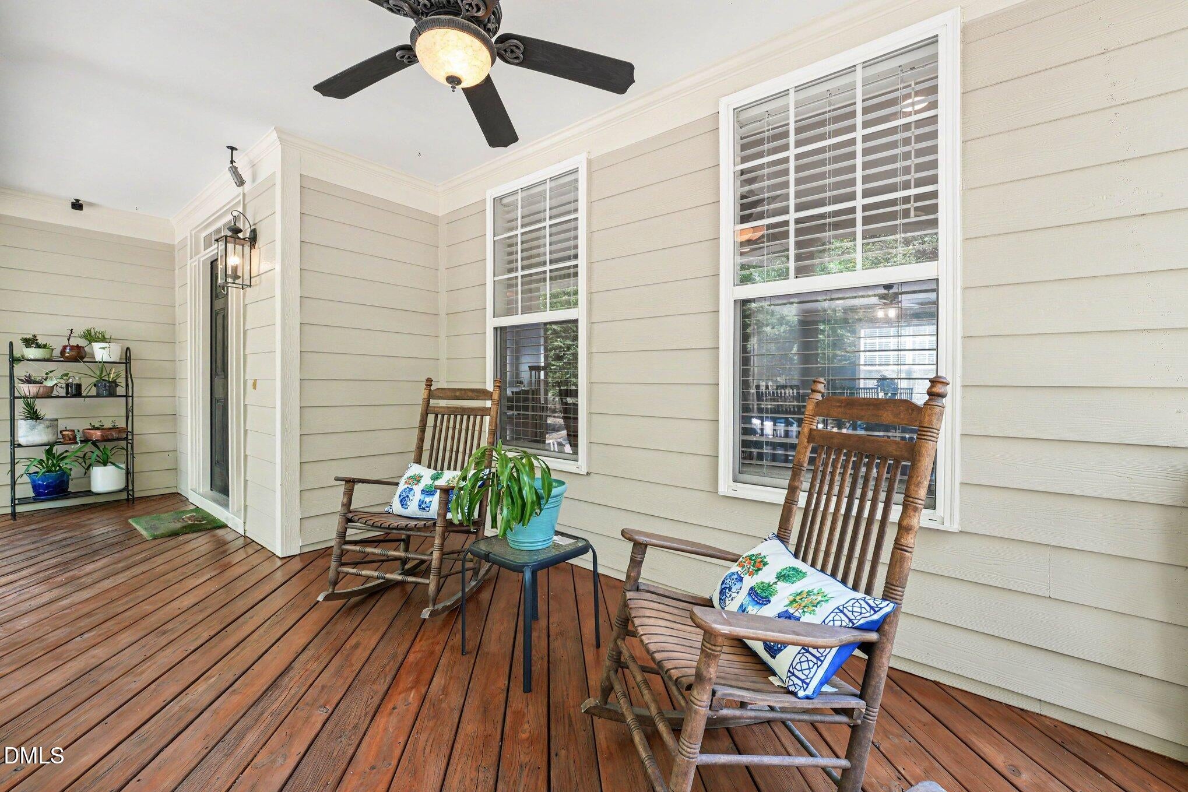
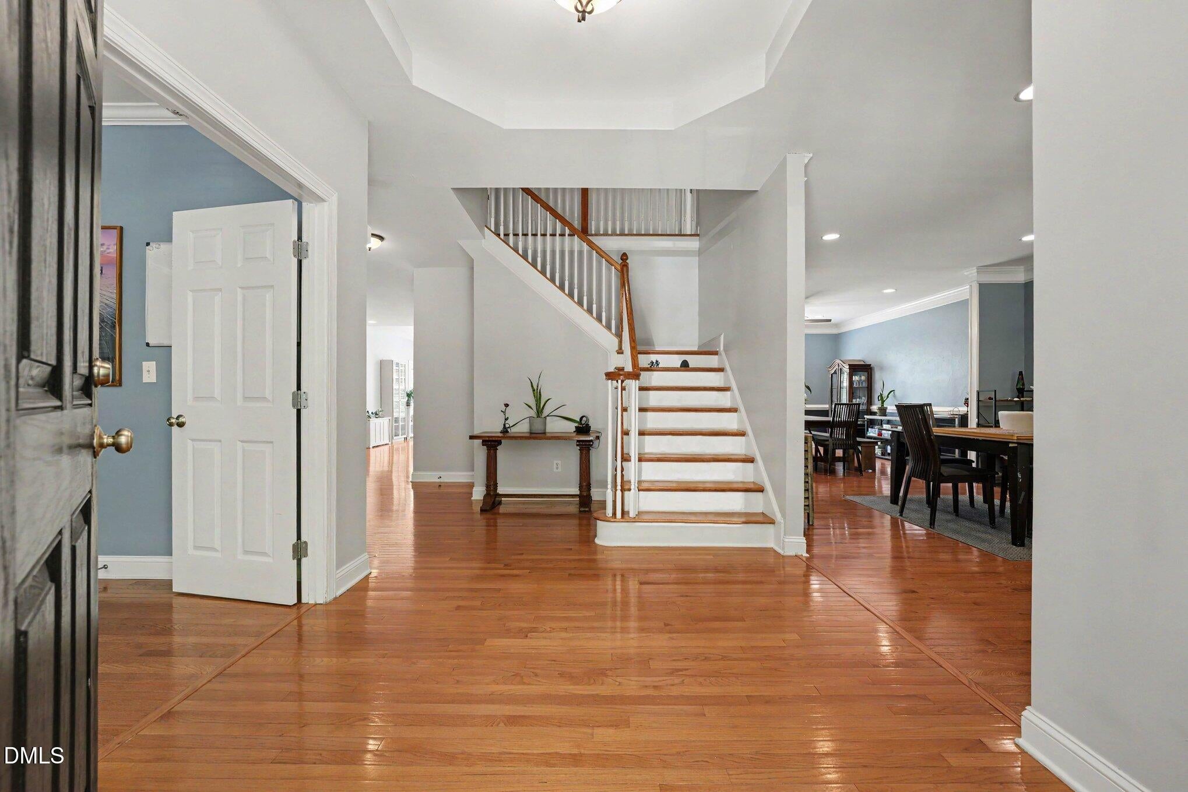
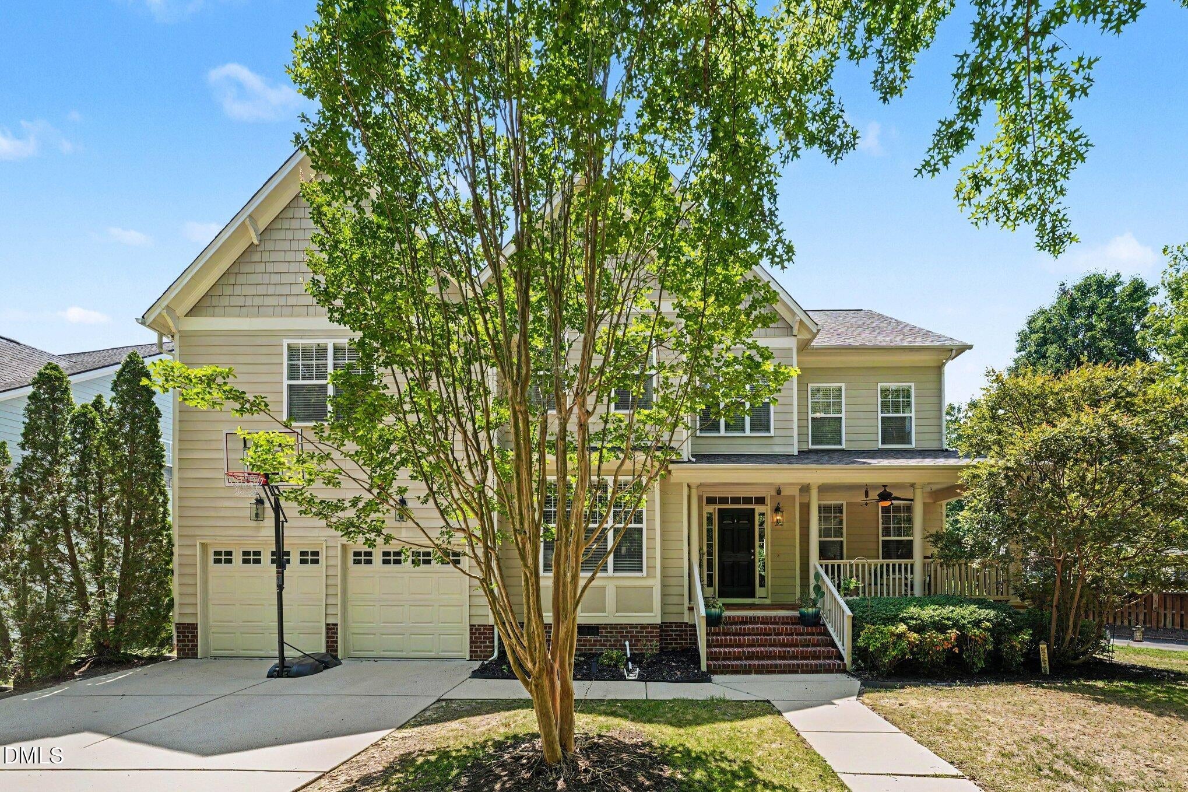
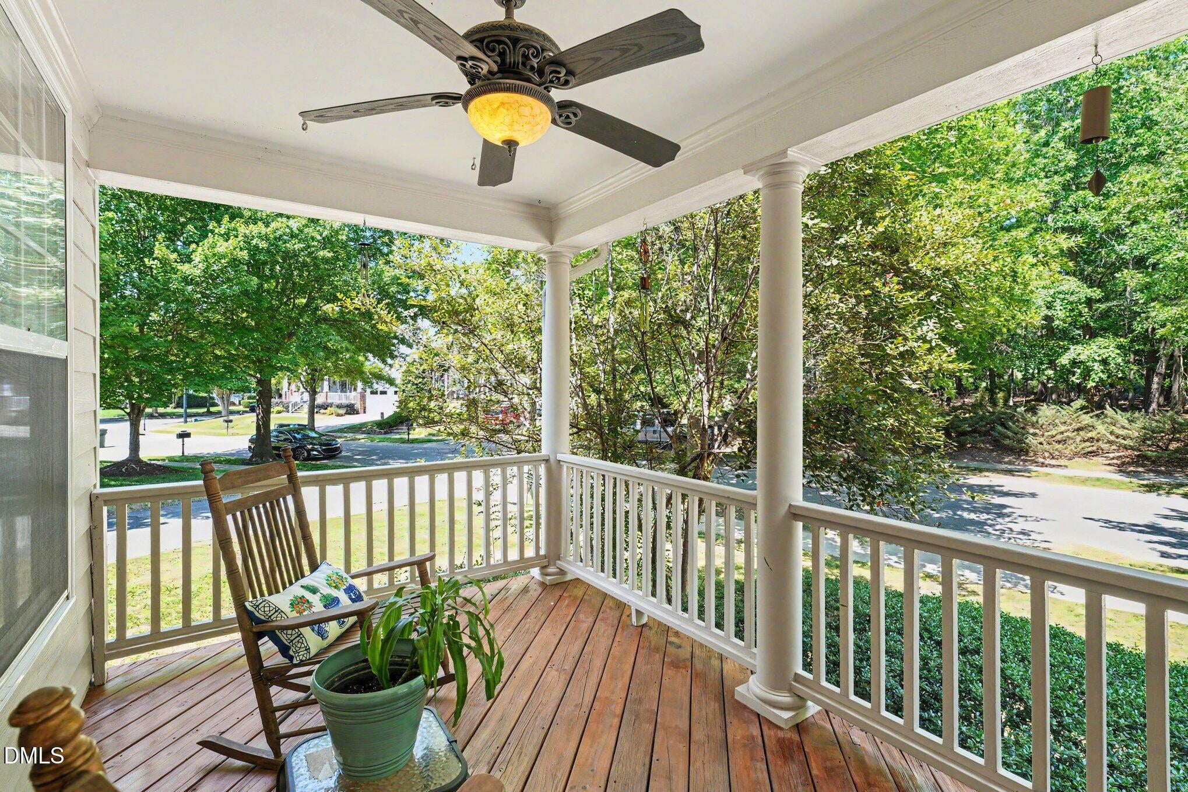
With over $150k in recent updates, buyers will enjoy peace of mind for years to come in this beautifully maintained family home that offers the perfect combination of space, comfort, and value in the highly desirable, amenity-filled North Raleigh neighborhood of Bedford at Falls River. Recent updates include new HVAC systems (2021/2023), a newer water heater (2019), and a newer roof (2019) equipped with paid-off solar panels (2021) for added energy efficiency and long-term savings. The crawlspace was recently professionally sealed (2025) and includes a sump pump and dehumidifier, enhancing the home's overall condition and helping protect your investment. A standout feature is the incredible finished third floor (2021), fully permitted and thoughtfully designed as the ultimate entertainment retreat. Enjoy movie nights in your private theater room complete with projector, pull-down screen and surround sound system. The adjoining wet bar makes hosting family and friends a breeze, while the full bath adds convenience and flexibility, making this level ideal for guests, recreation, or a private retreat. Nestled on a quiet street with peaceful wooded views, this spacious 5BD/3.5BA property is designed for both everyday living and effortless entertaining. The flexible floor plan features generously sized living spaces filled with natural light, providing room for everyone to spread out while still offering inviting gathering areas. The expansive kitchen includes newer appliances and is complemented by updated fixtures and ceiling fans throughout, adding both style and functionality. Storage is abundant throughout the home, with ample closets and versatile storage areas to accommodate everything from seasonal décor to hobbies and sports equipment. Whether you're looking for room to grow, work from home, entertain, or simply enjoy spacious living, this home delivers exceptional flexibility. Step outside and enjoy the tranquil wooded backdrop, offering privacy and beautiful natural views throughout the seasons. Located in a sought-after community known for its outstanding amenities, you can enjoy an exceptional lifestyle at Bedford at Falls River, with neighborhood recreation including two pools, sport courts, walking trails, playground and picnic areas, along with gathering spaces and a true sense of community. Conveniently located near shopping, dining, parks, schools, and major commuting routes, you'll enjoy the perfect balance of peaceful living and everyday convenience. With extensive recent updates, energy-efficient features, an enviable third-floor entertainment suite, abundant storage, and an unbeatable location, this home offers exceptional value at nearly 4,600sf. This is an incredible opportunity to own a spacious, well-maintained home in one of the area's most desirable neighborhoods!

Save
Ask
Tour
Hide
Share
Listing Snapshot
Price 
$799,000
Days On Site 
76 Days
Bedrooms 
5
Inside Area (SqFt) 
4,598 sqft
Total Baths 
4
Full Baths 
3
Partial Baths 
1
Lot Size 
0.2 Acres
Year Built 
2006
MLS® Number 
10177828
Status 
Active
Property Tax 
$5,879.64
HOA/Condo/Coop Fees 
$88 monthly
Sq Ft Source 
N/A
Friends & Family
Recent Activity
a month agoPrice changed to $799,000
a month agoListing updated with changes from the MLS®
3 months agoListing first seen on site
General Features
Acres 
0.2
Attached Garage 
Yes
Disclosures 
Seller Disclosure
Energy Features 
Solar
Foundation 
Raised
Garage 
Yes
Garage Spaces 
2
Levels 
Three Or More
Parking 
AttachedGarageDrivewayGarage Faces FrontGarage Door OpenerOpenOversizedParking PadUnassigned
Parking Spaces 
2
Property Condition 
Updated/Remodeled
Property Sub Type 
Single Family Residence
Security 
Smoke Detector(s)
Sewer 
Public Sewer
Special Circumstances 
Standard
SqFt Above 
4598
SqFt Total 
4598
Style 
Transitional
Utilities 
Electricity ConnectedNatural Gas ConnectedSewer ConnectedWater Connected
Water Source 
Public
Interior Features
Appliances 
DisposalDouble OvenDishwasherElectric OvenElectric RangeFree-Standing Electric RangeFree-Standing RefrigeratorFree-Standing RangeGas Water HeaterIce MakerMicrowaveRangeStainless Steel Appliance(s)Water Heater
Basement 
Crawl Space
Cooling 
Central AirCeiling Fan(s)Multi UnitsZoned
Fireplace 
Yes
Fireplace Features 
Family RoomGas Log
Fireplaces 
1
Flooring 
CarpetCeramic TileHardwoodTileWood
Heating 
CentralForced AirSolar
Interior 
Breakfast BarCeiling Fan(s)Crown MoldingDouble VanityEntrance FoyerEat-in KitchenHigh CeilingsHis and Hers ClosetsHigh Speed InternetKitchen IslandLaminate CountersOpen FloorplanPantryRecessed LightingSoaking TubSound SystemStorageTray Ceiling(s)Vaulted Ceiling(s)Wet BarWalk-In Closet(s)Wired for Sound
Laundry Features 
Laundry RoomMain Level
Main Level Bedrooms 
1
Window Features 
BlindsScreens
Bedroom 2 
Dimensions - 15.0 x 14.0Level - Second
Bedroom 3 
Dimensions - 15.0 x 13.0Level - Second
Bedroom 4 
Dimensions - 12.0 x 12.0Level - Second
Bedroom 5 
Dimensions - 14.0 x 12.0Level - MainDescription - Office/Flex
Breakfast Room 
Dimensions - 18.0 x 12.0Level - Main
Dining Room 
Dimensions - 14.0 x 15.0Level - Main
Entrance Hall 
Dimensions - 16.0 x 9.0Level - Main
Exercise Room 
Dimensions - 17.0 x 17.0Level - Second
Family Room 
Dimensions - 21.0 x 20.0Level - Main
Kitchen 
Dimensions - 22.0 x 15.0Level - Main
Laundry 
Dimensions - 14.0 x 7.0Level - Main
Living Room 
Dimensions - 14.0 x 16.0Level - Main
Master Bathroom 
Dimensions - 13.0 x 12.0Level - Second
Master Bedroom 
Dimensions - 19.0 x 14.0Level - Second
Media Room 
Dimensions - 35.0 x 14.0Level - Third
Other 
Dimensions - 11.0 x 11.0Level - Second
Save
Ask
Tour
Hide
Share
Exterior Features
Construction Details 
Fiber Cement
Exterior 
GardenPrivate YardRain Barrel/Cistern(s)Rain Gutters
Fencing 
Back YardFencedPartialWrought Iron
Lot Features 
Back YardCorner LotFront YardGardenIrregular LotLandscapedLevelFew Trees
Patio And Porch 
CoveredDeckFront PorchPatioPorch
Road Frontage 
City Street
Roof 
Shingle
View 
Trees/Woods
Waterview 
Trees/Woods
Windows/Doors 
BlindsScreens
Community Features
Accessibility Features 
Accessible BedroomAccessible Washer/DryerCentral Living AreaVisitor Bathroom
Association Amenities 
ClubhouseGame Court ExteriorParkPicnic AreaPlaygroundParkingPoolParty RoomRecreation FacilitiesRecreation RoomSport CourtTennis Court(s)Trail(s)
Association Fee 
$88.0
Association Fee Frequency 
Monthly
Community Features 
ClubhouseLakeOtherParkPlaygroundPoolStreet LightsSidewalksTennis Court(s)
Financing Terms Available 
CashConventionalFHAVA Loan
Roads 
Asphalt
Schools
School District
Unknown
Elementary School
Wake - Abbotts Creek Elementary School
Middle School
Wake - Wakefield Middle
High School
Wake - Wakefield High
Listing courtesy of Kendra Kohut of Long & Foster Real Estate INC/Raleigh


Listings that are marked with an icon are provided courtesy of the Triangle MLS, Inc. of North Carolina, Internet Data Exchange Database. Copyright 2026 Triangle MLS, Inc. of North Carolina. All rights reserved.

Last checked: 2026-09-17 01:05 PM UTC

Neighborhood & Commute
Source: Walkscore
Save
Ask
Tour
Hide
Share