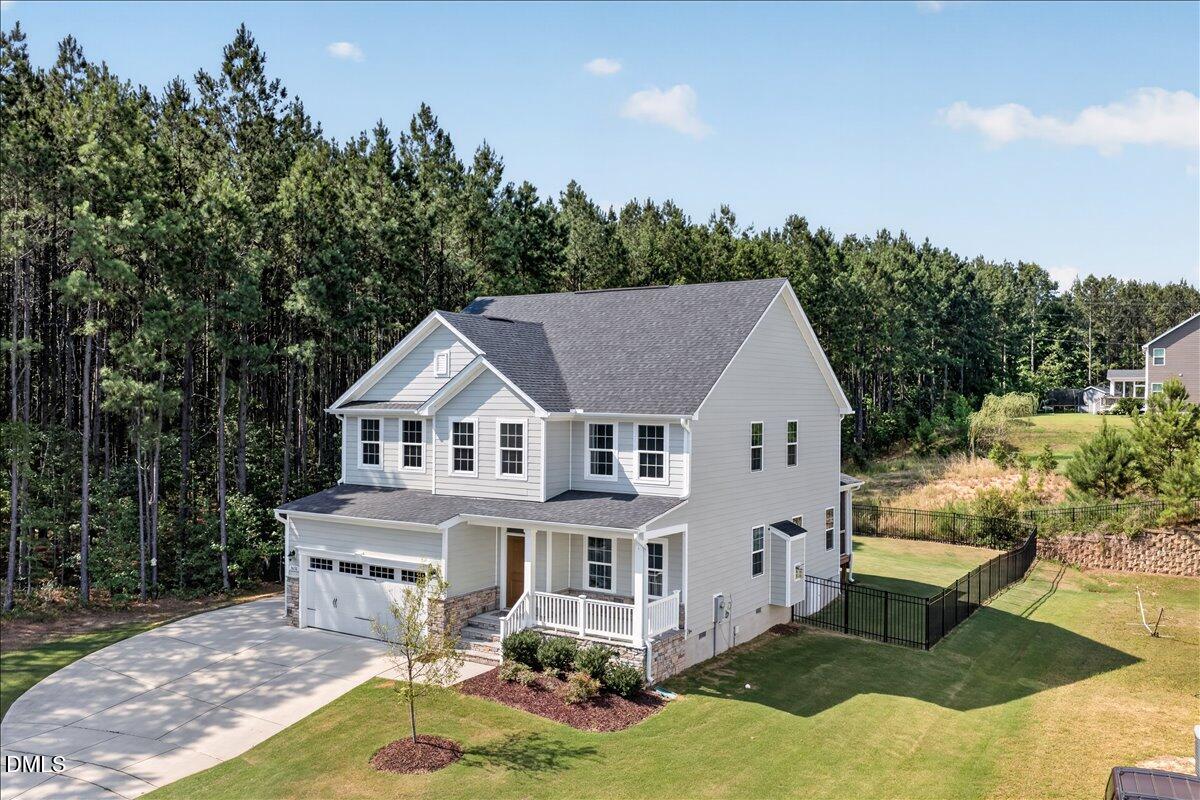
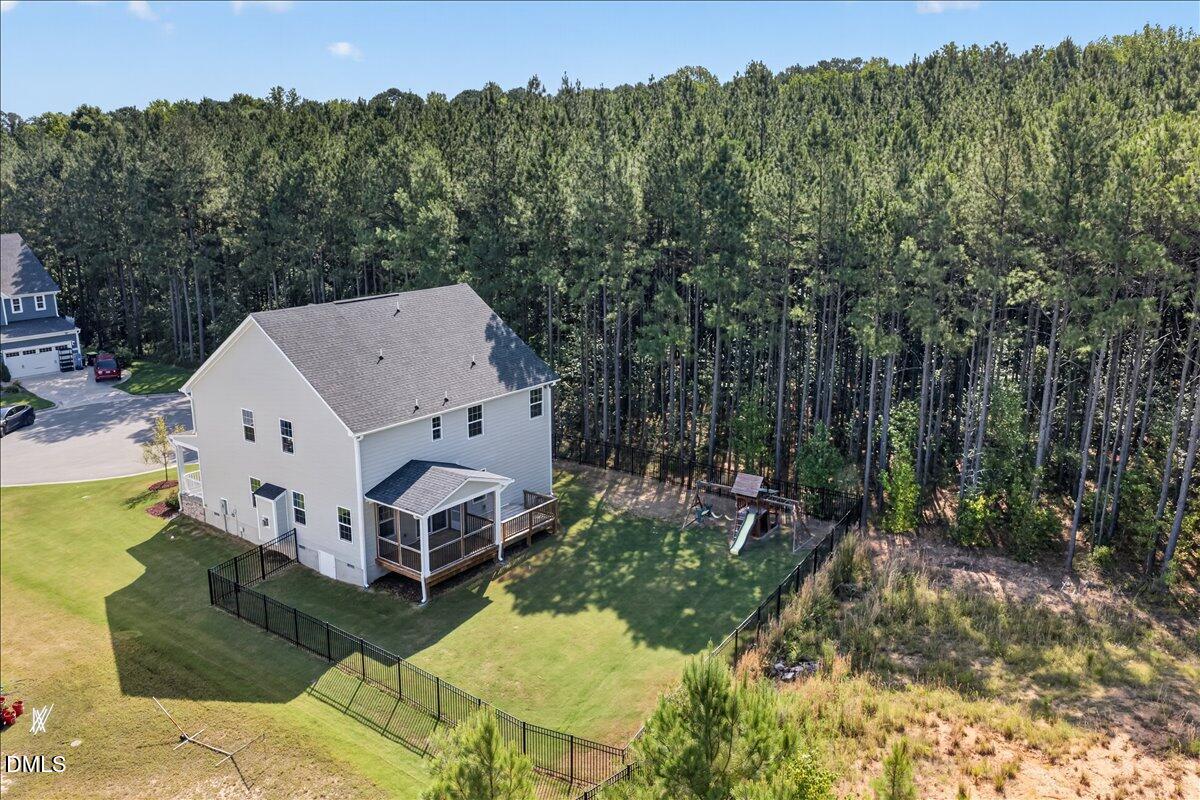
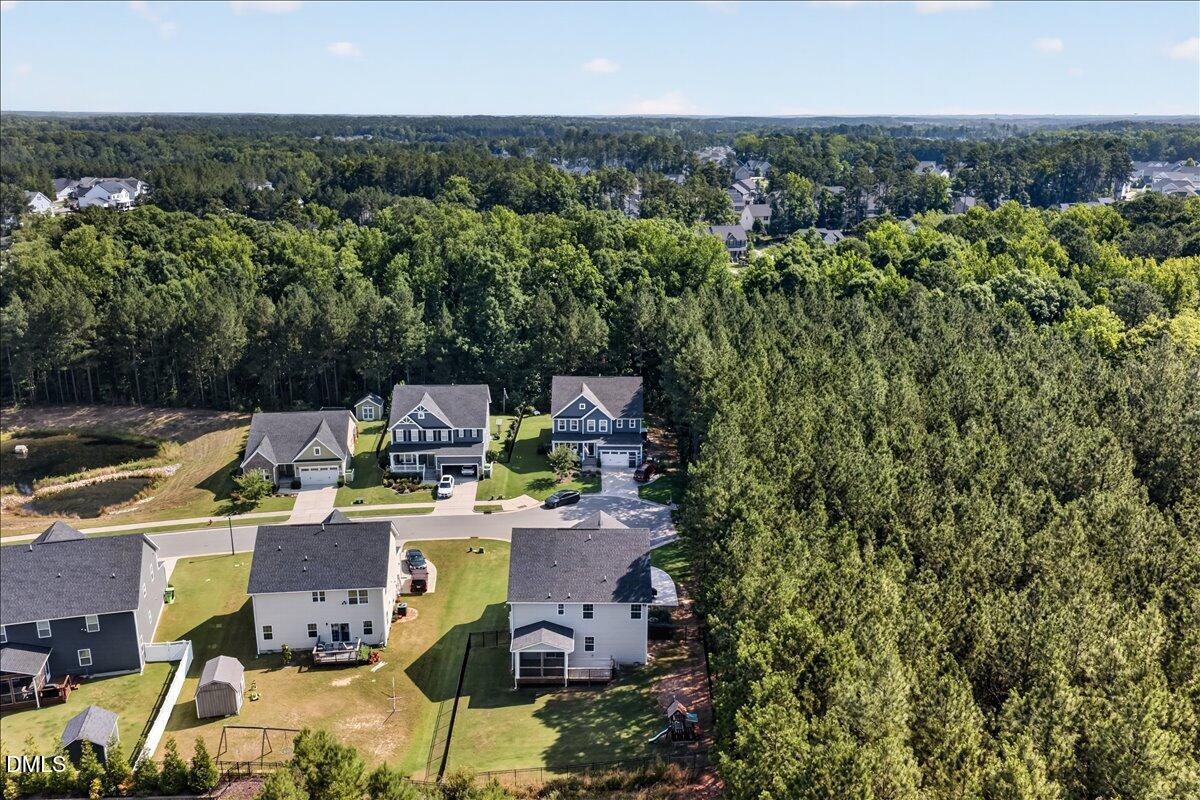
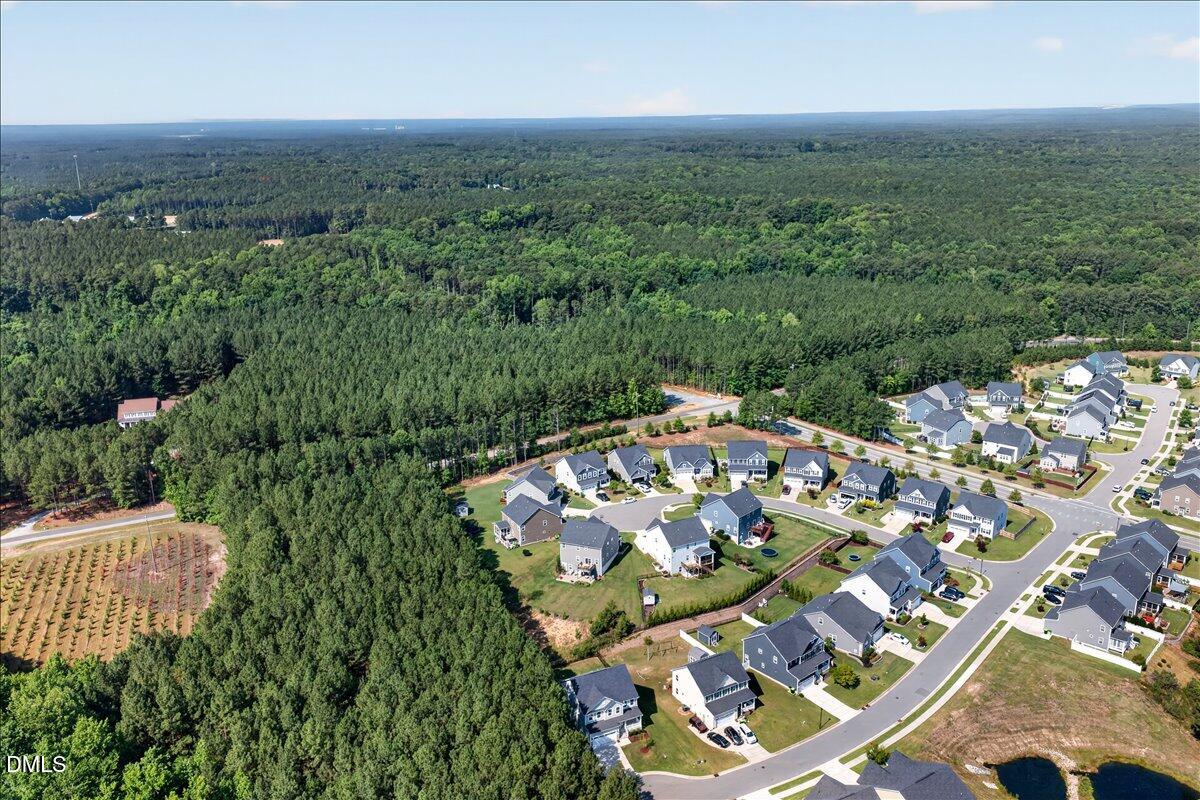
Welcome to 3651 Horton Hill Drive, a beautifully maintained 4-bedroom, 3-bath home located on a private cul-de-sac lot in the highly sought-after Jordan Pointe community of New Hill. This thoughtfully designed home offers the perfect blend of functionality and style with hardwood floors throughout the main living areas of the first floor, a dedicated enclosed first-floor office, and a first-floor guest suite with a full bath—ideal for visitors or multi-generational living. The open-concept floor plan features a spacious kitchen overlooking the dining area and family room, creating the perfect space for everyday living and entertaining. Upstairs, you'll find a generous owner's suite, additional bedrooms, and flexible living space to fit your needs. Step outside to enjoy your screen porch and the private fenced backyard, offering the perfect setting for relaxing, entertaining, or letting pets play. Conveniently located just minutes from Apex, Holly Springs, Harris Lake, Jordan Lake, the American Tobacco Trail, and the new I-540 interchange, this home provides the privacy of New Hill with easy access to shopping, dining, RTP, and the entire Triangle. Don't miss this exceptional opportunity to own a move-in-ready home in one of New Hill's most desirable communities. Schedule your private showing today.
Listing Snapshot
Inside Area (SqFt)
2,792 sqft
HOA/Condo/Coop Fees
$91.67 monthly
Recent Activity
| 2 weeks ago | | Listing updated with changes from the MLS® |
| 2 weeks ago | | Status changed to Pending |
| a month ago | | Price changed to $625,000 |
| 2 months ago | | Listing first seen on site |
General Features
Direction Faces
Northeast
Parking
AttachedGarageGarage Faces Front
Property Sub Type
Single Family Residence
Special Circumstances
Standard
Utilities
Cable AvailableElectricity AvailableNatural Gas AvailablePhone AvailableSewer ConnectedWater Connected
Interior Features
Appliances
Built-In RangeDishwasherExhaust FanIce MakerMicrowaveOvenRefrigeratorRange HoodTankless Water HeaterWasher/Dryer
Fireplace Features
Gas LogLiving Room
Flooring
CarpetCeramic TileHardwood
Heating
ElectricFireplace(s)Natural Gas
Interior
Double VanityEat-in KitchenHis and Hers ClosetsHigh Speed InternetKitchen IslandPantryStorageWalk-In Closet(s)Wired for Data
Laundry Features
Laundry RoomUpper Level
Window Features
Insulated Windows
Bedroom 2
Dimensions - 12.4 x 11.5Level - Second
Bedroom 3
Dimensions - 12.4 x 13.0Level - Second
Bedroom 4
Dimensions - 10.0 x 12.4Level - Main
Bonus Room
Dimensions - 19.2 x 14.4Level - Second
Dining Room
Dimensions - 17.0 x 10.0Level - Main
Kitchen
Dimensions - 10.0 x 19.8Level - Main
Laundry
Dimensions - 6.7 x 6.6Level - Upper
Living Room
Dimensions - 17.0 x 15.4Level - Main
Master Bathroom
Dimensions - 12.0 x 12.0Level - Upper
Master Bedroom
Dimensions - 19.0 x 14.6Level - Second
Mud Room
Dimensions - 9.4 x 4.3Level - Main
Office
Dimensions - 11.6 x 11.4Level - MainDescription - Study
Exterior Features
Construction Details
HardiPlank TypeStone
Exterior
PlaygroundPrivate Yard
Fencing
Back YardPartialWrought IronFenced
Lot Features
Back YardCul-De-SacFront YardGentle SlopingLandscapedPrivateWoodedFew Trees
Patio And Porch
CoveredRear PorchScreened
Road Frontage
City Street
Windows/Doors
Insulated Windows
Community Features
Association Amenities
Basketball CourtBarbecueClubhouseDog ParkMaintenance GroundsPicnic AreaPlaygroundPool
Association Fee Frequency
Quarterly
Community Features
ClubhouseParkPlaygroundPoolStreet LightsSidewalks
Financing Terms Available
CashConventionalFHAVA Loan
Schools
Elementary SchoolWake - Pleasant Plains Elementary
Middle SchoolWake - Apex Friendship Middle
High SchoolWake - Apex Friendship High
Listing courtesy of Martin John Burke of Compass -- Cary

Listings that are marked with an icon are provided courtesy of the Triangle MLS, Inc. of North Carolina, Internet Data Exchange Database. Copyright 2026 Triangle MLS, Inc. of North Carolina. All rights reserved.
Last checked: 2026-09-16 02:54 PM UTC
Source: Walkscore

Did you know? You can invite friends and family to your search. They can join your search, rate and discuss listings with you.