
Save
Ask
Tour
Hide
$419,000
75 Days On Site
1007 Tea Time TrailMorrisville, NC 27560
For Sale|Townhouse|Active
3
Beds
4
Total Baths
3
Full Baths
1
Partial Bath
1,880
SqFt
$223
/SqFt
2023
Built
Subdivision:
Tanglewood
County:
Durham
Due to the health concerns created by Coronavirus we are offering personal 1-1 online video walkthough tours where possible.
Save
Ask
Tour
Hide
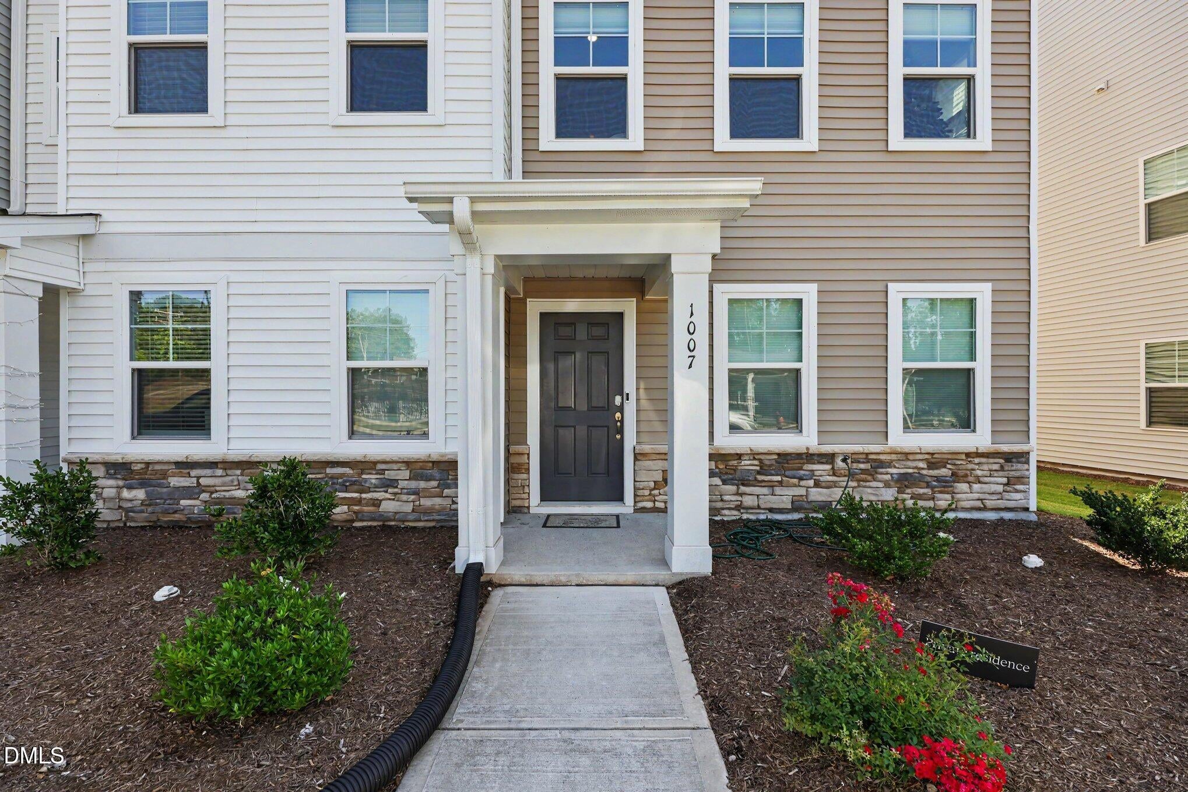
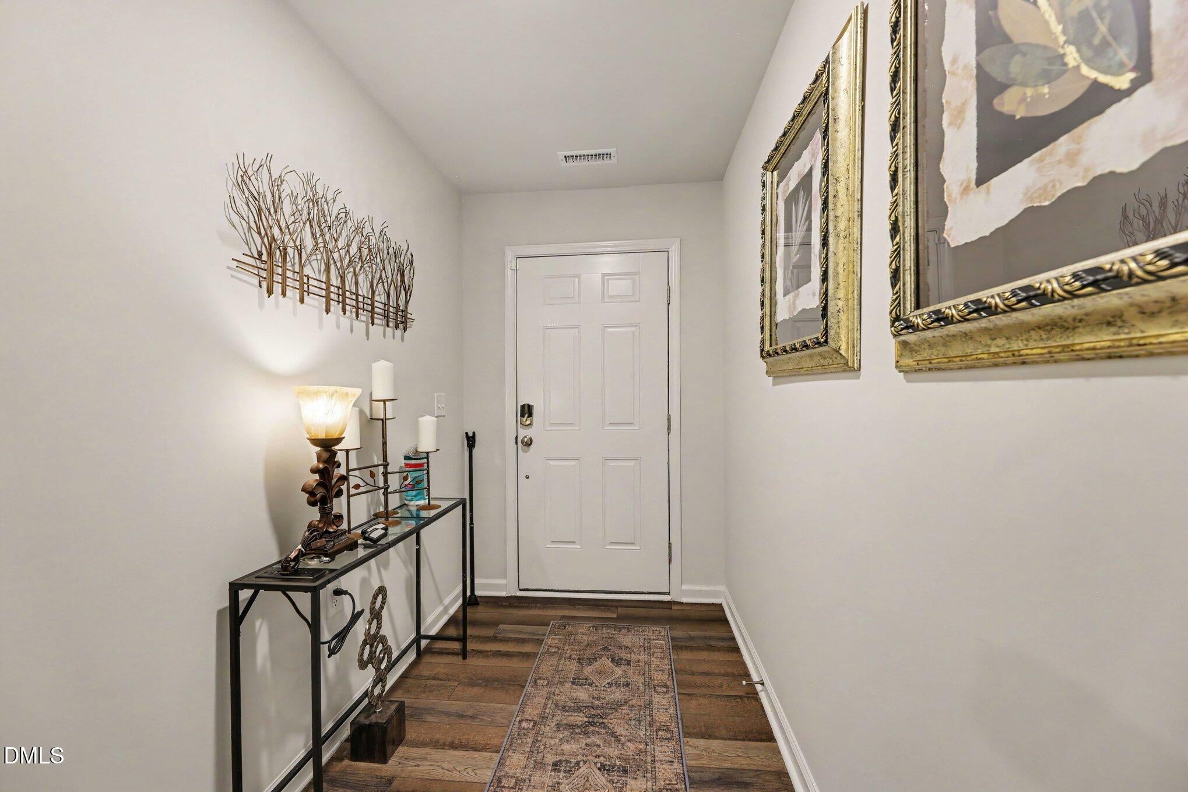
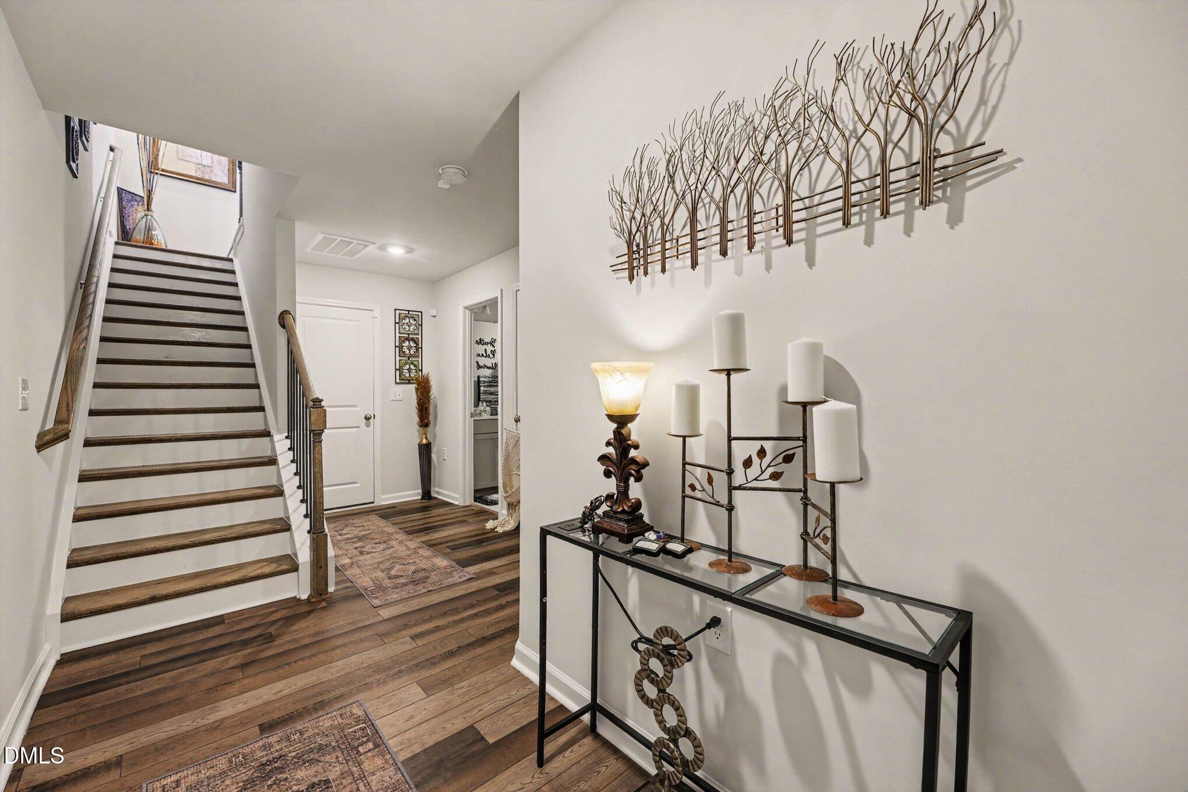
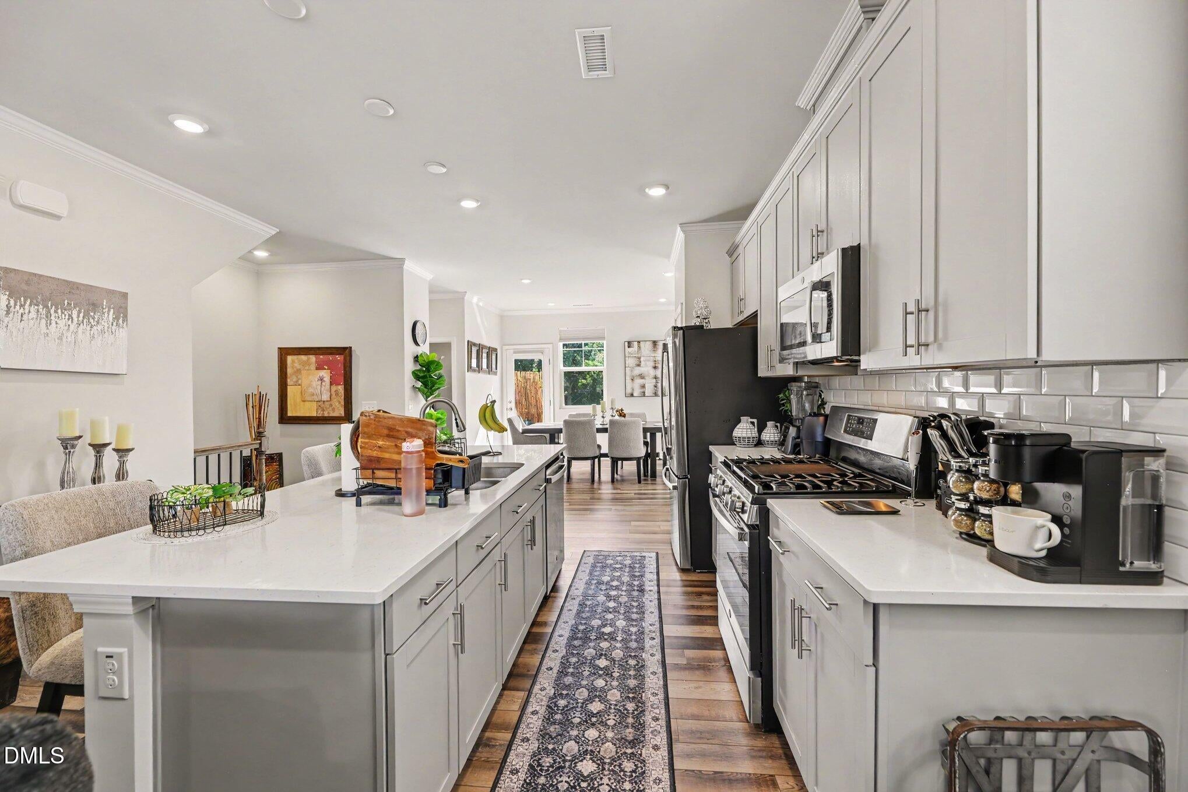
This 3-bedroom, 3.5-bath end unit offers a private first-floor bedroom with full bath, an open-concept main living area, and a third-floor primary suite, additional bedroom with full bath, and laundry. Located directly across from the community pool with additional guest parking nearby. HOA includes high-speed internet, trash, lawn and common area maintenance, and pool access. A tenant is in place and may be open to renewing, making this a great opportunity for investors as well. Conveniently located near Brier Creek, RTP, RDU Airport, I-40, I-540, shopping, and dining!
Save
Ask
Tour
Hide
Listing Snapshot
Price
$419,000
Days On Site
75 Days
Bedrooms
3
Inside Area (SqFt)
1,880 sqft
Total Baths
4
Full Baths
3
Partial Baths
1
Lot Size
0.04 Acres
Year Built
2023
MLS® Number
10177787
Status
Active
Property Tax
$3,928.33
HOA/Condo/Coop Fees
$238 monthly
Sq Ft Source
N/A
Friends & Family
Recent Activity
| 4 weeks ago | Price changed to $419,000 | |
| 4 weeks ago | Listing updated with changes from the MLS® | |
| 2 months ago | Listing first seen on site |
General Features
Acres
0.04
Attached Garage
Yes
Disclosures
Seller Disclosure
Foundation
Slab
Garage
Yes
Garage Spaces
1
Lease Term
12 Months
Levels
Three Or More
Parking
AttachedGarageDrivewayGarage Faces RearInside Entrance
Parking Spaces
2
Property Sub Type
Townhouse
Sewer
Public Sewer
Special Circumstances
Standard
SqFt Above
1880
SqFt Total
1880
Style
Traditional
Utilities
Cable AvailableSewer ConnectedWater Connected
Water Source
Public
Zoning
RD
Interior Features
Appliances
DishwasherFree-Standing RefrigeratorGas RangeIce MakerMicrowaveRefrigeratorWasher/DryerWater Heater
Cooling
Central AirCeiling Fan(s)
Flooring
CarpetVinyl
Interior
Ceiling Fan(s)High CeilingsKitchen IslandPantryRecessed LightingWalk-In Closet(s)High Speed Internet
Laundry Features
Laundry ClosetIn HallUpper Level
Main Level Bedrooms
1
Window Features
BlindsDouble Pane Windows
Bathroom 2
Dimensions - 8.5 x 5.25Level - Third
Bathroom 3
Dimensions - 9.75 x 5.5Level - First
Bedroom 2
Dimensions - 12.67 x 11.33Level - Third
Bedroom 3
Dimensions - 13.75 x 11.08Level - First
Dining Room
Dimensions - 12.33 x 10.67Level - Second
Kitchen
Dimensions - 14.75 x 17.83Level - Second
Living Room
Dimensions - 18.67 x 12.58Level - Second
Master Bathroom
Dimensions - 10.75 x 6.42Level - Third
Master Bedroom
Dimensions - 18.25 x 12.0Level - Third
Save
Ask
Tour
Hide
Exterior Features
Construction Details
Vinyl Siding
Exterior
BalconyRain Gutters
Fencing
None
Patio And Porch
Deck
Roof
Shingle
Windows/Doors
BlindsDouble Pane Windows
Community Features
Association Amenities
LandscapingMaintenance GroundsPoolTrash
Association Fee
$238.0
Association Fee Frequency
Monthly
Community Features
CurbsClubhousePoolSidewalks
Financing Terms Available
CashConventionalFHA
Roads
AsphaltAlley Paved
Schools
School District
Unknown
Elementary School
Durham - Bethesda Elementary
Middle School
Durham - Lowes Grove Middle
High School
Durham - Hillside High
Listing courtesy of Tamara Lynn Edwards of Better Homes & Gardens Real Es

Listings that are marked with an icon are provided courtesy of the Triangle MLS, Inc. of North Carolina, Internet Data Exchange Database. Copyright 2026 Triangle MLS, Inc. of North Carolina. All rights reserved.
Last checked: 2026-09-16 12:45 PM UTC
Listings that are marked with an icon are provided courtesy of the Triangle MLS, Inc. of North Carolina, Internet Data Exchange Database. Copyright 2026 Triangle MLS, Inc. of North Carolina. All rights reserved.
Last checked: 2026-09-16 12:45 PM UTC
Neighborhood & Commute
Source: Walkscore
Save
Ask
Tour
Hide
Did you know? You can invite friends and family to your search. They can join your search, rate and discuss listings with you.