Save
Ask
Tour
Hide
Share
$410,000
31 Days On Site

200 Carolina Maple Drive
Franklinton, NC 27525

For Sale|Single Family Residence|Active
5
Beds
3
Total Baths
3
Full Baths
2,810
SqFt
$146
/SqFt
2024
Built
Subdivision:
Maple Ridge
County:
Franklin

Due to the health concerns created by Coronavirus we are offering personal 1-1 online video walkthough tours where possible.
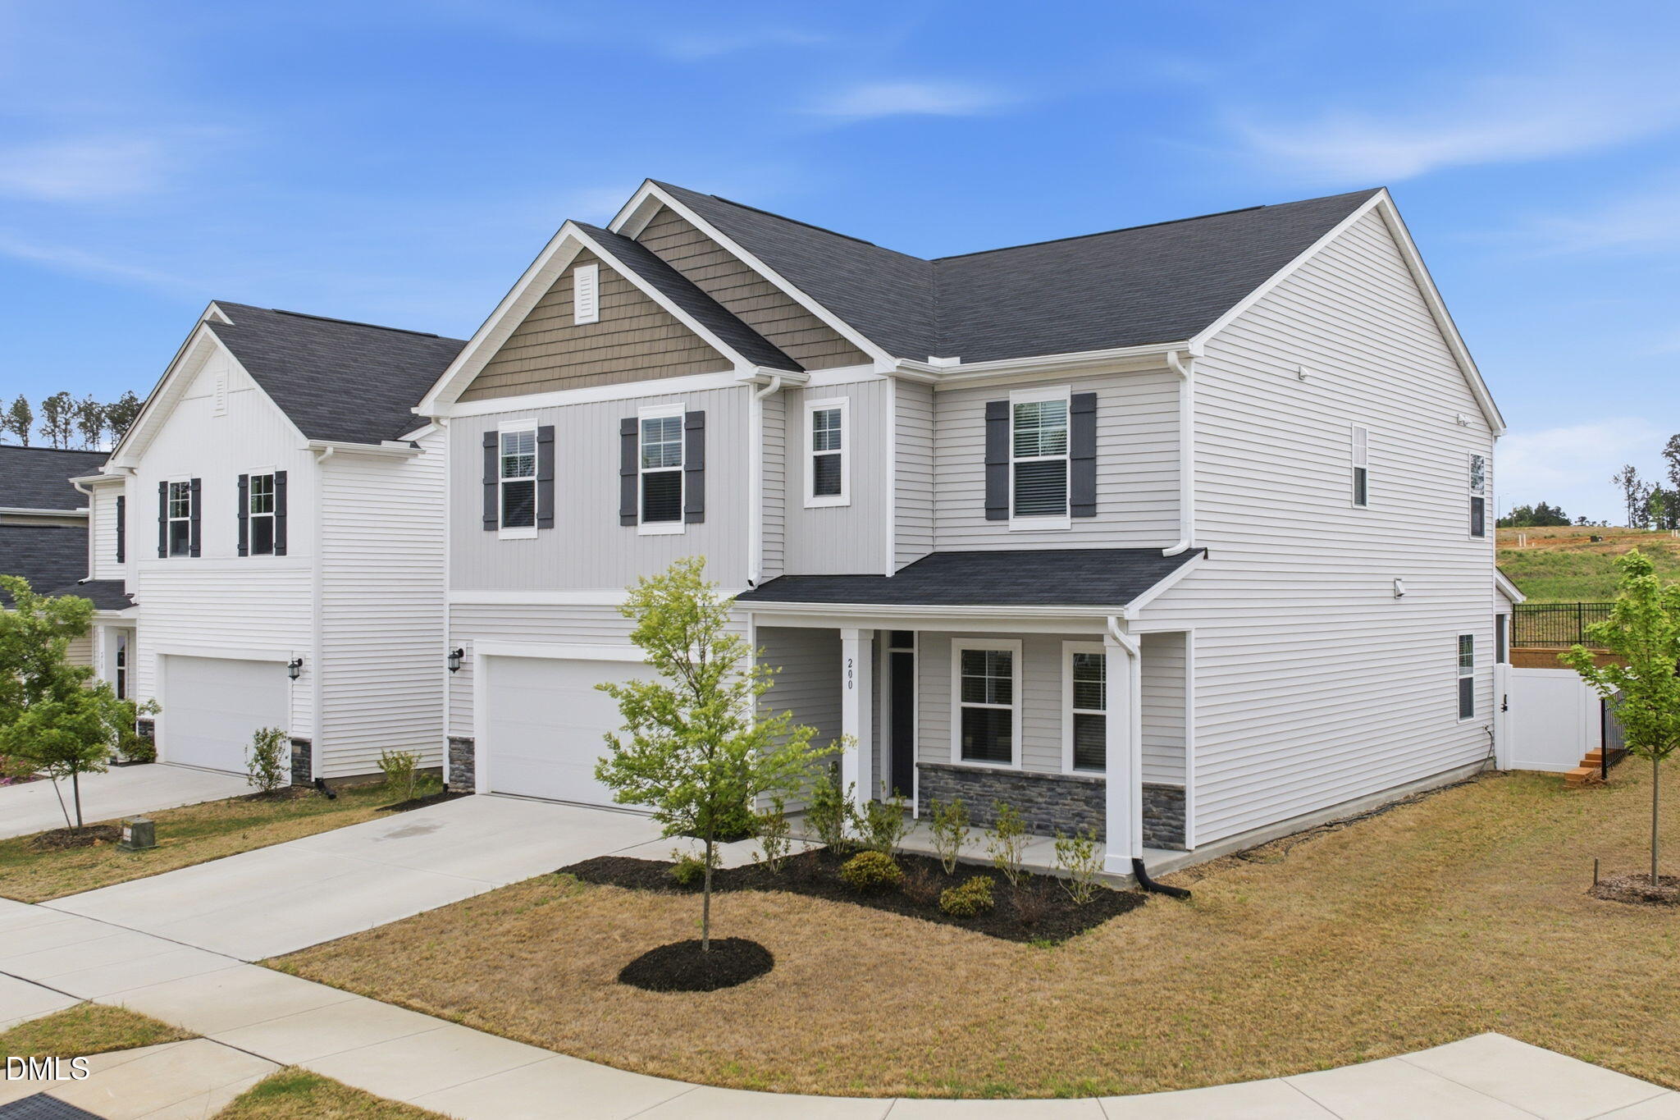
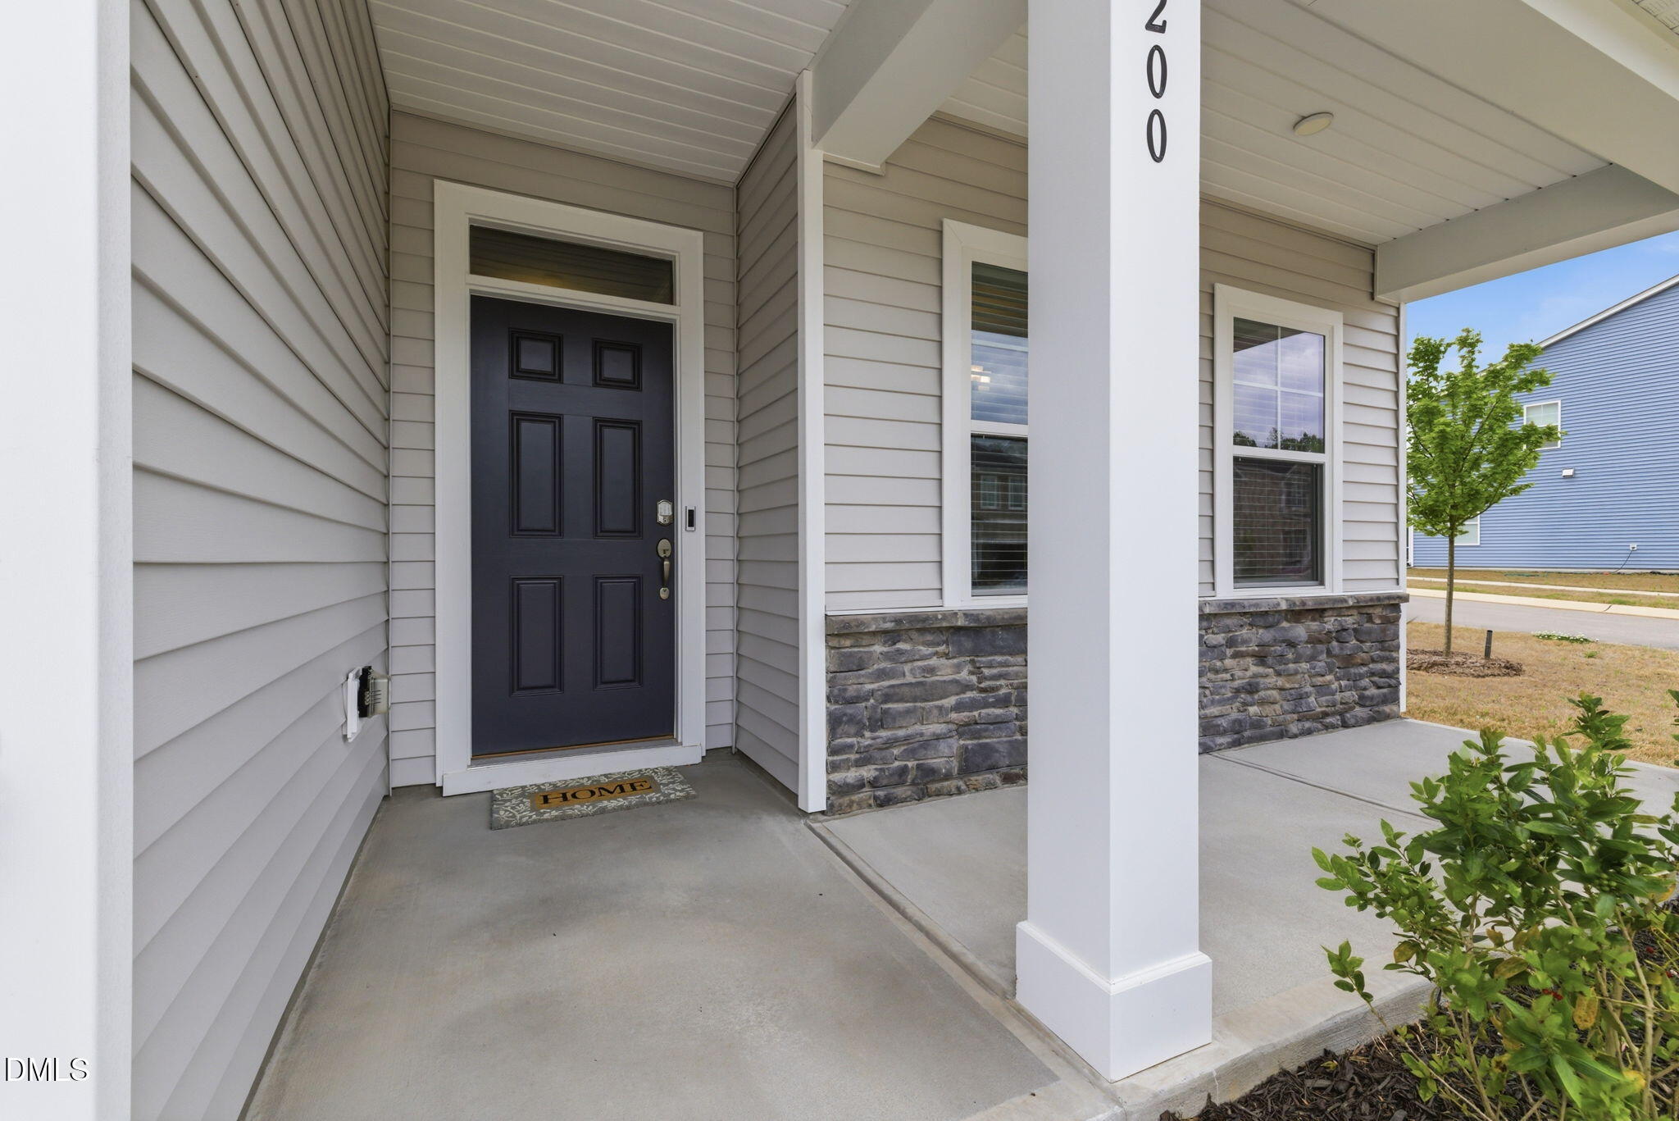
200 Carolina Maple Drive200 Carolina Maple Drive200 Carolina Maple Drive200 Carolina Maple Drive
Save
Ask
Tour
Hide
Share

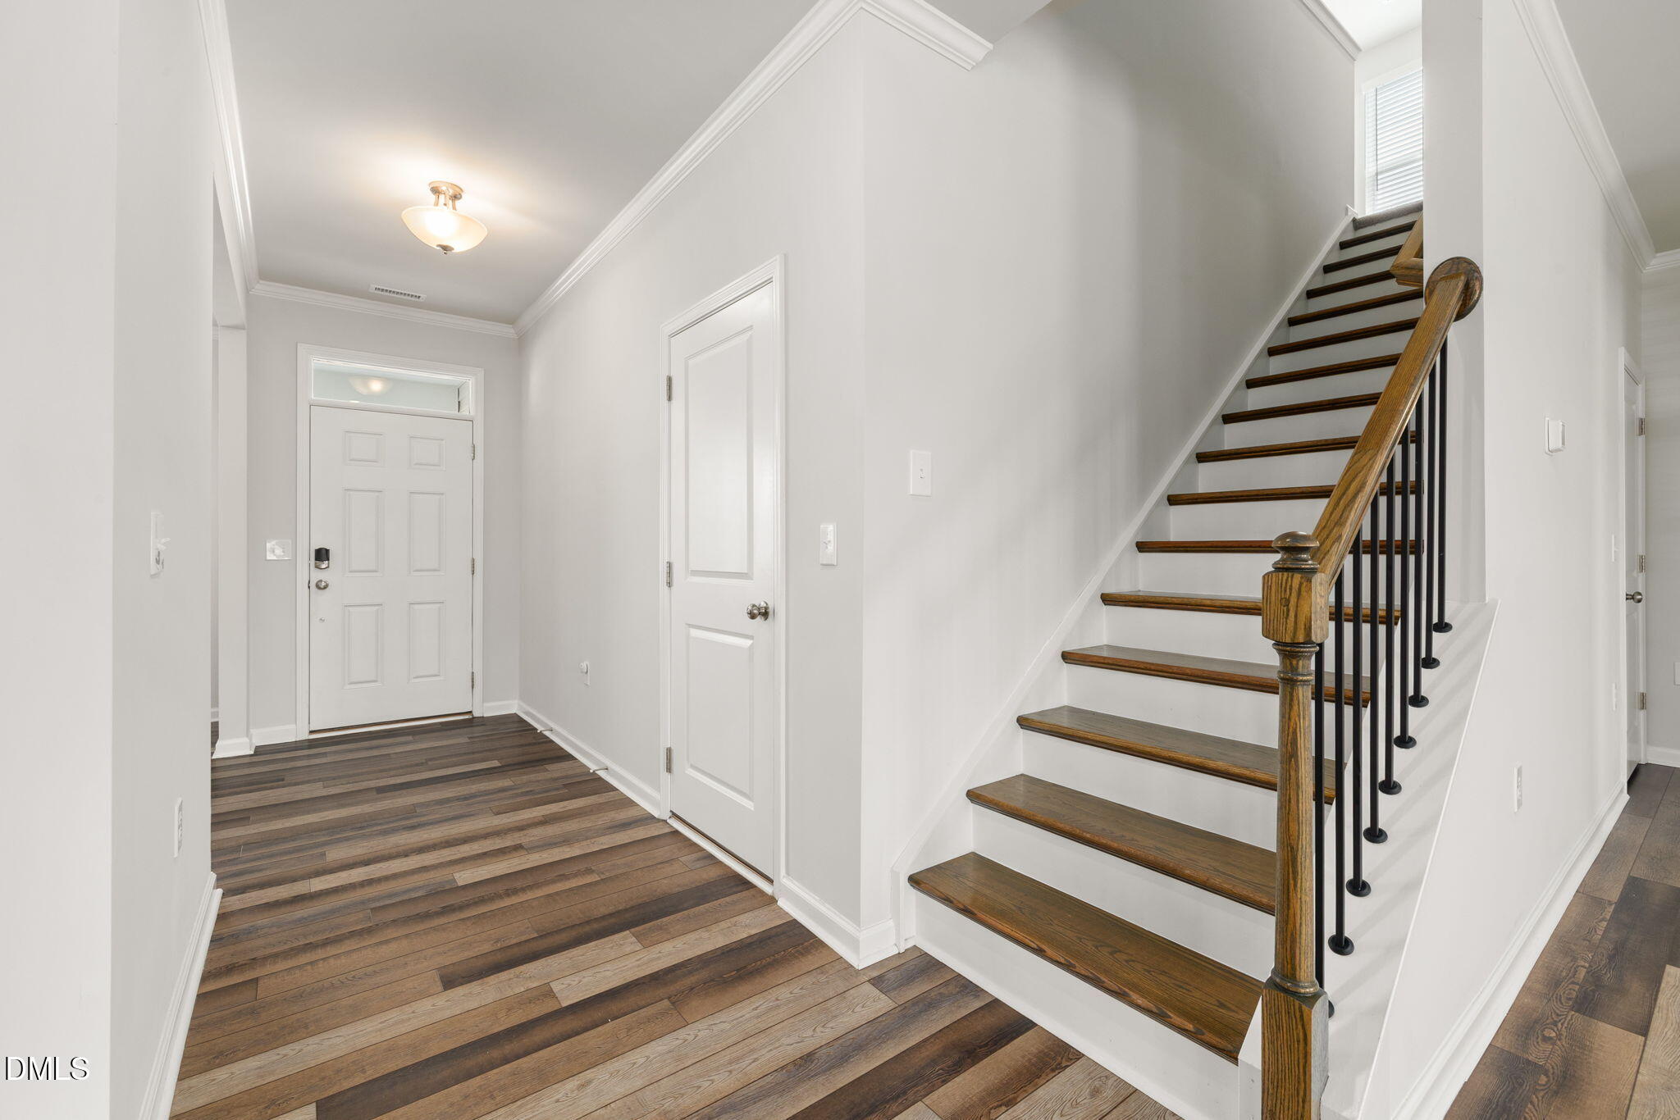
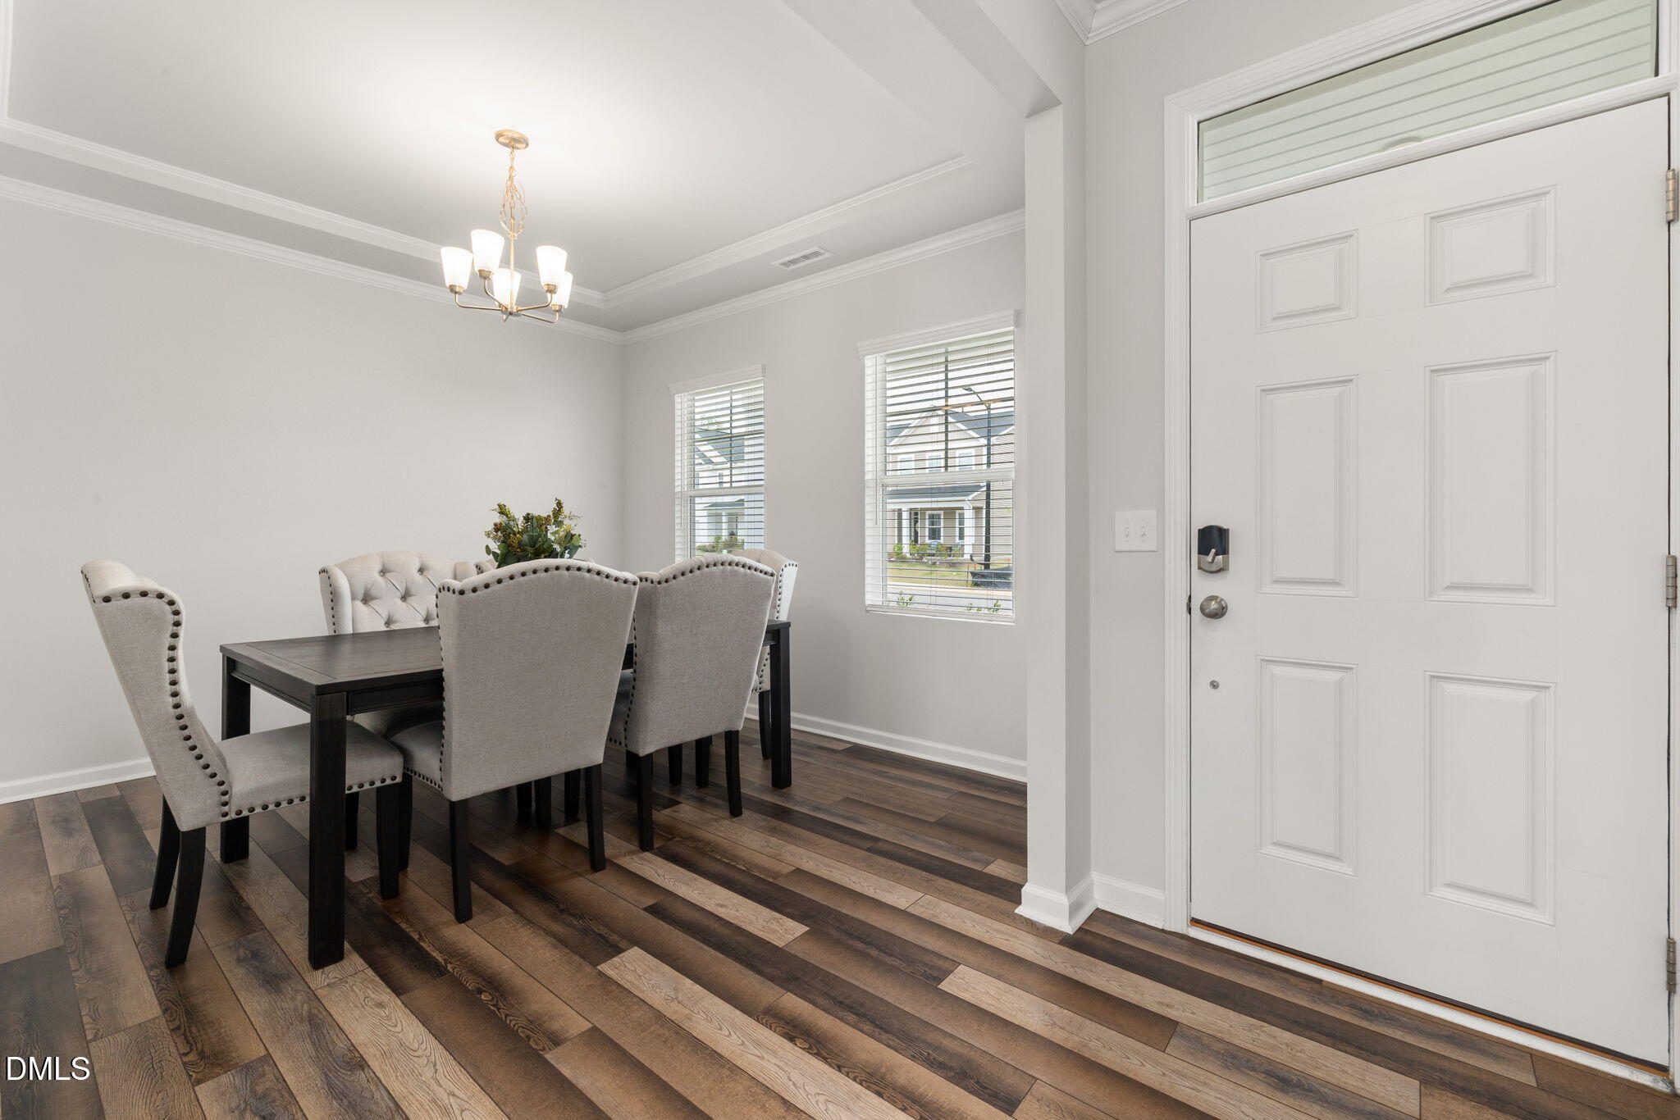
This is a spacious five-bedroom, three full bath home with flexible living in the desirable Maple Ridge community in Franklinton! Offering 2,810 sq. ft., this well-designed home delivers the space and functionality today's buyers are searching for. The main level features a welcoming open-concept layout with a bright living area that flows seamlessly into the kitchen, complete with a large island, gas range, walk-in pantry, and abundant cabinetry. Also, there is a sit-in nook on the side of the kitchen that can accommodate a small table and chair set. A separate dining room with tray ceiling adds a touch of elegance, while a convenient first-floor guest bedroom with full bath provides ideal flexibility for visitors, multi-generational living, or a home office.

Save
Ask
Tour
Hide
Share
Listing Snapshot
Price 
$410,000
Days On Site 
31 Days
Bedrooms 
5
Inside Area (SqFt) 
2,810 sqft
Total Baths 
3
Full Baths 
3
Partial Baths 
N/A
Lot Size 
0.17 Acres
Year Built 
2024
MLS® Number 
10177603
Status 
Active
Property Tax 
$2,295.78
HOA/Condo/Coop Fees 
$243 Semi-Annually
Sq Ft Source 
N/A
Friends & Family
Recent Activity
a week agoListing updated with changes from the MLS®
a month agoListing first seen on site
General Features
Acres 
0.17
Attached Garage 
Yes
Foundation 
Concrete PerimeterOther
Garage 
Yes
Garage Spaces 
2
Levels 
Two
Parking 
AttachedDrivewayGarage
Property Sub Type 
Single Family Residence
Security 
Smoke Detector(s)
Sewer 
Public Sewer
SqFt Above 
2810
SqFt Total 
2810
Style 
CraftsmanRanch
Water Source 
Public
Zoning 
FCO R-8
Interior Features
Appliances 
DishwasherDryerFree-Standing RangeFree-Standing RefrigeratorGas RangeIce MakerMicrowaveRangeRefrigeratorStainless Steel Appliance(s)WasherWasher/Dryer
Cooling 
Central Air
Flooring 
CarpetHardwoodTileVinylWood
Heating 
Central
Interior 
Breakfast BarChandelierCrown MoldingDouble VanityEat-in KitchenHigh Speed InternetKitchen IslandOpen FloorplanPantryMaster DownstairsRecessed LightingStone CountersTray Ceiling(s)Walk-In Closet(s)
Laundry Features 
InsideLaundry RoomWasher Hookup
Main Level Bedrooms 
1
Window Features 
Blinds
Bathroom 2 
Dimensions - 8.0 x 7.83Level - First
Bathroom 3 
Dimensions - 7.83 x 4.9Level - Second
Bedroom 2 
Dimensions - 15.9 x 11.25Level - Second
Bedroom 3 
Dimensions - 10.9 x 11.83Level - Second
Bedroom 4 
Dimensions - 13.0 x 11.75Level - Second
Bedroom 5 
Dimensions - 13.33 x 10.9Level - First
Dining Room 
Dimensions - 11.75 x 12.42Level - First
Kitchen 
Dimensions - 14.83 x 9.17Level - First
Laundry 
Dimensions - 6.0 x 6.67Level - Second
Living Room 
Dimensions - 18.0 x 27.08Level - First
Loft 
Dimensions - 20.33 x 14.9Level - Second
Master Bathroom 
Dimensions - 9.9 x 11.0Level - Second
Master Bedroom 
Dimensions - 18.0 x 14.9Level - Second
Other 
Dimensions - 9.67 x 9.25Level - FirstDescription - Screened Back Porch
Save
Ask
Tour
Hide
Share
Exterior Features
Construction Details 
Board & Batten SidingShake SidingStoneVertical SidingOther
Exterior 
PlaygroundPrivate YardRain Gutters
Fencing 
Back YardFencedGateVinyl
Lot Features 
Back YardCorner Lot
Other Structures 
None
Patio And Porch 
CoveredEnclosedFront PorchPatioPorchRear PorchScreened
Road Frontage 
City Street
Roof 
ShingleOther
View 
None
Waterview 
None
Windows/Doors 
Blinds
Community Features
Association Dues 
243
Community Features 
ParkSidewalksSuburban
Financing Terms Available 
CashConventionalFHAVA LoanAssumable
HOA Fee Frequency 
Semi-Annually
Schools
School District
Unknown
Elementary School
Franklin - Franklinton Elementary
Middle School
Franklin - Cedar Creek Middle
High School
Franklin - Franklinton High
Listing courtesy of Yolanda Antoinette Thornton of eXp Realty, LLC - C


Listings that are marked with an icon are provided courtesy of the Triangle MLS, Inc. of North Carolina, Internet Data Exchange Database. Copyright 2026 Triangle MLS, Inc. of North Carolina. All rights reserved.

Last checked: 2026-08-02 12:21 AM UTC

Neighborhood & Commute
Source: Walkscore
Save
Ask
Tour
Hide
Share