Save
Ask
Tour
Hide
Share
$389,900
77 Days On Site

407 Stockton Gorge Road
Morrisville, NC 27560

For Sale|Townhouse|Active
3
Beds
3
Total Baths
2
Full Baths
1
Partial Bath
1,686
SqFt
$231
/SqFt
2010
Built
Subdivision:
Shiloh Grove
County:
Wake

Due to the health concerns created by Coronavirus we are offering personal 1-1 online video walkthough tours where possible.
407 Stockton Gorge Road407 Stockton Gorge Road407 Stockton Gorge Road407 Stockton Gorge Road
Save
Ask
Tour
Hide
Share

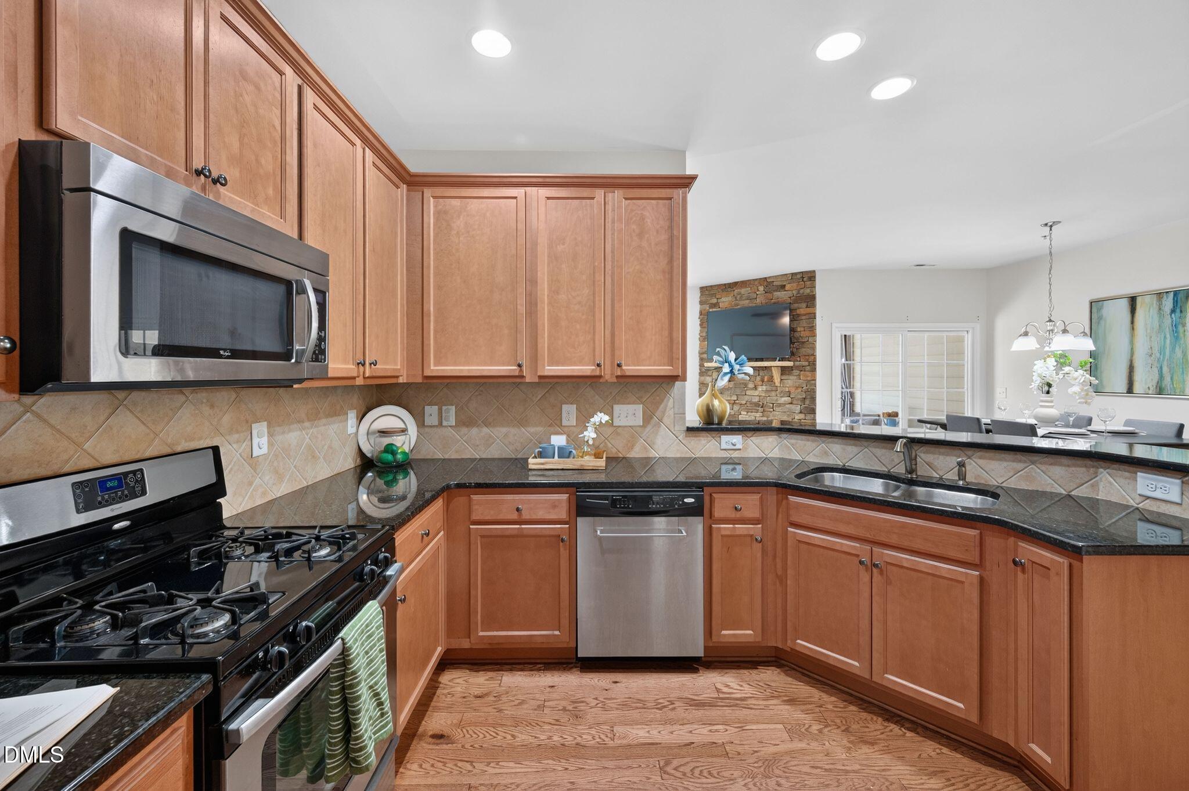
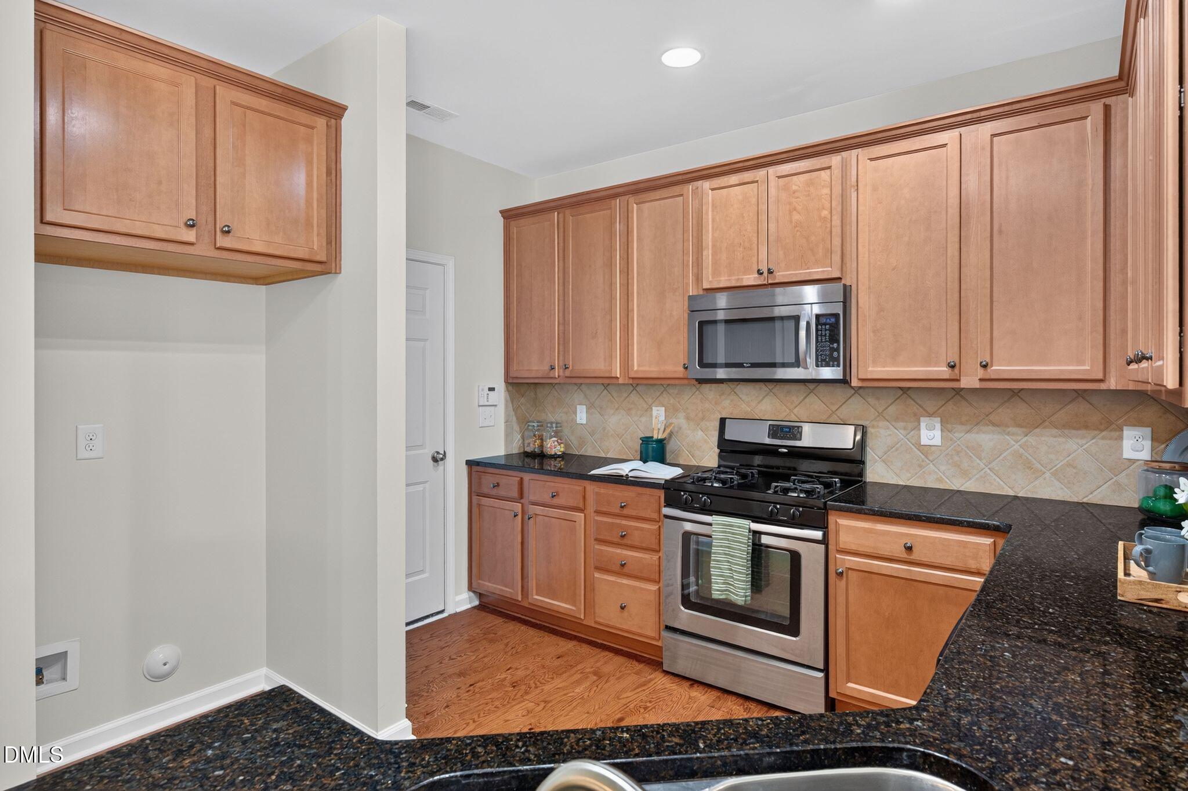
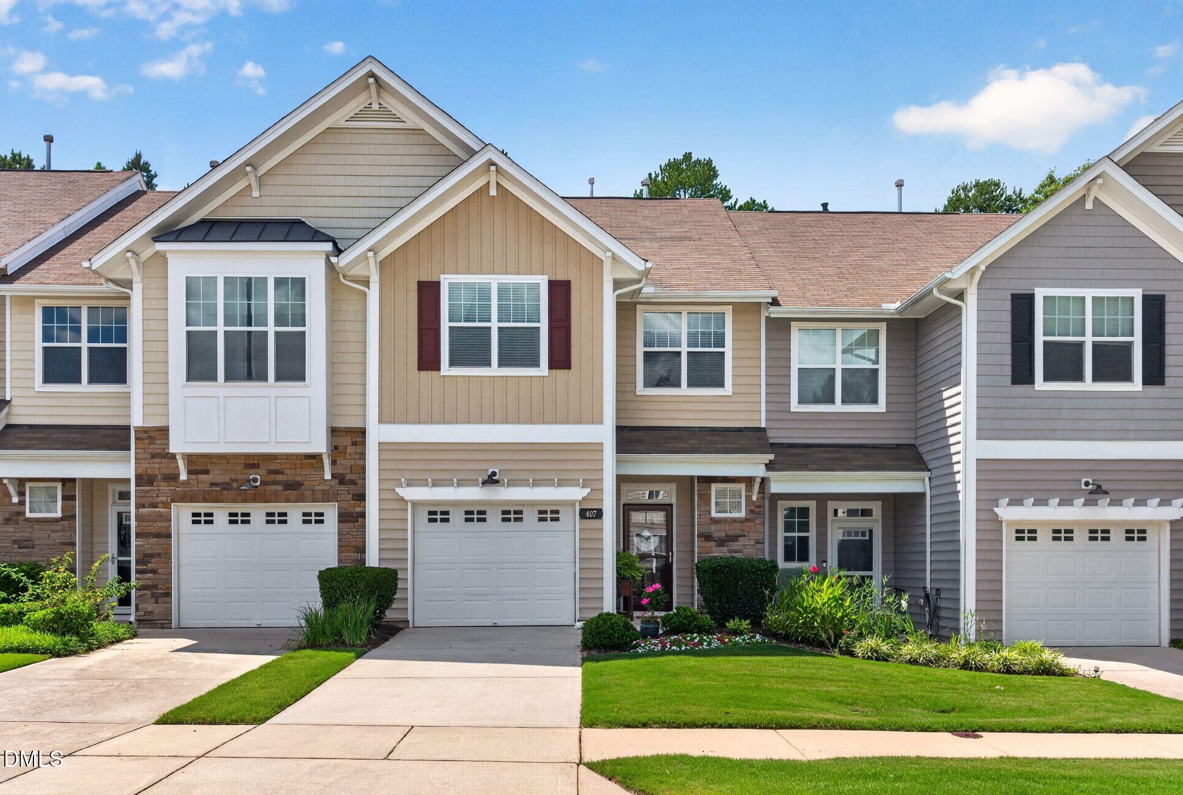
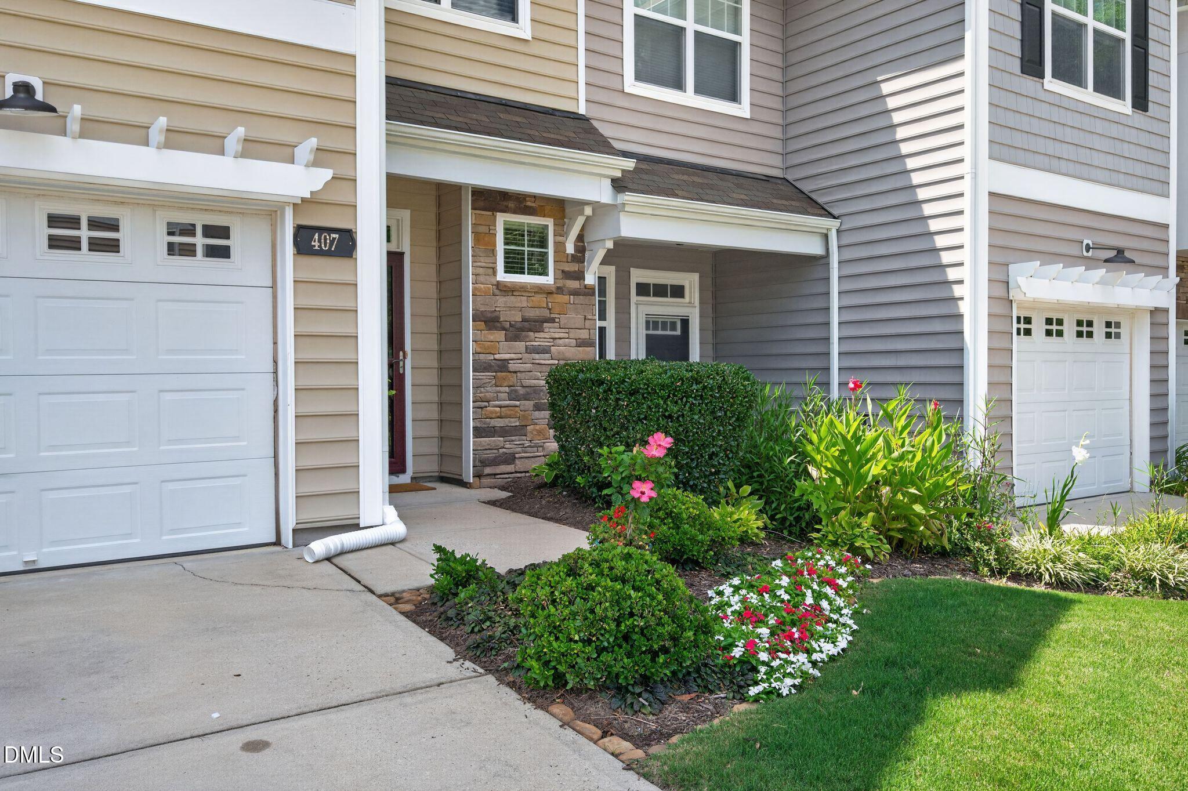
Beautiful EAST-FACING, FRESHLY PAINTED townhome in the highly sought-after Shiloh Grove community! This well-designed floor plan offers 3 bedrooms, 2.5 bathrooms, a one-car garage, and an open-concept main level featuring engineered wood flooring throughout the first floor. The kitchen overlooks the living room and features granite countertops, stainless steel appliances, and abundant cabinet space. Step outside to the SCREEN PORCH and adjoining patio overlooking a PRIVATE WOODED SETTING—an ideal place to relax without backing to other townhomes. Upstairs, the spacious primary suite features a tray ceiling, walk-in closet, and private bath. Two additional bedrooms provide flexibility for family, guests, or a home office. A COZY LANDING at the top of the stairs creates the perfect spot for a reading nook, small workspace, or quiet sitting area. Residents enjoy community amenities including a SWIMMING POOL, access to the greenway, yard maintenance, and home exterior maintenance by a well-organized HOA. Ideally located in the heart of Morrisville, you're just minutes from Park West Village, shopping, dining, RDU Airport, Research Triangle Park, I-540, and major employers. As an added benefit, the HOA is currently in the process of replacing all roofs throughout the community.

Save
Ask
Tour
Hide
Share
Listing Snapshot
Price 
$389,900
Days On Site 
77 Days
Bedrooms 
3
Inside Area (SqFt) 
1,686 sqft
Total Baths 
3
Full Baths 
2
Partial Baths 
1
Lot Size 
0.04 Acres
Year Built 
2010
MLS® Number 
10177411
Status 
Active
Property Tax 
$3,509.35
HOA/Condo/Coop Fees 
$145 monthly
Sq Ft Source 
N/A
Friends & Family
Recent Activity
3 weeks agoPrice changed to $389,900
3 weeks agoListing updated with changes from the MLS®
3 months agoListing first seen on site
General Features
Acres 
0.04
Attached Garage 
Yes
Direction Faces 
East
Foundation 
Slab
Garage 
Yes
Garage Spaces 
1
Levels 
Two
Parking 
AttachedGarage
Parking Spaces 
1
Property Sub Type 
Townhouse
Sewer 
Public Sewer
Special Circumstances 
Standard
SqFt Above 
1686
SqFt Total 
1686
Style 
Traditional
Utilities 
Electricity ConnectedNatural Gas ConnectedSewer ConnectedWater Connected
Water Source 
Public
Zoning 
MDR
Interior Features
Appliances 
DisposalDishwasherFree-Standing RangeMicrowaveOvenRangeStainless Steel Appliance(s)
Cooling 
Central Air
Fireplace 
Yes
Fireplace Features 
Living Room
Fireplaces 
1
Flooring 
CarpetSee Remarks
Interior 
Granite CountersRecessed LightingTray Ceiling(s)Walk-In Closet(s)
Bedroom 2 
Dimensions - 10.6 x 12.4Level - Second
Bedroom 3 
Dimensions - 10.3 x 10.5Level - Second
Breakfast Room 
Dimensions - 10.2 x 7.5Level - Main
Family Room 
Dimensions - 13.9 x 14.4Level - Main
Kitchen 
Dimensions - 12.4 x 11.7Level - Main
Master Bedroom 
Dimensions - 16.2 x 13.2Level - Second
Save
Ask
Tour
Hide
Share
Exterior Features
Construction Details 
Vinyl Siding
Patio And Porch 
PatioPorchScreened
Road Frontage 
City Street
Roof 
Shingle
View 
Trees/Woods
Waterview 
Trees/Woods
Community Features
Association Fee 
$145.0
Association Fee Frequency 
Monthly
Community Features 
Pool
Financing Terms Available 
CashConventionalFHAVA Loan
Roads 
Asphalt
Schools
School District
Unknown
Elementary School
Wake - Pleasant Grove Elementary School
Middle School
Wake - Alston Ridge Middle
High School
Wake - Panther Creek High
Listing courtesy of Todd Hofer of Premier Agents Network


Listings that are marked with an icon are provided courtesy of the Triangle MLS, Inc. of North Carolina, Internet Data Exchange Database. Copyright 2026 Triangle MLS, Inc. of North Carolina. All rights reserved.

Last checked: 2026-09-16 02:39 PM UTC

Neighborhood & Commute
Source: Walkscore
Save
Ask
Tour
Hide
Share