Save
Ask
Tour
Hide
Share
$425,000
32 Days On Site

75 Mallory Oak Drive
Franklinton, NC 27525

For Sale|Single Family Residence|Active
3
Beds
2
Total Baths
2
Full Baths
1,855
SqFt
$229
/SqFt
2020
Built
Subdivision:
Clearwater Creek
County:
Franklin

Due to the health concerns created by Coronavirus we are offering personal 1-1 online video walkthough tours where possible.
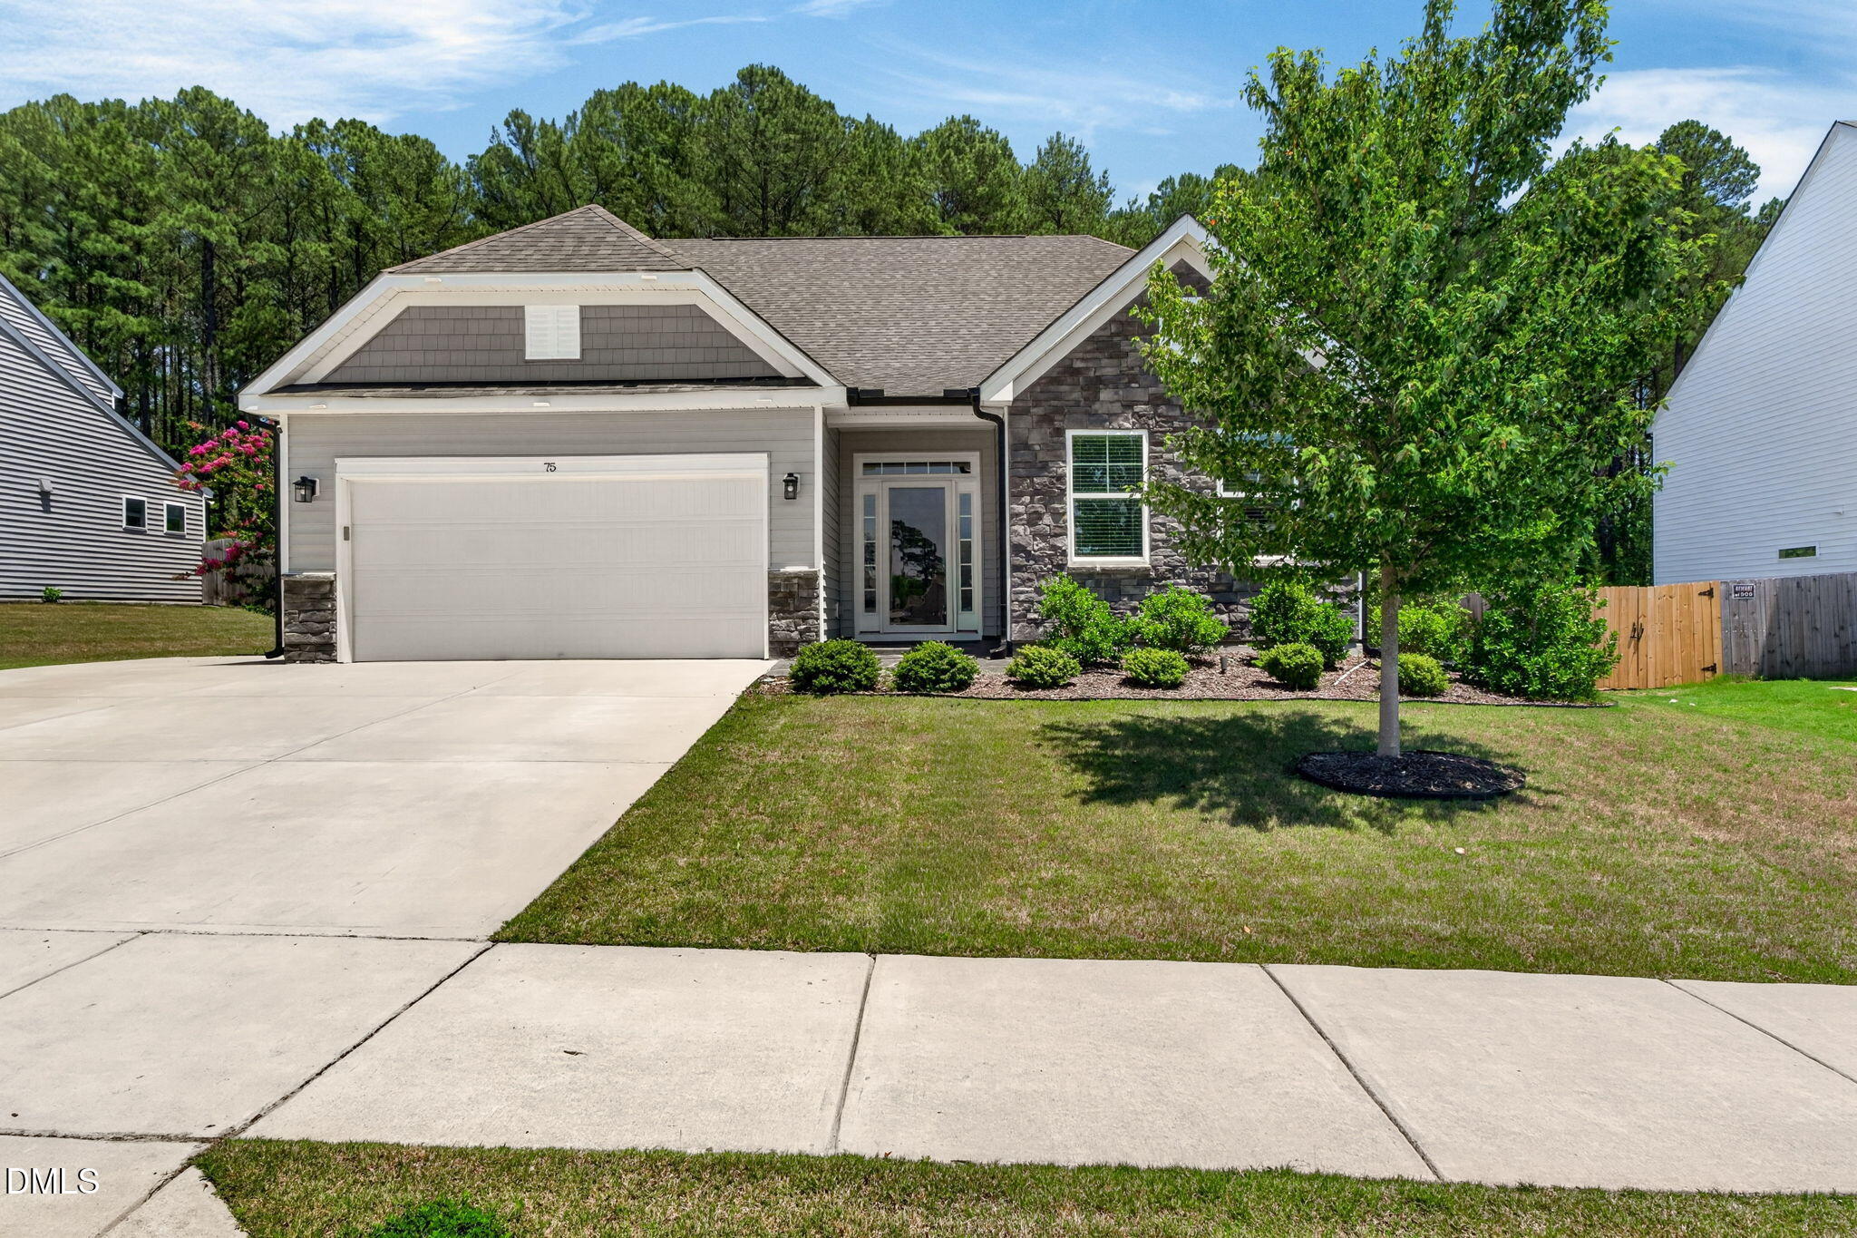
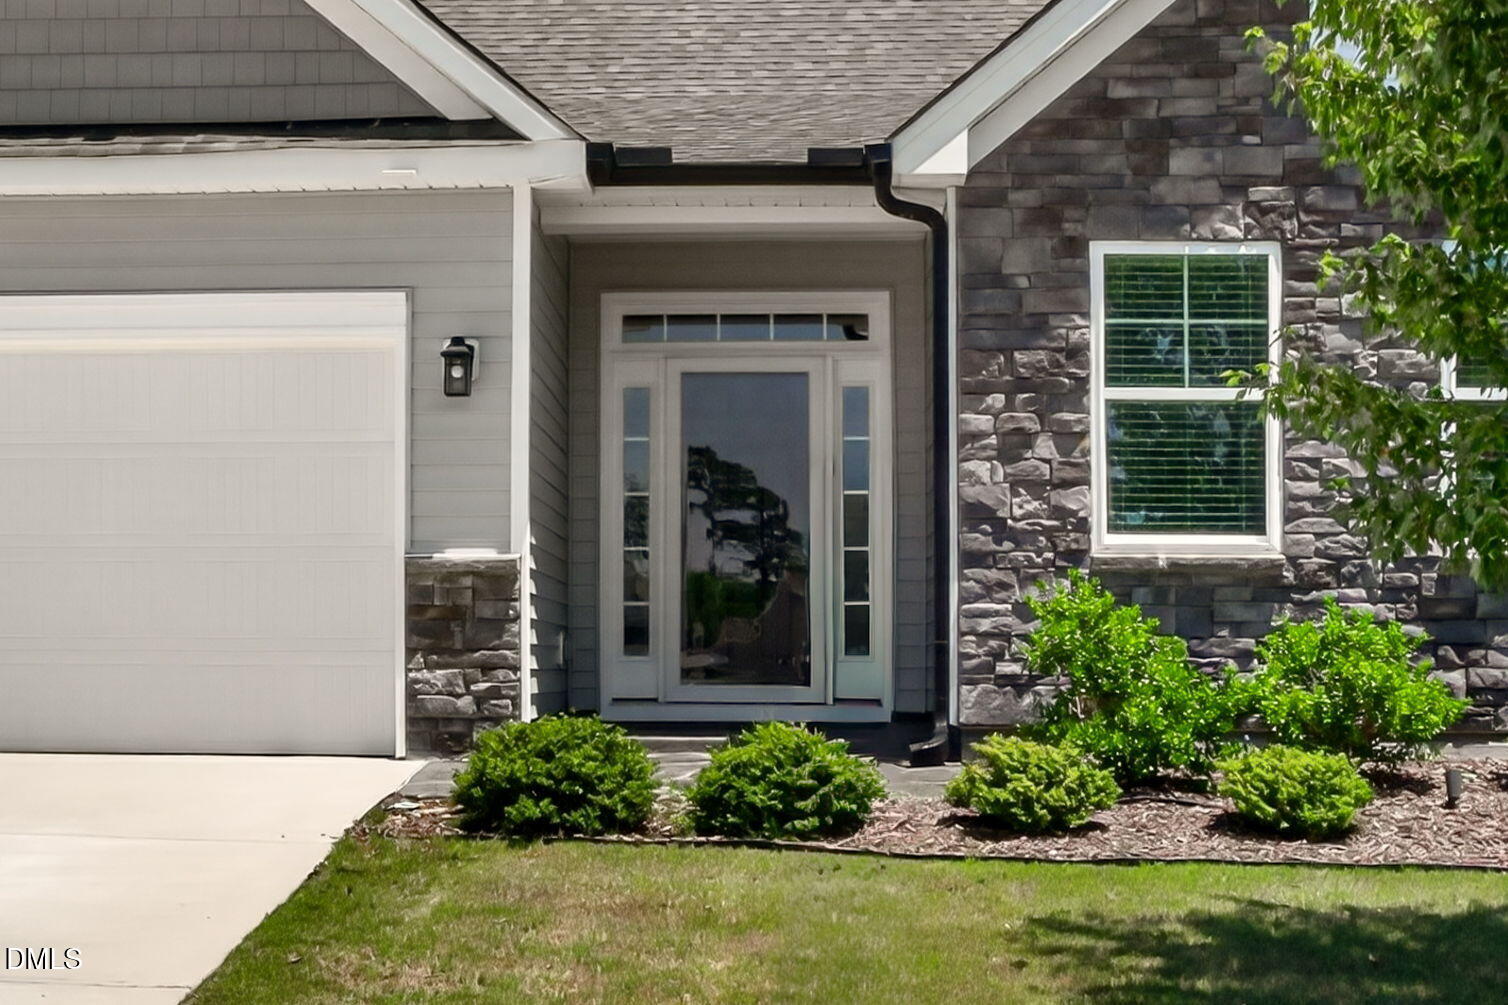
75 Mallory Oak Drive75 Mallory Oak Drive75 Mallory Oak Drive75 Mallory Oak Drive
Save
Ask
Tour
Hide
Share

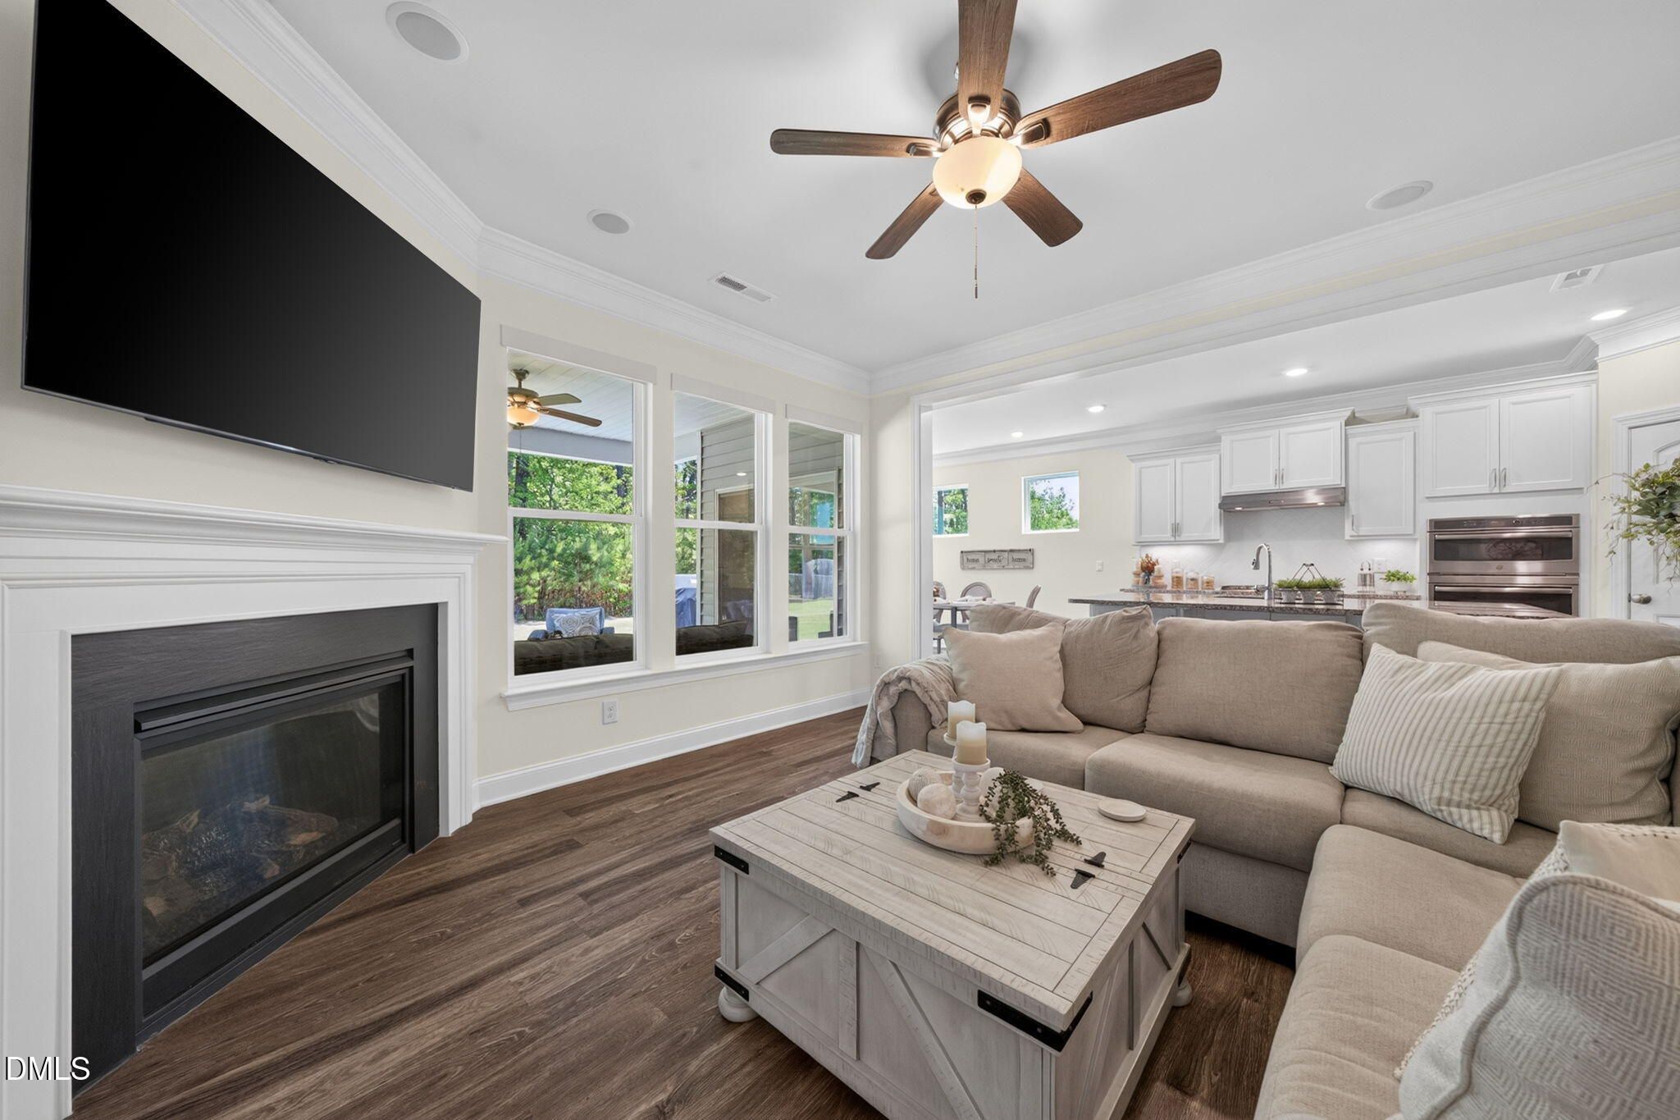
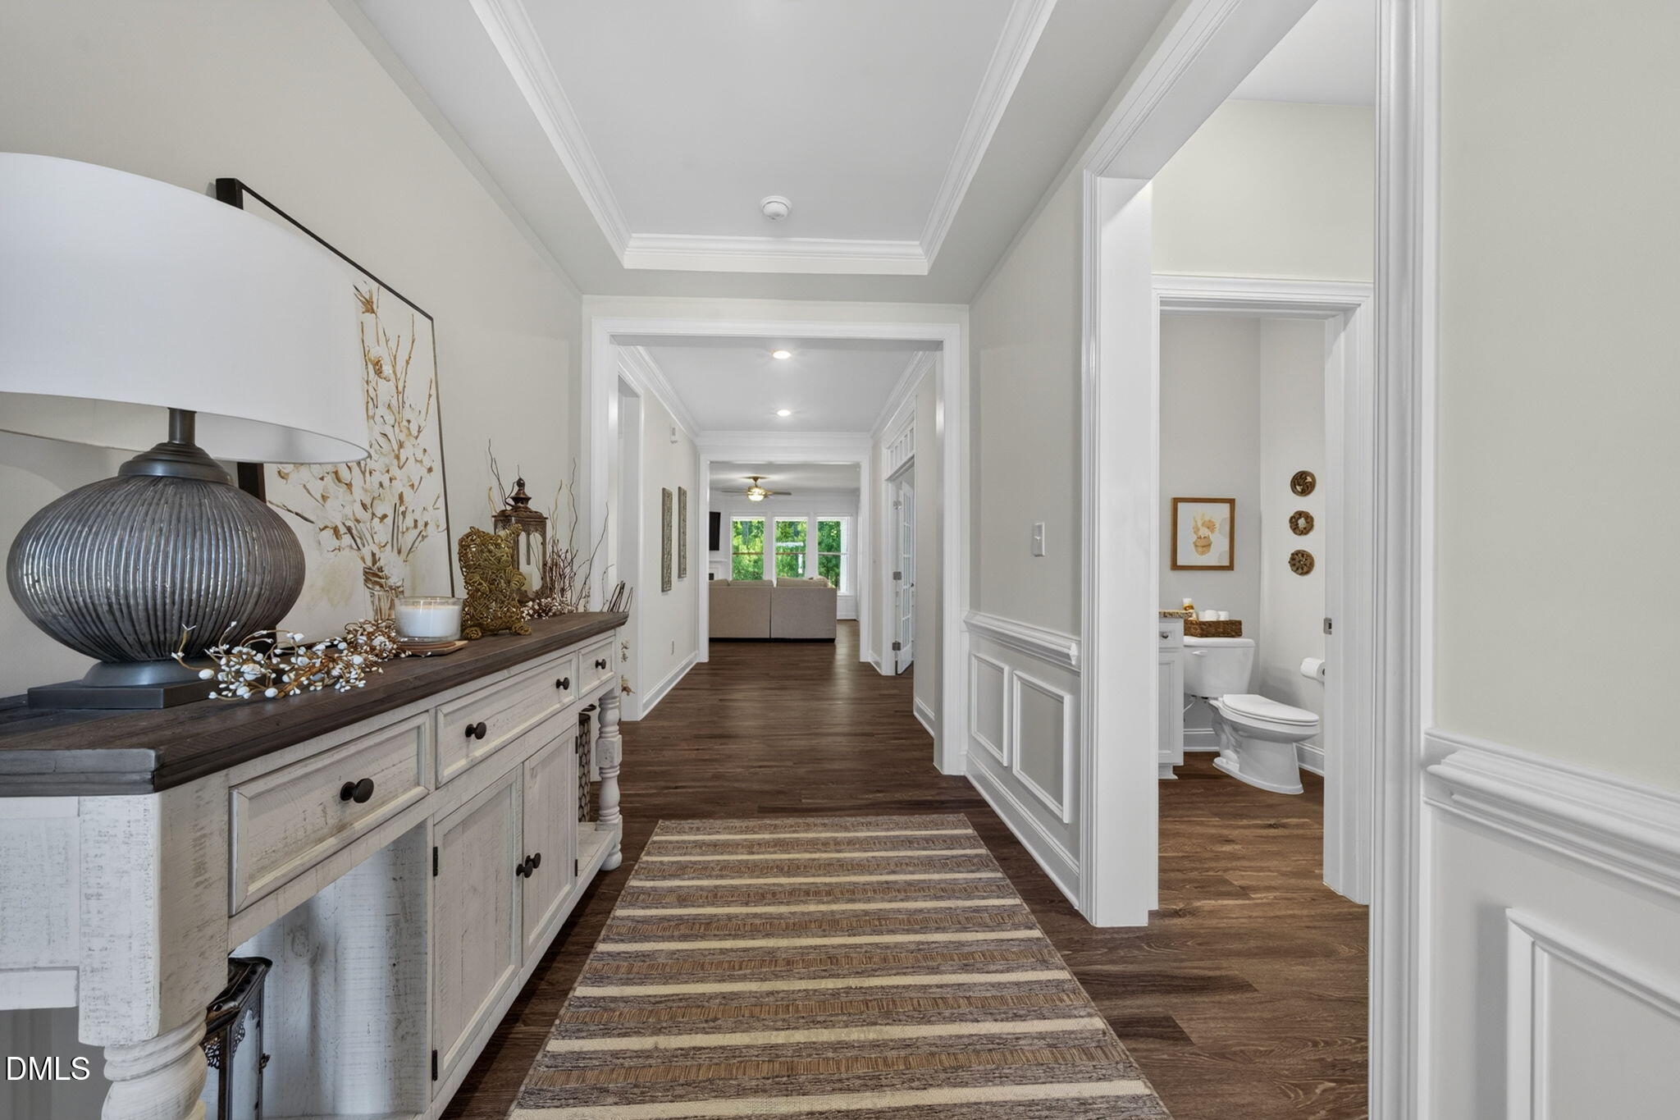
Spectacular Ranch home in Clearwater Creek. This meticulously cared-for property features a light and bright open-concept floor plan that seamlessly integrates the kitchen, family room (5.1 surround sound, Internet and HDMI TV access), and dining area. The kitchen is a particular highlight, offering high-end quartz countertops along with ample cabinet and counter space for all your storage needs. The home includes a spacious primary bedroom with a luxurious ensuite bathroom, complemented by beautiful secondary bedrooms. Electric shades in Family Room, Breakfast Room, and Primary Bedroom, Laundry Room with quartz counter tops and additional storage cabinets. Additionally, the garage has been professionally finished with high-quality flooring, mini-split AC, and high end storage cabinetry. Outside, you will find a lush backyard that backs to a wooded buffer, providing excellent privacy. This is a truly exceptional home that you won't want to miss.

Save
Ask
Tour
Hide
Share
Listing Snapshot
Price 
$425,000
Days On Site 
32 Days
Bedrooms 
3
Inside Area (SqFt) 
1,855 sqft
Total Baths 
2
Full Baths 
2
Partial Baths 
N/A
Lot Size 
0.25 Acres
Year Built 
2020
MLS® Number 
10177178
Status 
Active
Property Tax 
$1,989.17
HOA/Condo/Coop Fees 
$73.33 monthly
Sq Ft Source 
N/A
Friends & Family
Recent Activity
4 days agoListing updated with changes from the MLS®
3 weeks agoStatus changed to Active
a month agoListing first seen on site
General Features
Acres 
0.25
Attached Garage 
Yes
Foundation 
Concrete PerimeterSlab
Garage 
Yes
Garage Spaces 
2
Levels 
One
Parking 
DrivewayGarageGarage Door OpenerGarage Faces FrontInside EntranceStorageAttached
Property Sub Type 
Single Family Residence
Security 
Carbon Monoxide Detector(s)PrewiredSecurity SystemSecurity System OwnedSmoke Detector(s)Closed Circuit Camera(s)
Sewer 
Public Sewer
Special Circumstances 
Standard
SqFt Above 
1855
SqFt Total 
1855
Style 
Ranch
Utilities 
Cable AvailableCable ConnectedNatural Gas ConnectedWater Connected
Water Source 
Public
Zoning 
FCO R-8
Interior Features
Appliances 
Built-In Electric OvenDishwasherDisposalDryerFree-Standing RefrigeratorGas CooktopGas Water HeaterMicrowaveRefrigeratorWasherWasher/DryerWater Heater
Cooling 
Ceiling Fan(s)Central AirDuctlessHeat Pump
Fireplace 
Yes
Fireplace Features 
Family Room
Flooring 
CarpetCeramic TileVinylTerrazzoWood
Heating 
DuctlessHeat PumpNone
Interior 
Built-in FeaturesCeiling Fan(s)Crown MoldingDouble VanityEntrance FoyerKitchen IslandOpen FloorplanPantryMaster DownstairsRecessed LightingTray Ceiling(s)Walk-In Closet(s)
Laundry Features 
Electric Dryer HookupInsideLaundry RoomMain LevelWasher Hookup
Main Level Bedrooms 
3
Window Features 
BlindsDouble Pane WindowsWindow Treatments
Bedroom 2 
Dimensions - 11.8 x 12.3Level - Main
Bedroom 3 
Dimensions - 11.2 x 12.4Level - Main
Dining Room 
Dimensions - 11.8 x 10.5Level - Main
Entrance Hall 
Dimensions - 11.7 x 7.0Level - Main
Family Room 
Dimensions - 14.2 x 14.0Level - Main
Kitchen 
Dimensions - 14.4 x 10.8Level - Main
Laundry 
Dimensions - 5.8 x 10.0Level - Main
Master Bedroom 
Dimensions - 15.8 x 13.9Level - Main
Other 
Dimensions - 12.0 x 14.0Level - MainDescription - Porch
Save
Ask
Tour
Hide
Share
Exterior Features
Construction Details 
StoneVinyl Siding
Exterior 
BarbecueGas GrillOutdoor GrillPrivate YardRain Gutters
Fencing 
Fenced
Lot Features 
Back YardLandscapedLevel
Patio And Porch 
CoveredPatio
Roof 
Shingle
View 
NeighborhoodTrees/Woods
Waterview 
NeighborhoodTrees/Woods
Windows/Doors 
BlindsDouble Pane WindowsWindow Treatments
Community Features
Association Dues 
880
Community Features 
PoolSuburban
Financing Terms Available 
CashConventional
HOA Fee Frequency 
Annually
Schools
School District
Unknown
Elementary School
Franklin - Franklinton Elementary
Middle School
Franklin - Cedar Creek Middle
High School
Franklin - Franklinton High
Listing courtesy of Judy Hagopian Edwards of Pink Pineapple Realty LLC


Listings that are marked with an icon are provided courtesy of the Triangle MLS, Inc. of North Carolina, Internet Data Exchange Database. Copyright 2026 Triangle MLS, Inc. of North Carolina. All rights reserved.

Last checked: 2026-08-02 12:15 AM UTC

Neighborhood & Commute
Source: Walkscore
Save
Ask
Tour
Hide
Share