Save
Ask
Tour
Hide
Share
$524,990
79 Days On Site

901 Fetching Place 379
Rolesville, NC 27571

For Sale|Single Family Residence|Active
4
Beds
4
Total Baths
3
Full Baths
1
Partial Bath
2,788
SqFt
$188
/SqFt
2026
Built
Subdivision:
The Point
County:
Wake

Due to the health concerns created by Coronavirus we are offering personal 1-1 online video walkthough tours where possible.
Upcoming Open Houses
Due to COVID-19, we recommend you verify Open Houses before attending.
Sat, Sep 19, 11:00 AM - 4:00 PM
Sun, Sep 20, 1:00 PM - 4:00 PM
901 Fetching Place 379901 Fetching Place 379901 Fetching Place 379901 Fetching Place 379
Save
Ask
Tour
Hide
Share

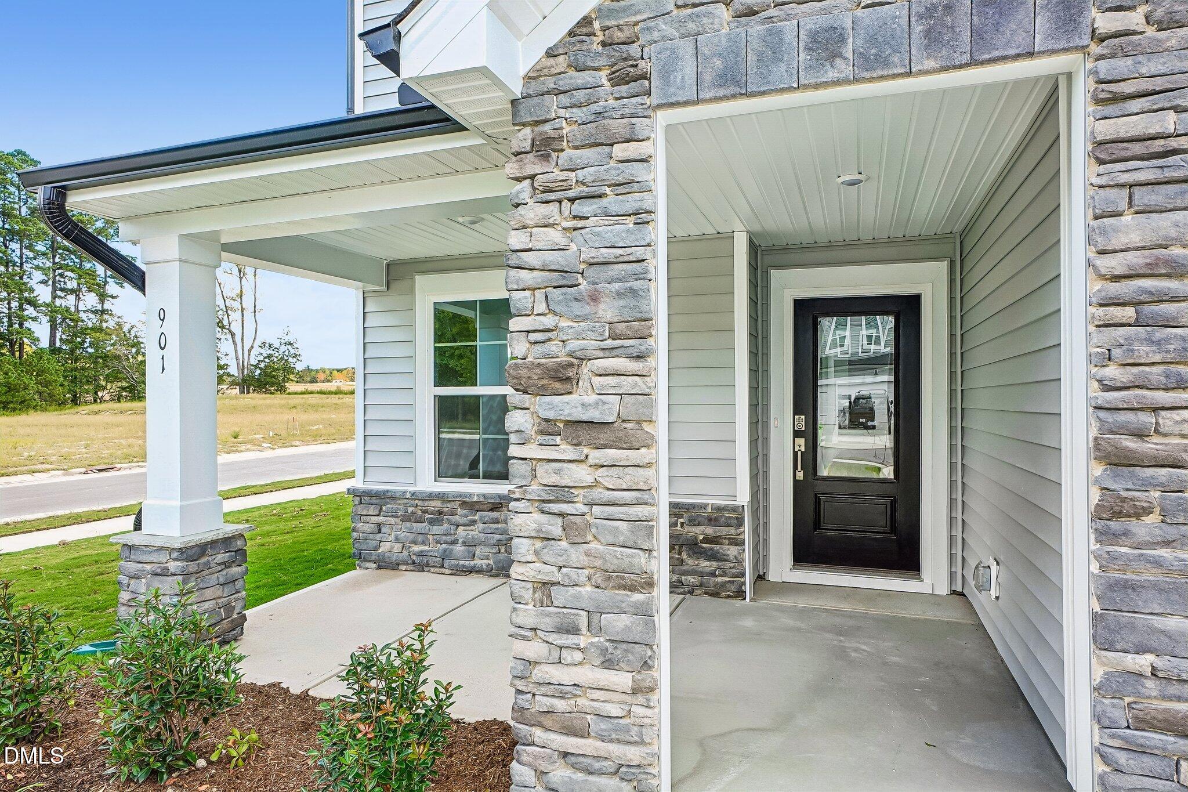
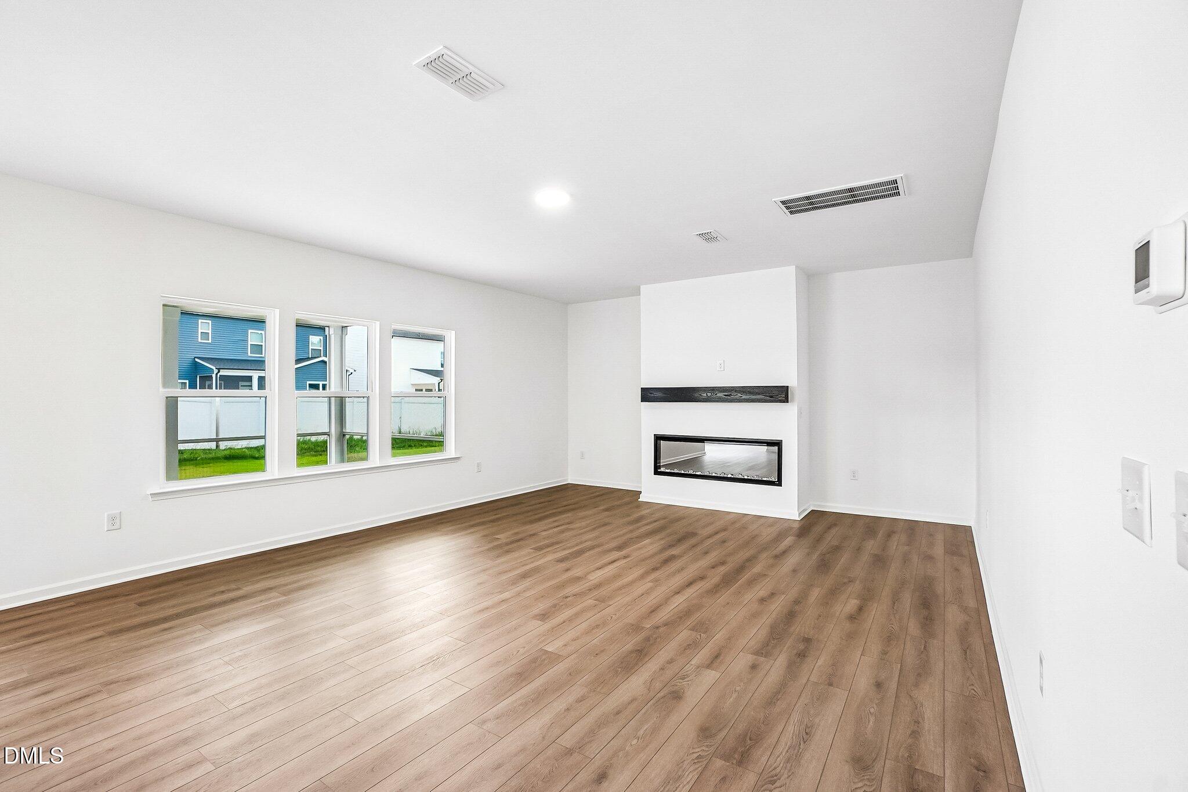
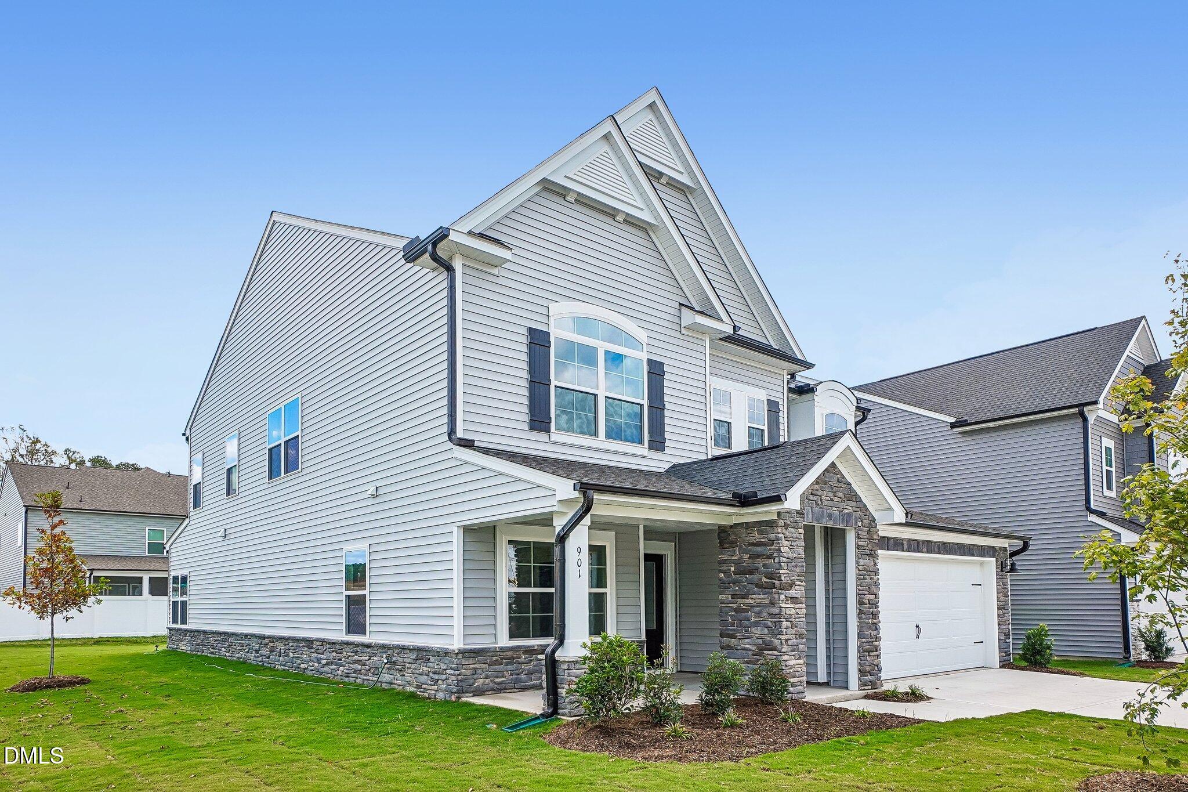
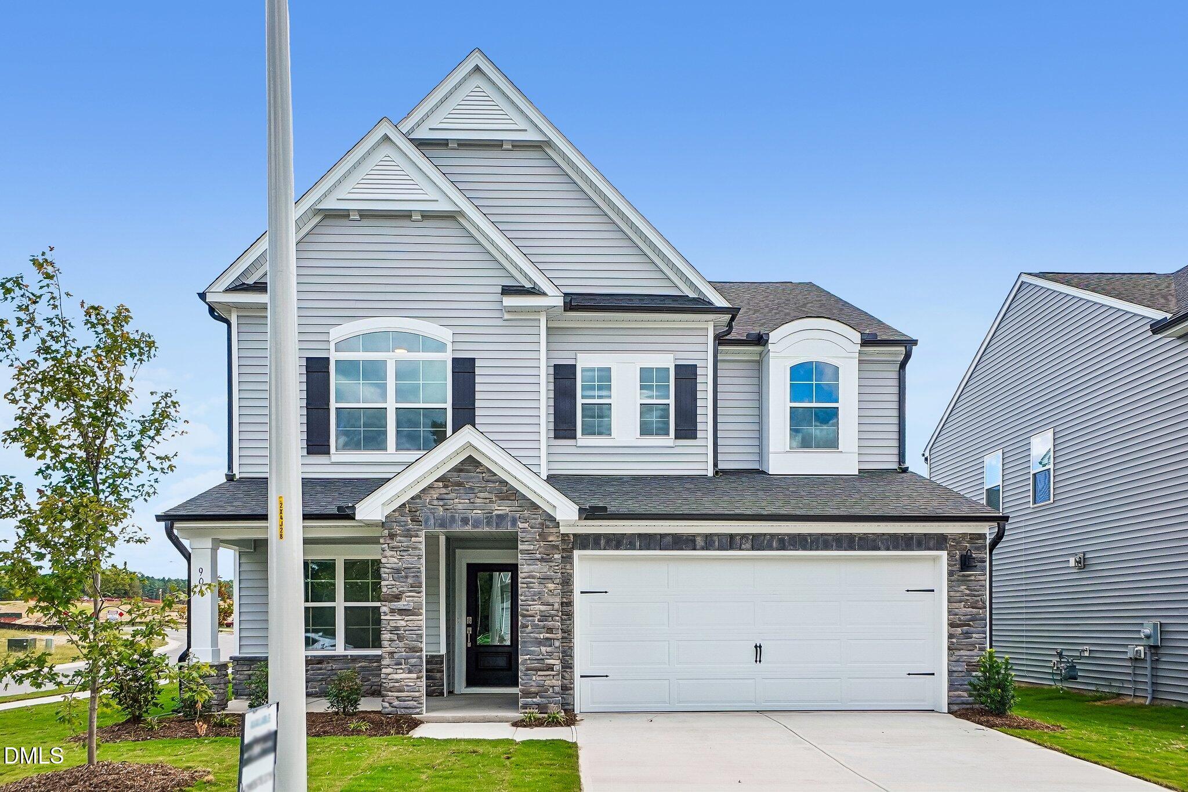
Promotional interest rate available on this home! The Camden is an expertly designed two-story home with 4 bedrooms & 3.5 baths spanning 2,788 sq ft. Featuring a first-floor guest suite, screened in patio, fireplace, and the Laguna Collection with warm, earthy neutral colors, this layout provides ample space for both relaxation and social gatherings. With the study is situated at the front of the home, enjoy the wide open living areas: family rm with fireplace, sunny breakfast area leading out to a screened patio, & large kitchen with walk in pantry & center island. The primary bedroom is spacious and features a bathroom w/separate vanities, a tub, and a large walk-in shower. The walk in closet is huge! The Point is Rolesville's newest amenity-filled community designed for everyday enjoyment. Relax by the resort-style pool with waterslide, stay active in the fitness center, or gather at the clubhouse with outdoor grilling. Enjoy nearly 3 miles of greenway trails, a game lawn, dog parks, playgrounds, and pocket parks. Located just 1 mile from Cobblestone Village featuring new shops, dining, and more and minutes from the brand new Publix. 15 minutes to downtown Wake Forest, 25 minutes from downtown Raleigh and RDU. Come check out the community everyone is raving about!

Save
Ask
Tour
Hide
Share
Listing Snapshot
Price 
$524,990
Days On Site 
79 Days
Bedrooms 
4
Inside Area (SqFt) 
2,788 sqft
Total Baths 
4
Full Baths 
3
Partial Baths 
1
Lot Size 
0.16 Acres
Year Built 
2026
MLS® Number 
10177012
Status 
Active
Property Tax 
N/A
HOA/Condo/Coop Fees 
$52.33 monthly
Sq Ft Source 
N/A
Friends & Family
Recent Activity
yesterdayPrice changed to $524,990
yesterdayListing updated with changes from the MLS®
3 months agoListing first seen on site
General Features
Acres 
0.16
Attached Garage 
Yes
Foundation 
Slab
Garage 
Yes
Garage Spaces 
2
Levels 
Two
Parking 
AttachedGarageConcreteDrivewayGarage Faces FrontGarage Door Opener
Parking Spaces 
4
Property Condition 
New ConstructionUnder Construction
Property Sub Type 
Single Family Residence
Security 
Carbon Monoxide Detector(s)Smoke Detector(s)
Sewer 
Public Sewer
Special Circumstances 
Standard
SqFt Above 
2788
SqFt Total 
2788
Style 
TraditionalArts & Crafts
Utilities 
Cable AvailableNatural Gas ConnectedSewer ConnectedWater Connected
Water Source 
Public
Interior Features
Appliances 
CooktopDisposalDishwasherGas RangeMicrowaveRange HoodVented Exhaust FanWater HeaterOven
Cooling 
Central AirZoned
Fireplace 
Yes
Fireplace Features 
ElectricFamily Room
Fireplaces 
1
Flooring 
CarpetTileVinyl
Heating 
Forced AirNatural GasZoned
Interior 
Double VanityKitchen IslandOpen FloorplanPantryWalk-In Closet(s)
Laundry Features 
Electric Dryer HookupLaundry RoomUpper LevelWasher Hookup
Main Level Bedrooms 
1
Bedroom 2 
Level - Second
Bedroom 3 
Level - Second
Bedroom 4 
Level - FirstDescription - guest suite with full bath
Loft 
Level - Second
Master Bedroom 
Level - Second
Office 
Level - FirstDescription - Study
Save
Ask
Tour
Hide
Share
Exterior Features
Construction Details 
StoneStone VeneerVinyl Siding
Lot Features 
Back YardFront YardLandscaped
Patio And Porch 
CoveredFront PorchPorchRear PorchScreened
Roof 
AsphaltShingle
Community Features
Association Amenities 
CabanaClubhouseDog ParkFitness CenterGame RoomPicnic AreaPlaygroundPoolPond Year RoundRecreation RoomTrail(s)
Association Fee 
$52.33
Association Fee Frequency 
Monthly
Community Features 
ClubhouseFishingFitness CenterPlaygroundPoolStreet LightsSidewalks
Financing Terms Available 
CashConventionalFHAVA Loan
Roads 
Asphalt
Schools
School District
Unknown
Elementary School
Wake - Rolesville Elementary
Middle School
Wake - Rolesville Middle School
High School
Wake - Rolesville High School
Listing courtesy of Lisa St. Pierre of Ashton Woods Homes


Listings that are marked with an icon are provided courtesy of the Triangle MLS, Inc. of North Carolina, Internet Data Exchange Database. Copyright 2026 Triangle MLS, Inc. of North Carolina. All rights reserved.

Last checked: 2026-09-16 02:44 PM UTC

Neighborhood & Commute
Source: Walkscore
Save
Ask
Tour
Hide
Share