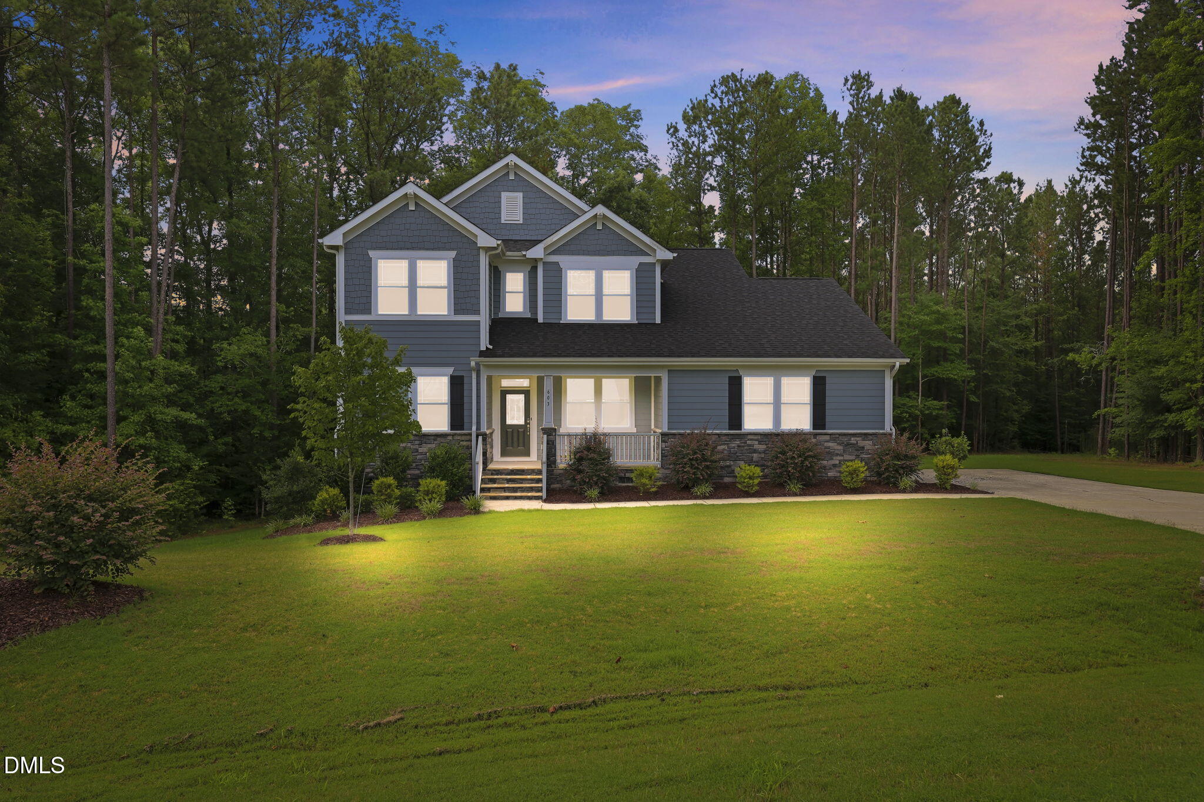
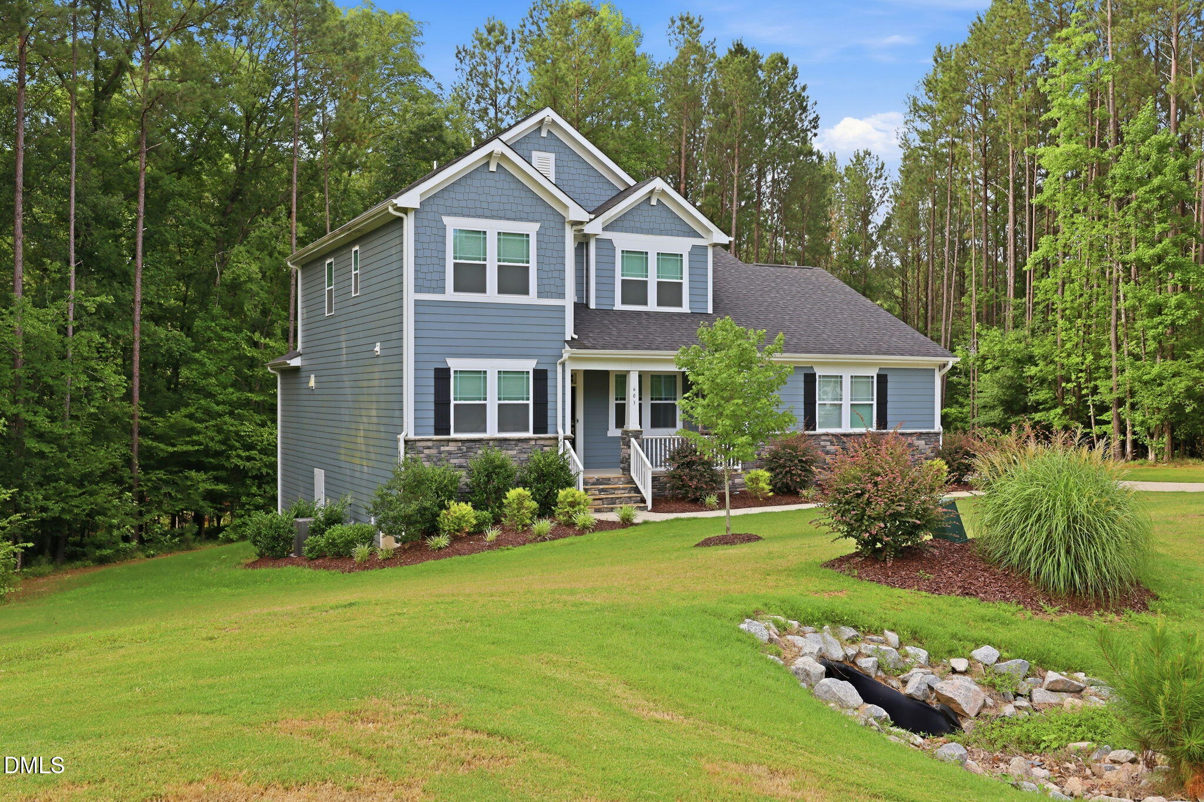
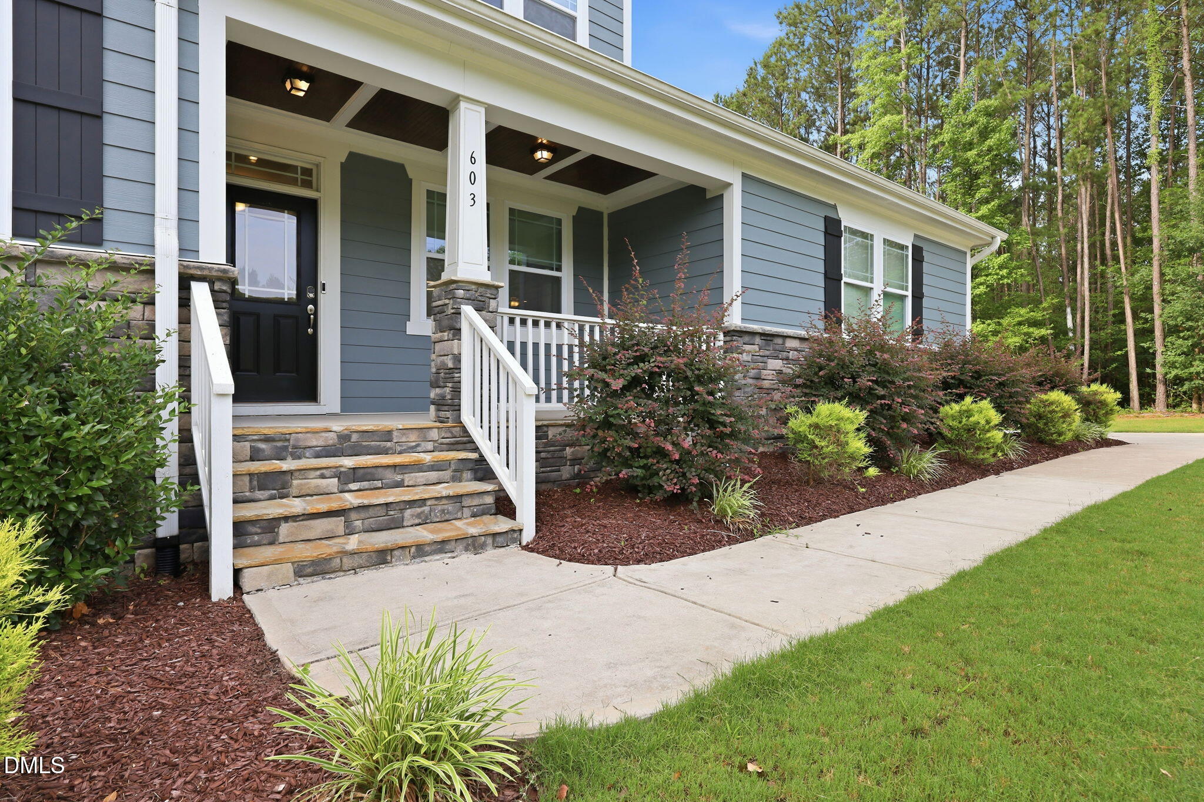
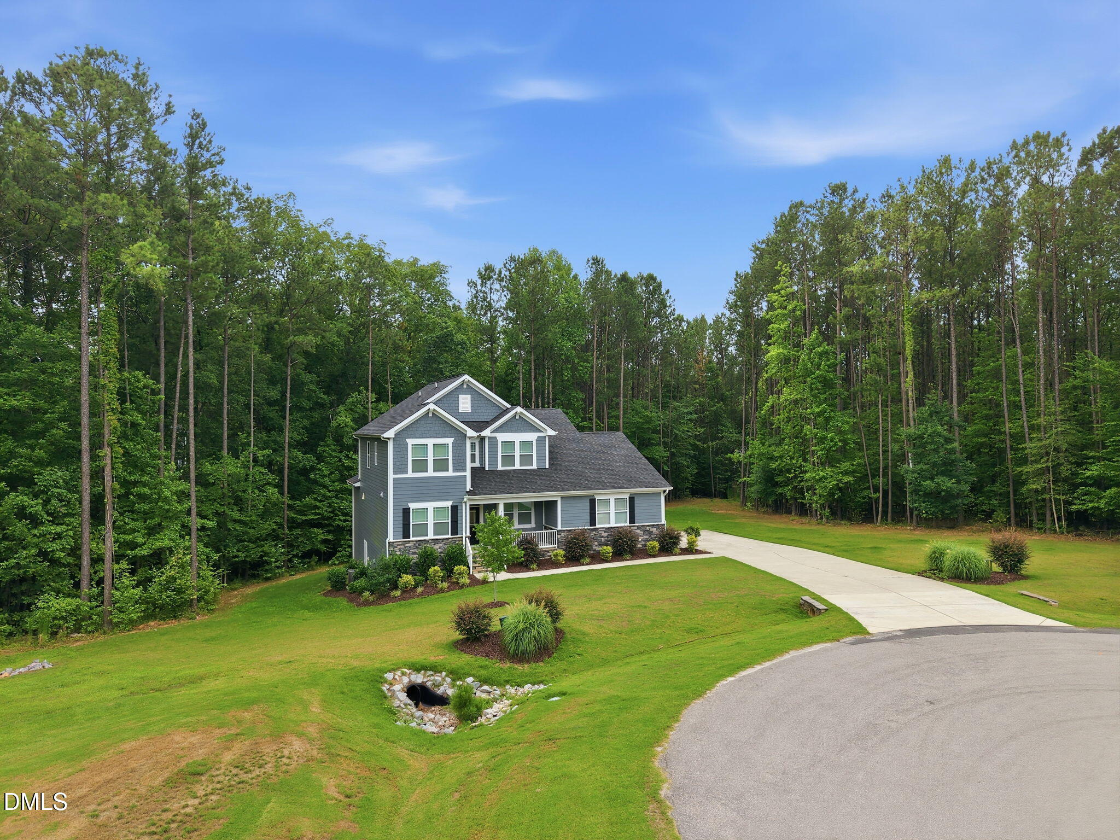
Tucked back among mature trees, this 5-bedroom, 3.5-bath home offers 3,116 square feet of flexible living with a level of privacy that's rare in Portofino. A main-level primary suite and a second main-level bedroom with its own en-suite bath make it ideal for guests, extended family, or anyone who wants easy one-level living. Three more bedrooms upstairs give everyone their own space. The bright, open kitchen is made for entertaining, with white cabinetry, quartz counters, a subway tile backsplash, stainless double wall ovens, a gas cooktop, and a large island with seating. Step out to a backyard that feels like your own, bordered by woods that keep neighbors out of sight. Beyond your door, Portofino offers trails, stocked ponds, two community pools, and clubhouses in a gated equestrian community, about 15 minutes from downtown Clayton. More bedrooms, more privacy, and more land than most homes in the neighborhood. Schedule your showing today.
Listing Snapshot
Inside Area (SqFt)
3,116 sqft
HOA/Condo/Coop Fees
$178 monthly
Recent Activity
| a month ago | | Price changed to $725,000 |
| a month ago | | Listing updated with changes from the MLS |
| 2 months ago | | Status changed to Active |
| 4 months ago | | Listing first seen on site |
General Features
Disclosures
Seller Disclosure
Parking
AttachedGarageConcreteDrivewayGarage Faces SideGarage Door OpenerInside EntranceOn SitePavedPrivate
Property Condition
Updated/Remodeled
Property Sub Type
Single Family Residence
Security
Gated CommunityKey Card EntrySmoke Detector(s)Security Gate
Special Circumstances
Standard
Utilities
Cable AvailableElectricity ConnectedNatural Gas ConnectedWater ConnectedSewer Connected
Interior Features
Appliances
DryerDishwasherFree-Standing RefrigeratorGas CooktopMicrowaveOvenPlumbed For Ice MakerStainless Steel Appliance(s)Washer
Fireplace Features
GasGlass DoorsGas LogLiving Room
Heating
Fireplace(s)Natural GasZoned
Interior
Breakfast BarCeiling Fan(s)Crown MoldingDouble VanityEntrance FoyerEat-in KitchenKitchen IslandOpen FloorplanPantrySmart ThermostatSoaking TubTray Ceiling(s)Walk-In Closet(s)In-Law FloorplanMaster DownstairsHigh Speed Internet
Laundry Features
Electric Dryer HookupInsideMain LevelWasher Hookup
Window Features
Aluminum FramesBlinds
Bedroom 2
Dimensions - 124.0 x 121.0Level - First
Bedroom 3
Dimensions - 151.0 x 124.0Level - Second
Bedroom 4
Dimensions - 178.0 x 121.0Level - Second
Bedroom 5
Dimensions - 135.0 x 1010.0Level - Second
Bonus Room
Dimensions - 2111.0 x 151.0Level - Second
Breakfast Room
Level - First
Dining Room
Dimensions - 166.0 x 105.0Level - First
Kitchen
Dimensions - 151.0 x 123.0Level - First
Laundry
Dimensions - 95.0 x 611.0Level - First
Living Room
Dimensions - 158.0 x 151.0Level - First
Master Bedroom
Dimensions - 165.0 x 137.0Level - First
Exterior Features
Construction Details
Fiber CementStone
Exterior
LightingPrivate EntrancePrivate YardRain Gutters
Lot Features
Back YardCul-De-SacFront YardGentle SlopingLandscapedMany TreesPrivateSecludedWetlandsWoodedFew Trees
Patio And Porch
CoveredDeckFront PorchRear PorchScreened
Road Frontage
Private Road
View
NeighborhoodTrees/Woods
Waterview
NeighborhoodTrees/Woods
Windows/Doors
Aluminum FramesBlinds
Community Features
Association Amenities
ClubhouseGatedMaintenance GroundsManagementPoolStable(s)Trail(s)
Association Fee Frequency
Monthly
Community Features
ClubhouseGatedPoolStable(s)
Financing Terms Available
CashConventionalFHAVA Loan
Building Access
Front Door
Schools
Elementary SchoolJohnston - Thanksgiving Elementary School
Middle SchoolJohnston - Archer Lodge Middle
High SchoolJohnston - Corinth Holders High School
Listing courtesy of Jennifer D Pulczinski of HomeTowne Realty

Listings that are marked with an icon are provided courtesy of the Triangle MLS, Inc. of North Carolina, Internet Data Exchange Database. Copyright 2026 Triangle MLS, Inc. of North Carolina. All rights reserved.
Last checked: 2026-11-01 03:12 PM UTC
Source: Walkscore

Did you know? You can invite friends and family to your search. They can join your search, rate and discuss listings with you.