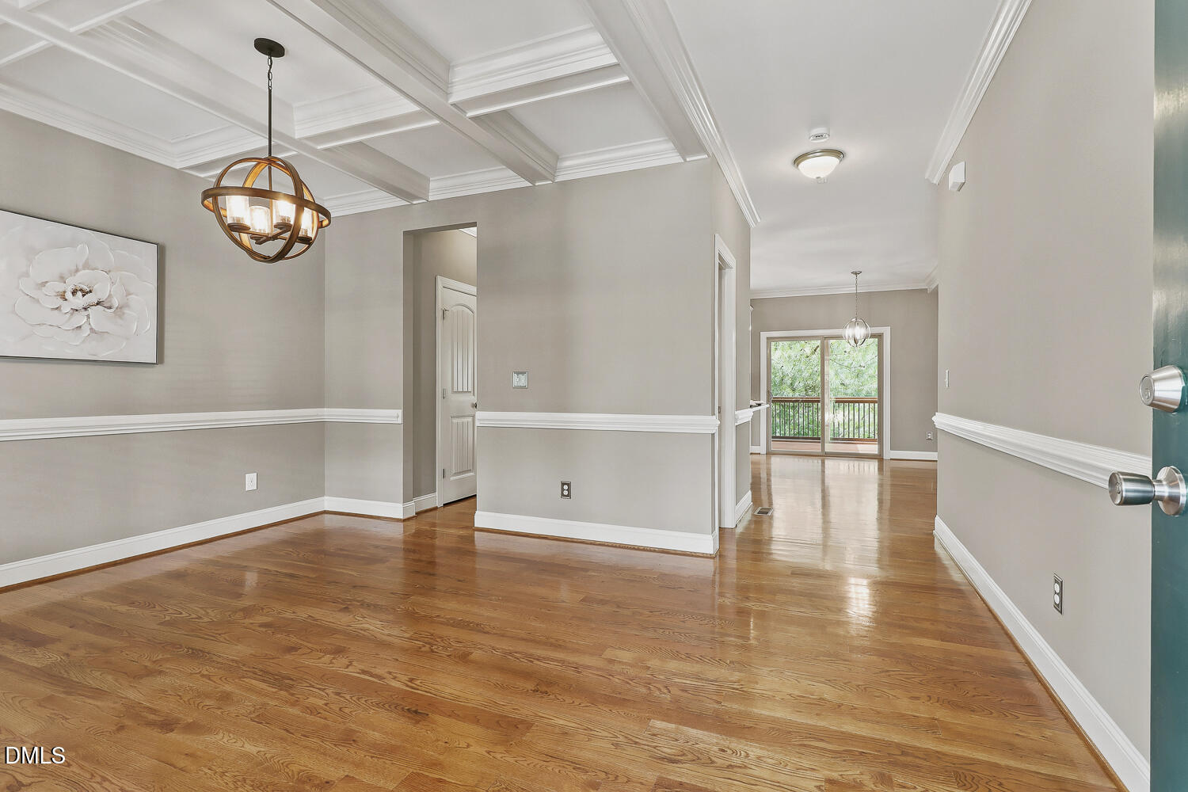
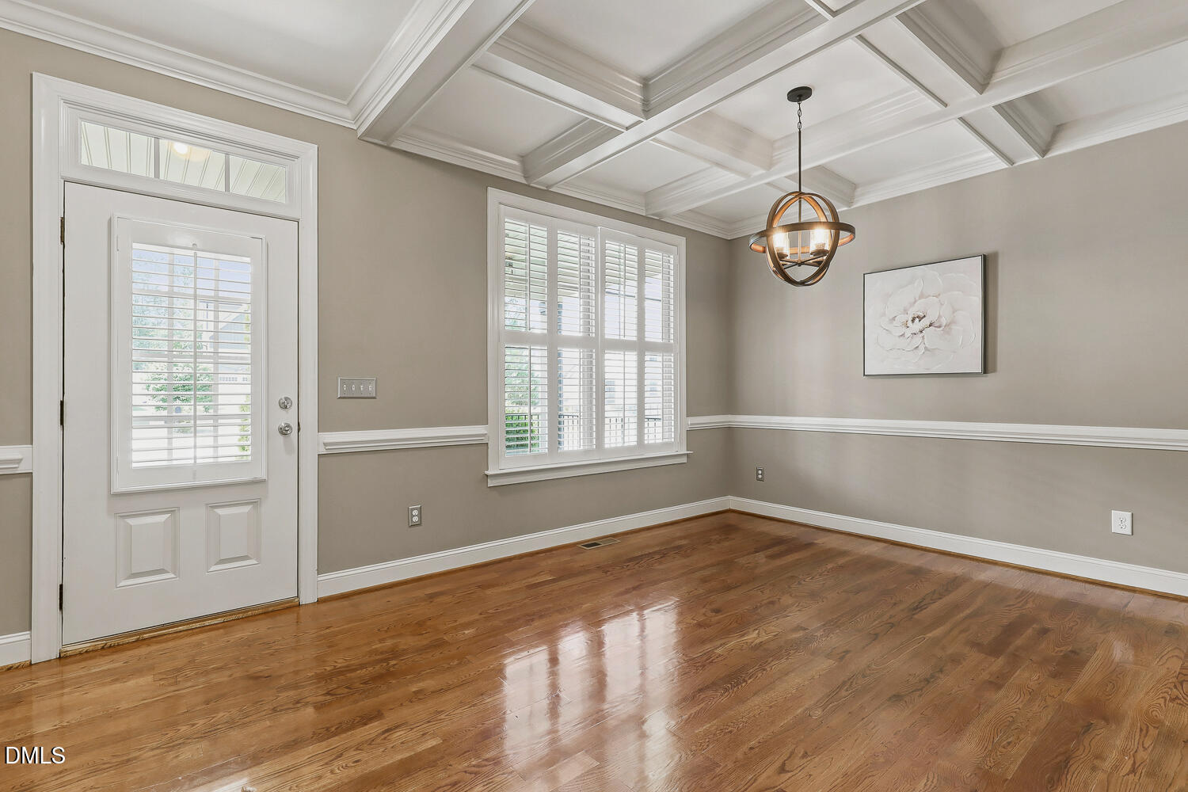
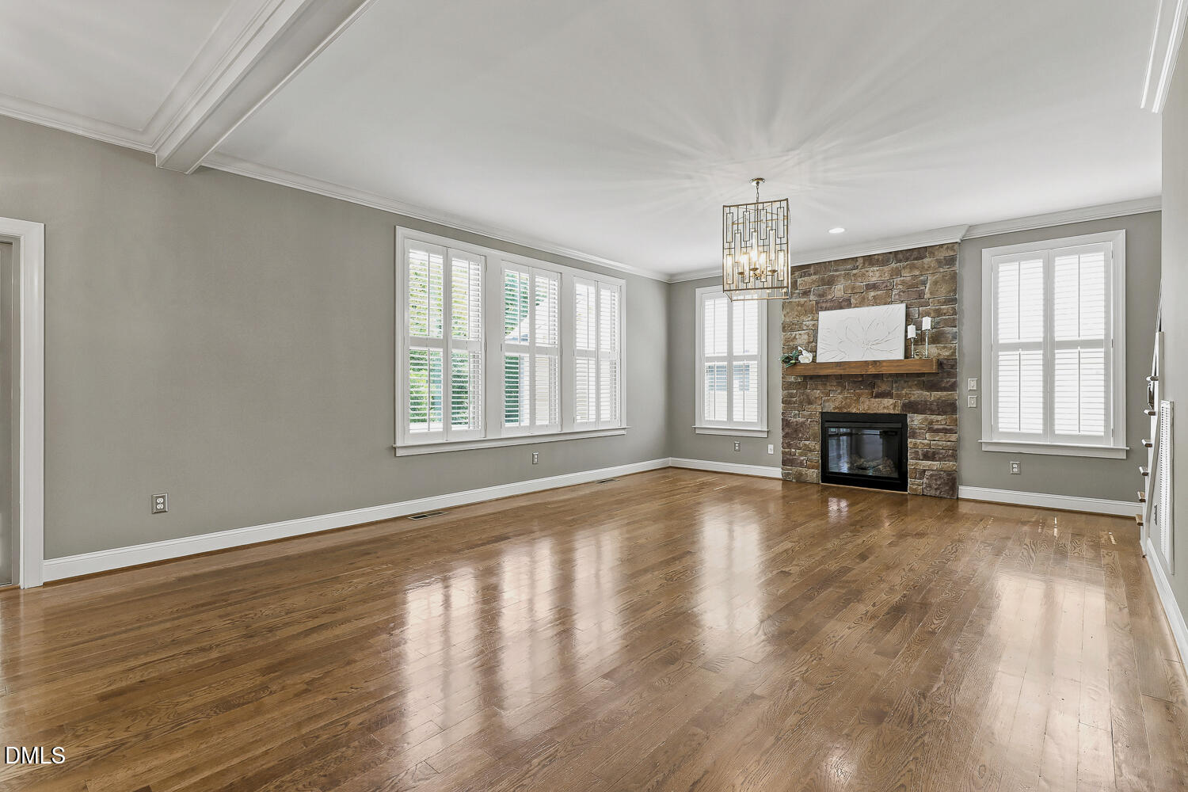
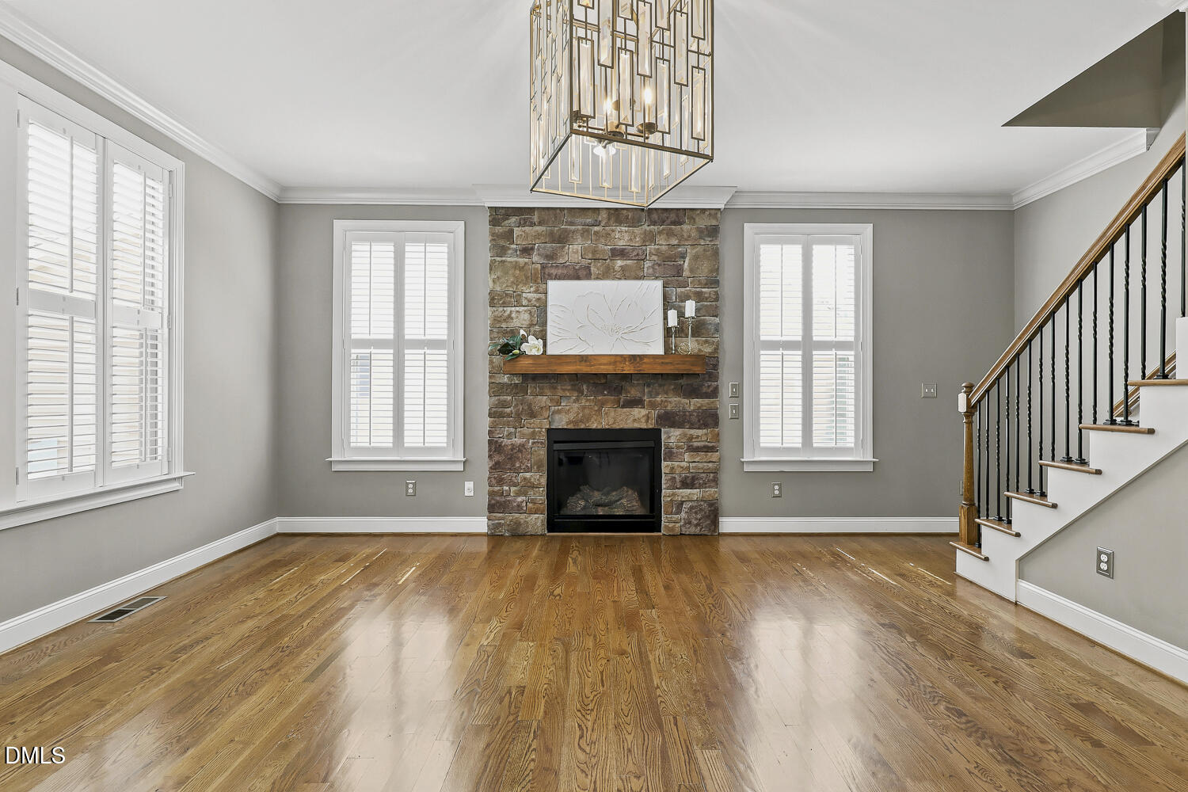
Former Parade of Homes winner in desirable Carlton Pointe! This beautifully maintained 4-bedroom, 2.5-bath home showcases quality craftsmanship and thoughtful design throughout. Site-finished hardwood floors flow through the main living areas, while the kitchen features granite countertops, custom cabinetry with crown molding, a center island with storage, stainless steel appliances, and a gas range. The inviting family room is highlighted by a stunning custom stone fireplace, creating the perfect gathering space. Upstairs, the spacious primary suite offers a large walk-in closet and a spa-inspired bath with dual vanities, tiled floors, a garden tub, and separate shower. Enjoy year-round outdoor living on the screened porch overlooking the backyard, plus an additional patio ideal for entertaining. Conveniently located near shopping, dining, and parks, including Main Street Park and Mill Bridge Nature Park, with easy access to downtown Rolesville, Wake Forest, and Raleigh. A rare opportunity to own an award-winning home in one of Rolesville's most sought-after communities.
Listing Snapshot
Inside Area (SqFt)
2,320 sqft
HOA/Condo/Coop Fees
$65 monthly
Recent Activity
| 3 days ago | | Listing updated with changes from the MLS® |
| 4 days ago | | Price changed to $462,000 |
| a month ago | | Listing first seen on site |
General Features
Parking
ConcreteDrivewayEnclosedGarageGarage Door OpenerLightedOff StreetSide By SideAttached
Property Sub Type
Single Family Residence
Security
Carbon Monoxide Detector(s)Fire AlarmSmoke Detector(s)
Special Circumstances
Standard
Utilities
Cable AvailableCable ConnectedElectricity AvailableElectricity ConnectedNatural Gas AvailableNatural Gas ConnectedSewer AvailableWater AvailableWater Connected
Interior Features
Appliances
CooktopDishwasherDisposalElectric CooktopElectric OvenElectric RangeFree-Standing Electric OvenFree-Standing RefrigeratorFreezerIce MakerMicrowaveOvenRangeRefrigeratorStainless Steel Appliance(s)Water Heater
Cooling
Ceiling Fan(s)Central Air
Fireplace Features
Family RoomGas LogLiving Room
Interior
Ceiling Fan(s)ChandelierCrown MoldingDouble VanityEntrance FoyerGranite CountersHigh CeilingsHigh Speed InternetKitchen IslandNatural WoodworkOpen FloorplanPantryRecessed LightingSoaking TubStone CountersWalk-In Closet(s)
Laundry Features
Electric Dryer HookupLaundry Room
Window Features
Double Pane WindowsShuttersWindow Coverings
Bedroom 2
Dimensions - 16.0 x 19.5Level - Second
Bedroom 3
Dimensions - 10.2 x 10.5Level - Second
Bedroom 4
Dimensions - 10.2 x 12.7Level - Second
Breakfast Room
Dimensions - 7.0 x 7.0Level - Main
Dining Room
Dimensions - 11.4 x 11.6Level - Main
Entrance Hall
Dimensions - 4.5 x 11.4Level - Main
Family Room
Dimensions - 16.0 x 20.0Level - Main
Kitchen
Dimensions - 11.3 x 14.0Level - Main
Laundry
Dimensions - 6.0 x 8.2Level - Second
Master Bedroom
Dimensions - 16.0 x 18.0Level - Second
Exterior Features
Construction Details
Vinyl Siding
Exterior
LightingPlaygroundRain Gutters
Lot Features
Back YardNear Public Transit
Patio And Porch
CoveredFront PorchPatioPorchRear PorchScreened
View
CityPark/GreenbeltTrees/Woods
Waterview
CityPark/GreenbeltTrees/Woods
Windows/Doors
Double Pane WindowsShuttersWindow Coverings
Community Features
Accessibility Features
Therapeutic Whirlpool
Community Features
ClubhouseParkPlaygroundPoolSidewalksStreet Lights
Financing Terms Available
CashConventionalFHAVA Loan
HOA Fee Frequency
Quarterly
Schools
Elementary SchoolWake - Sanford Creek Elementary
Middle SchoolWake - Rolesville Middle School
High SchoolWake - Rolesville High School
Listing courtesy of Adrienne Zetterquist of Relevate Real Estate Inc.

Listings that are marked with an icon are provided courtesy of the Triangle MLS, Inc. of North Carolina, Internet Data Exchange Database. Copyright 2026 Triangle MLS, Inc. of North Carolina. All rights reserved.
Last checked: 2026-08-02 12:21 AM UTC
Source: Walkscore

Did you know? You can invite friends and family to your search. They can join your search, rate and discuss listings with you.