Save
Ask
Tour
Hide
Share
$424,900
81 Days On Site

183 Noramac Court
Selma, NC 27576

For Sale|Single Family Residence|Active
4
Beds
3
Total Baths
3
Full Baths
1,975
SqFt
$215
/SqFt
2023
Built
Subdivision:
Talton Pointe
County:
Johnston

Due to the health concerns created by Coronavirus we are offering personal 1-1 online video walkthough tours where possible.
183 Noramac Court183 Noramac Court183 Noramac Court183 Noramac Court
Save
Ask
Tour
Hide
Share

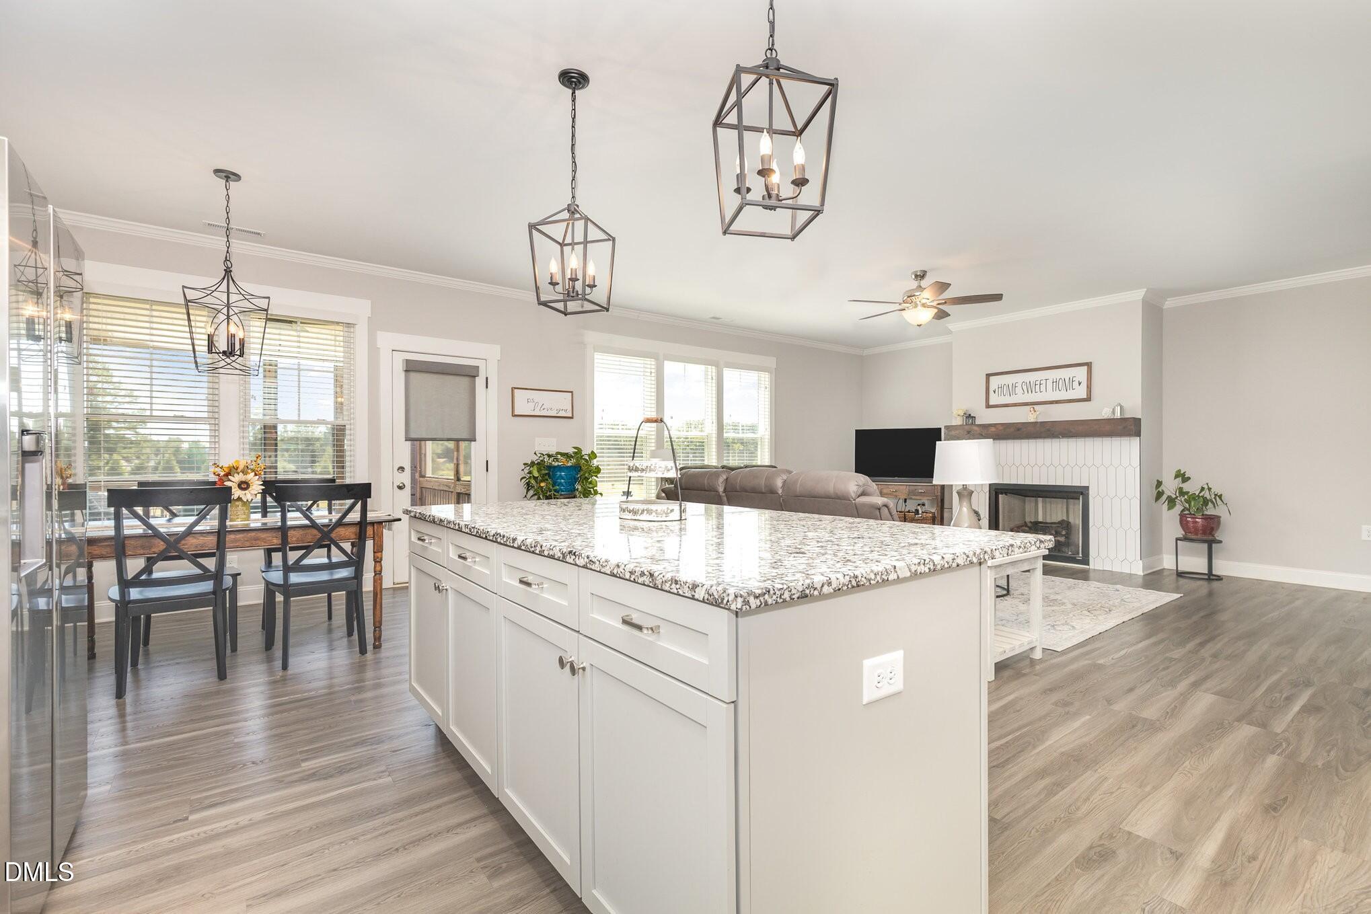
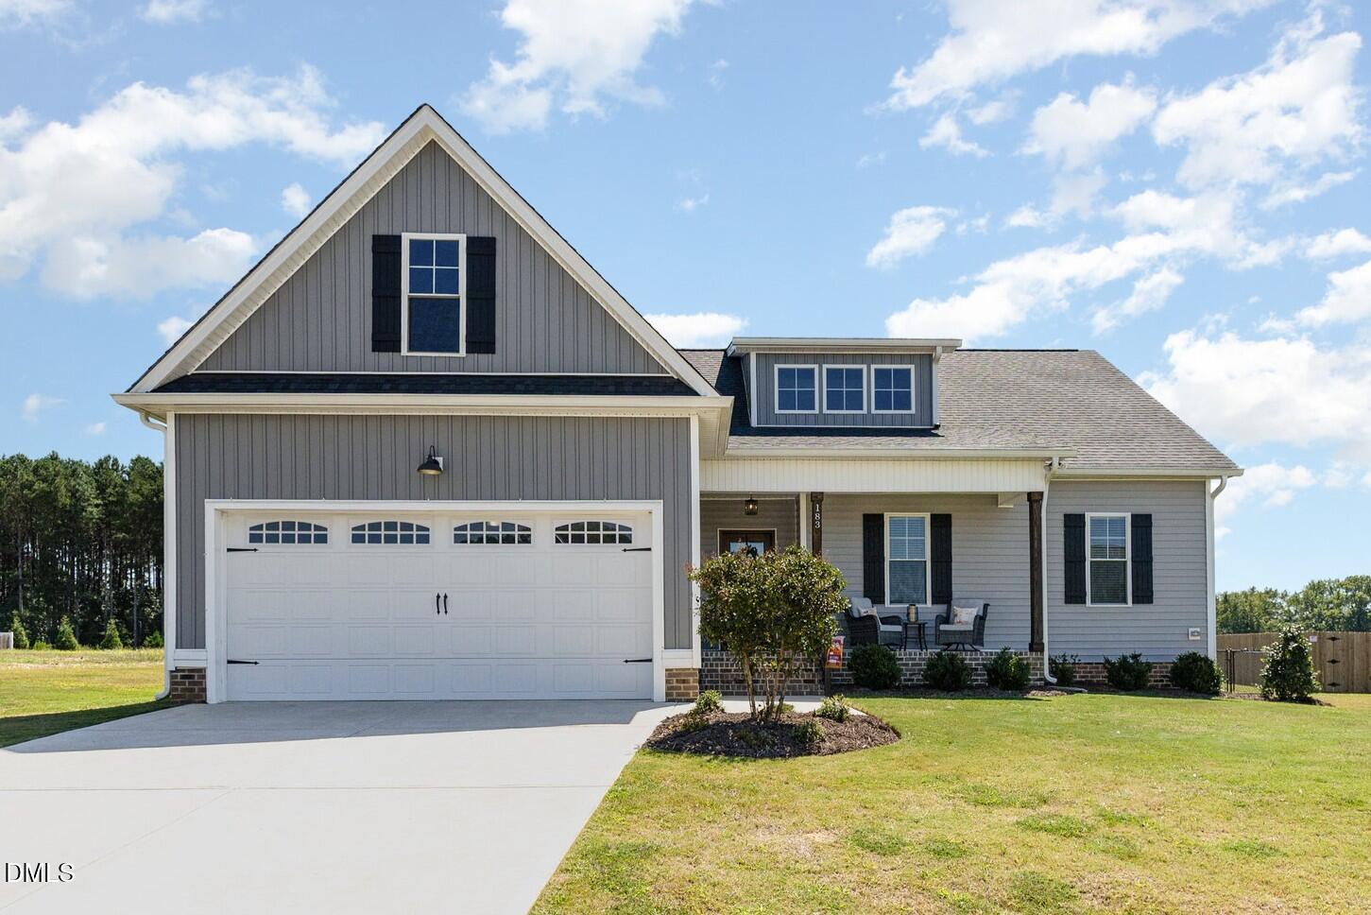
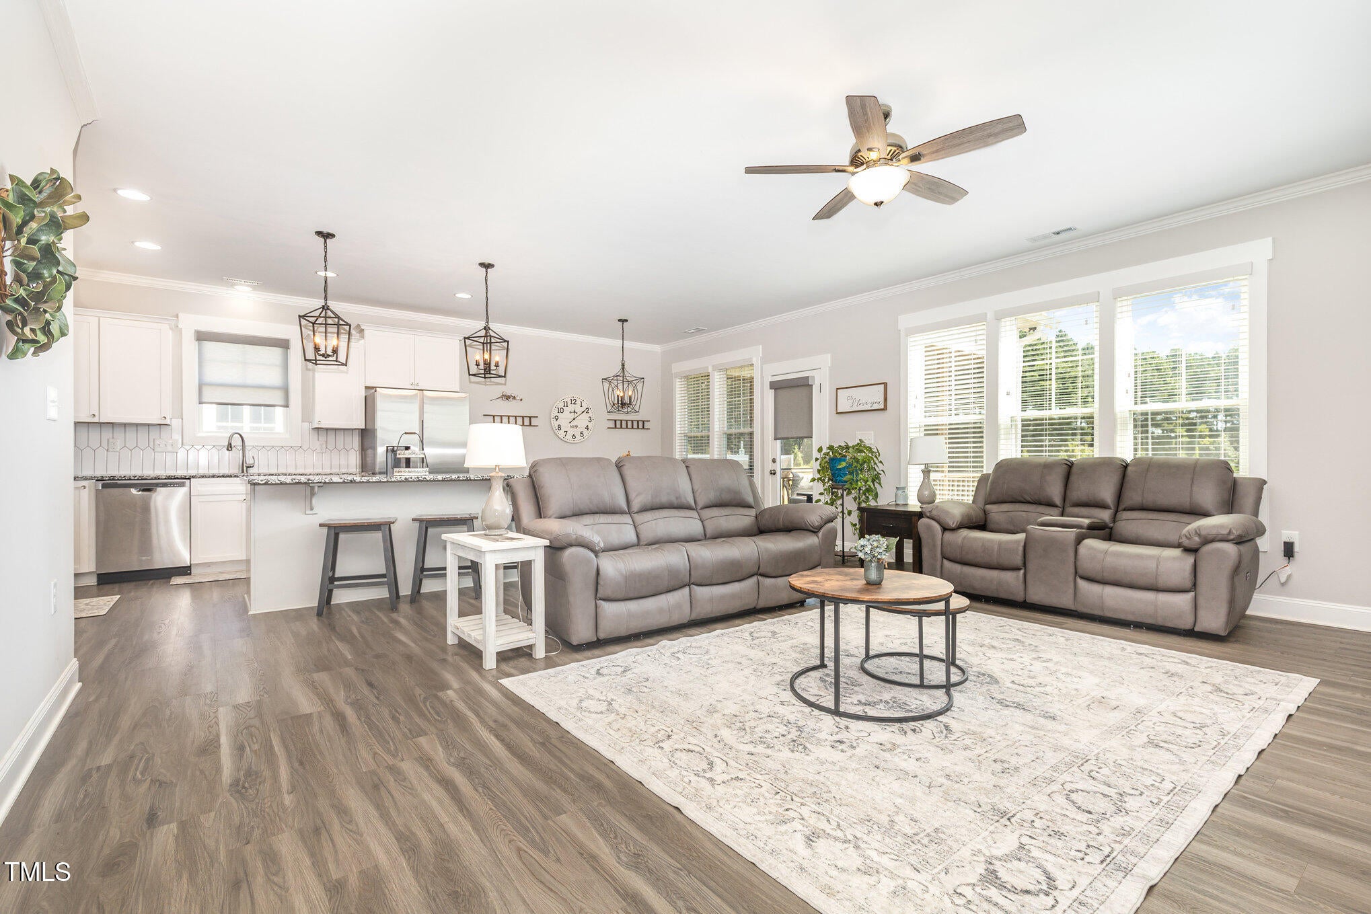
Main-floor Primary, over 1,000 square feet of unfinished attic space, and a large fenced backyard all in one exceptional property. Enjoy the feel of a new home with the added benefits of established surroundings, thoughtful upgrades, and an impressive amount of space. Plus, the HOA is currently in the process of being dissolved! Step inside to a light-filled, open layout designed for both everyday living and effortless entertaining. The kitchen steals the show with an oversized island, spacious pantry, and room for everyone to gather. The first-floor Primary Suite offers a private retreat with a spa-like bath and custom closet, while the upstairs bonus space adapts easily for work, guests, hobbies, or play. One of the home's standout features is the incredible 1,000+ sq. ft. walk-in attic—providing unmatched storage and future potential. Outside, the fenced backyard and screened porch create the perfect setting for morning coffee, weekend gatherings, or quiet evenings at home. Located near Flowers Plantation with shopping, dining, and conveniences, this move-in-ready home delivers the space, flexibility, and lifestyle buyers are looking for. Don't miss the opportunity to make it yours!

Save
Ask
Tour
Hide
Share
Listing Snapshot
Price 
$424,900
Days On Site 
81 Days
Bedrooms 
4
Inside Area (SqFt) 
1,975 sqft
Total Baths 
3
Full Baths 
3
Partial Baths 
N/A
Lot Size 
0.92 Acres
Year Built 
2023
MLS® Number 
10176654
Status 
Active
Property Tax 
$2,710.69
HOA/Condo/Coop Fees 
$50 monthly
Sq Ft Source 
N/A
Friends & Family
Recent Activity
3 months agoListing first seen on site
3 months agoListing updated with changes from the MLS®
General Features
Acres 
0.92
Attached Garage 
Yes
Foundation 
Block
Garage 
Yes
Garage Spaces 
2
Levels 
One and One Half
Parking 
AttachedGarageConcreteGarage Faces FrontGarage Door Opener
Parking Spaces 
4
Property Sub Type 
Single Family Residence
Security 
Carbon Monoxide Detector(s)Smoke Detector(s)
Sewer 
Septic Tank
Special Circumstances 
Standard
SqFt Above 
1975
SqFt Total 
1975
Style 
RanchCraftsmanTraditional
Water Source 
Public
Interior Features
Appliances 
DryerDishwasherElectric RangeElectric Water HeaterMicrowaveRefrigeratorStainless Steel Appliance(s)Washer
Basement 
Crawl Space
Cooling 
Central AirCeiling Fan(s)Electric
Fireplace 
Yes
Fireplace Features 
Gas LogLiving Room
Fireplaces 
1
Flooring 
CarpetTileVinyl
Heating 
ElectricHeat Pump
Interior 
Built-in FeaturesCeiling Fan(s)ChandelierCrown MoldingDouble VanityEntrance FoyerGranite CountersHigh CeilingsKitchen IslandOpen FloorplanPantryRecessed LightingStorageWalk-In Closet(s)Master Downstairs
Laundry Features 
Electric Dryer HookupLaundry RoomMain LevelWasher Hookup
Main Level Bedrooms 
3
Window Features 
BlindsScreens
Bathroom 2 
Level - Main
Bathroom 3 
Level - Second
Bedroom 2 
Level - Main
Bedroom 3 
Level - Main
Laundry 
Level - Main
Master Bathroom 
Level - Main
Master Bedroom 
Level - Main
Mud Room 
Level - Main
Recreation Room 
Level - Second
Save
Ask
Tour
Hide
Share
Exterior Features
Construction Details 
Vinyl Siding
Exterior 
Rain Gutters
Fencing 
Back YardFenced
Lot Features 
LandscapedOpen Lot
Patio And Porch 
CoveredDeckFront PorchPorchScreened
Roof 
Shingle
View 
NeighborhoodRural
Waterview 
NeighborhoodRural
Windows/Doors 
BlindsScreens
Community Features
Association Fee 
$600.0
Association Fee Frequency 
Annually
Financing Terms Available 
CashConventionalFHAUSDA LoanVA Loan
Schools
School District
Unknown
Elementary School
Johnston - Glendale Kenly Elementary
Middle School
Johnston - North Johnston Middle
High School
Johnston - North Johnston High
Listing courtesy of Robyn Williams of RE/MAX SOUTHLAND REALTY II


Listings that are marked with an icon are provided courtesy of the Triangle MLS, Inc. of North Carolina, Internet Data Exchange Database. Copyright 2026 Triangle MLS, Inc. of North Carolina. All rights reserved.

Last checked: 2026-09-16 12:00 PM UTC

Neighborhood & Commute
Source: Walkscore
Save
Ask
Tour
Hide
Share