
414 Shadow Falls DriveWendell, NC 27591
Due to the health concerns created by Coronavirus we are offering personal 1-1 online video walkthough tours where possible.
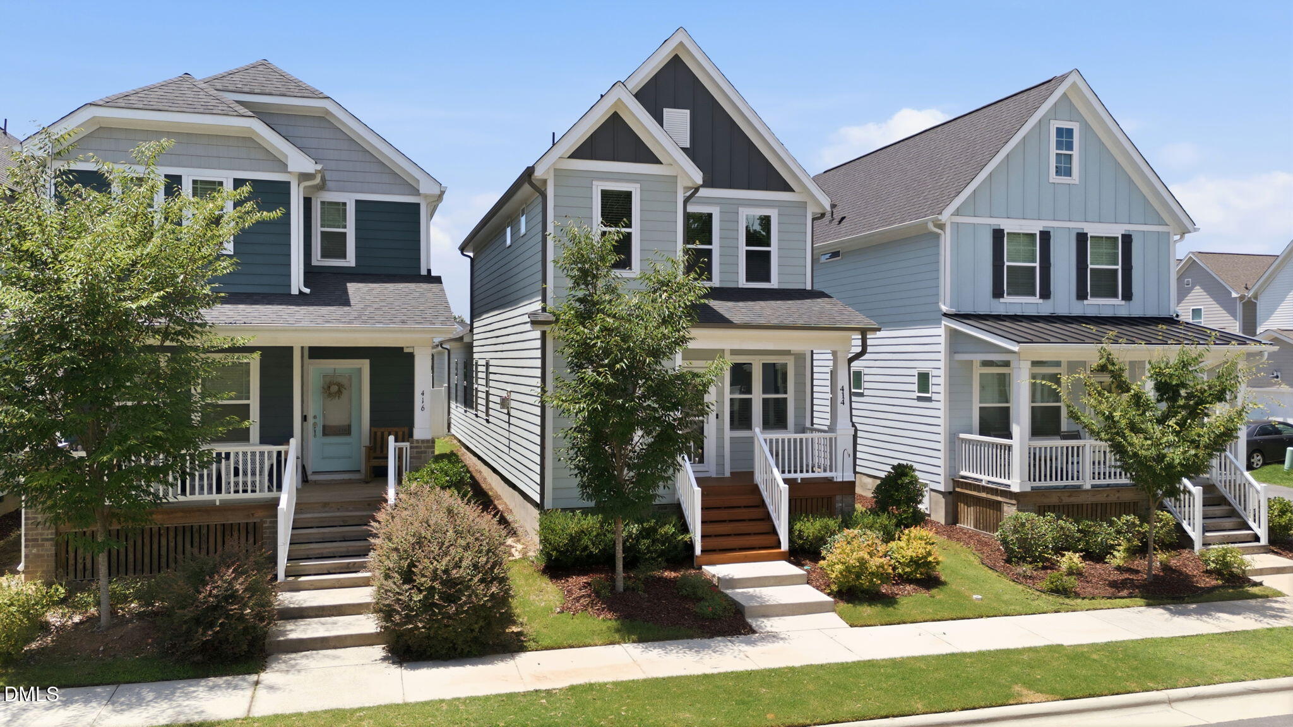
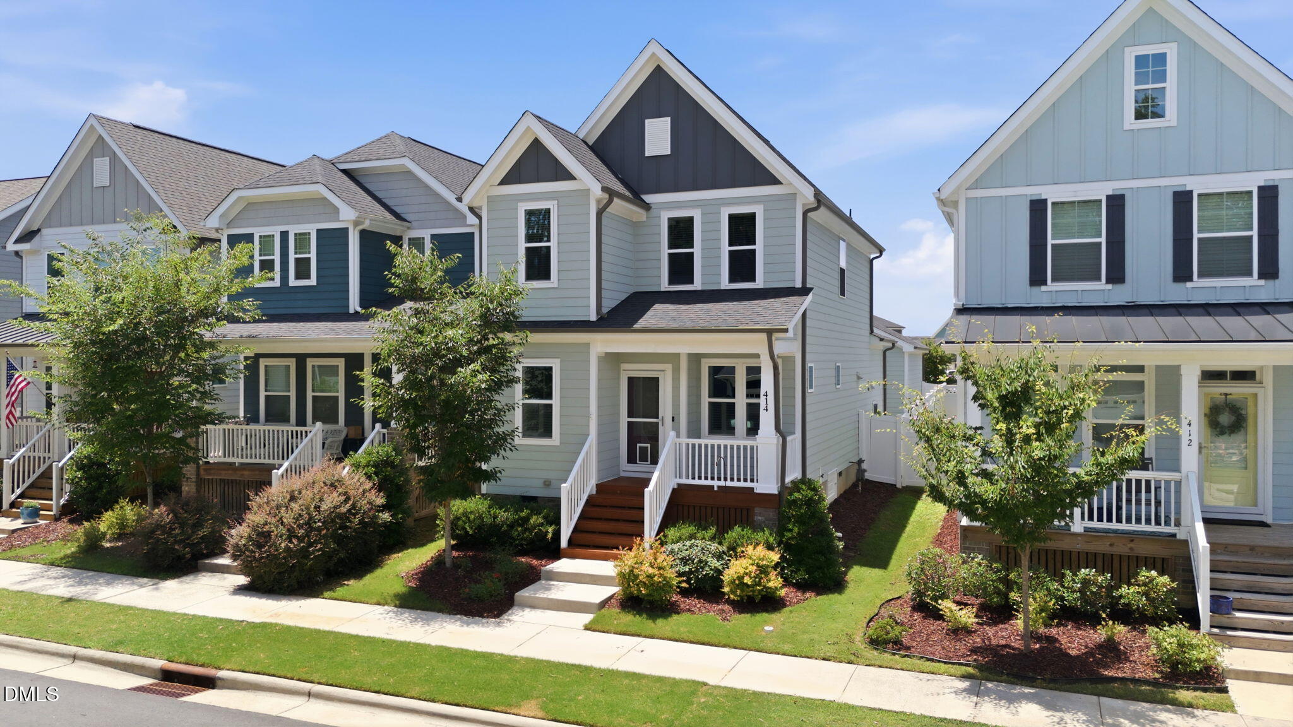
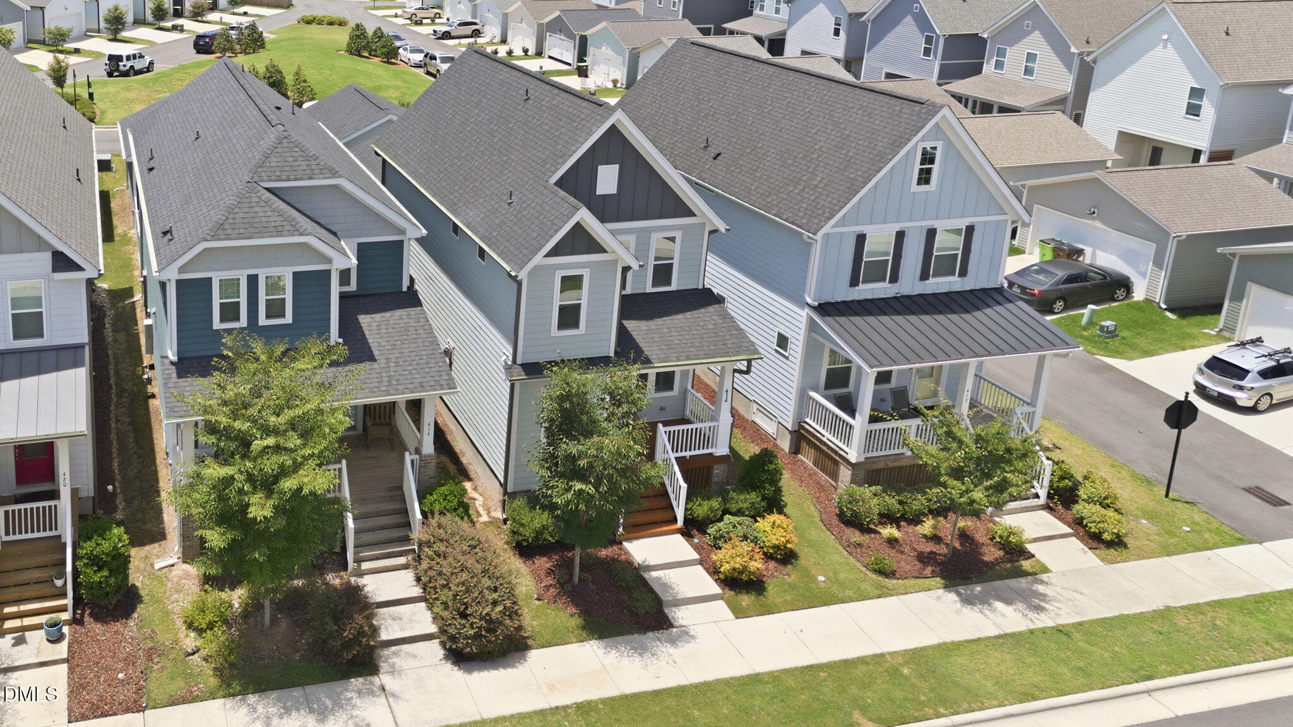
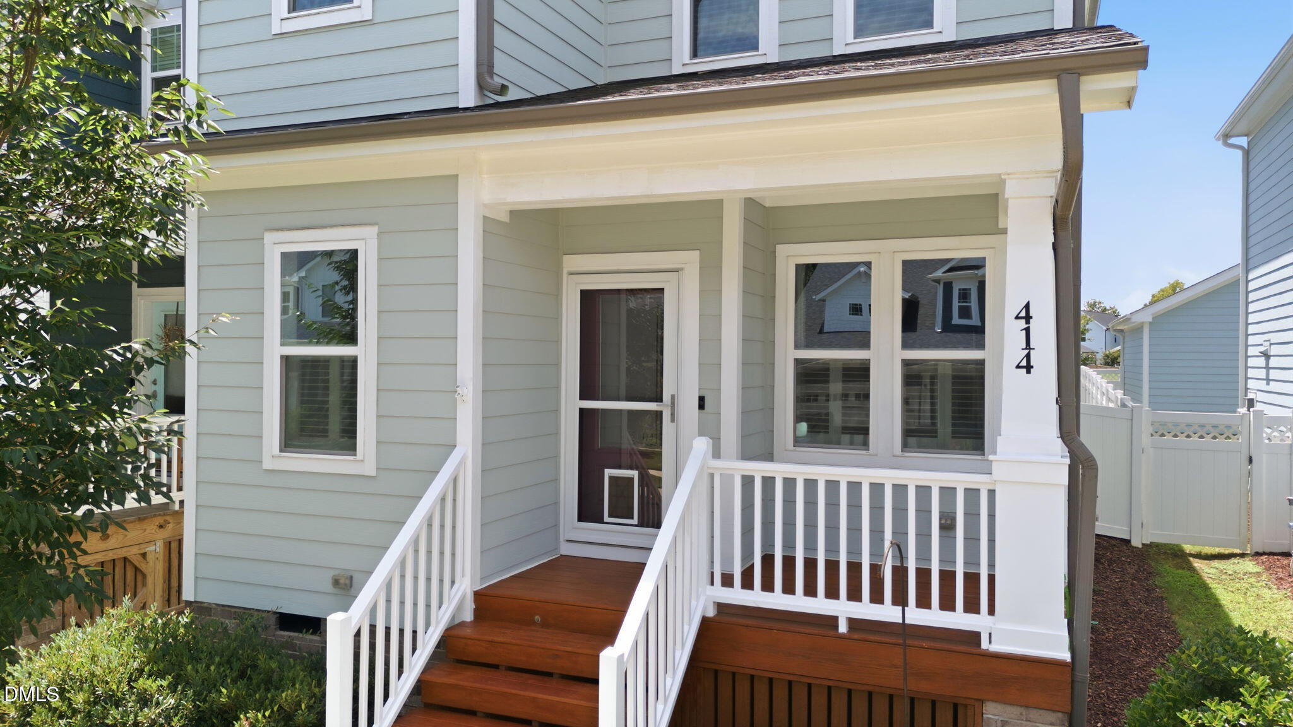
Skip the new construction wait! The sellers are offering a $3,000 concession with an acceptable offer, for the buyer to use toward closing costs! Welcome to 414 Shadow Falls Drive in Wendell Falls, where thoughtful design, neighborhood convenience, and modern comfort come together. Built in 2022 by Garman Homes, this Shoot plan offers a unique layout with the primary suite on the main level, a feature that is hard to find! The main level features LVP flooring through the living areas, a gas fireplace, custom café-style shutters, and a bright kitchen with granite countertops, gas range, and refrigerator that conveys. The primary suite includes new carpet, while the laundry room offers a practical drop zone for shoes, coats, and everyday storage. The stackable washer and dryer also convey. Upstairs, you will find two additional bedrooms connected by a buddy bath, a spacious loft, and a pocket office that works well for a homework space, hobby area, reading nook, or compact home office. The home also includes an inline tankless water heater and a garage with alley access. Outdoor living is easy with a concrete patio, walkway, vinyl fencing, and a dog walking area located behind the home. Located in Wendell Falls, residents enjoy access to neighborhood amenities including trails, parks, pools, fitness options, Farmhouse Café, Treelight Square, and more. With shopping, dining, and community events nearby, this home offers a low-maintenance lifestyle in one of Wendell's most popular planned communities.
| 3 weeks ago | Price changed to $388,000 | |
| 3 weeks ago | Listing updated with changes from the MLS® | |
| 3 months ago | Listing first seen on site |

Listings that are marked with an icon are provided courtesy of the Triangle MLS, Inc. of North Carolina, Internet Data Exchange Database. Copyright 2026 Triangle MLS, Inc. of North Carolina. All rights reserved.
Last checked: 2026-09-20 09:53 AM UTC
Did you know? You can invite friends and family to your search. They can join your search, rate and discuss listings with you.