
1142 Grenshaw DriveMorrisville, NC 27560
Due to the health concerns created by Coronavirus we are offering personal 1-1 online video walkthough tours where possible.
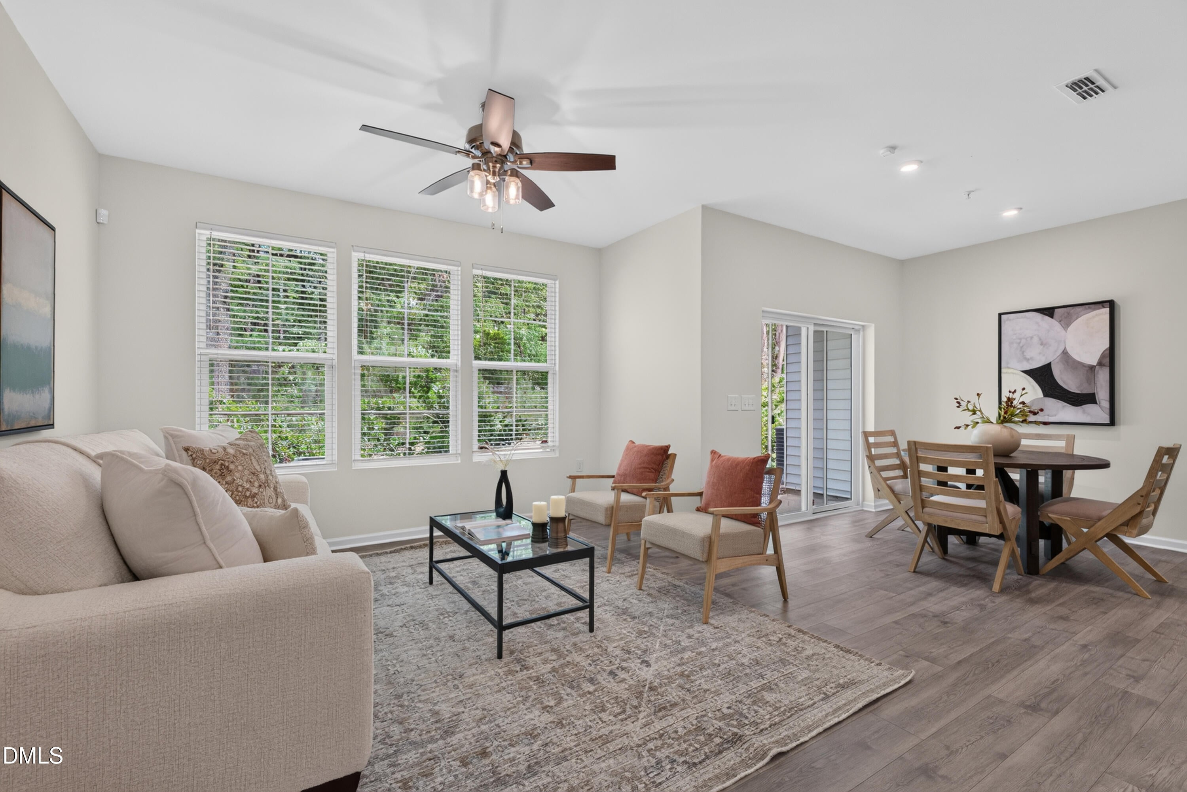
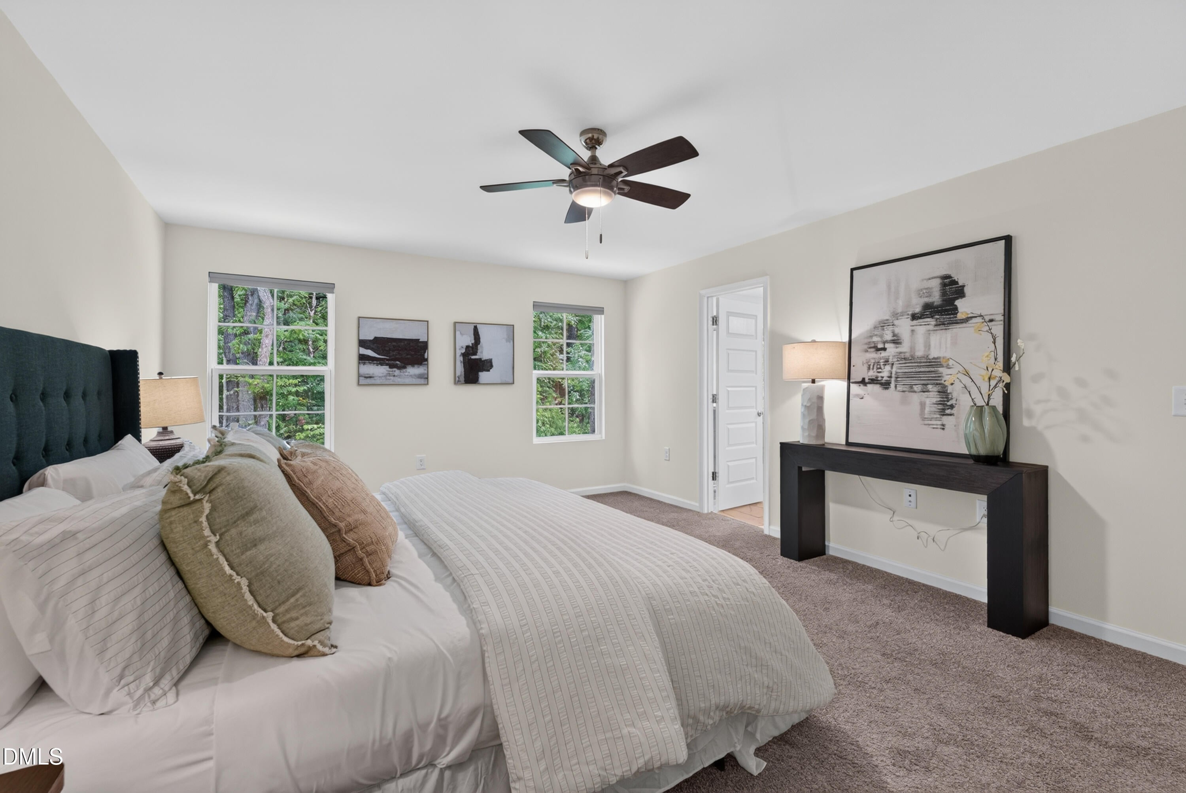
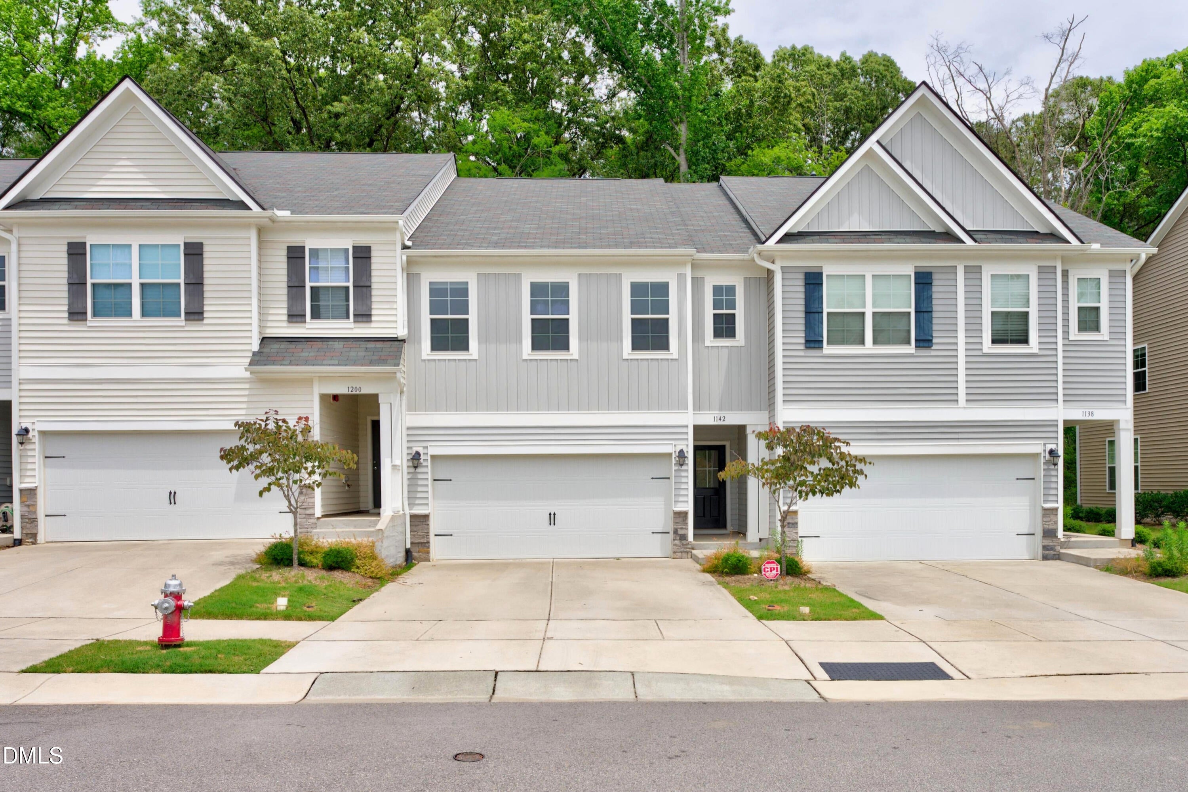
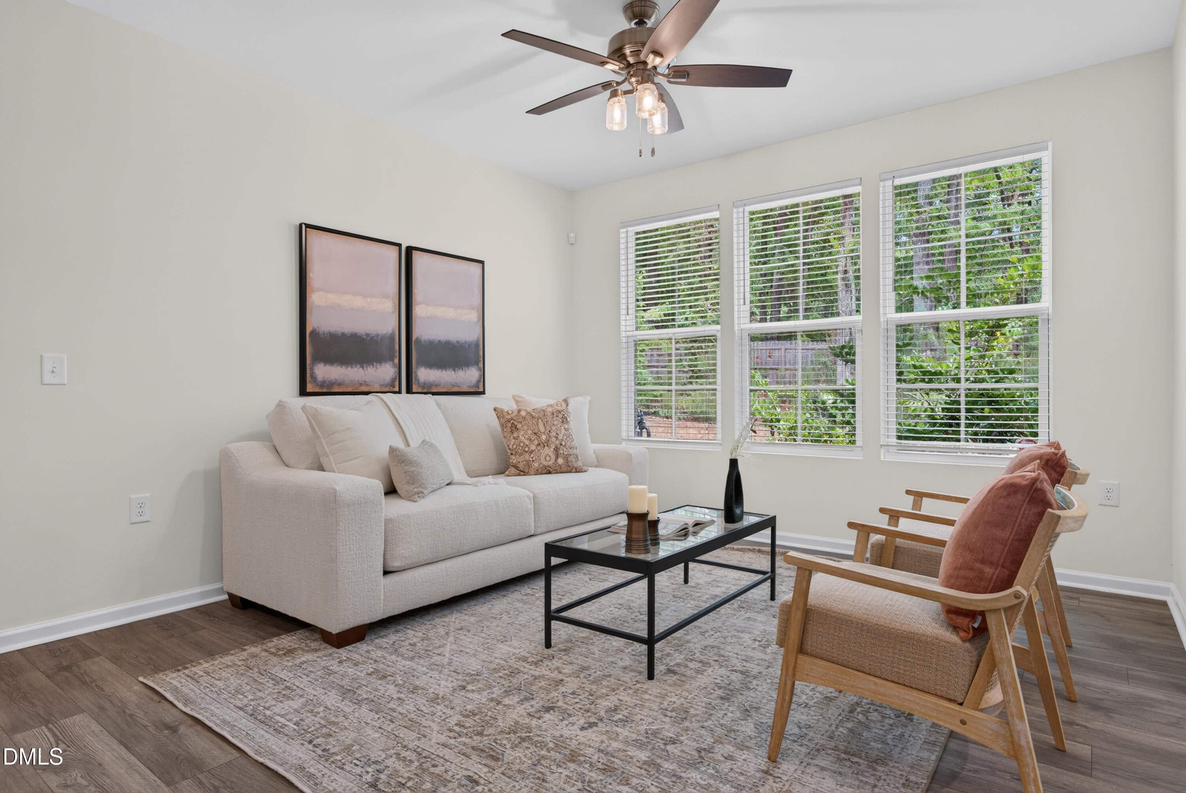
Location, convenience, and flexible living define this move-in ready townhome in Morrisville, NC—one of the Triangle's most connected and in-demand areas. Freshly painted and professionally cleaned, this 3-bedroom, 3.5-bath home offers low-maintenance living with modern updates and immediate availability. Perfectly positioned for commuters and lifestyle buyers alike, this home is just minutes to Research Triangle Park (RTP), Raleigh-Durham International Airport (RDU), and major highways including I-40 and NC-540—making travel to Raleigh, Durham, Cary, and Chapel Hill seamless. Daily essentials and top destinations are close by, including Wegmans, shopping centers, dining, and entertainment. Sports fans will appreciate quick access to PNC Arena, home of the Carolina Hurricanes. Inside, the bright, open-concept main level features durable luxury vinyl plank (LVP) flooring and a spacious layout ideal for both everyday living and entertaining. Natural light fills the space, creating an inviting atmosphere that lives larger than expected. Upstairs, the second floor includes three well-proportioned bedrooms, each with access to bathrooms—ideal for privacy and functionality. The third-floor bonus suite offers incredible versatility, perfect for a home office, guest suite, media room, workout space, or flex area to fit today's work-from-home lifestyle. Additional highlights include: 2-car garage with extra storage Low-maintenance townhome living in Morrisville Move-in ready condition Flexible multi-level floor plan Located in the Hampton Place community, residents enjoy proximity to parks, greenways, shopping, and daily conveniences—making this an ideal home for buyers seeking location, lifestyle, and ease. Investor-Friendly Opportunity: No rental caps (HOA confirmed) with a 12-month minimum lease requirement. Tenants must comply with community CC&Rs—making this a strong option for long-term rental investment in a high-demand area near RTP. Easy to show—schedule your private tour today and experience one of Morrisville's best values for space, location, and flexibility.
| a month ago | Price changed to $475,000 | |
| a month ago | Listing updated with changes from the MLS® | |
| 3 months ago | Listing first seen on site |

Listings that are marked with an icon are provided courtesy of the Triangle MLS, Inc. of North Carolina, Internet Data Exchange Database. Copyright 2026 Triangle MLS, Inc. of North Carolina. All rights reserved.
Last checked: 2026-09-16 02:04 PM UTC
Did you know? You can invite friends and family to your search. They can join your search, rate and discuss listings with you.