Save
Ask
Tour
Hide
Share
$375,000
82 Days On Site

169 Black Cloud Drive
Louisburg, NC 27549

For Sale|Single Family Residence|Active
4
Beds
3
Total Baths
2
Full Baths
1
Partial Bath
2,433
SqFt
$154
/SqFt
2021
Built
Subdivision:
Lake Royale Golf Course
County:
Franklin

Due to the health concerns created by Coronavirus we are offering personal 1-1 online video walkthough tours where possible.
169 Black Cloud Drive169 Black Cloud Drive169 Black Cloud Drive169 Black Cloud Drive
Save
Ask
Tour
Hide
Share

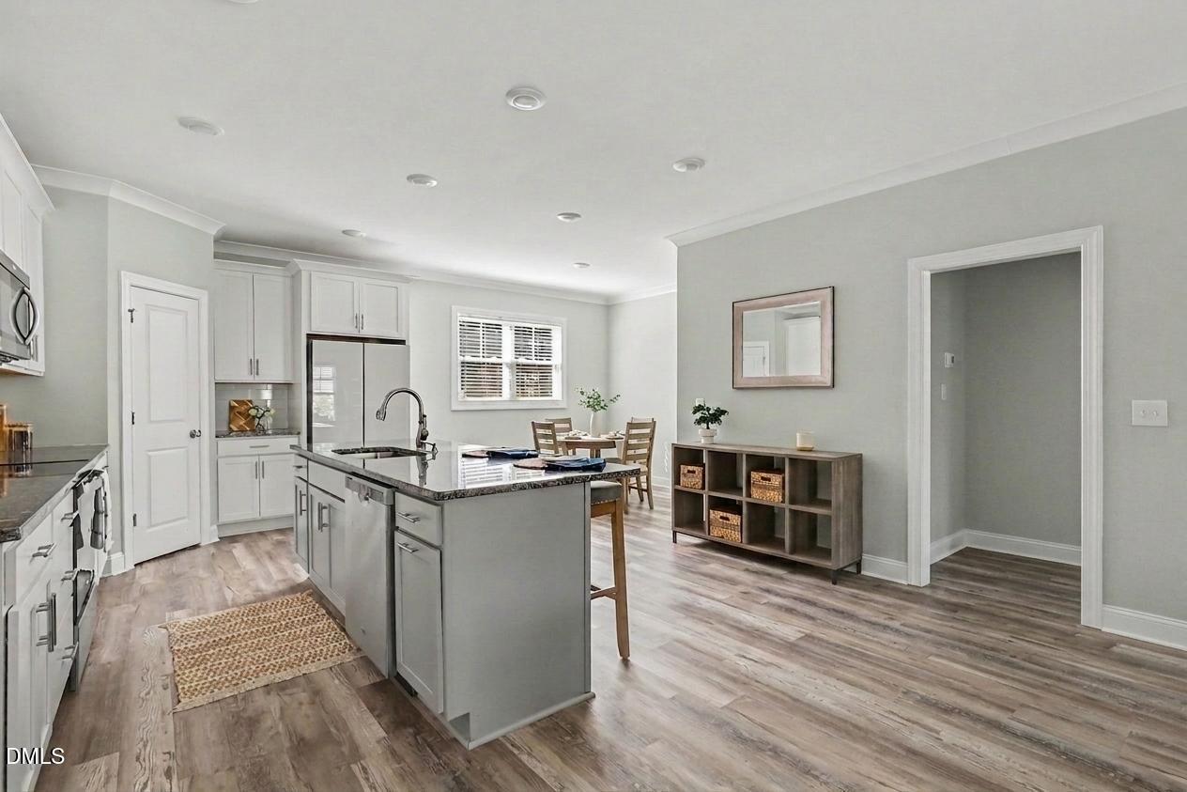
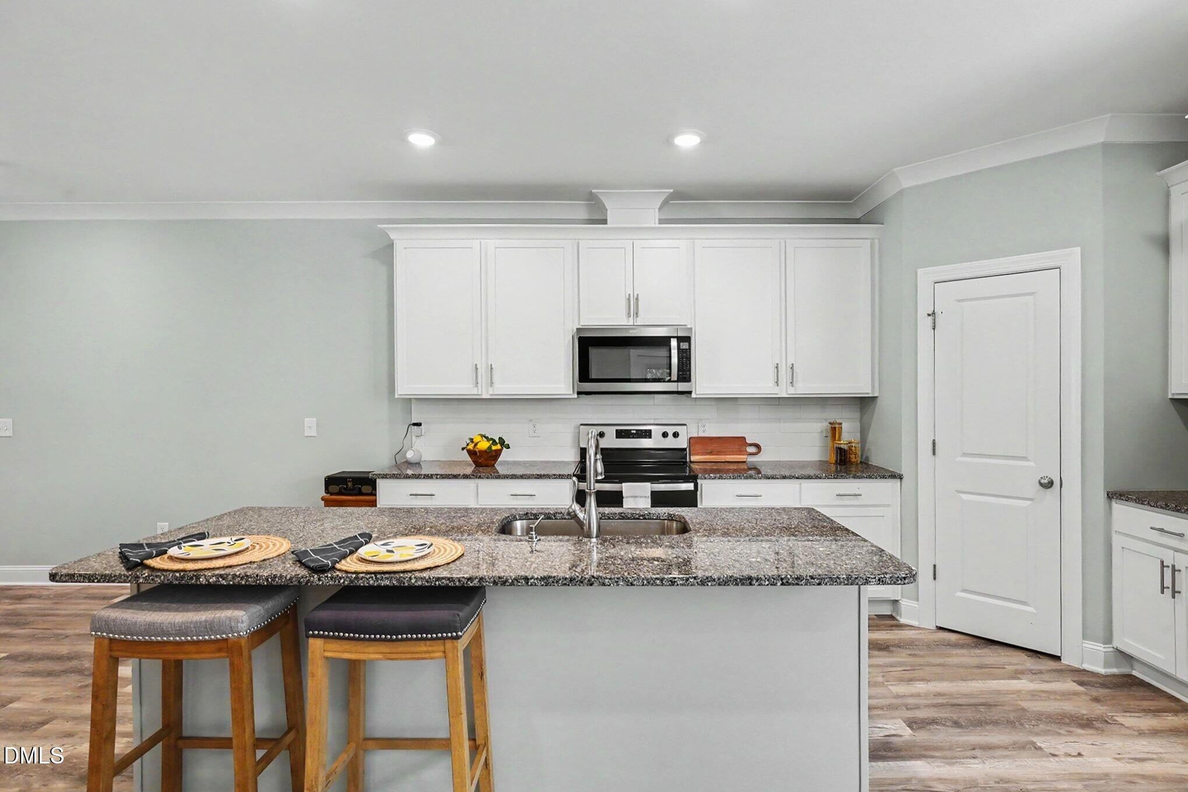
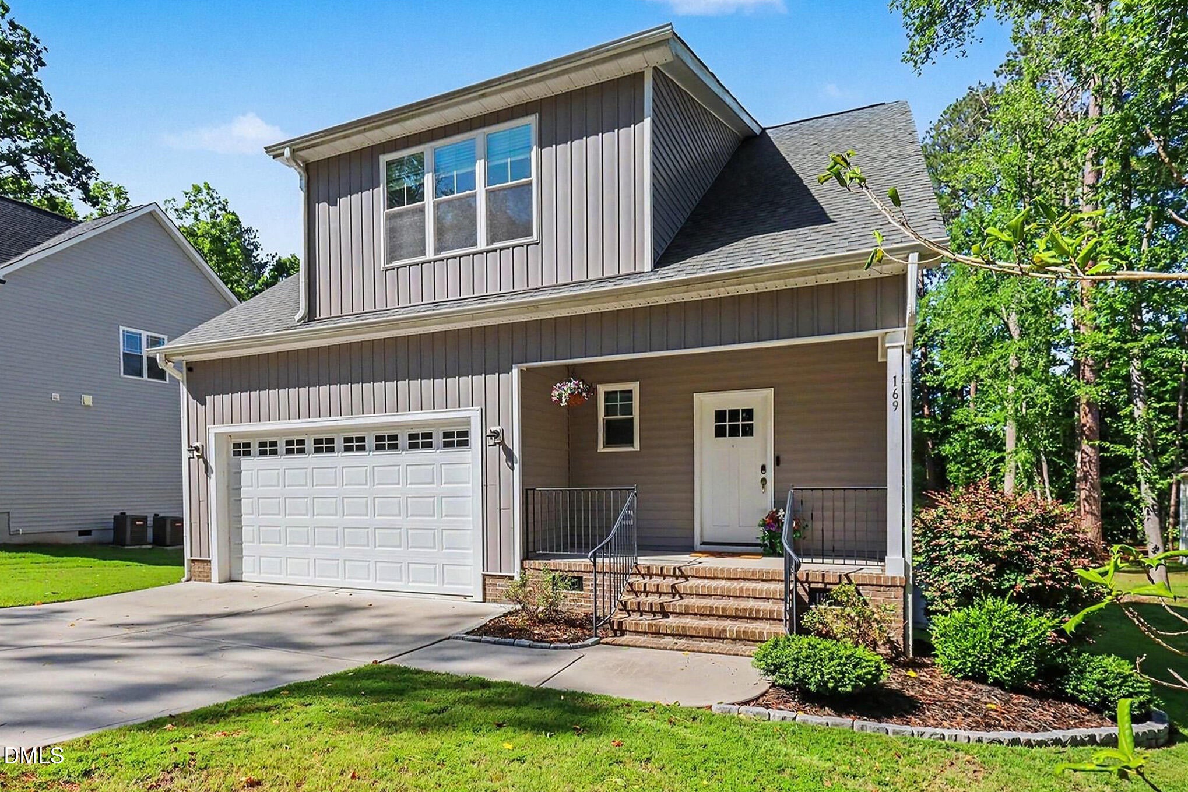
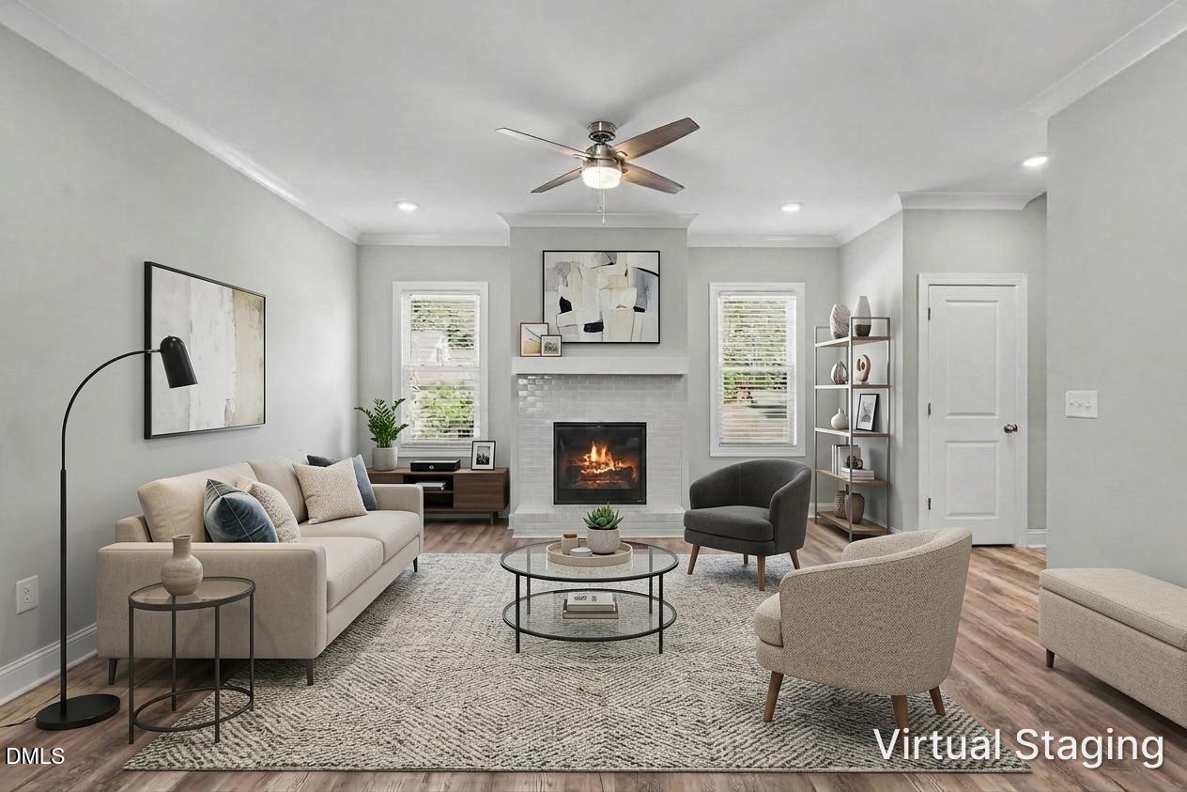
Golf Course Views + TWO Golf Memberships Included! Welcome to better-than-new resort-style living in this impeccably maintained home, ideally positioned on a large, level lot with beautiful views of the golf course. The thoughtfully designed floor plan offers a desirable main-level primary suite, spacious living areas, and a generous bonus room—providing plenty of room for both everyday living and entertaining. Step outside to the beautiful screened porch and enjoy your morning coffee or evening cocktails while taking in the peaceful golf course views. And the lifestyle doesn't stop at home! Enjoy access to the lake and beach, plus the convenience of being within walking distance of Augustus Grill. With two golf memberships included in your HOA dues, this is an incredible opportunity to enjoy everything this sought-after community has to offer. Seller incentives include up to $2,500 toward closing costs and the first year of HOA dues paid by the seller with an acceptable full-price offer. Whether you're looking for a full-time residence, weekend retreat, or your own place to enjoy summer at the lake, this exceptional home is ready to welcome you. Come see why this one is the perfect combination of comfort, recreation, and resort-style living!

Save
Ask
Tour
Hide
Share
Listing Snapshot
Price 
$375,000
Days On Site 
82 Days
Bedrooms 
4
Inside Area (SqFt) 
2,433 sqft
Total Baths 
3
Full Baths 
2
Partial Baths 
1
Lot Size 
0.47 Acres
Year Built 
2021
MLS® Number 
10176290
Status 
Active
Property Tax 
$2,419.47
HOA/Condo/Coop Fees 
$104.37 monthly
Sq Ft Source 
N/A
Friends & Family
Recent Activity
2 months agoPrice changed to $375,000
2 months agoListing updated with changes from the MLS®
3 months agoListing first seen on site
General Features
Acres 
0.47
Attached Garage 
Yes
Disclosures 
Seller Disclosure
Garage 
Yes
Garage Spaces 
2
Levels 
Two
Parking 
AttachedGarage
Property Sub Type 
Single Family Residence
Sewer 
Septic Tank
Special Circumstances 
Standard
SqFt Above 
2433
SqFt Total 
2433
Style 
Cape Cod
Zoning 
FCO R-30
Interior Features
Appliances 
DishwasherElectric OvenIce MakerMicrowaveRefrigerator
Basement 
Crawl Space
Cooling 
Central AirCeiling Fan(s)
Fireplace 
Yes
Fireplace Features 
Family RoomPropane
Fireplaces 
1
Flooring 
CarpetTileVinyl
Heating 
Forced AirHeat PumpPropane
Interior 
Ceiling Fan(s)Crown MoldingDouble VanityEntrance FoyerEat-in KitchenGranite CountersKitchen IslandOpen FloorplanPantryRecessed LightingWalk-In Closet(s)Master Downstairs
Laundry Features 
Main Level
Main Level Bedrooms 
1
Bedroom 2 
Dimensions - 12.1 x 11.8Level - Second
Bedroom 3 
Dimensions - 12.1 x 11.6Level - Second
Bedroom 4 
Dimensions - 12.0 x 10.8Level - Second
Bonus Room 
Dimensions - 18.4 x 16.1Level - Second
Dining Room 
Dimensions - 15.6 x 11.4Level - Main
Kitchen 
Dimensions - 15.6 x 10.3Level - Main
Living Room 
Dimensions - 16.6 x 16.0Level - Main
Master Bedroom 
Dimensions - 14.8 x 12.11Level - Main
Save
Ask
Tour
Hide
Share
Exterior Features
Construction Details 
Vinyl Siding
Lot Features 
On Golf Course
Patio And Porch 
CoveredDeckFront PorchPorchScreened
Roof 
Shingle
View 
Golf Course
Waterview 
Golf Course
Community Features
Association Amenities 
Beach AccessBoat DockClubhouseGolf CourseMaintenance GroundsPicnic AreaPlaygroundPoolShuffleboard CourtTennis Court(s)
Association Fee 
$1252.44
Association Fee Frequency 
Annually
Community Features 
ClubhouseFishingFitness CenterGolfLakeParkPoolRestaurantTennis Court(s)
Financing Terms Available 
CashConventionalFHAUSDA LoanVA Loan
Roads 
Paved
Schools
School District
Unknown
Elementary School
Franklin - Edward Best Elementary
Middle School
Franklin - Bunn Middle
High School
Franklin - Bunn High
Listing courtesy of Katherine Falk of Carolina Life & Homes Realty L


Listings that are marked with an icon are provided courtesy of the Triangle MLS, Inc. of North Carolina, Internet Data Exchange Database. Copyright 2026 Triangle MLS, Inc. of North Carolina. All rights reserved.

Last checked: 2026-09-16 02:49 PM UTC

Neighborhood & Commute
Source: Walkscore
Save
Ask
Tour
Hide
Share