
Save
Ask
Tour
Hide
$1,000,000
82 Days On Site
203 Lewiston CourtCary, NC 27513
Single Family Residence|Pending
4
Beds
4
Total Baths
3
Full Baths
1
Partial Bath
2,951
SqFt
$339
/SqFt
1995
Built
Subdivision:
Preston
County:
Wake
Due to the health concerns created by Coronavirus we are offering personal 1-1 online video walkthough tours where possible.
Save
Ask
Tour
Hide
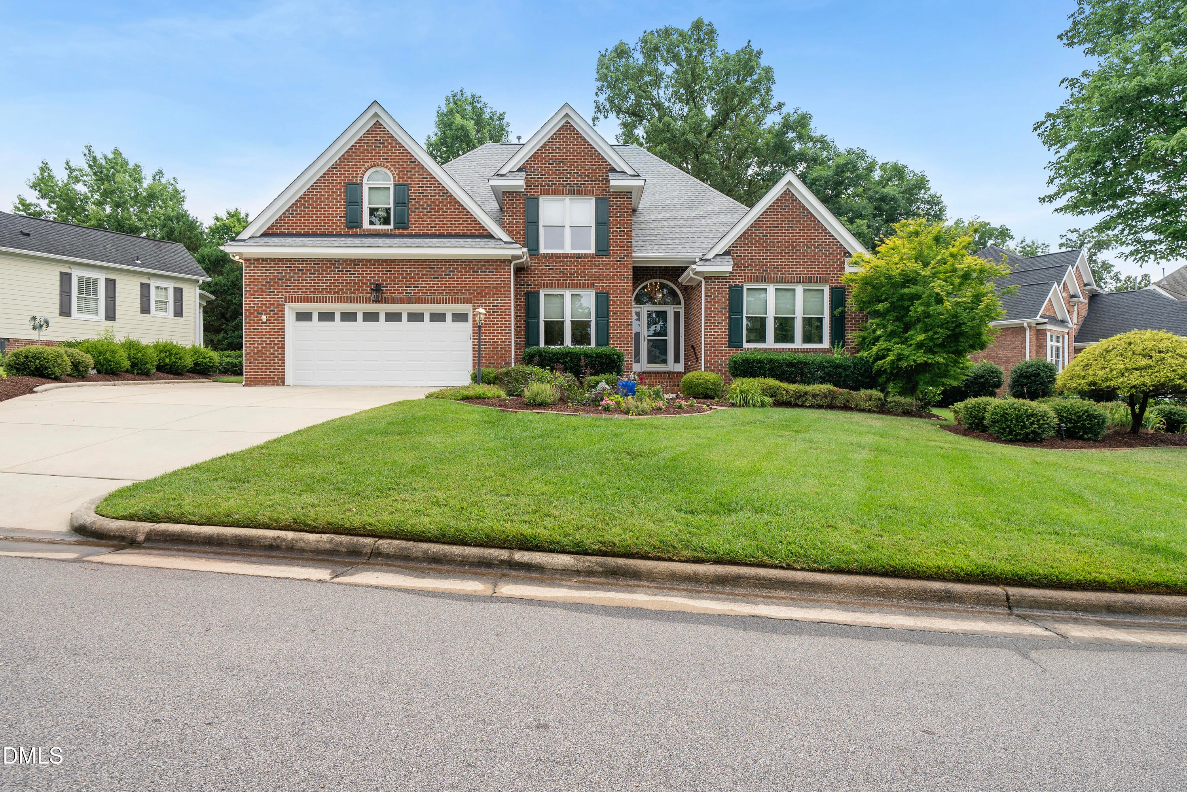
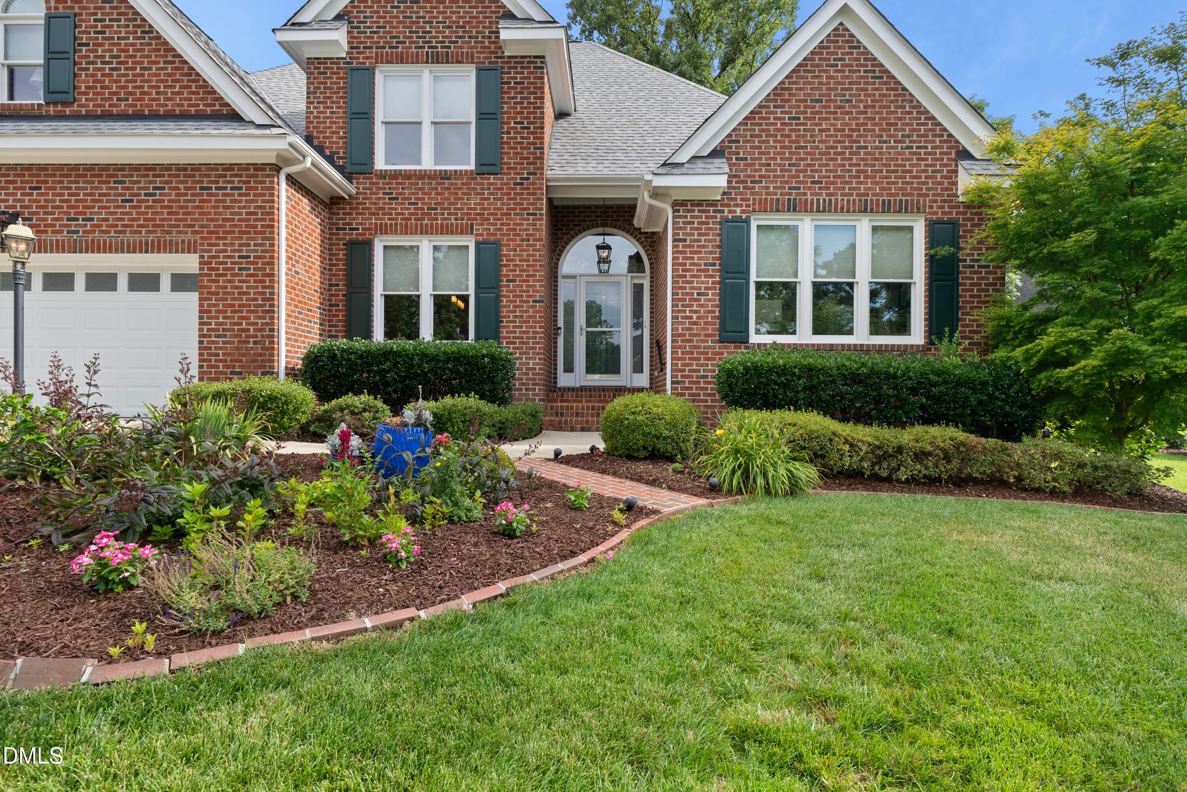
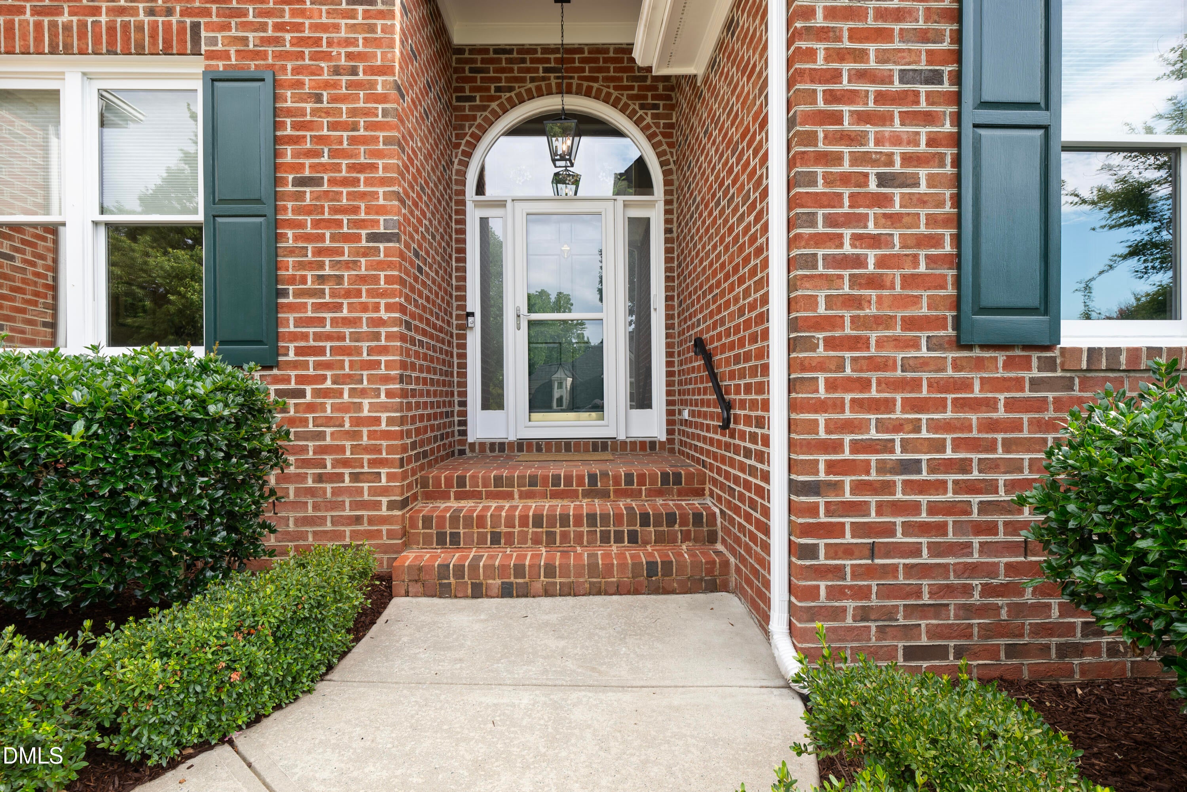
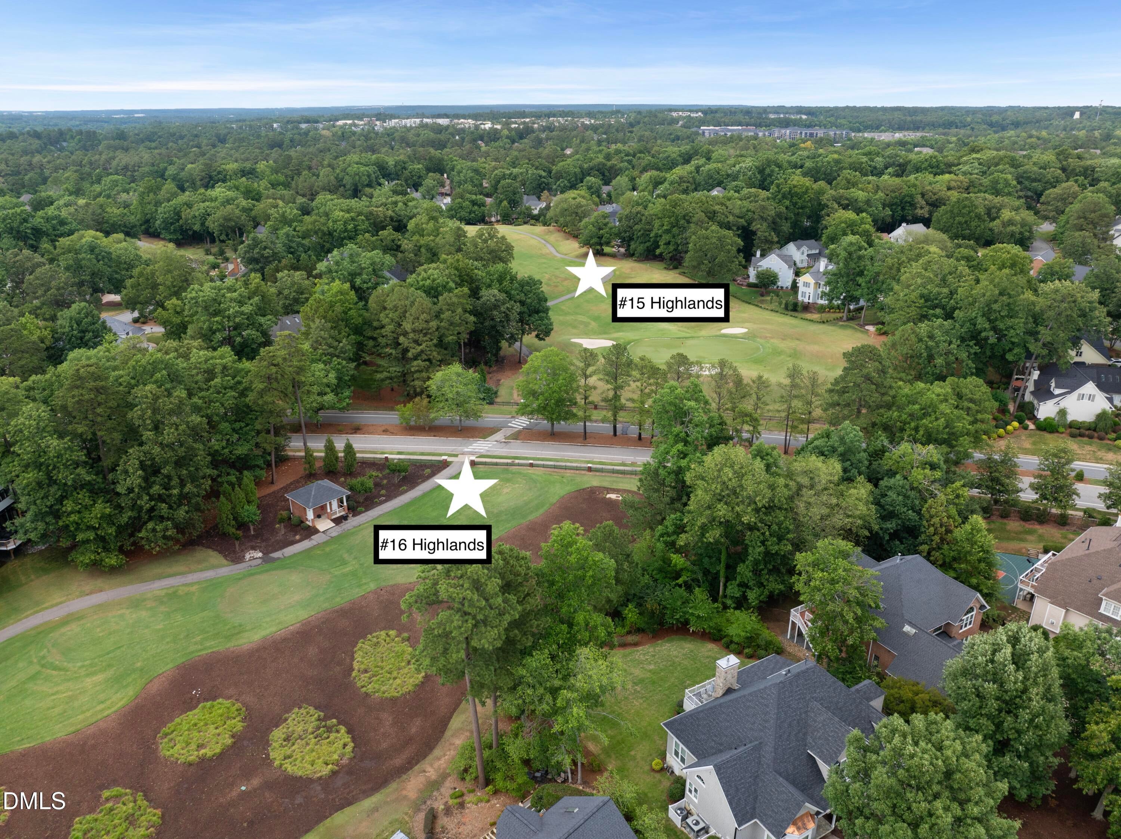
ALL BRICK BEAUTY in PRESTON! 4 BEDROOM, 3 1/2BA TRANSITIONAL HOME WITH AN OPEN CONCEPT FLOOR-PLAN! First Floor Primary Suite w/ updated bath. Drop dead walk in closet w/ custom cabinetry, lighting and island. HIGH CEILINGS AND LOTS OF WINDOWS-Beautiful HARDWOODS on main level, hallway upstairs and wood stairs-EXTENSIVE DECKING W/ LOTS OF AREA TO ENTERTAIN + GRILLING DECK! IRRIGATION SYSTEM KEEPS THIS PRIVATE YARD AMAZING. SECURITY SYSTEM. ACROSS THE STREET FROM THE GOLF COURSE-WALK TO COUNTRY CLUB AND LAFARM BAKERY.
Save
Ask
Tour
Hide
Listing Snapshot
Price
$1,000,000
Days On Site
82 Days
Bedrooms
4
Inside Area (SqFt)
2,951 sqft
Total Baths
4
Full Baths
3
Partial Baths
1
Lot Size
0.25 Acres
Year Built
1995
MLS® Number
10176236
Status
Pending
Property Tax
$6,048.34
HOA/Condo/Coop Fees
$37.5 monthly
Sq Ft Source
N/A
Friends & Family
Recent Activity
| 2 months ago | Listing updated with changes from the MLS® | |
| 2 months ago | Status changed to Pending | |
| 2 months ago | Price changed to $1,000,000 | |
| 3 months ago | Listing first seen on site |
General Features
Acres
0.25
Attached Garage
Yes
Disclosures
Seller Disclosure
Garage
Yes
Garage Spaces
2
Levels
One and One HalfTwo
Parking
AttachedGarageGarage Door Opener
Property Sub Type
Single Family Residence
Security
Smoke Detector(s)Security System
Sewer
Public Sewer
Special Circumstances
Standard
SqFt Above
2951
SqFt Total
2951
Style
TraditionalTransitional
Utilities
Cable Available
Water Source
Public
Zoning
R12P
Interior Features
Appliances
DishwasherGas Water HeaterMicrowavePlumbed For Ice MakerSelf Cleaning Oven
Basement
Crawl Space
Cooling
Central AirZoned
Fireplace
Yes
Fireplace Features
Family Room
Fireplaces
1
Flooring
CarpetHardwoodTile
Interior
Cathedral Ceiling(s)Ceiling Fan(s)Entrance FoyerHigh CeilingsWalk-In Closet(s)Master Downstairs
Laundry Features
Main Level
Main Level Bedrooms
1
Window Features
Skylight(s)
Bedroom 2
Dimensions - 12.5 x 14.5Level - Second
Bedroom 3
Dimensions - 13.7 x 15.7Level - Second
Bedroom 4
Dimensions - 11.0 x 13.2Level - Second
Breakfast Room
Dimensions - 9.0 x 11.5Level - Main
Dining Room
Dimensions - 10.9 x 13.4Level - Main
Entrance Hall
Dimensions - 6.9 x 7.0Level - Main
Family Room
Dimensions - 14.8 x 18.2Level - Main
Kitchen
Dimensions - 10.6 x 12.5Level - Main
Living Room
Level - Main
Master Bedroom
Dimensions - 13.4 x 16.0Level - Main
Office
Level - SecondDescription - Bonus Hall Access, Finished Bonus Room
Utility Room
Dimensions - 6.0 x 8.3Level - Main
Save
Ask
Tour
Hide
Exterior Features
Construction Details
Brick Veneer
Exterior
Rain Gutters
Lot Features
Cul-De-SacLandscaped
Patio And Porch
Deck
Roof
Shingle
Windows/Doors
Skylight(s)
Community Features
Accessibility Features
Therapeutic Whirlpool
Association Fee
$450.0
Association Fee Frequency
Annually
Financing Terms Available
CashConventionalFHAVA Loan
Schools
School District
Unknown
Elementary School
Wake - Weatherstone Elementary
Middle School
Wake - West Cary Middle
High School
Wake - Green Hope High
Listing courtesy of Shanda Heller of RE/MAX United

Listings that are marked with an icon are provided courtesy of the Triangle MLS, Inc. of North Carolina, Internet Data Exchange Database. Copyright 2026 Triangle MLS, Inc. of North Carolina. All rights reserved.
Last checked: 2026-09-16 11:55 AM UTC
Listings that are marked with an icon are provided courtesy of the Triangle MLS, Inc. of North Carolina, Internet Data Exchange Database. Copyright 2026 Triangle MLS, Inc. of North Carolina. All rights reserved.
Last checked: 2026-09-16 11:55 AM UTC
Neighborhood & Commute
Source: Walkscore
Save
Ask
Tour
Hide
Did you know? You can invite friends and family to your search. They can join your search, rate and discuss listings with you.