Save
Ask
Tour
Hide
Share
$225,000
83 Days On Site

224 Waterford Lake Drive
Cary, NC 27519

For Sale|Condominium|Active
1
Bed
2
Total Baths
1
Full Bath
1
Partial Bath
800
SqFt
$281
/SqFt
2004
Built
Subdivision:
Cary Park
County:
Wake

Due to the health concerns created by Coronavirus we are offering personal 1-1 online video walkthough tours where possible.
224 Waterford Lake Drive224 Waterford Lake Drive224 Waterford Lake Drive224 Waterford Lake Drive
Save
Ask
Tour
Hide
Share

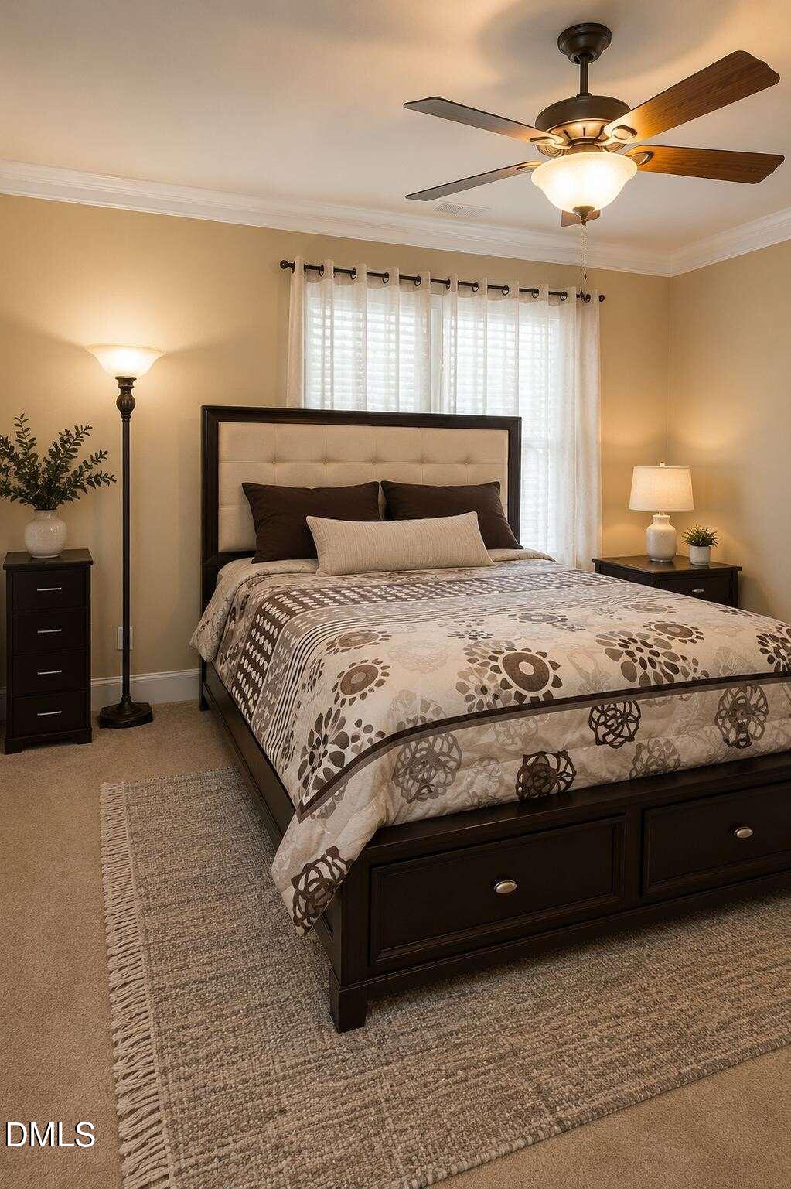
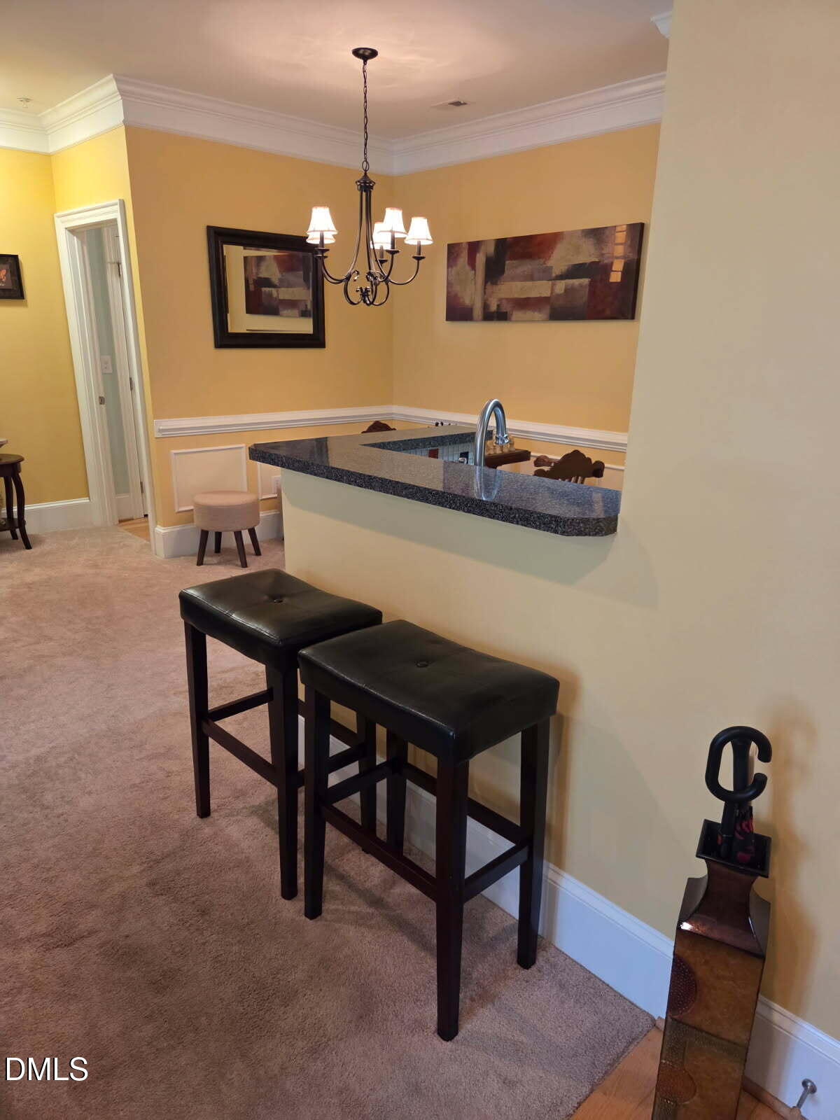
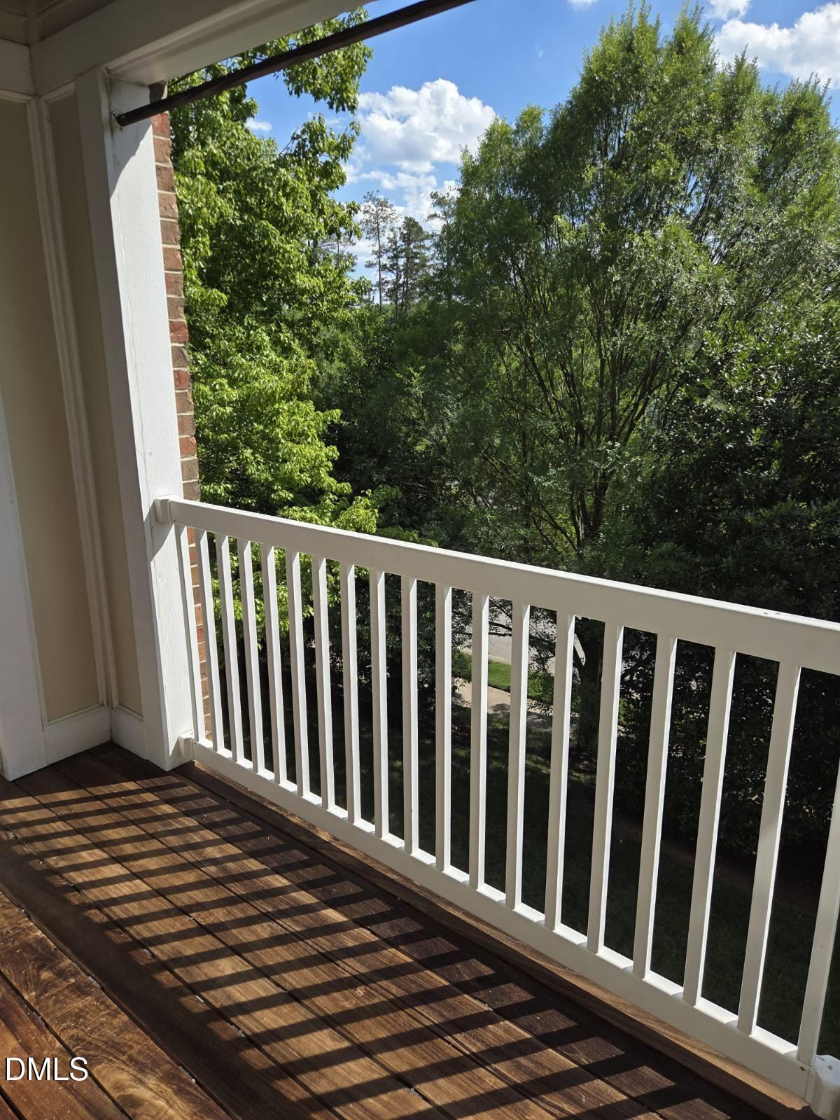
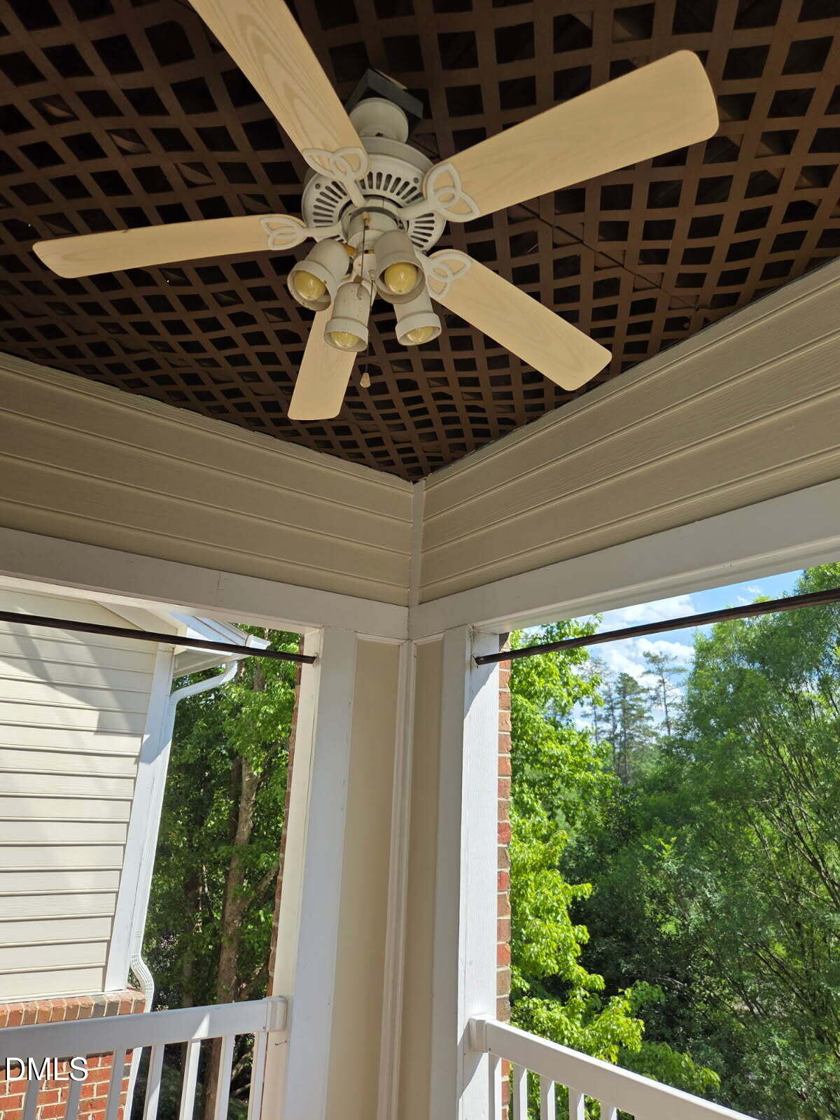
SELLER WILL OFFER CONSESSIONS TO BUYER TOWARD CLOSING COST, TO GO ALONG WITH THIS BIG PRICE REDUCTION! This beautiful one-bedroom, one-and-a-half-bath condominium located in the Cary Park community of Cary, NC. is a lovely residence offering luxurious living with its thoughtfully designed layout, featuring a gorgeous living room and bedroom. The kitchen includes a breakfast bar, nice appliances, and an adjoining dining area. The main bedroom is spacious and has 2 closets, a ceiling fan, and adjoining owner's bathroom. The additional half bath is also well-appointed. A covered balcony completes the living experience. Situated in Cary Park, this condo is a gorgeous space in a well-established community. It is move-in ready for your consideration as your new home! Note: Living area is virtually staged!

Save
Ask
Tour
Hide
Share
Listing Snapshot
Price 
$225,000
Days On Site 
83 Days
Bedrooms 
1
Inside Area (SqFt) 
800 sqft
Total Baths 
2
Full Baths 
1
Partial Baths 
1
Lot Size 
N/A
Year Built 
2004
MLS® Number 
10176151
Status 
Active
Property Tax 
$2,138.62
HOA/Condo/Coop Fees 
$218 monthly
Sq Ft Source 
N/A
Friends & Family
Recent Activity
6 days agoPrice changed to $225,000
6 days agoListing updated with changes from the MLS®
3 months agoStatus changed to Active
3 months agoListing first seen on site
General Features
Foundation 
Other
Levels 
One
Parking Spaces 
1
Property Sub Type 
Condominium
Security 
Fire Sprinkler SystemSmoke Detector(s)Security Lights
Sewer 
Public Sewer
Special Circumstances 
Standard
SqFt Above 
800
SqFt Total 
800
Style 
ModernTraditional
Utilities 
Cable ConnectedElectricity ConnectedPhone Available
Water Source 
Public
Zoning 
TRP
Interior Features
Appliances 
DryerDishwasherElectric OvenFree-Standing RefrigeratorIce MakerMicrowavePlumbed For Ice MakerWasher/Dryer
Cooling 
Central AirHeat Pump
Flooring 
CarpetCeramic TileHardwood
Heating 
Heat PumpSeparate Meters
Interior 
Ceiling Fan(s)Crown MoldingHis and Hers ClosetsRecessed LightingHigh Speed Internet
Laundry Features 
In BathroomLaundry ClosetElectric Dryer HookupWasher Hookup
Main Level Bedrooms 
1
Window Features 
Double Pane Windows
Bathroom 2 
Level - Main
Dining Room 
Dimensions - 8.3 x 6.5Level - Main
Kitchen 
Dimensions - 8.75 x 8.8Level - Main
Living Room 
Dimensions - 14.3 x 16.2Level - Main
Master Bathroom 
Level - Main
Master Bedroom 
Dimensions - 13.2 x 13.0Level - Main
Save
Ask
Tour
Hide
Share
Exterior Features
Construction Details 
BrickBrick VeneerHardiPlank Type
Exterior 
Rain Gutters
Roof 
AsphaltShingle
Windows/Doors 
Double Pane Windows
Community Features
Association Amenities 
ClubhouseMaintenance GroundsPicnic AreaPlaygroundParkingPool
Association Fee 
$218.0
Association Fee Frequency 
Monthly
Additional Association Fee 
$270.0
Additional Association Fee Frequency 
Semi-Annually
Community Features 
ClubhouseLakePoolStreet LightsSidewalks
Financing Terms Available 
CashConventionalFHAUSDA LoanVA Loan
Building Access 
Door to the right.
Roads 
Asphalt
Schools
School District
Unknown
Elementary School
Wake - Mills Park Elementary
Middle School
Wake - Mills Park Middle School
High School
Wake - Green Level High School
Listing courtesy of Joseph Harrell of The Virtual Realty Group INC


Listings that are marked with an icon are provided courtesy of the Triangle MLS, Inc. of North Carolina, Internet Data Exchange Database. Copyright 2026 Triangle MLS, Inc. of North Carolina. All rights reserved.

Last checked: 2026-09-16 10:55 AM UTC

Neighborhood & Commute
Source: Walkscore
Save
Ask
Tour
Hide
Share