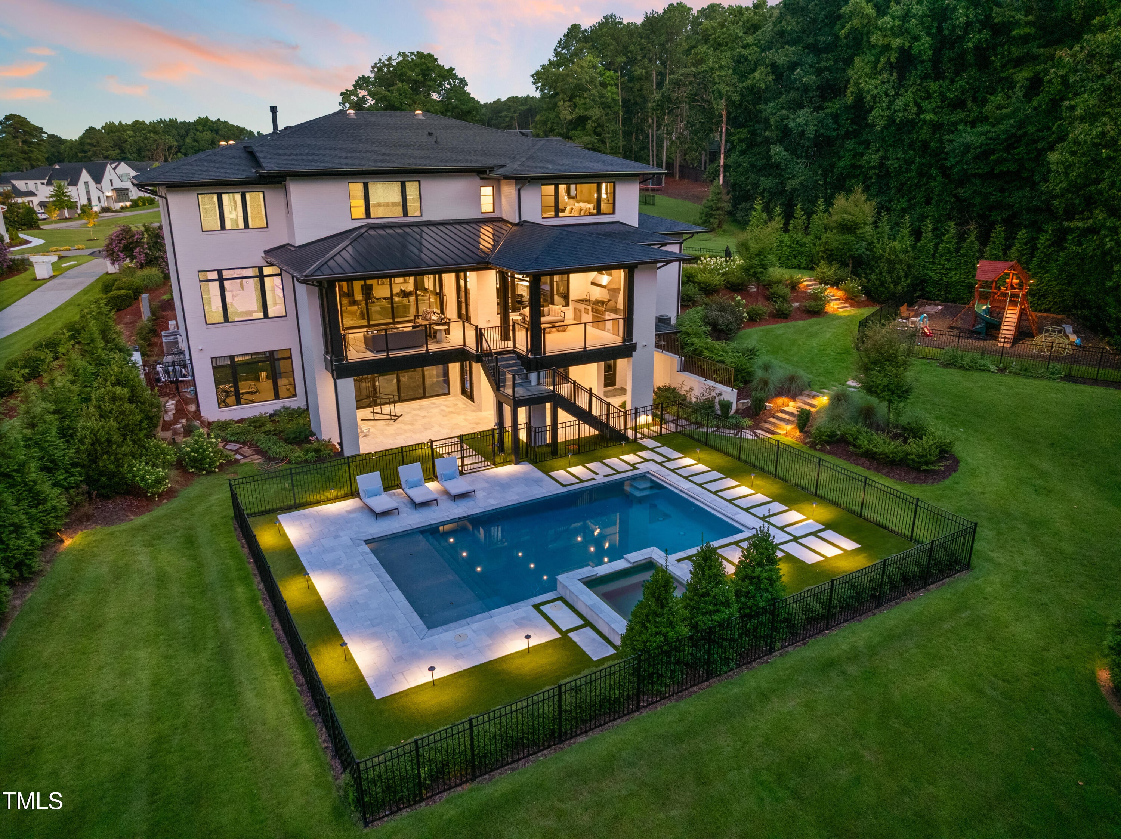
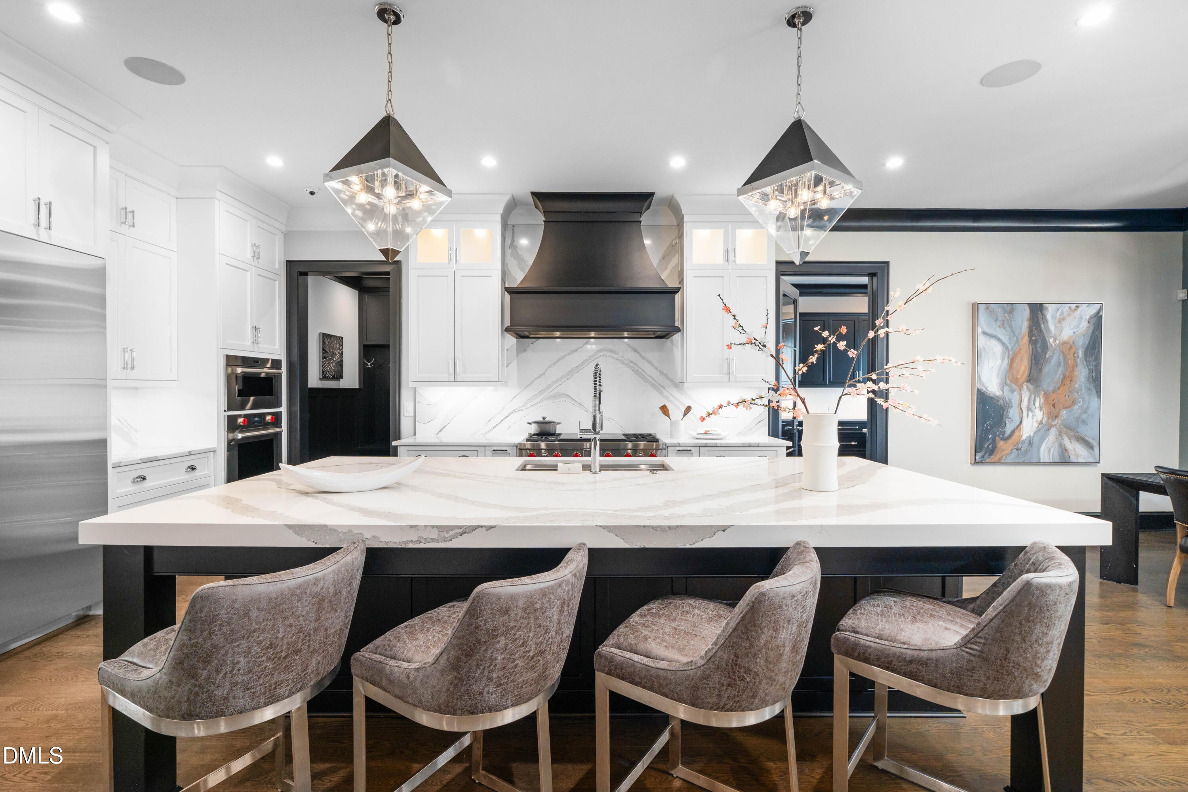
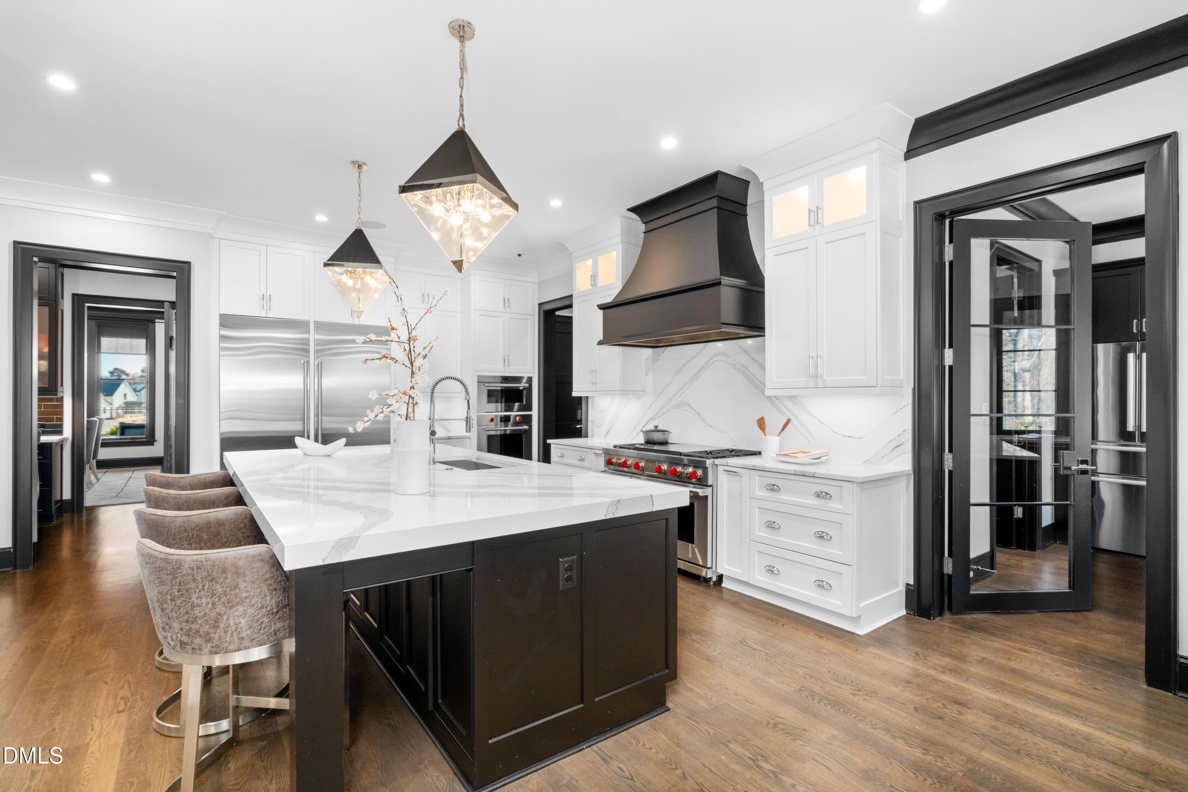
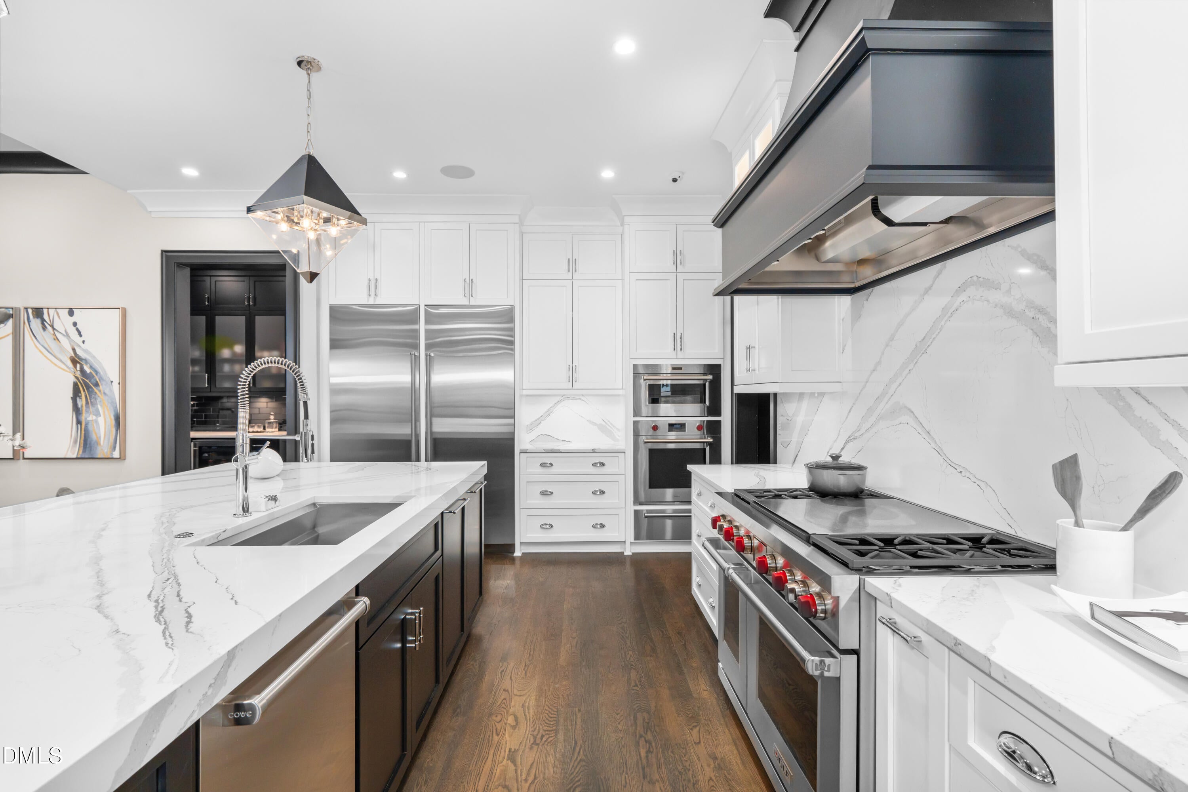
Tucked at the end of a quiet cul-de-sac in the gated community of Southern Hills Estates, this custom-built Loyd Builders residence sits on one of the largest and most private lots in the neighborhood, backing to mature trees with natural wooded views. Meticulously maintained by a professional concierge service, this home offers the rare advantage of new construction quality, without the wait. Every detail was thoughtfully selected and has been impeccably cared for. Inside, wide-plank hardwood floors, custom cabinetry, designer lighting, and curated tile selections create a cohesive and modern interior. The kitchen is equipped with Wolf and Sub-Zero appliances, a spacious scullery, walk-in pantry, and butler's pantry connecting seamlessly to the formal dining room. The adjoining family room is anchored by a linear fireplace and layered accent lighting, creating warmth without sacrificing clean architectural lines. High-performance systems elevate daily living, including a Control4 whole-house smart system, whole-house gas generator, Aprilaire humidifiers, reverse osmosis and water filtration system, and automated window coverings in primary living areas. The main level also features a private office and first-floor guest suite. Upstairs, the primary suite offers radiant heated bath floors, soaking tub, expansive walk-in closets, makeup vanity, and oversized shower. Three additional ensuite bedrooms, a bonus room, and a second laundry room complete the upper level. The walk-out basement is designed for both recreation and functionality, with a theater featuring a twinkle-light ceiling, wet bar, game room, gym, office, pool bath + laundry room, and both full and half baths—opening to a covered patio with outdoor fireplace. Outdoor living is equally intentional: a heated saltwater pool and spa, phantom-screened porch with fireplace and built-in heaters, and a separately fenced playground area. Privacy, scale, and thoughtful planning define the setting. This is a fully realized custom home, move-in ready, professionally maintained, and built to a standard rarely replicated.
Listing Snapshot
Inside Area (SqFt)
9,651 sqft
HOA/Condo/Coop Fees
$196 monthly
Recent Activity
| 3 months ago | | Listing first seen on site |
| 3 months ago | | Listing updated with changes from the MLS® |
General Features
Disclosures
Seller Disclosure
Foundation
Concrete Perimeter
Green Energy Efficient
HVACThermostat
Parking
AttachedGarageElectric Vehicle Charging Station(s)Garage Faces FrontGarage Faces SideGarage Door OpenerGuestParking Pad
Property Sub Type
Single Family Residence
Security
Fire AlarmGated CommunityPanic AlarmSmoke Detector(s)Security LightsSecurity System OwnedSecurity System
Special Circumstances
Standard
Utilities
Cable ConnectedElectricity ConnectedNatural Gas ConnectedWater ConnectedSewer Connected
Interior Features
Appliances
Bar FridgeBuilt-In FreezerBuilt-In RefrigeratorDouble OvenDishwasherFree-Standing Gas RangeFree-Standing RefrigeratorGas RangeGas Water HeaterHumidifierInstant Hot WaterMicrowaveRefrigeratorRange HoodStainless Steel Appliance(s)Tankless Water HeaterWine CoolerWasher/Dryer StackedWarming DrawerWater PurifierWater Purifier OwnedWine RefrigeratorWater SoftenerWater Softener OwnedOven
Basement
ConcreteDaylightExterior EntryFinishedFullInterior EntryStorage SpaceUnfinishedWalk-Out Access
Cooling
Central AirElectricZoned
Fireplace Features
Family RoomGasGas LogOutside
Flooring
CarpetConcreteCeramic TileHardwoodTile
Heating
ElectricFireplace(s)Forced AirFloor FurnaceHeat PumpNatural GasRadiant FloorZoned
Interior
BarBreakfast BarBuilt-in FeaturesBookcasesCeiling Fan(s)ChandelierCrown MoldingCoffered Ceiling(s)Double VanityEntrance FoyerEat-in KitchenHigh CeilingsHis and Hers ClosetsHigh Speed InternetKitchen IslandOpen FloorplanPantryRecessed LightingSmart HomeSmart ThermostatSoaking TubSound SystemStorageTray Ceiling(s)Wet BarWalk-In Closet(s)In-Law Floorplan
Laundry Features
In BasementLower LevelLaundry RoomMultiple LocationsSinkUpper Level
Window Features
BlindsInsulated WindowsWindow CoveringsWindow Treatments
Bedroom 2
Dimensions - 14.4 x 14.5Level - Main
Bedroom 3
Dimensions - 13.2 x 16.3Level - Second
Bedroom 4
Dimensions - 14.0 x 14.5Level - Second
Bedroom 5
Dimensions - 13.9 x 14.0Level - Second
Bonus Room
Dimensions - 19.0 x 21.5Level - Second
Breakfast Room
Dimensions - 13.1 x 15.9Level - Main
Dining Room
Dimensions - 13.0 x 16.0Level - Main
Entrance Hall
Dimensions - 9.3 x 28.0Level - Main
Family Room
Dimensions - 18.8 x 21.8Level - Main
Game Room
Dimensions - 15.7 x 24.0Level - Basement
Kitchen
Dimensions - 15.9 x 17.0Level - Main
Laundry
Dimensions - 7.4 x 20.0Level - Second
Living Room
Dimensions - 18.8 x 21.9Level - Basement
Loft
Dimensions - 12.2 x 20.0Level - Second
Master Bedroom
Dimensions - 19.6 x 23.0Level - Second
Media Room
Dimensions - 17.7 x 22.7Level - Basement
Mud Room
Dimensions - 9.6 x 11.0Level - Main
Office
Dimensions - 13.9 x 14.0Level - Main
Other
Dimensions - 11.1 x 13.1Level - MainDescription - Scullery
Recreation Room
Dimensions - 15.8 x 30.0Level - Basement
Exterior Features
Construction Details
BrickBrick VeneerFoam InsulationStoneStone Veneer
Exterior
Built-in BarbecueGardenGas GrillLightingOutdoor GrillOutdoor KitchenPlaygroundPrivate YardRain Gutters
Fencing
Back YardFencedGate
Lot Features
Back YardCul-De-SacFront YardGardenLandscapedPrivateSprinklers In RearWooded
Patio And Porch
CoveredFront PorchPatioPorchRear PorchScreened
Pool Features
FencedHeatedIn GroundOutdoor PoolPool CoverPool/Spa ComboSalt WaterPrivate
Road Frontage
Private Road
Spa Features
Above GroundHeated
Waterview
PoolTrees/Woods
Windows/Doors
BlindsInsulated WindowsWindow CoveringsWindow Treatments
Community Features
Association Amenities
GatedManagementSecurity
Association Fee Frequency
Annually
Community Features
GatedStreet Lights
Financing Terms Available
CashConventional
Schools
Elementary SchoolWake - Pleasant Union Elementary
Middle SchoolWake - West Millbrook Middle
High SchoolWake - Millbrook High
Listing courtesy of Christina Valkanoff of Christina Valkanoff Realty Group

Listings that are marked with an icon are provided courtesy of the Triangle MLS, Inc. of North Carolina, Internet Data Exchange Database. Copyright 2026 Triangle MLS, Inc. of North Carolina. All rights reserved.
Last checked: 2026-09-16 02:49 PM UTC
Source: Walkscore

Did you know? You can invite friends and family to your search. They can join your search, rate and discuss listings with you.