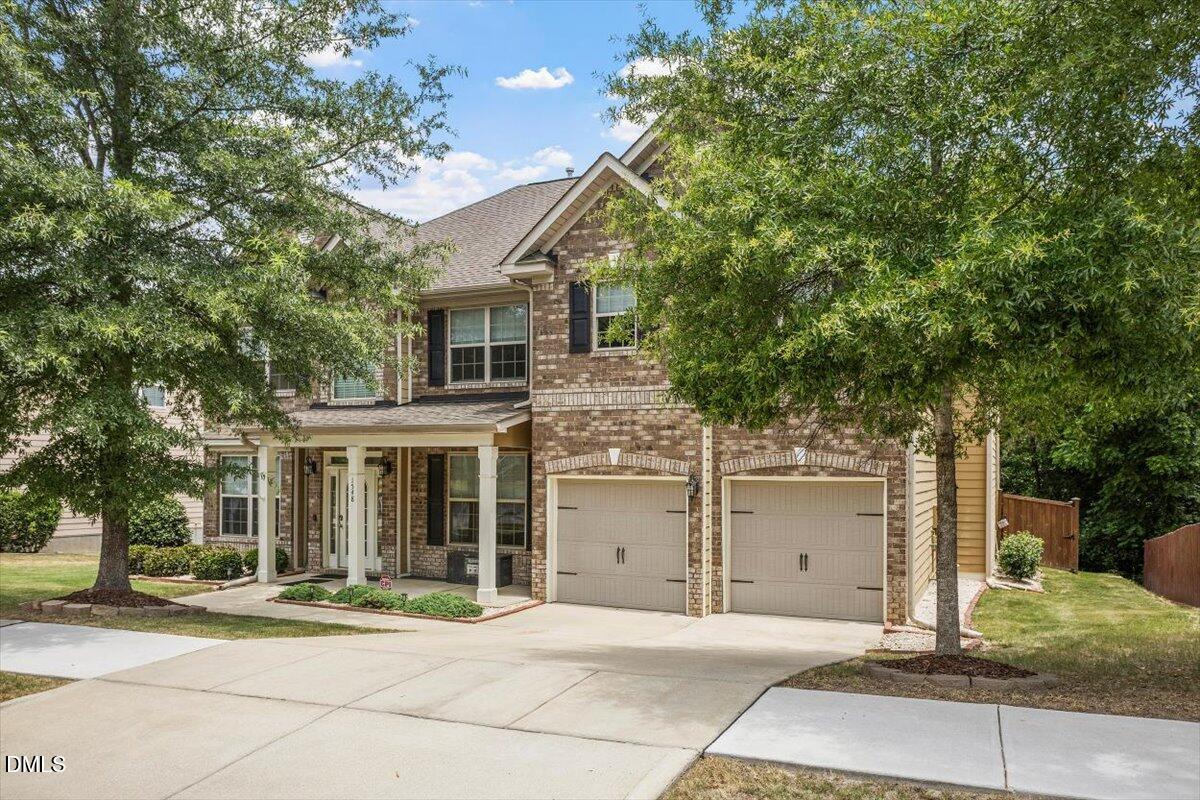
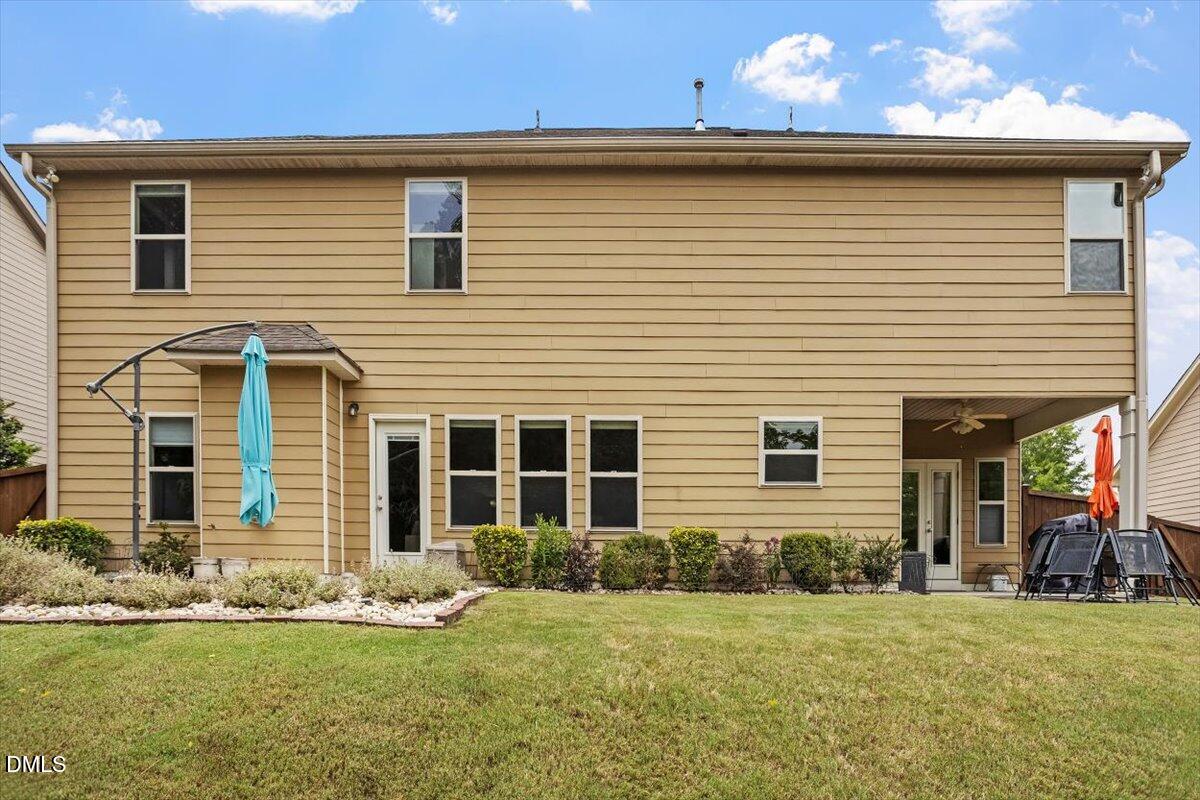
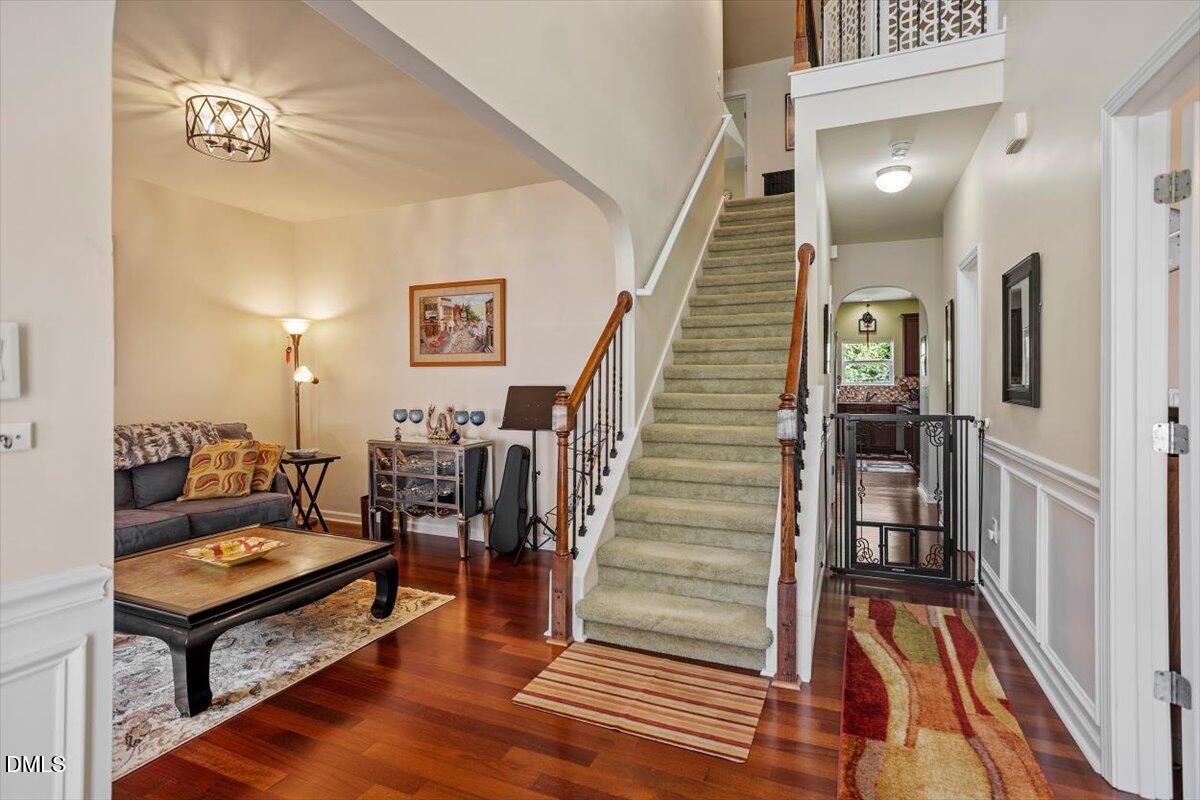
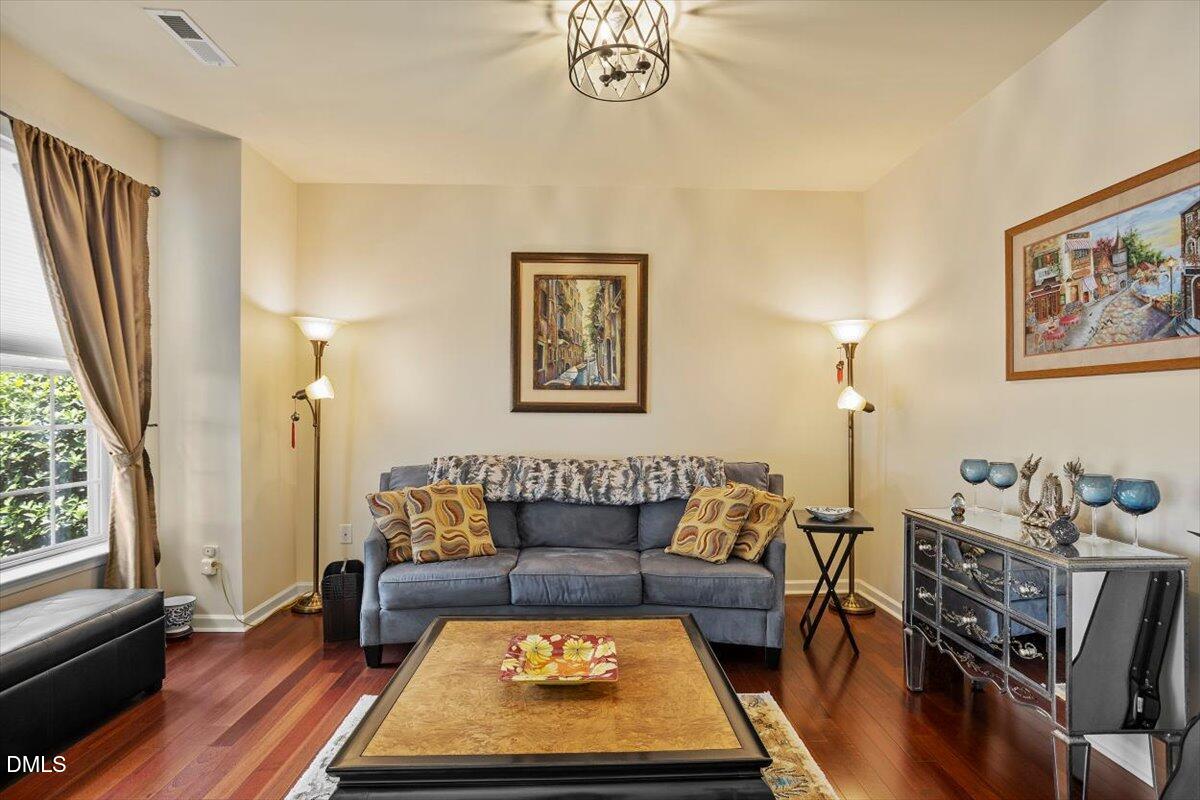
Enjoy this beautifully updated home in the tranquil Bowling Green subdivision of Wake Forest. You'll appreciate the warmth and sophistication of hardwood floors throughout the first level, as well as in the luxurious size main bedroom with ensuite. The open kitchen features granite countertops, gas cooking, and flows straight through to the entertainment area, where a remodeled gas fireplace with white marble framing creates a cozy and pleasant atmosphere. Additionally, the house features a CPI security system and tankless water heater, providing on demand hot water. For meals with guests, there is a private, formal dining room directly adjacent to the kitchen which leads to a covered porch, perfect for barbequing in any type of weather. The spacious backyard has two large patio spaces and is surrounded by a six-foot enclosed wood fence, showcasing lush landscaping, a forest that allows for peaceful privacy, and the occasional wildlife visitors. The house is just a stone throw away from the neighborhood pools, playground and clubhouse. It's also a short distance from area parks and recreational activities, such as golf & ice skating, highly rated public and charter schools, restaurants & shopping, as well as downtown Wake Forest. Seller will provide 1 year home warranty.
Listing Snapshot
Inside Area (SqFt)
3,617 sqft
HOA/Condo/Coop Fees
$40 monthly
Recent Activity
| 5 days ago | | Price changed to $679,500 |
| 5 days ago | | Listing updated with changes from the MLS® |
| 2 months ago | | Status changed to Active |
| 3 months ago | | Listing first seen on site |
General Features
Disclosures
Seller Disclosure
Parking
AttachedGarageDrivewayGarage Faces FrontGarage Door OpenerInside Entrance
Property Condition
Updated/Remodeled
Property Sub Type
Single Family Residence
Security
Carbon Monoxide Detector(s)Smoke Detector(s)Security System
Utilities
Cable AvailableElectricity ConnectedNatural Gas ConnectedPhone AvailableSewer ConnectedWater Connected
Interior Features
Appliances
DisposalDishwasherExhaust FanFree-Standing Gas OvenFree-Standing Gas RangeFree-Standing RefrigeratorGas CooktopIce MakerMicrowaveRefrigeratorStainless Steel Appliance(s)Tankless Water Heater
Cooling
Central AirCeiling Fan(s)
Fireplace Features
Blower FanGasStone
Flooring
CarpetHardwoodTileVinyl
Heating
CentralFireplace(s)Forced Air
Interior
Cathedral Ceiling(s)Ceiling Fan(s)Coffered Ceiling(s)Double VanityEntrance FoyerGranite CountersHigh CeilingsHigh Speed InternetKitchen IslandOpen FloorplanPantryRecessed LightingWalk-In Closet(s)
Laundry Features
Upper Level
Bedroom 2
Dimensions - 12.2 x 12.7Level - Second
Bedroom 3
Dimensions - 12.5 x 12.0Level - Second
Bedroom 4
Dimensions - 15.4 x 11.4Level - Second
Bedroom 5
Dimensions - 12.0 x 11.5Level - Second
Breakfast Room
Dimensions - 10.8 x 9.3Level - Main
Dining Room
Dimensions - 15.7 x 11.4Level - Main
Family Room
Dimensions - 18.6 x 15.8Level - Main
Kitchen
Dimensions - 15.7 x 11.2Level - Main
Laundry
Dimensions - 6.0 x 7.0Level - Second
Living Room
Dimensions - 14.0 x 11.5Level - Main
Master Bedroom
Dimensions - 27.0 x 18.8Level - Second
Other
Dimensions - 11.2 x 11.5Level - MainDescription - Bedroom 6. Main/First Floor Bedroom.
Exterior Features
Construction Details
Brick VeneerFiber Cement
Exterior
LightingPrivate Yard
Fencing
Back YardFencedWood
Lot Features
Back YardClose to ClubhouseLandscapedMany Trees
Patio And Porch
CoveredFront PorchPatioPorchRear Porch
Community Features
Association Amenities
ClubhouseMaintenance GroundsPlaygroundPool
Association Fee Frequency
Monthly
Community Features
ClubhousePlaygroundPoolStreet LightsSidewalks
Financing Terms Available
CashConventionalFHAVA Loan
Schools
Elementary SchoolWake - Jones Dairy Elementary
Middle SchoolWake - Heritage Middle
High SchoolWake - Wake Forest High School
Listing courtesy of Alex Druar of Howard Hanna Allen Tate Wake Forest/Rolesville

Listings that are marked with an icon are provided courtesy of the Triangle MLS, Inc. of North Carolina, Internet Data Exchange Database. Copyright 2026 Triangle MLS, Inc. of North Carolina. All rights reserved.
Last checked: 2026-09-21 11:37 AM UTC
Source: Walkscore

Did you know? You can invite friends and family to your search. They can join your search, rate and discuss listings with you.