The beautifully crafted Somerset plan is now available at Lot 89 Nantucket Drive, The Courtyards at Magnolia Glen, a community known for its welcoming charm and strong sense of connection. This 3-bedroom, 3-full-bath home offers versatile living and dining areas with upscale finishes throughout, including an oversized quartz island, sleek modern lighting, elegantly tiled baths, stainless appliances and craftsman-style molding. Life in Magnolia Glen is about easygoing Carolina living. The community offers a peaceful neighborhood feel with beautifully designed homes and inviting streetscapes-creating a place where neighbors become friends and evening walks are routine. Ideally located near the interstate, premier shopping, dining, parks, and historic downtown Mebane, with easy access to the larger cities of the Triad and Triangle, this home offers a sought-after lifestyle of comfort and convenience. Move in Ready with fabulous builder incentives.
Listing Snapshot
Inside Area (SqFt)
2,198 sqft
Status
Active Under Contract
HOA/Condo/Coop Fees
$40.83 monthly
Recent Activity
| a week ago | | Listing updated with changes from the MLS® |
| a week ago | | Status changed to Active Under Contract |
| a month ago | | Listing first seen on site |
General Features
Parking
PavedDrivewayGarageGarage Door OpenerKitchen LevelAttached
Property Condition
New Construction
Property Sub Type
Single Family Residence
Security
PrewiredSmoke Detector(s)
Special Circumstances
Standard
Utilities
Cable AvailableElectricity ConnectedNatural Gas ConnectedWater Connected
Interior Features
Appliances
DishwasherDisposalFree-Standing RangeGas RangeMicrowaveStainless Steel Appliance(s)Tankless Water HeaterVented Exhaust Fan
Fireplace Features
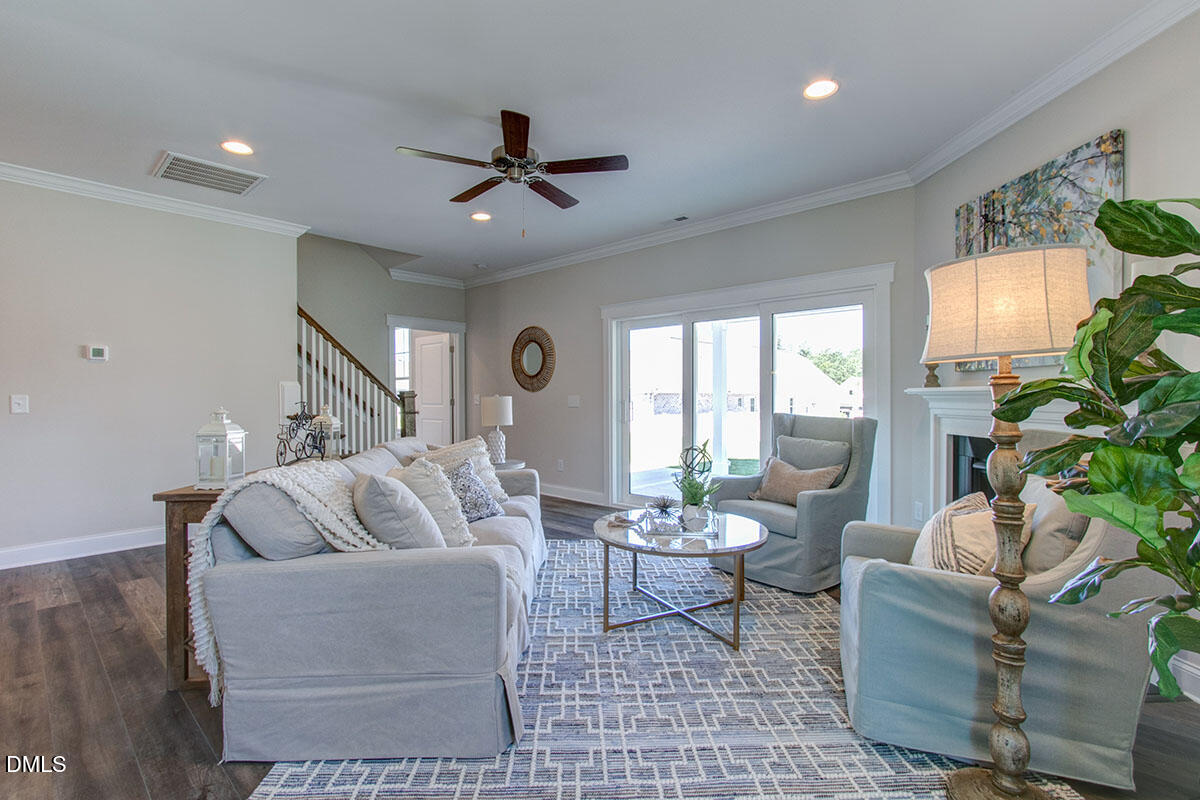
Gas LogLiving RoomRaised Hearth
Heating
CeilingFloor FurnaceNatural GasNone
Interior
ChandelierCrown MoldingKitchen IslandPantryMaster DownstairsRecessed LightingTray Ceiling(s)Walk-In Closet(s)Wired for Data
Laundry Features
Electric Dryer HookupLaundry RoomMain LevelWasher Hookup
Bedroom 2
Dimensions - 12.0 x 11.1Level - Main
Bedroom 3
Dimensions - 12.0 x 11.0Level - Second
Bonus Room
Dimensions - 18.9 x 17.8Level - Second
Dining Room
Dimensions - 11.4 x 12.0Level - Main
Kitchen
Dimensions - 15.7 x 13.9Level - Main
Living Room
Dimensions - 19.7 x 16.2Level - Main
Master Bedroom
Dimensions - 16.0 x 13.0Level - Main
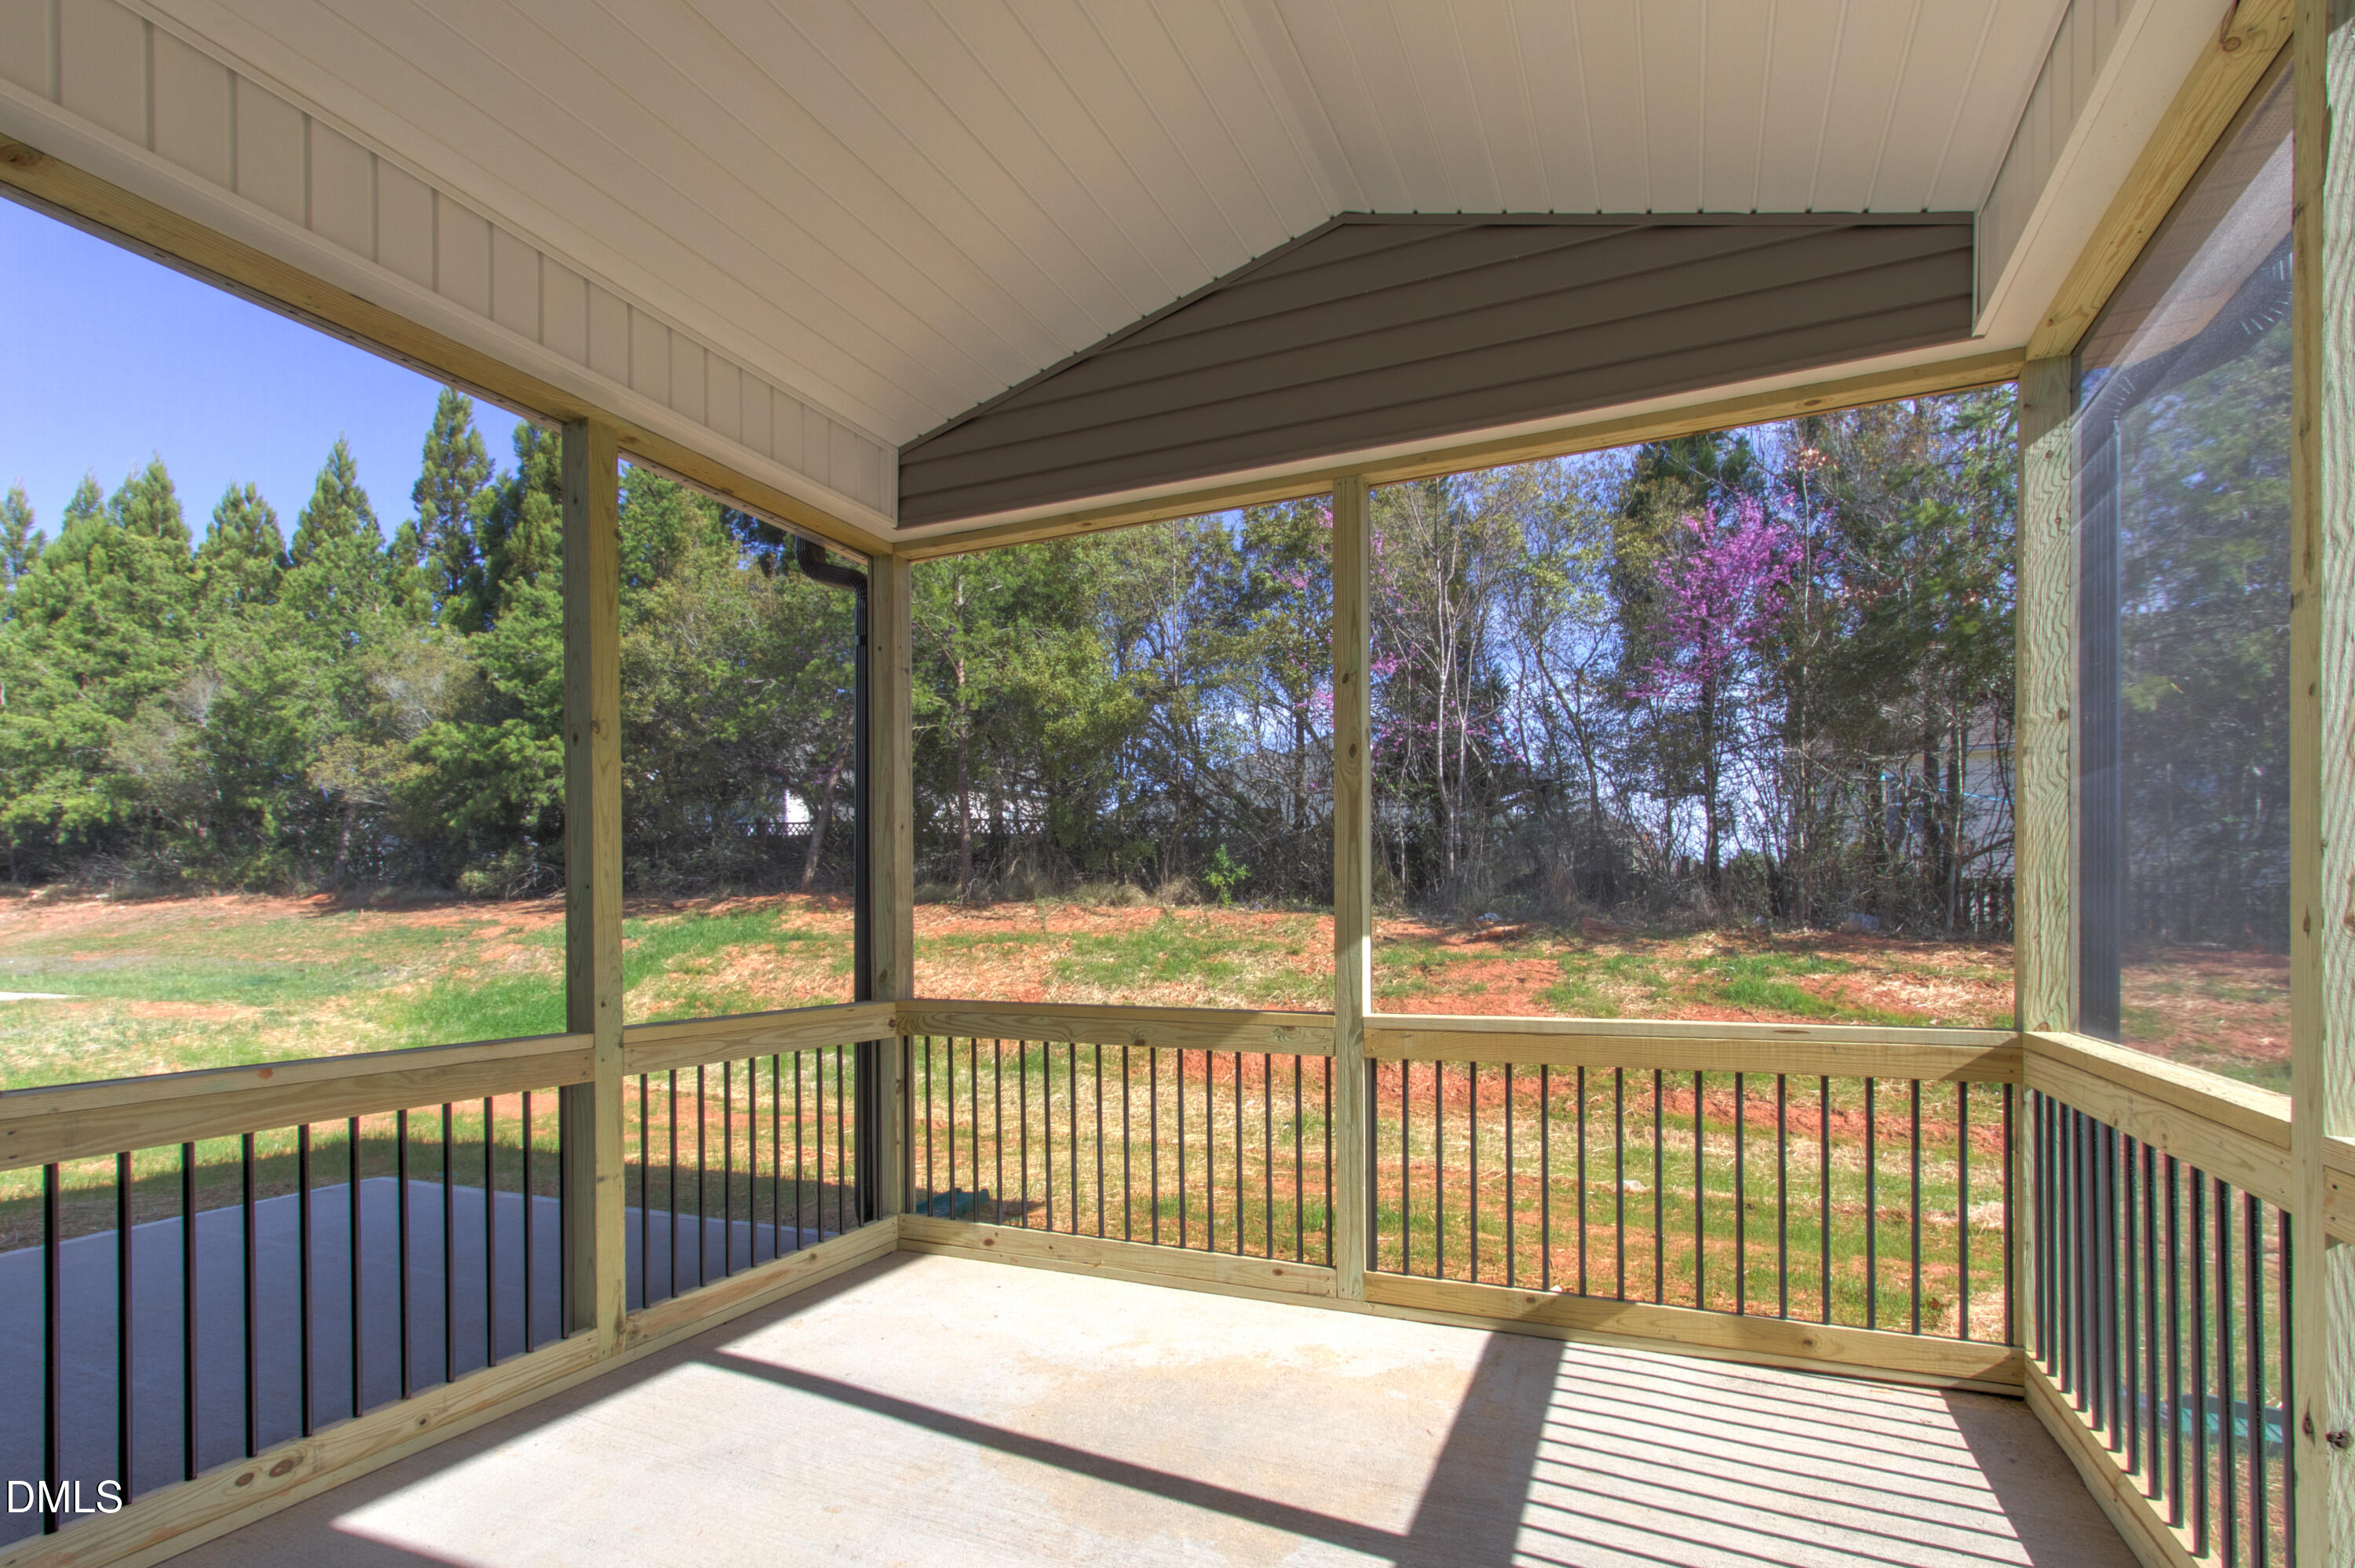
Sunroom
Dimensions - 14.4 x 11.8Level - Main
Exterior Features
Construction Details
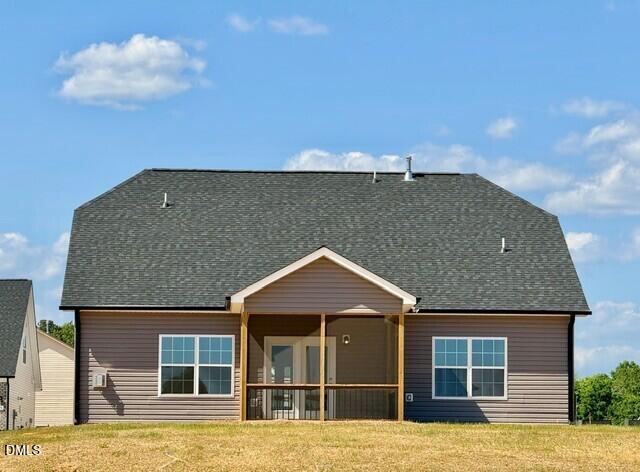
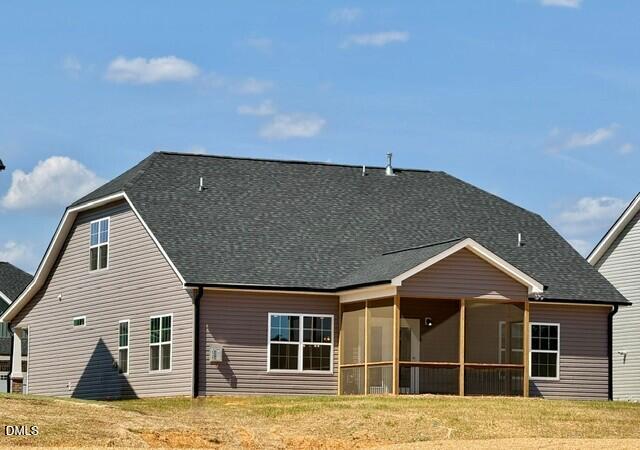
BrickBrick VeneerConcreteShake Siding
Lot Features
Back YardClearedFront YardSprinklers In FrontSprinklers In Rear
Patio And Porch
CoveredFront PorchPatioPorchScreened
Road Frontage
City Street
Community Features
Community Features
ClubhouseCurbsFitness CenterPlaygroundPoolSidewalksStreet Lights
Financing Terms Available
CashConventionalFHAVA Loan
HOA Fee Frequency
Annually
School District
https://www.abss.k12.nc.us/
Schools
School Districthttps://www.abss.k12.nc.us/
Elementary SchoolAlamance Burlington - Audrey W Garrett Elementary
Middle SchoolAlamance Burlington - Hawfields Middle
High SchoolAlamance Burlington - Southeast Alamance High Scho
Listing courtesy of Kasey Cummings of VennTerra Real Estate Group LLC

Listings that are marked with an icon are provided courtesy of the Triangle MLS, Inc. of North Carolina, Internet Data Exchange Database. Copyright 2026 Triangle MLS, Inc. of North Carolina. All rights reserved.
Last checked: 2026-08-02 12:21 AM UTC
Source: Walkscore