Save
Ask
Tour
Hide
Share
$395,000
37 Days On Site

132 Mohawk Drive
Louisburg, NC 27549

For Sale|Single Family Residence|Active
3
Beds
2
Total Baths
2
Full Baths
1,636
SqFt
$241
/SqFt
2024
Built
Subdivision:
Lake Royale
County:
Franklin

Due to the health concerns created by Coronavirus we are offering personal 1-1 online video walkthough tours where possible.
132 Mohawk Drive132 Mohawk Drive132 Mohawk Drive132 Mohawk Drive
Save
Ask
Tour
Hide
Share

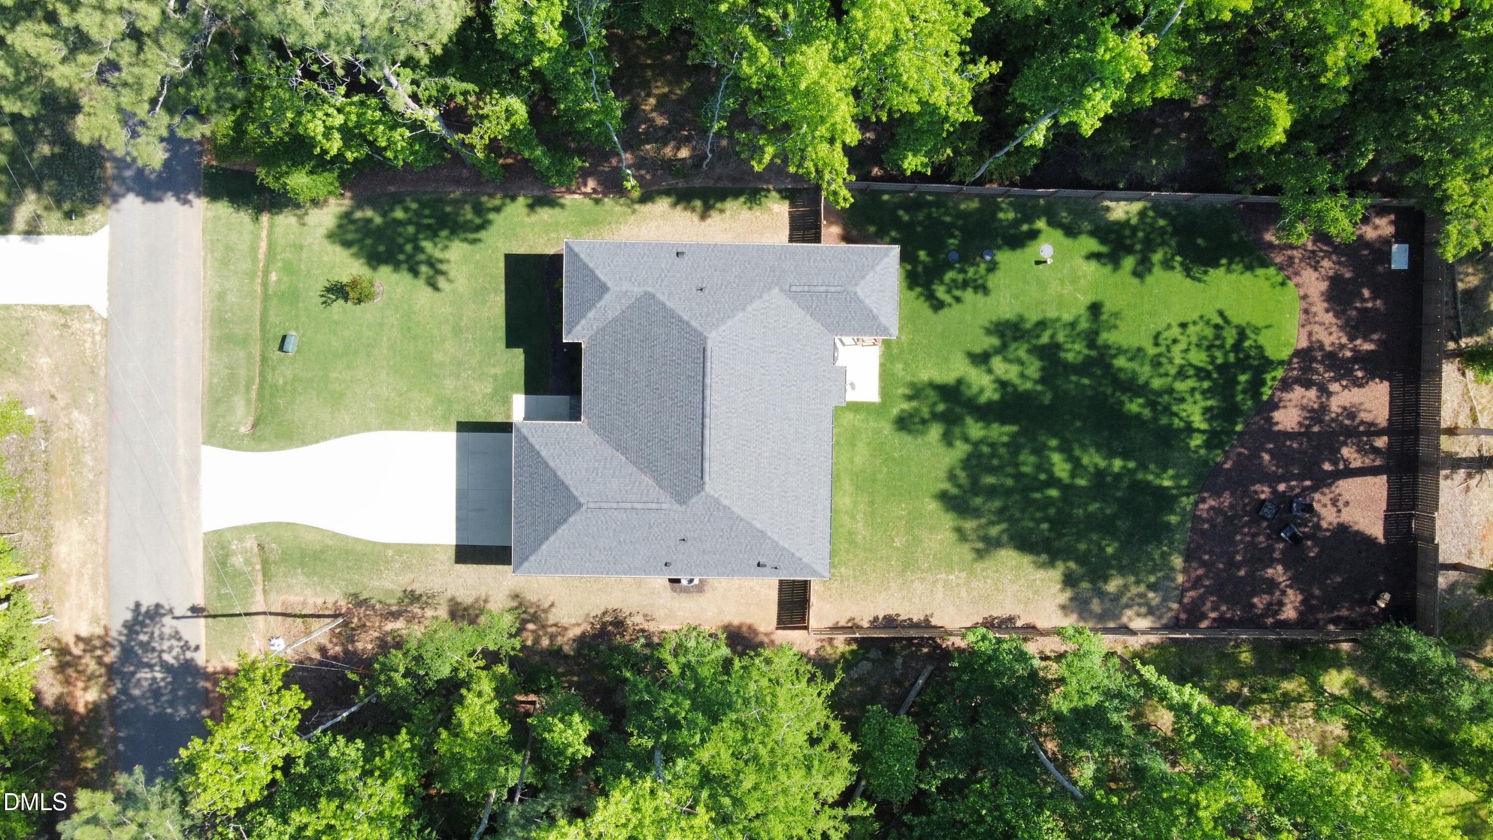
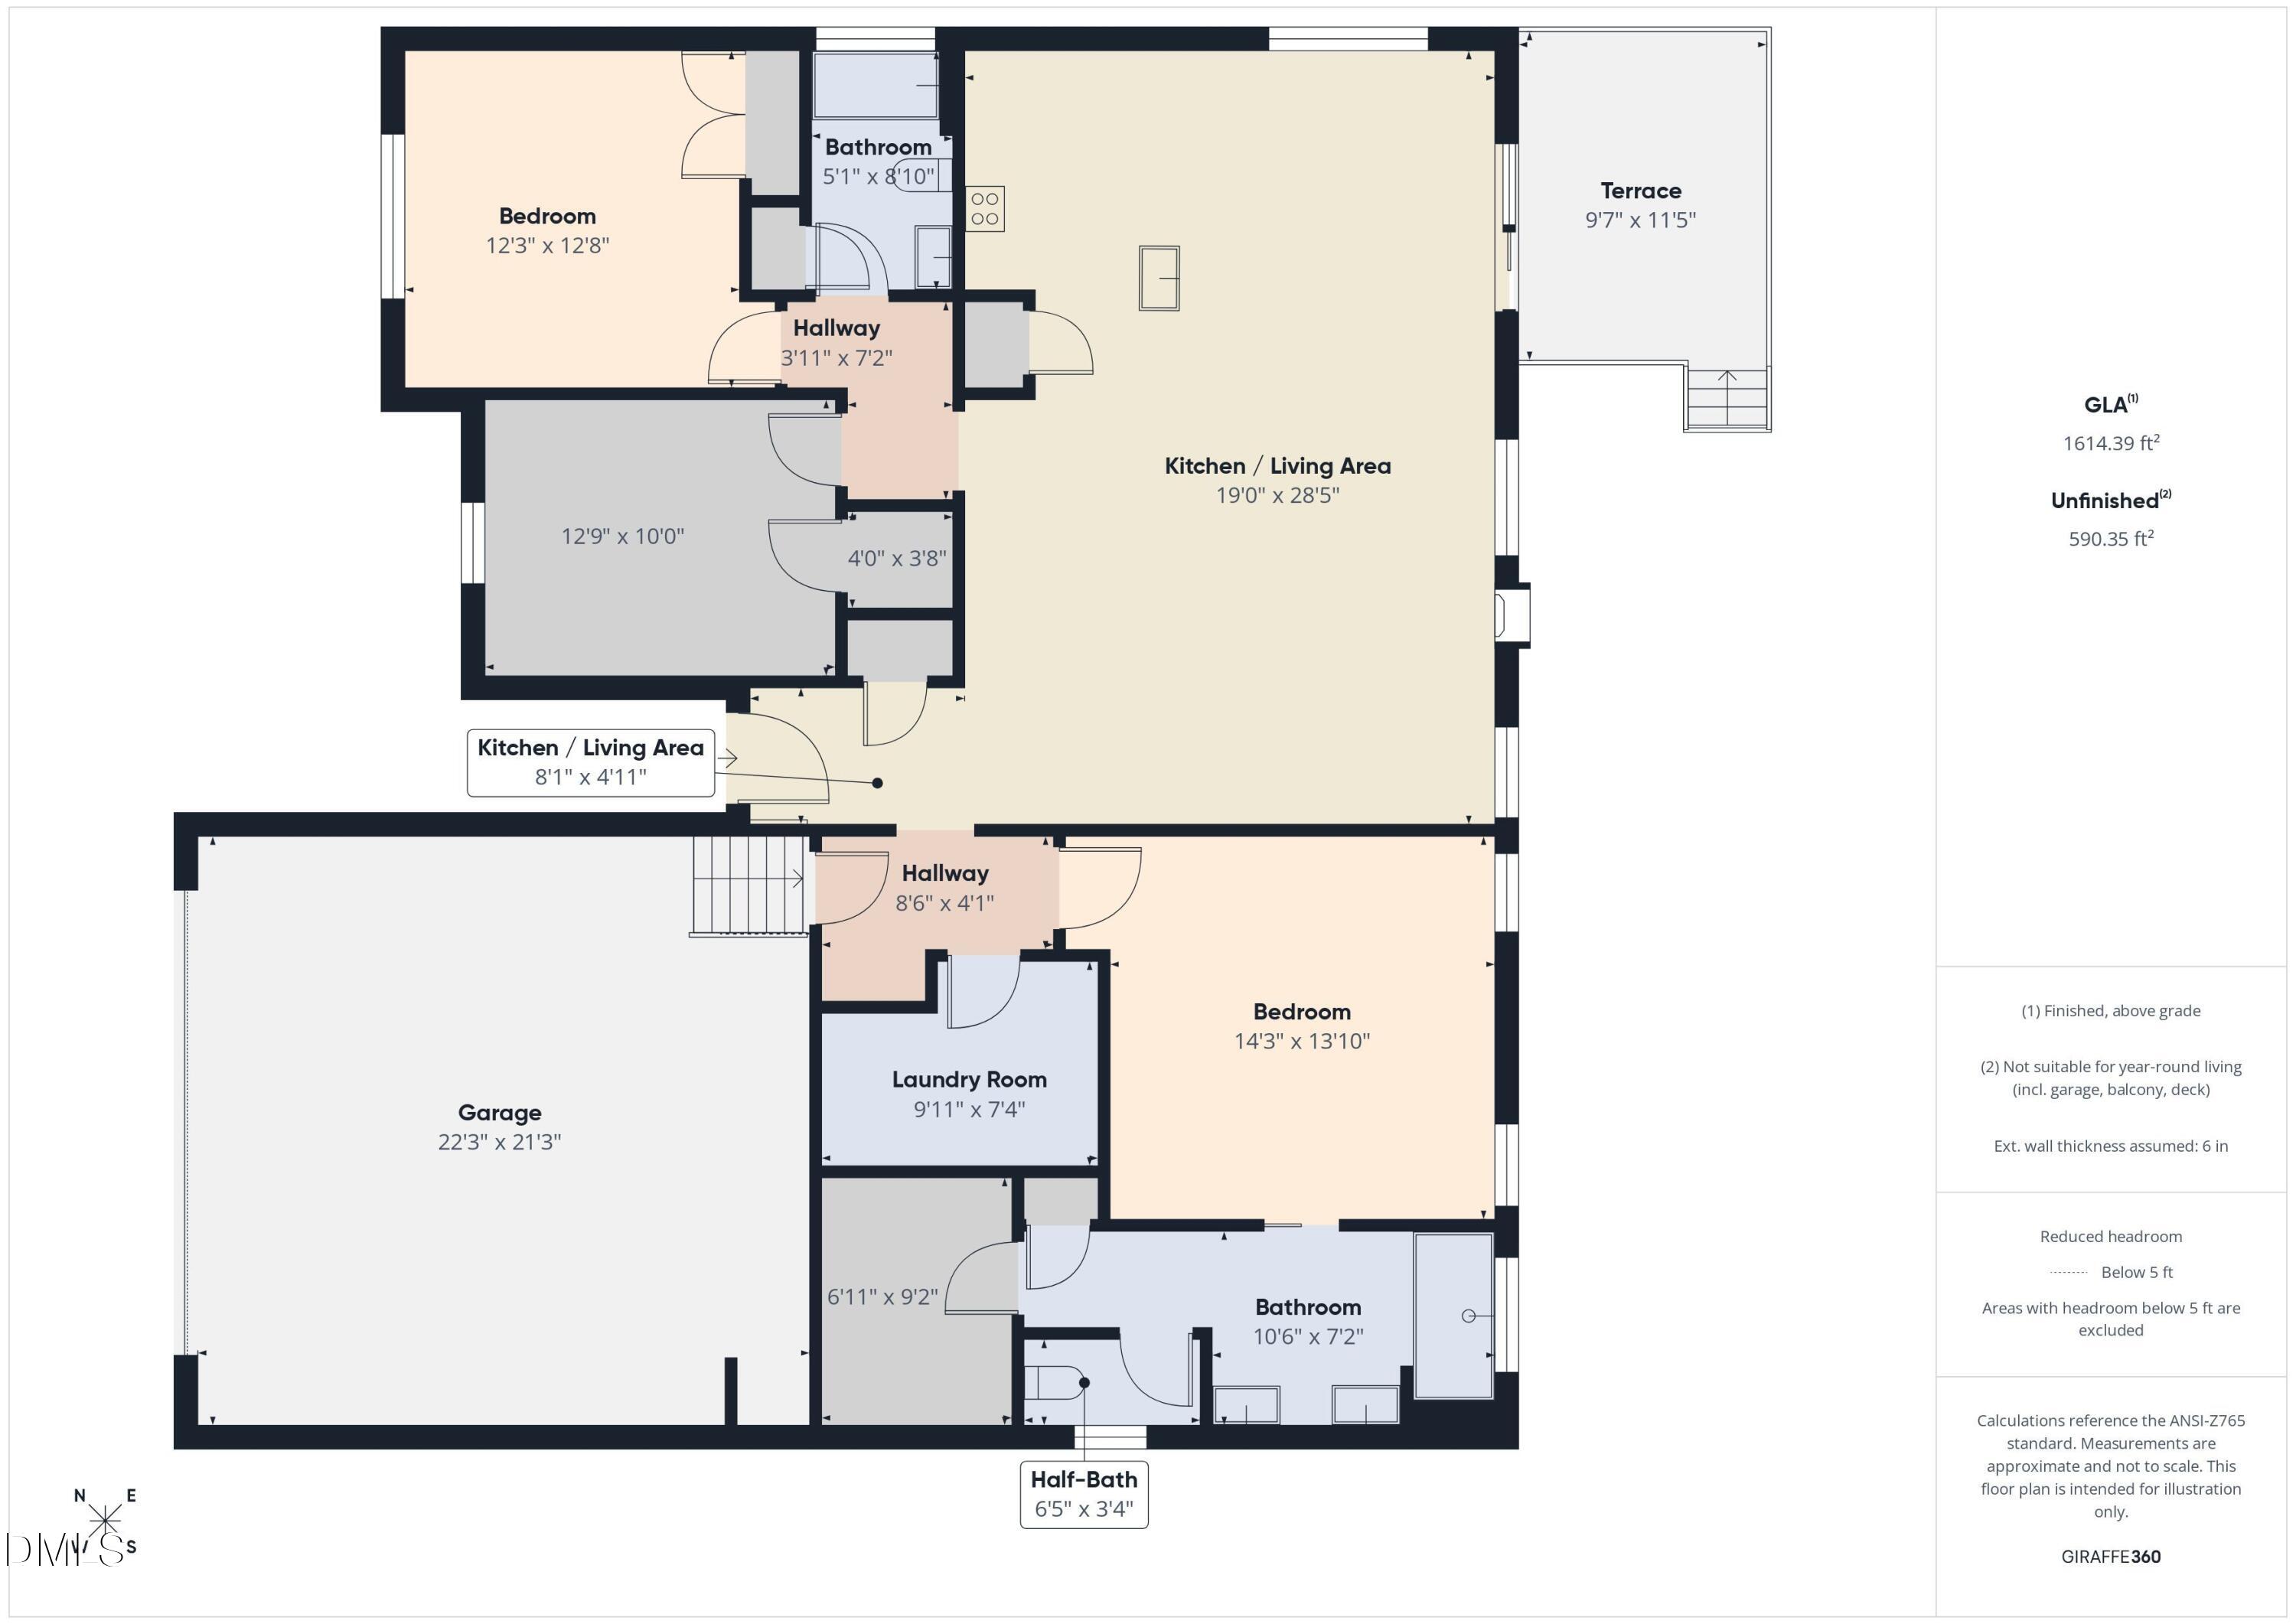
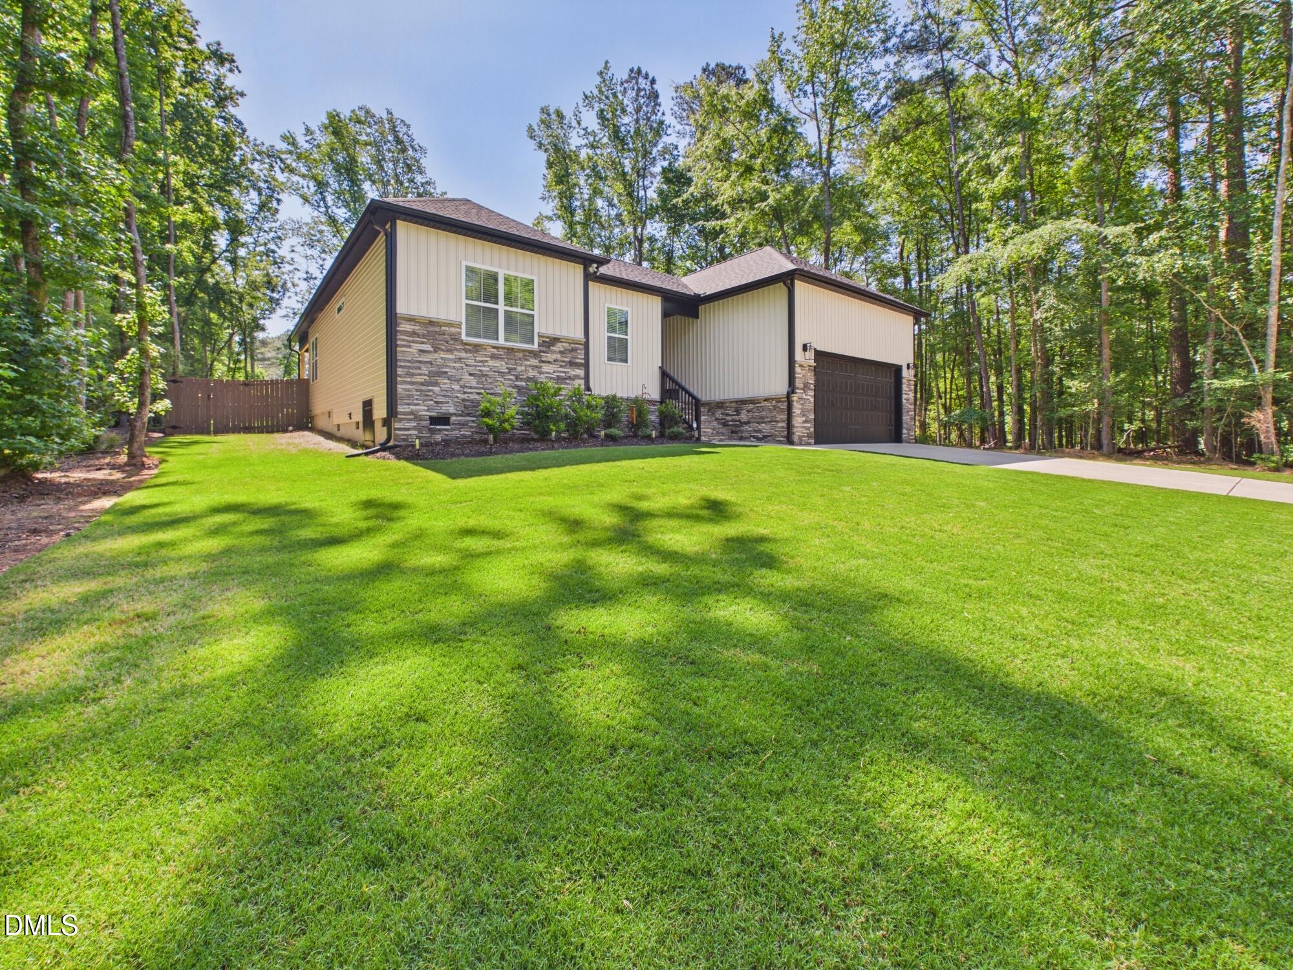
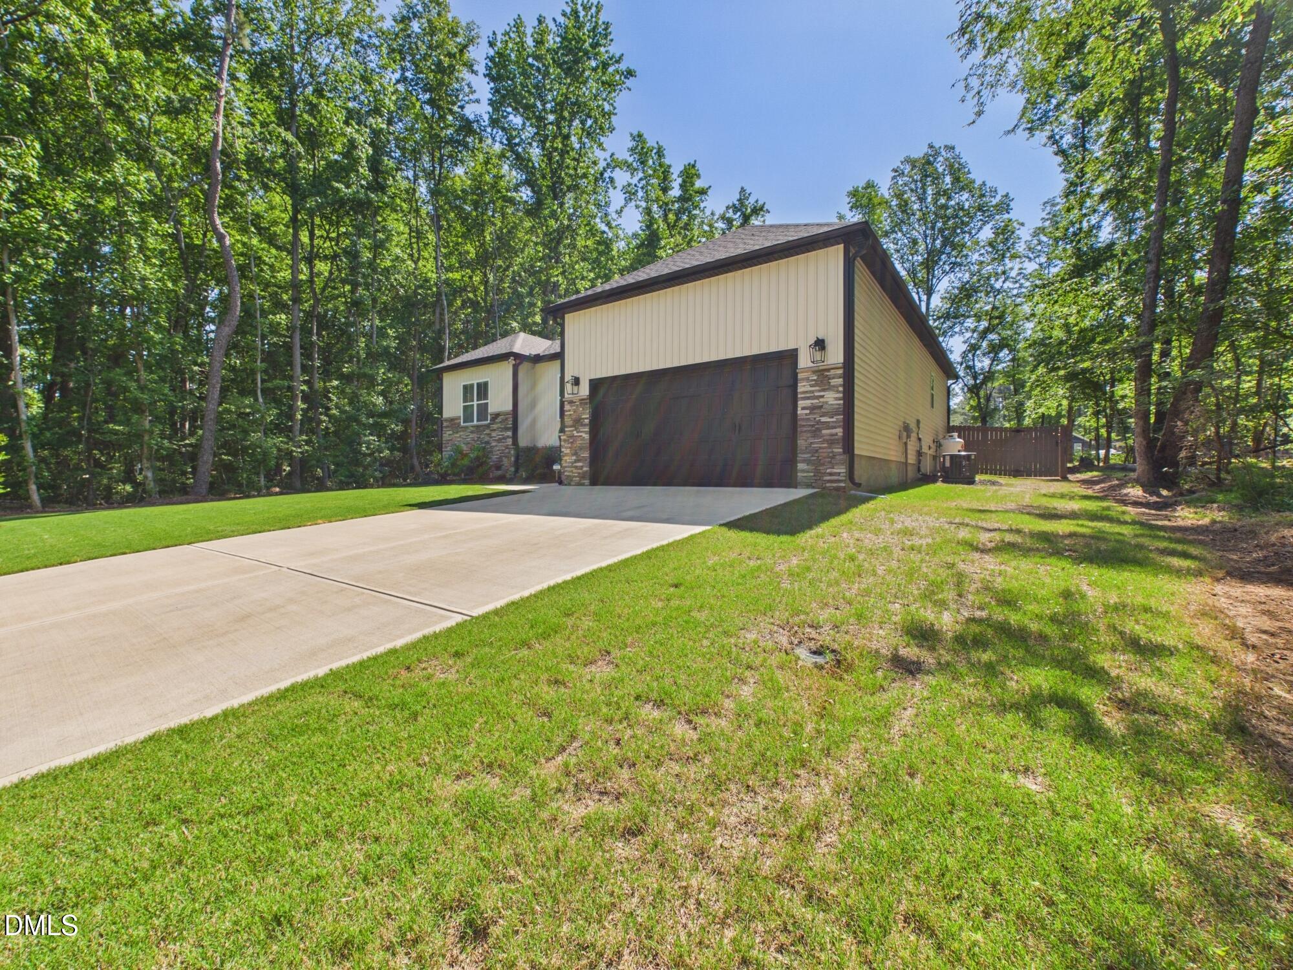
Custom-built ranch home by Ken Harvey Homes located in Lake Royale, a private gated resort-style community offering boating, beaches, fishing, a clubhouse, swimming pool, sports courts, playgrounds, and exceptional privacy. This beautifully designed 3-bedroom, 2-bath home features attractive board-and-batten siding with stone accents and an open-concept floor plan ideal for modern living. Interior highlights include a welcoming foyer, mudroom, luxury vinyl plank flooring, fresh paint, vaulted ceilings, a gas fireplace, and abundant natural light throughout. The gourmet kitchen is appointed with quartz countertops, white shaker cabinetry, stainless steel appliances, a gas range, tile backsplash, and a large center island perfect for entertaining. Additional custom touches include 5-panel interior doors and modern farmhouse lighting fixtures. The spacious owner's suite offers a tray ceiling, crown molding, dual vanities, an oversized tiled shower with vertical accent tile and built-in bench, a private water closet, and a walk-in closet featuring custom sweater boxes for exceptional organization and storage. Secondary bedrooms are generously sized with ample closet space. Additional features include a large laundry room, linen closet in both bathrooms, covered deck, concrete patio, 6-foot stained privacy fence, level backyard, and a two-car garage. The meticulously maintained backyard provides a picturesque setting reminiscent of a championship golf course fairway. Combining quality craftsmanship, thoughtful design, and outstanding community amenities, this home offers an exceptional lifestyle opportunity. Lake Royale is more than a neighborhood—it's a lifestyle. A must-see property!

Save
Ask
Tour
Hide
Share
Listing Snapshot
Price 
$395,000
Days On Site 
37 Days
Bedrooms 
3
Inside Area (SqFt) 
1,636 sqft
Total Baths 
2
Full Baths 
2
Partial Baths 
N/A
Lot Size 
0.34 Acres
Year Built 
2024
MLS® Number 
10175446
Status 
Active
Property Tax 
$1,980.29
HOA/Condo/Coop Fees 
$104.67 monthly
Sq Ft Source 
N/A
Friends & Family
Recent Activity
3 days agoListing updated with changes from the MLS®
a month agoListing first seen on site
General Features
Acres 
0.34
Attached Garage 
Yes
Garage 
Yes
Garage Spaces 
2
Green Energy Efficient 
Appliances
Levels 
One
Parking 
ConcreteAttached
Parking Spaces 
6
Property Condition 
Updated/Remodeled
Property Sub Type 
Single Family Residence
Security 
24 Hour SecurityGated CommunitySecurity System
Sewer 
Septic Tank
Special Circumstances 
Standard
SqFt Above 
1636
SqFt Total 
1636
Style 
RanchTransitional
Utilities 
Electricity ConnectedWater Connected
Water Source 
Public
Interior Features
Appliances 
DishwasherDisposalGas RangeIce MakerMicrowavePlumbed For Ice MakerRefrigeratorStainless Steel Appliance(s)
Cooling 
Heat Pump
Fireplace 
Yes
Fireplace Features 
Family RoomGas Log
Fireplaces 
1
Flooring 
CarpetVinylTile
Heating 
Heat PumpNone
Interior 
Ceiling Fan(s)Crown MoldingDouble VanityEat-in KitchenEntrance FoyerGranite CountersHigh CeilingsKitchen IslandOpen FloorplanRecessed LightingStorageVaulted Ceiling(s)Walk-In Closet(s)
Laundry Features 
Laundry Room
Main Level Bedrooms 
3
Window Features 
BlindsInsulated Windows
Bathroom 2 
Dimensions - 8.1 x 5.1Level - Main
Bedroom 2 
Dimensions - 12.9 x 10.0Level - Main
Bedroom 3 
Dimensions - 12.8 x 12.3Level - Main
Dining Room 
Dimensions - 12.0 x 10.0Level - Main
Entrance Hall 
Dimensions - 8.1 x 4.11Level - Main
Kitchen 
Dimensions - 13.0 x 12.0Level - Main
Laundry 
Dimensions - 9.11 x 7.4Level - Main
Living Room 
Dimensions - 21.0 x 15.0Level - Main
Master Bathroom 
Dimensions - 10.6 x 7.2Level - Main
Master Bedroom 
Dimensions - 14.3 x 13.1Level - Main
Mud Room 
Dimensions - 8.6 x 4.11Level - Main
Save
Ask
Tour
Hide
Share
Exterior Features
Construction Details 
Board & Batten SidingStoneVinyl Siding
Exterior 
Private Yard
Fencing 
Wood
Lot Features 
WoodedBack YardFront YardGentle SlopingLandscapedLevelSecluded
Patio And Porch 
CoveredFront PorchPatioRear Porch
Roof 
Shingle
Windows/Doors 
BlindsInsulated Windows
Community Features
Association Dues 
1256
Community Features 
ClubhouseFishingFitness CenterGatedGolfLakePlaygroundPoolStreet Lights
Financing Terms Available 
CashConventionalFHAVA Loan
HOA Fee Frequency 
Annually
Roads 
Asphalt
Schools
School District
Unknown
Elementary School
Franklin - Edward Best Elementary
Middle School
Franklin - Bunn Middle
High School
Franklin - Bunn High
Listing courtesy of Alex Rivers of Imagination Homes LLC


Listings that are marked with an icon are provided courtesy of the Triangle MLS, Inc. of North Carolina, Internet Data Exchange Database. Copyright 2026 Triangle MLS, Inc. of North Carolina. All rights reserved.

Last checked: 2026-07-27 11:46 PM UTC

Neighborhood & Commute
Source: Walkscore
Save
Ask
Tour
Hide
Share