Save
Ask
Tour
Hide
Share
$1,225,000
44 Days On Site

213 Bethabara Lane
Cary, NC 27513

For Sale|Single Family Residence|Active
5
Beds
5
Total Baths
4
Full Baths
1
Partial Bath
4,356
SqFt
$281
/SqFt
2021
Built
Subdivision:
Glen at Westhigh
County:
Wake

Due to the health concerns created by Coronavirus we are offering personal 1-1 online video walkthough tours where possible.
213 Bethabara Lane213 Bethabara Lane213 Bethabara Lane213 Bethabara Lane
Save
Ask
Tour
Hide
Share

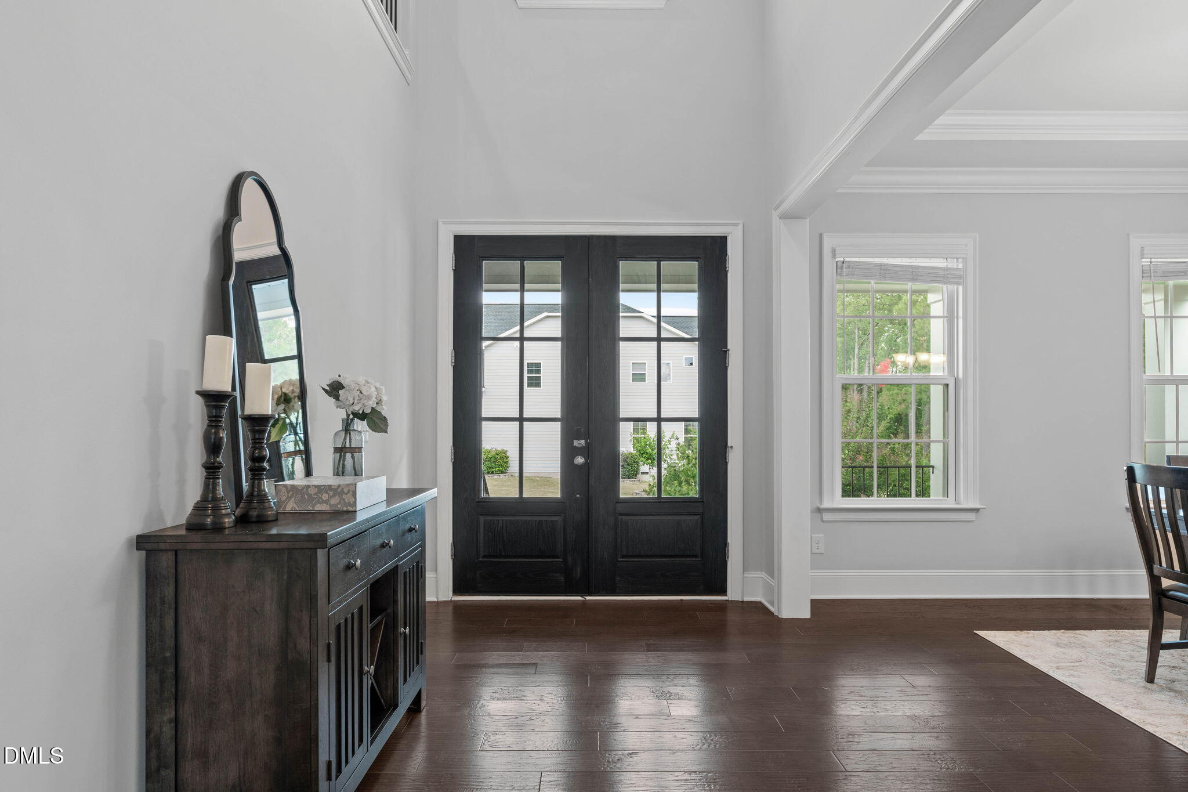
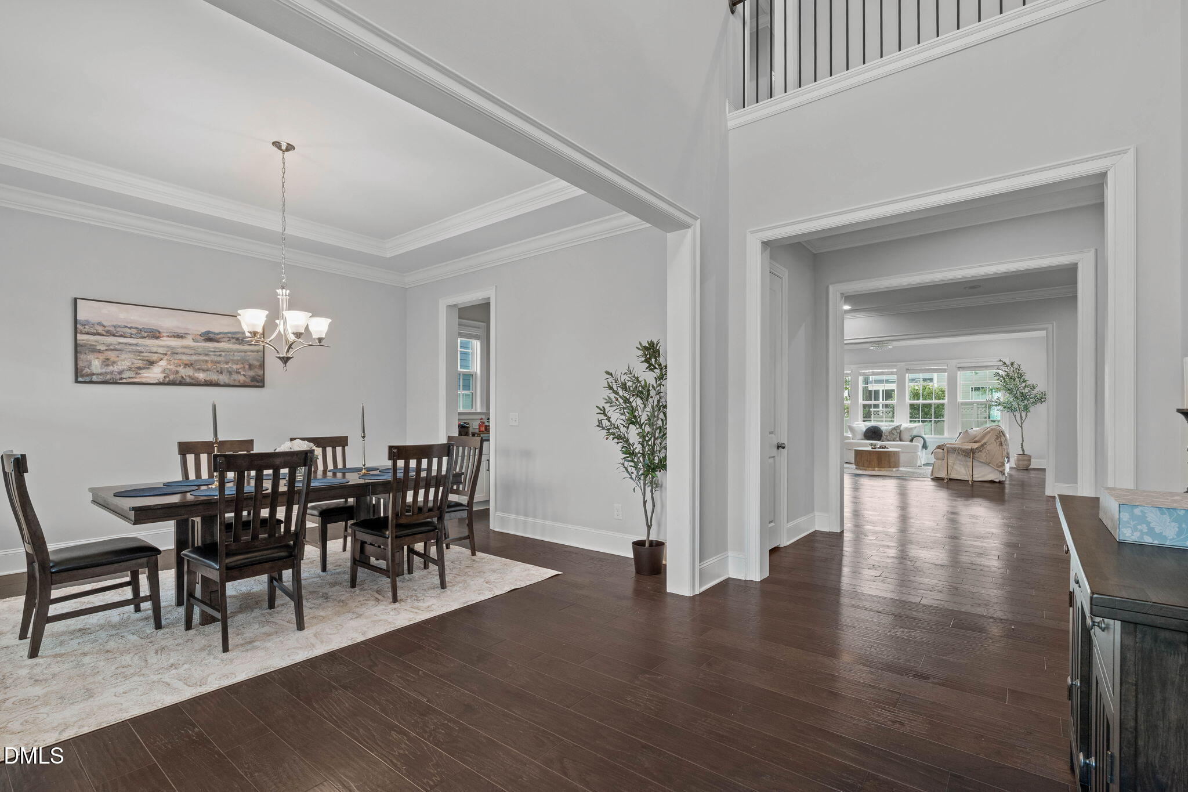
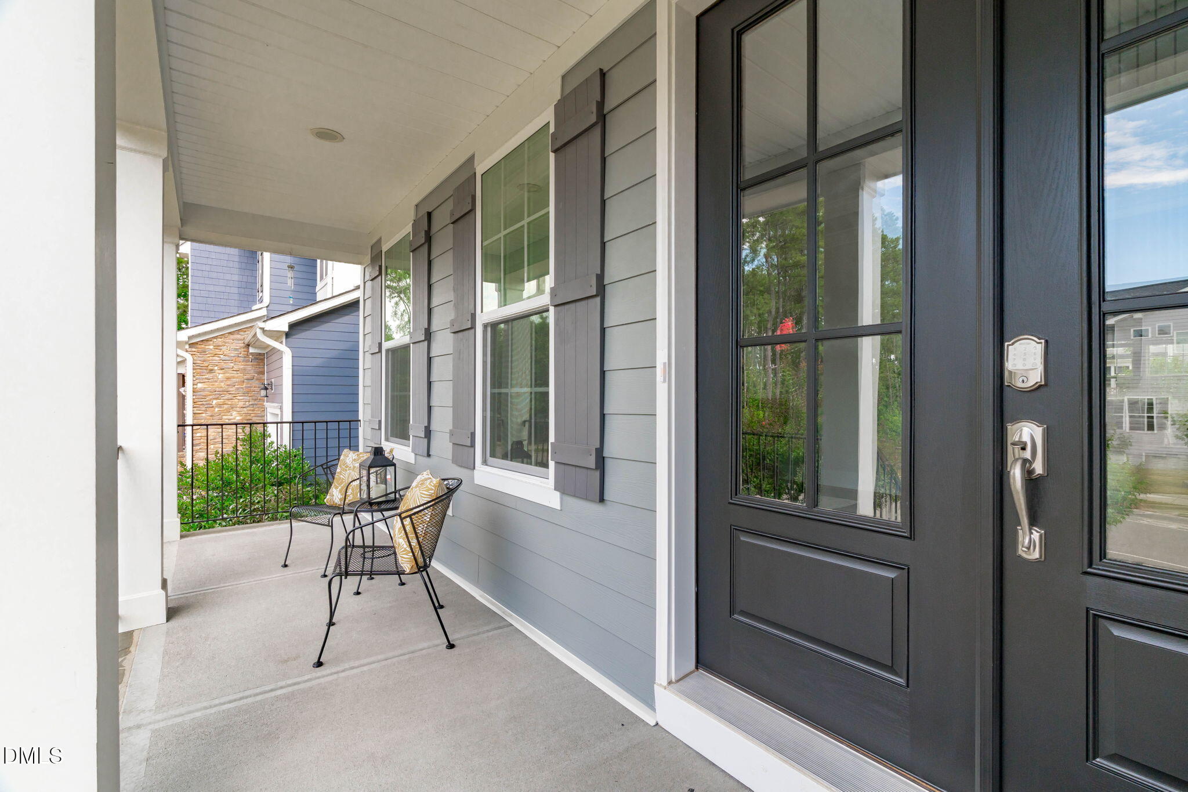
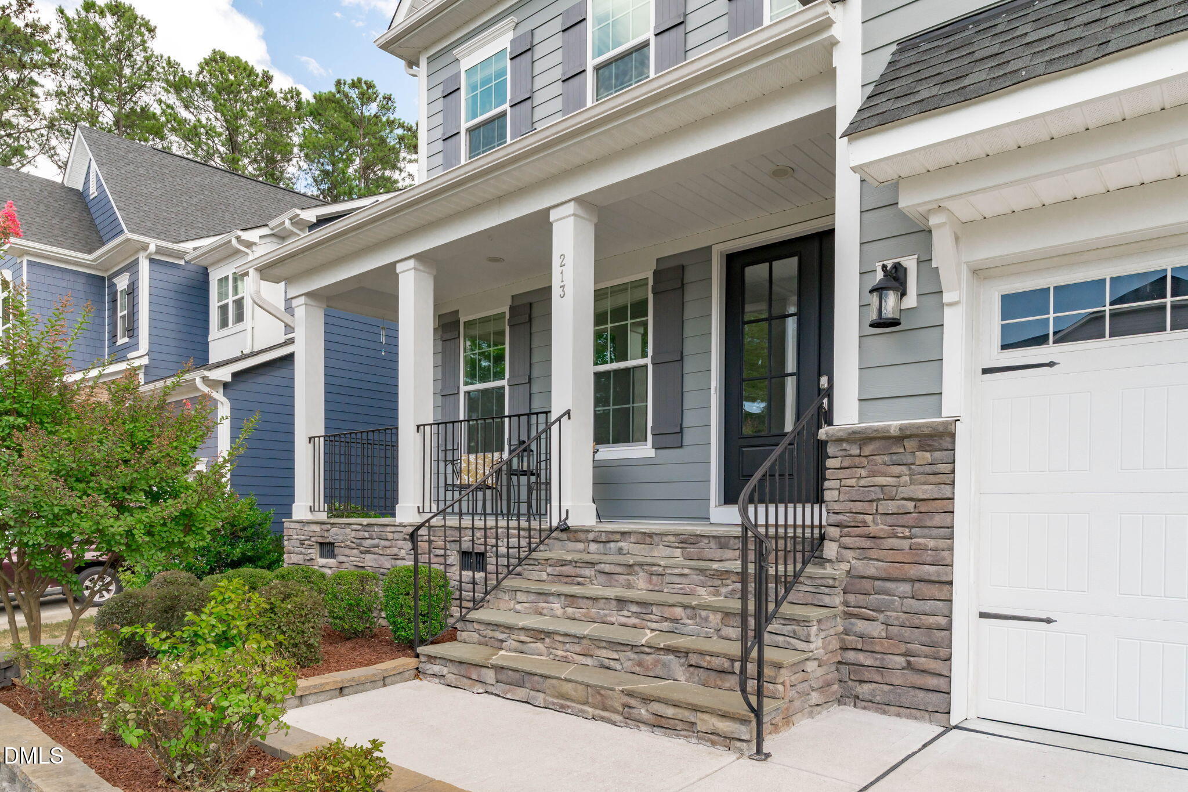
Price Improvement + $7,400 in Seller Allowances - Like-New Luxury in Prime Cary! This one checks every box. Step into a grand two-story foyer that flows seamlessly into an open-concept layout designed for both everyday living and effortless entertaining. The chef's kitchen anchors the home with a massive island overlooking the main living space, while crown molding, custom built-ins, and a cozy fireplace add warmth and character throughout. A main-floor office and guest suite with full bath offer flexibility for hosting, multi-generational living, or working from home. Upstairs, a spacious loft, bonus room, and three additional bedrooms provide room to grow. The primary suite is a true retreat, with a spa-inspired bath featuring dual vanities, a soaking tub, separate shower, and his-and-hers walk-in closets. Outside, take your pick: sip coffee on the covered front porch, relax on the screened-in porch, or entertain on the deck. All set on a desirable corner lot. This pristine, one-owner home blends elegance, function, and location. Opportunities like this don't last! schedule your showing today!

Save
Ask
Tour
Hide
Share
Listing Snapshot
Price 
$1,225,000
Days On Site 
44 Days
Bedrooms 
5
Inside Area (SqFt) 
4,356 sqft
Total Baths 
5
Full Baths 
4
Partial Baths 
1
Lot Size 
0.21 Acres
Year Built 
2021
MLS® Number 
10175331
Status 
Active
Property Tax 
$9,855.93
HOA/Condo/Coop Fees 
$375 Semi-Annually
Sq Ft Source 
N/A
Friends & Family
Recent Activity
3 days agoListing updated with changes from the MLS®
2 weeks agoPrice changed to $1,225,000
a month agoListing first seen on site
General Features
Acres 
0.21
Attached Garage 
Yes
Garage 
Yes
Garage Spaces 
3
Green Energy Efficient 
LightingThermostat
Levels 
Two
Parking 
PavedAttached
Parking Spaces 
5
Property Sub Type 
Single Family Residence
Sewer 
Public Sewer
Special Circumstances 
Standard
SqFt Above 
4356
SqFt Total 
4356
Style 
Contemporary
Utilities 
Cable Available
Water Source 
Public
Interior Features
Appliances 
CooktopDishwasherDisposalENERGY STAR Qualified AppliancesGas CooktopMicrowaveRange HoodRefrigeratorTankless Water HeaterOven
Cooling 
Zoned
Fireplace 
Yes
Fireplace Features 
Gas LogGreat Room
Fireplaces 
1
Flooring 
CarpetHardwoodTile
Heating 
Zoned
Interior 
Built-in FeaturesPantryCeiling Fan(s)Crown MoldingDouble VanityEat-in KitchenHigh CeilingsHigh Speed InternetKitchen IslandOpen FloorplanRecessed LightingTray Ceiling(s)Walk-In Closet(s)
Laundry Features 
Laundry RoomUpper Level
Main Level Bedrooms 
1
Window Features 
BlindsENERGY STAR Qualified Windows
Bedroom 2 
Dimensions - 11.0 x 14.3Level - Main
Bedroom 3 
Dimensions - 13.5 x 14.7Level - Second
Bedroom 4 
Dimensions - 10.9 x 11.7Level - Second
Bedroom 5 
Dimensions - 11.0 x 13.3Level - Second
Bonus Room 
Dimensions - 19.5 x 21.0Level - Second
Dining Room 
Dimensions - 13.4 x 14.6Level - Main
Entrance Hall 
Dimensions - 7.7 x 14.4Level - Main
Kitchen 
Dimensions - 14.5 x 16.2Level - Main
Living Room 
Dimensions - 16.0 x 20.9Level - Main
Loft 
Dimensions - 15.3 x 19.4Level - Second
Master Bedroom 
Dimensions - 16.3 x 19.0Level - Second
Other 
Dimensions - 11.0 x 16.3Level - MainDescription - Flex Room
Save
Ask
Tour
Hide
Share
Exterior Features
Construction Details 
Fiber CementStone
Exterior 
Rain Gutters
Lot Features 
Back YardCity LotCorner LotFront YardLandscaped
Patio And Porch 
DeckFront PorchScreened
Roof 
Shingle
Windows/Doors 
BlindsENERGY STAR Qualified Windows
Community Features
Association Dues 
375
Building Access 
front door
Financing Terms Available 
CashConventionalVA Loan
HOA Fee Frequency 
Semi-Annually
Roads 
Paved
Schools
School District
Unknown
Elementary School
Wake - Laurel Park Elementary
Middle School
Wake - Salem Middle
High School
Wake - Green Hope High
Listing courtesy of Melissa Ragan of Choice Residential Real Estate


Listings that are marked with an icon are provided courtesy of the Triangle MLS, Inc. of North Carolina, Internet Data Exchange Database. Copyright 2026 Triangle MLS, Inc. of North Carolina. All rights reserved.

Last checked: 2026-08-03 01:04 AM UTC

Neighborhood & Commute
Source: Walkscore
Save
Ask
Tour
Hide
Share