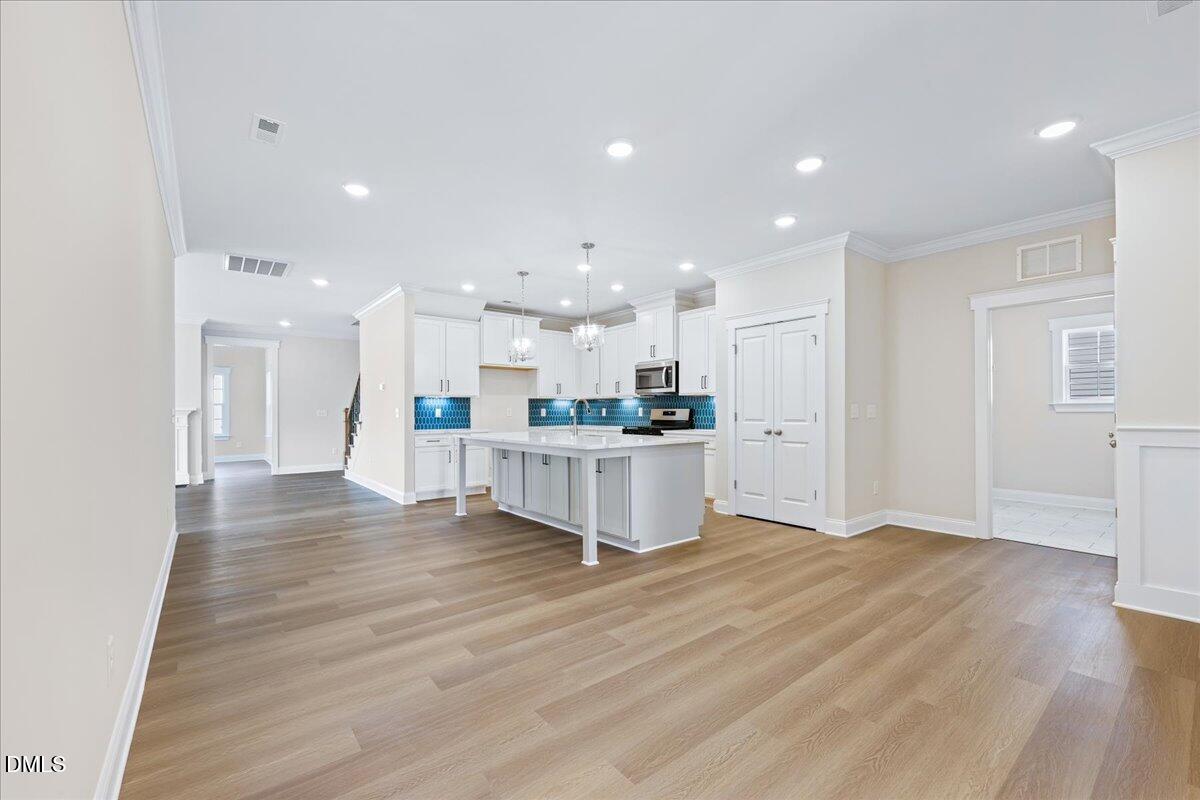
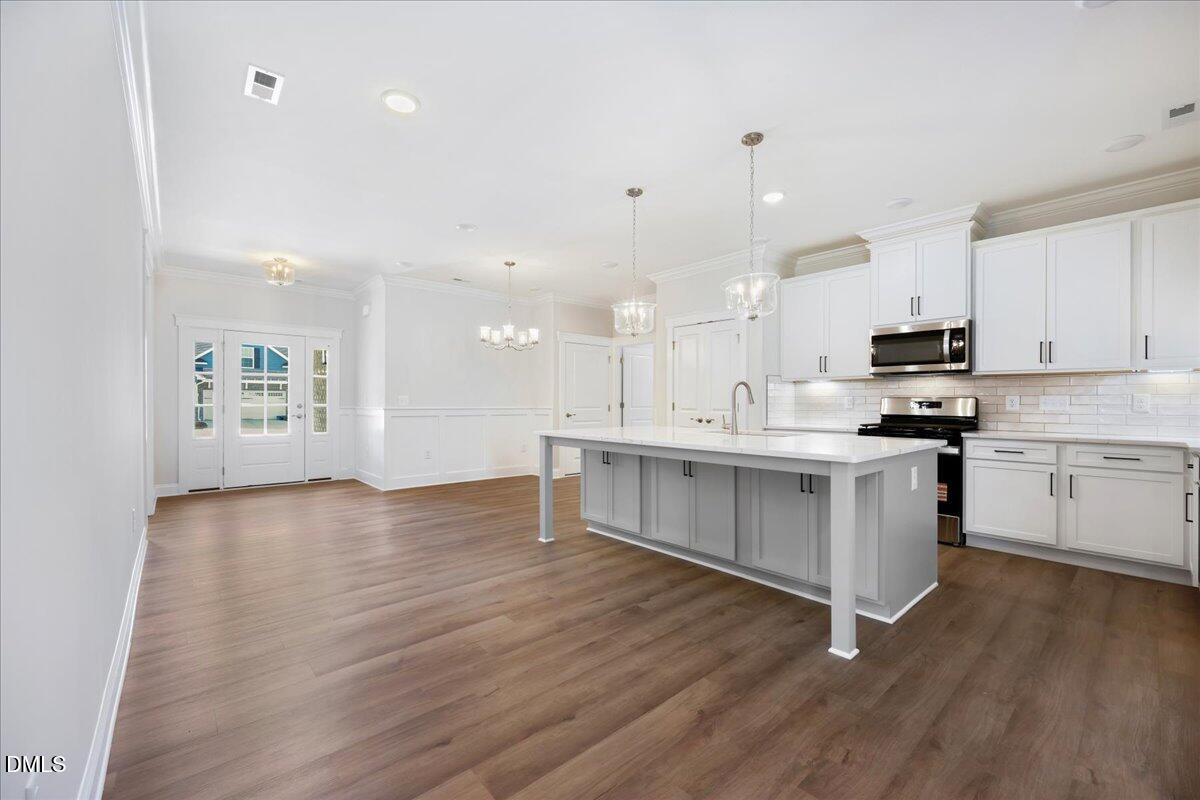
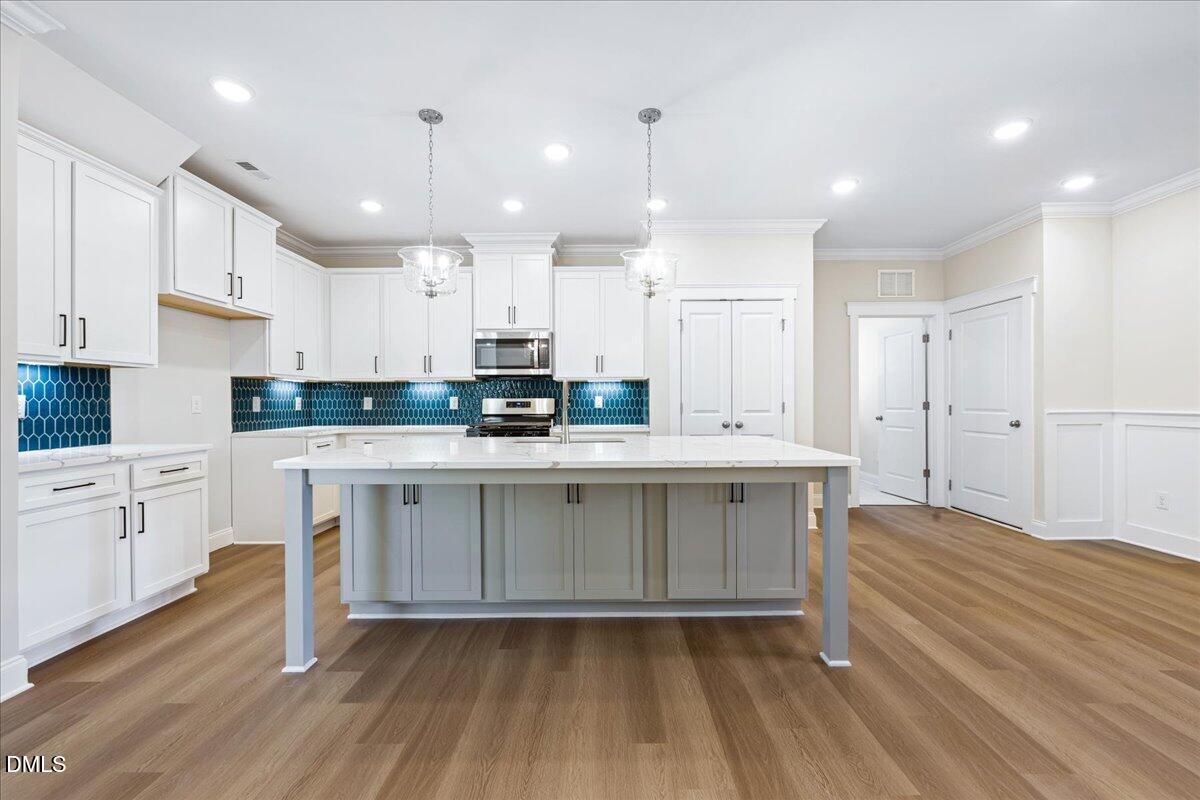
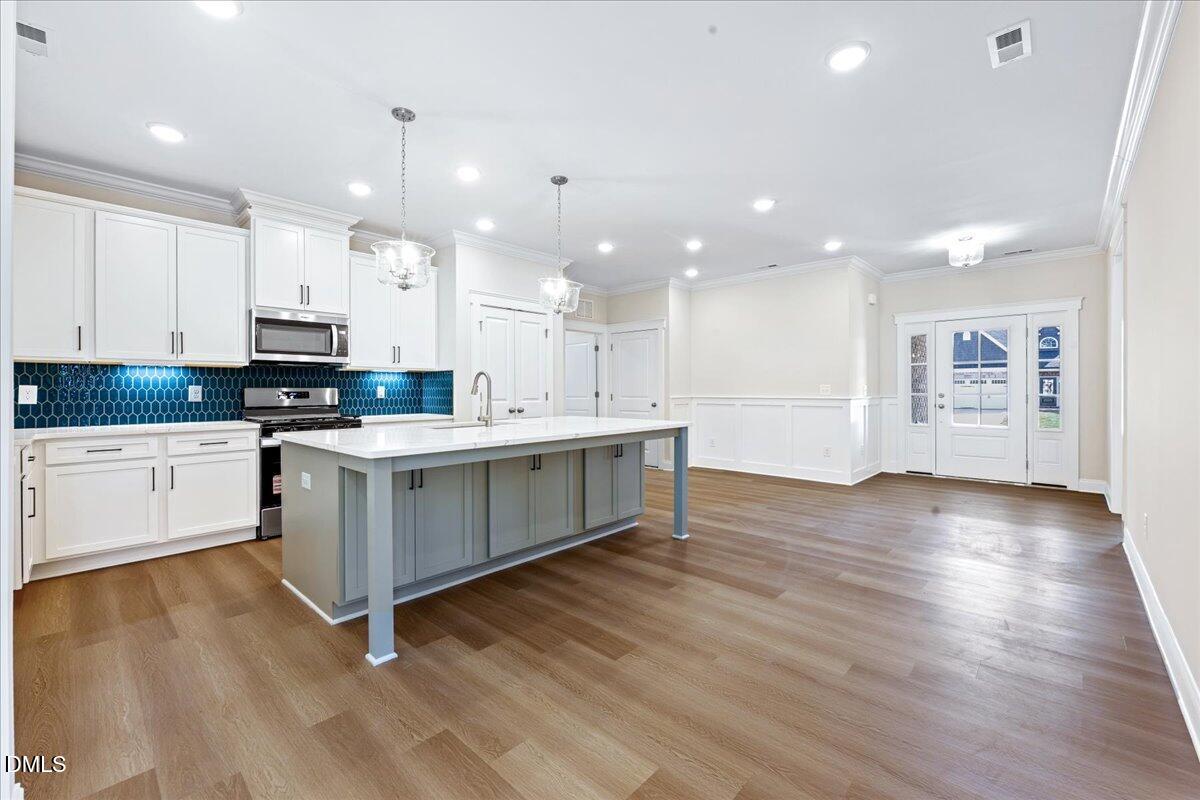
Welcome to Lot 19 Newton Drive and the beautiful Somerset plan in one of the area's most appealing neighborhoods, The Courtyards at Magnolia Glen-with access to top-rated schools and a community known for its welcoming charm and strong sense of connection. This 4-bedroom, 3-full-bath home offers versatile living and dining areas with upscale finishes throughout, including an oversized quartz island, sleek modern lighting, elegantly tiled baths, stainless appliances and craftsman-style molding. The great room is enhanced by a double-sided fireplace that connects seamlessly with the garden room. The main level includes the primary suite plus two additional bedrooms, with a fourth bedroom, flex room, and full bath upstairs for added flexibility. Ideally located near the interstate, premier shopping, dining, parks, and historic downtown Mebane, this home offers a sought-after lifestyle of comfort and convenience. Move in ready with exceptional builder incentives.
Listing Snapshot
Inside Area (SqFt)
2,631 sqft
HOA/Condo/Coop Fees
$40.83 monthly
Recent Activity
| 3 weeks ago | | Listing updated with changes from the MLS® |
| 3 weeks ago | | Status changed to Pending |
| 3 months ago | | Listing first seen on site |
General Features
Levels
One and One HalfTwo
Parking
AttachedGarageDrivewayGarage Door OpenerKitchen Level
Property Condition
New Construction
Property Sub Type
Single Family Residence
Security
PrewiredSmoke Detector(s)
Special Circumstances
Standard
Style
CraftsmanTraditional
Utilities
Cable AvailableNatural Gas ConnectedWater Connected
Interior Features
Appliances
DisposalDishwasherFree-Standing Electric RangeGas RangeMicrowavePlumbed For Ice MakerStainless Steel Appliance(s)Tankless Water HeaterVented Exhaust Fan
Fireplace Features
DenGas LogLiving RoomRaised Hearth
Flooring
CarpetTileVinylWood
Interior
ChandelierCrown MoldingKitchen IslandPantryRecessed LightingTray Ceiling(s)Walk-In Closet(s)Wired for DataIn-Law FloorplanMaster Downstairs
Laundry Features
Electric Dryer HookupLaundry RoomMain LevelWasher Hookup
Bedroom 2
Dimensions - 12.0 x 11.1Level - Main
Bedroom 3
Dimensions - 12.0 x 11.0
Bonus Room
Dimensions - 18.9 x 17.1
Dining Room
Dimensions - 11.4 x 12.0
Entrance Hall
Dimensions - 25.0 x 7.5
Family Room
Dimensions - 19.7 x 16.3
Kitchen
Dimensions - 15.7 x 13.4
Master Bedroom
Dimensions - 16.0 x 13.0Level - Main
Sunroom
Dimensions - 14.4 x 11.8
Exterior Features
Construction Details
BrickBrick VeneerConcreteShake Siding
Exterior
Misting SystemRain Gutters
Lot Features
Back YardClearedFront YardRectangular LotSprinklers In FrontSprinklers In Rear
Patio And Porch
CoveredFront PorchPatioPorch
Road Frontage
City Street
Community Features
Association Amenities
ClubhouseInsuranceLandscapingMaintenanceManagementMeeting RoomPlaygroundPoolRecreation Room
Association Fee Frequency
Annually
Additional Association Fee Frequency
Monthly
Community Features
CurbsClubhouseFitness CenterPoolSuburbanStreet LightsSidewalks
Financing Terms Available
CashConventionalFHAVA Loan
Schools
Elementary SchoolAlamance Burlington - Audrey W Garrett Elementary
Middle SchoolAlamance Burlington - Hawfields Middle
High SchoolAlamance Burlington - Southeast Alamance High Scho
Listing courtesy of Kasey Cummings of VennTerra Real Estate Group LLC

Listings that are marked with an icon are provided courtesy of the Triangle MLS, Inc. of North Carolina, Internet Data Exchange Database. Copyright 2026 Triangle MLS, Inc. of North Carolina. All rights reserved.
Last checked: 2026-09-16 12:35 PM UTC
Source: Walkscore