Save
Ask
Tour
Hide
Share
$625,000
89 Days On Site

8112 Morgans Way
Raleigh, NC 27615

Single Family Residence|Pending
4
Beds
3
Total Baths
2
Full Baths
1
Partial Bath
2,578
SqFt
$242
/SqFt
1984
Built
Subdivision:
Stonehenge
County:
Wake

Due to the health concerns created by Coronavirus we are offering personal 1-1 online video walkthough tours where possible.
8112 Morgans Way8112 Morgans Way8112 Morgans Way8112 Morgans Way
Save
Ask
Tour
Hide
Share

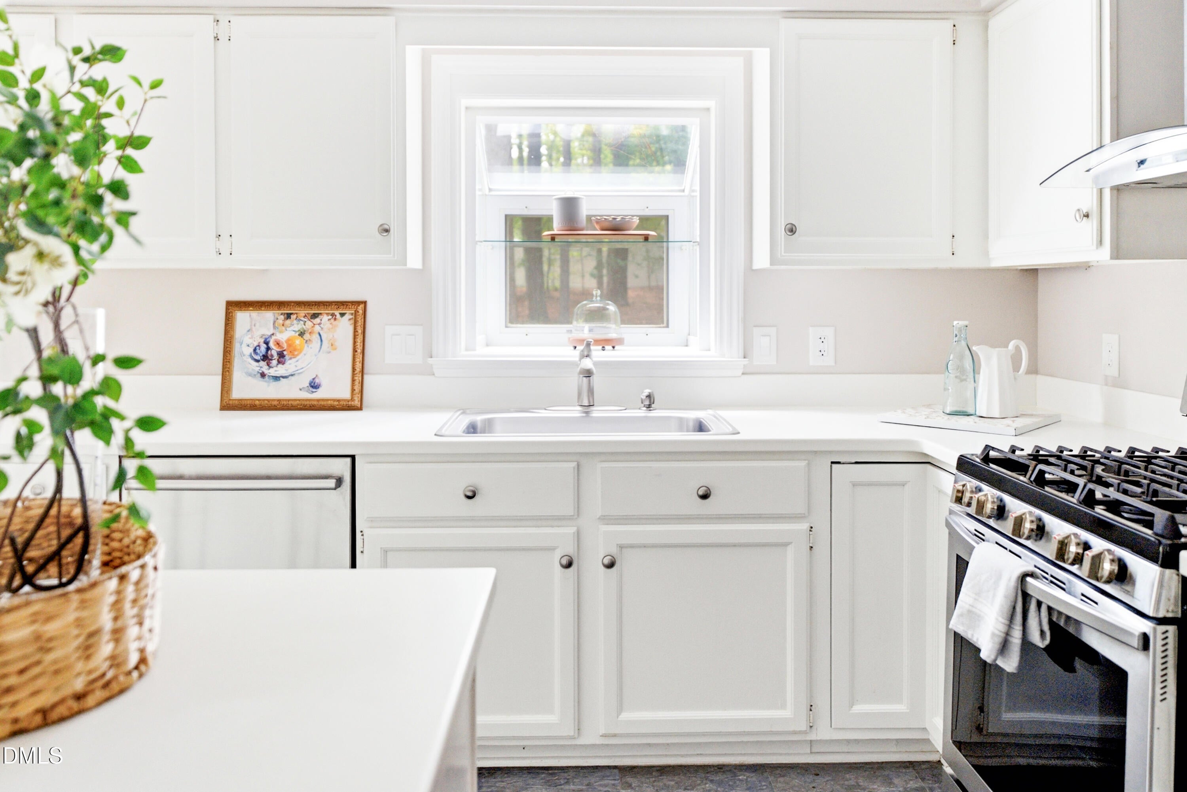
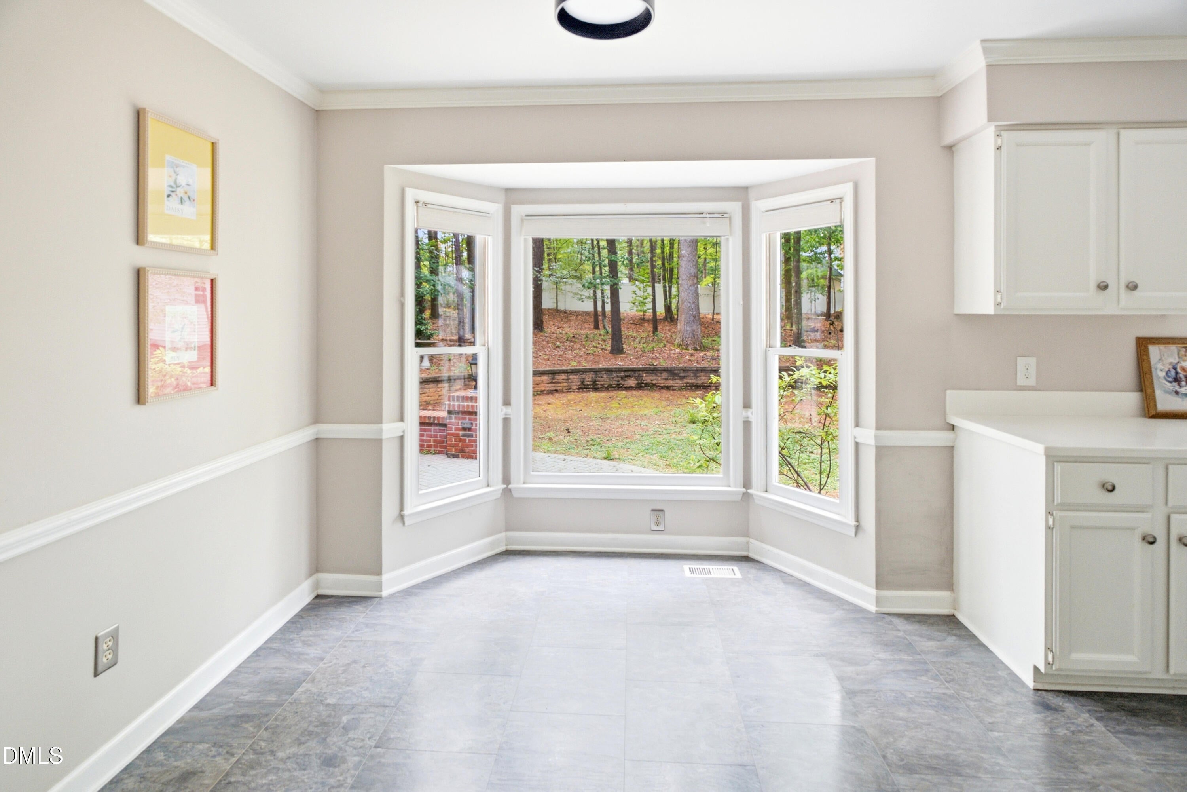
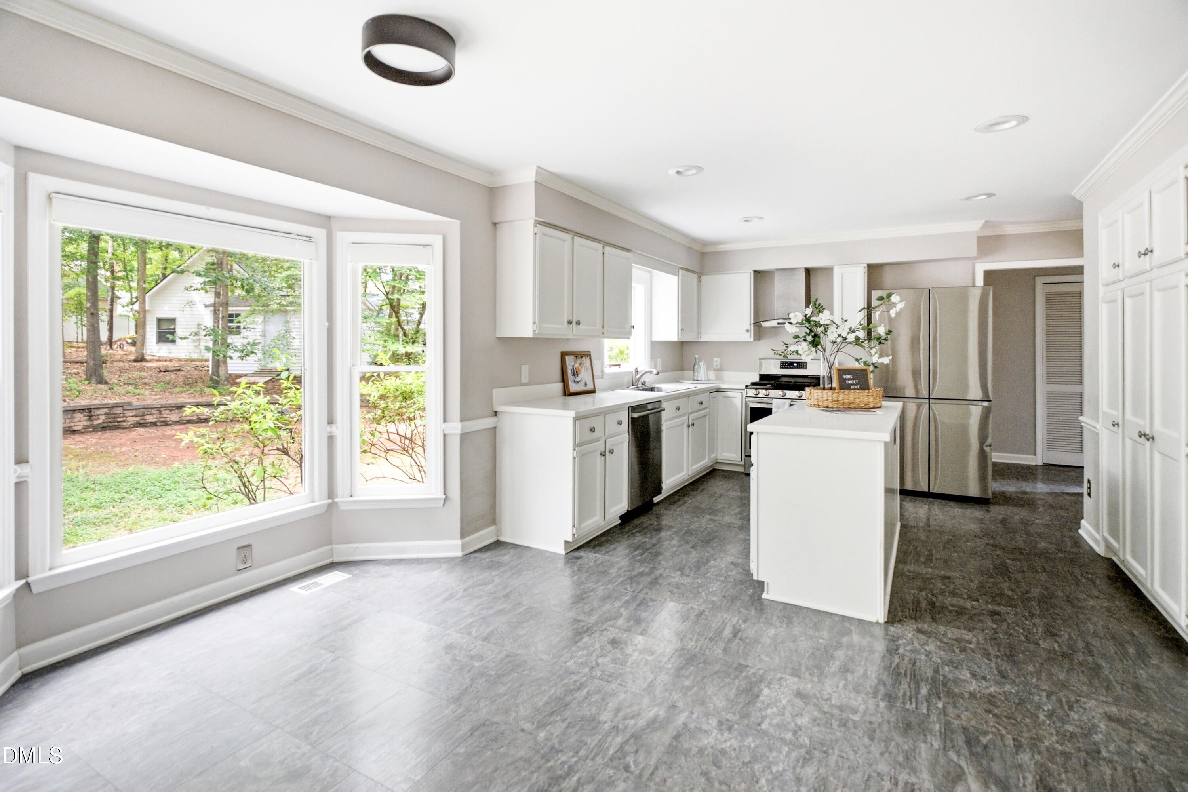
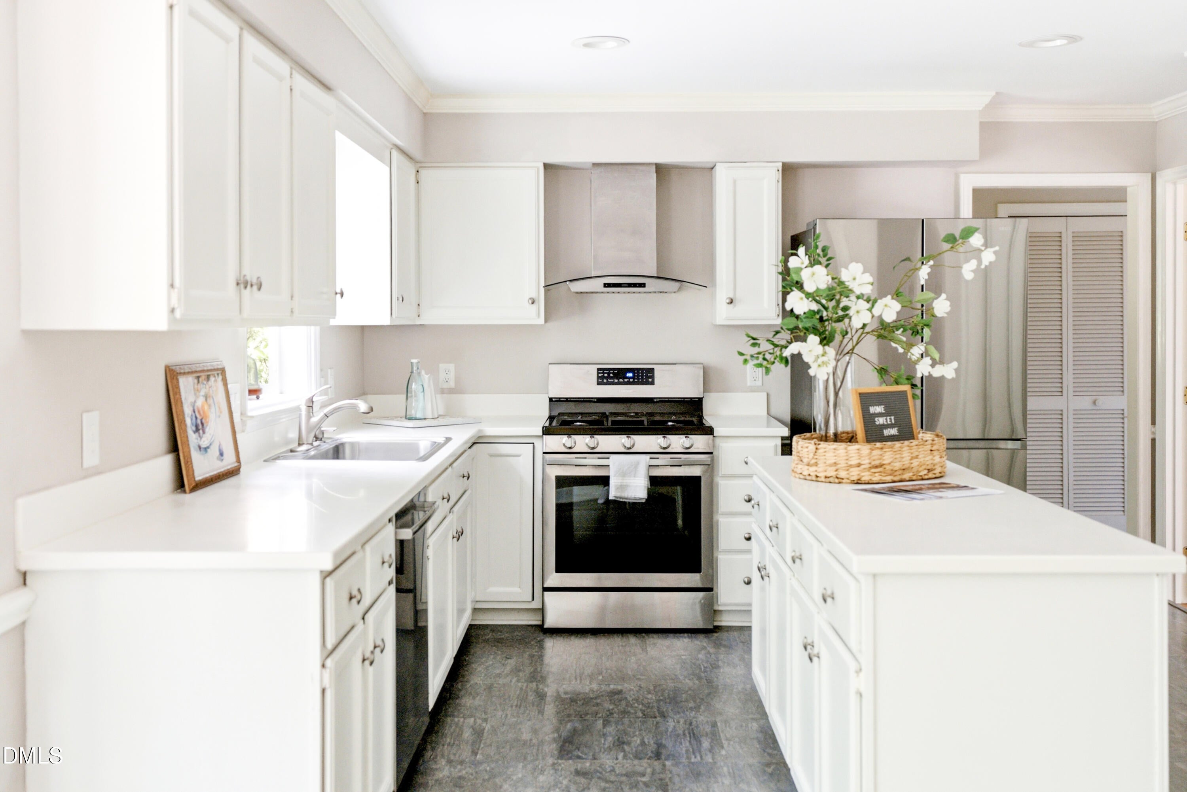
Thoughtfully updated and full of character, this inviting North Raleigh home features flexible living spaces, a backyard built for entertaining, and a location that provides the sought-after conveniences of everyday life. Step inside, and a front room offers endless possibilities as a home office, formal dining room, playroom, or sitting area, while the cozy family room with a gas fireplace flows effortlessly into the heart of the home. The updated kitchen is designed for gathering, featuring a new gas range with vent hood, a new refrigerator, a spacious island, walk-in pantry, and a sunny bay window overlooking the backyard. Just outside, a large brick patio, fire pit, storage shed, and mature trees create a private setting for entertaining or relaxing. Upstairs, the primary suite features dual vanities and a walk-in shower, complemented by three additional bedrooms, including a generously sized fourth bedroom over the garage, which can easily serve as a bonus room, media space, or large office. Updates throughout provide peace of mind and comfort, including beautifully remodeled bathrooms, two new HVAC units with updated ductwork and smart thermostats for both floors, a new water heater, upgraded exterior lighting with a Google camera and spotlight system, and numerous kitchen enhancements. The Stonehenge location off Creedmoor Road provides easy access to I-540 and countless shopping and dining destinations, and is across the street from Seven Oaks Swim and Racquet Club. It's also nearly equal distances from downtown Raleigh and downtown Durham, and just a ~12-minute drive from the RDU airport. Apart from the favorable spot on the map, this is a home designed for making memories and adapting to every stage of life.

Save
Ask
Tour
Hide
Share
Listing Snapshot
Price 
$625,000
Days On Site 
89 Days
Bedrooms 
4
Inside Area (SqFt) 
2,578 sqft
Total Baths 
3
Full Baths 
2
Partial Baths 
1
Lot Size 
0.3781 Acres
Year Built 
1984
MLS® Number 
10175189
Status 
Pending
Property Tax 
$4,591.27
HOA/Condo/Coop Fees 
N/A
Sq Ft Source 
N/A
Friends & Family
Recent Activity
4 weeks agoListing updated with changes from the MLS®
4 weeks agoStatus changed to Pending
4 weeks agoPrice changed to $625,000
3 months agoListing first seen on site
General Features
Acres 
0.3781
Attached Garage 
Yes
Foundation 
Brick/Mortar
Garage 
Yes
Garage Spaces 
1
Levels 
Two
Parking 
AttachedGarageConcreteDrivewayGarage Faces FrontGarage Door Opener
Property Sub Type 
Single Family Residence
Sewer 
Public Sewer
Special Circumstances 
Standard
SqFt Above 
2578
SqFt Total 
2578
Style 
TraditionalTransitional
Water Source 
Public
Zoning 
R-4
Interior Features
Appliances 
DryerDishwasherGas RangeGas Water HeaterRefrigeratorRange HoodStainless Steel Appliance(s)Washer
Basement 
Crawl Space
Cooling 
Central AirCeiling Fan(s)ElectricHeat Pump
Fireplace 
Yes
Fireplace Features 
Family RoomGas Log
Fireplaces 
1
Flooring 
CarpetHardwoodLaminateTile
Interior 
BookcasesCeiling Fan(s)Crown MoldingDouble VanityEat-in KitchenKitchen IslandPantryRecessed LightingStorageStone CountersWalk-In Closet(s)
Laundry Features 
Laundry ClosetMain Level
Window Features 
BlindsBay Window(s)Window Coverings
Bedroom 2 
Dimensions - 12.6 x 12.8Level - Second
Bedroom 3 
Dimensions - 12.6 x 12.8Level - Second
Bedroom 4 
Dimensions - 14.3 x 18.7Level - SecondDescription - or Bonus Room
Breakfast Room 
Dimensions - 8.0 x 9.0Level - Main
Dining Room 
Dimensions - 12.0 x 12.0Level - Main
Family Room 
Dimensions - 13.4 x 25.3Level - Main
Kitchen 
Dimensions - 11.6 x 13.0Level - Main
Master Bedroom 
Dimensions - 13.4 x 18.0Level - Second
Mud Room 
Dimensions - 4.5 x 17.4Level - Main
Save
Ask
Tour
Hide
Share
Exterior Features
Construction Details 
BlockBrickVinyl Siding
Exterior 
Fire PitLightingRain GuttersStorage
Lot Features 
Back YardFront YardLandscapedMany Trees
Other Structures 
Shed(s)
Patio And Porch 
CoveredFront PorchPatioRear Porch
Roof 
Shingle
Windows/Doors 
BlindsBay Window(s)Window Coverings
Community Features
Community Features 
CurbsStreet Lights
Financing Terms Available 
CashConventionalFHAVA Loan
Schools
School District
Unknown
Elementary School
Wake - Lynn Road Elementary
Middle School
Wake - Carroll Middle
High School
Wake - Sanderson High
Listing courtesy of Christina Valkanoff of Christina Valkanoff Realty Group


Listings that are marked with an icon are provided courtesy of the Triangle MLS, Inc. of North Carolina, Internet Data Exchange Database. Copyright 2026 Triangle MLS, Inc. of North Carolina. All rights reserved.

Last checked: 2026-09-16 02:44 PM UTC

Neighborhood & Commute
Source: Walkscore
Save
Ask
Tour
Hide
Share