Save
Ask
Tour
Hide
Share
$345,000
43 Days On Site

835 Winter Meadow Drive
Wake Forest, NC 27587

Townhouse|Pending
3
Beds
3
Total Baths
2
Full Baths
1
Partial Bath
1,935
SqFt
$178
/SqFt
2021
Built
Subdivision:
Traditions
County:
Wake

Due to the health concerns created by Coronavirus we are offering personal 1-1 online video walkthough tours where possible.
835 Winter Meadow Drive835 Winter Meadow Drive835 Winter Meadow Drive835 Winter Meadow Drive
Save
Ask
Tour
Hide
Share

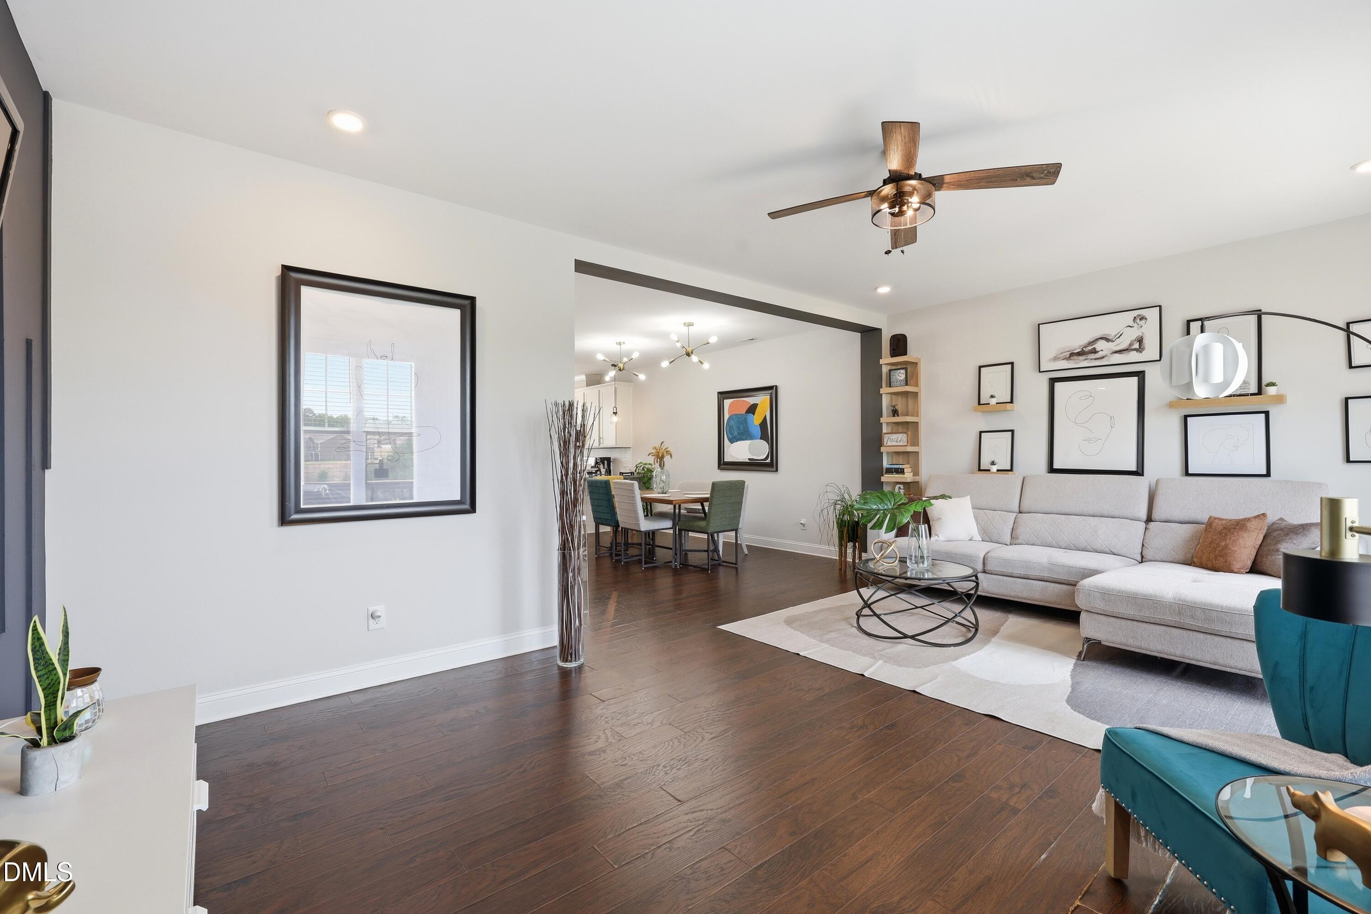
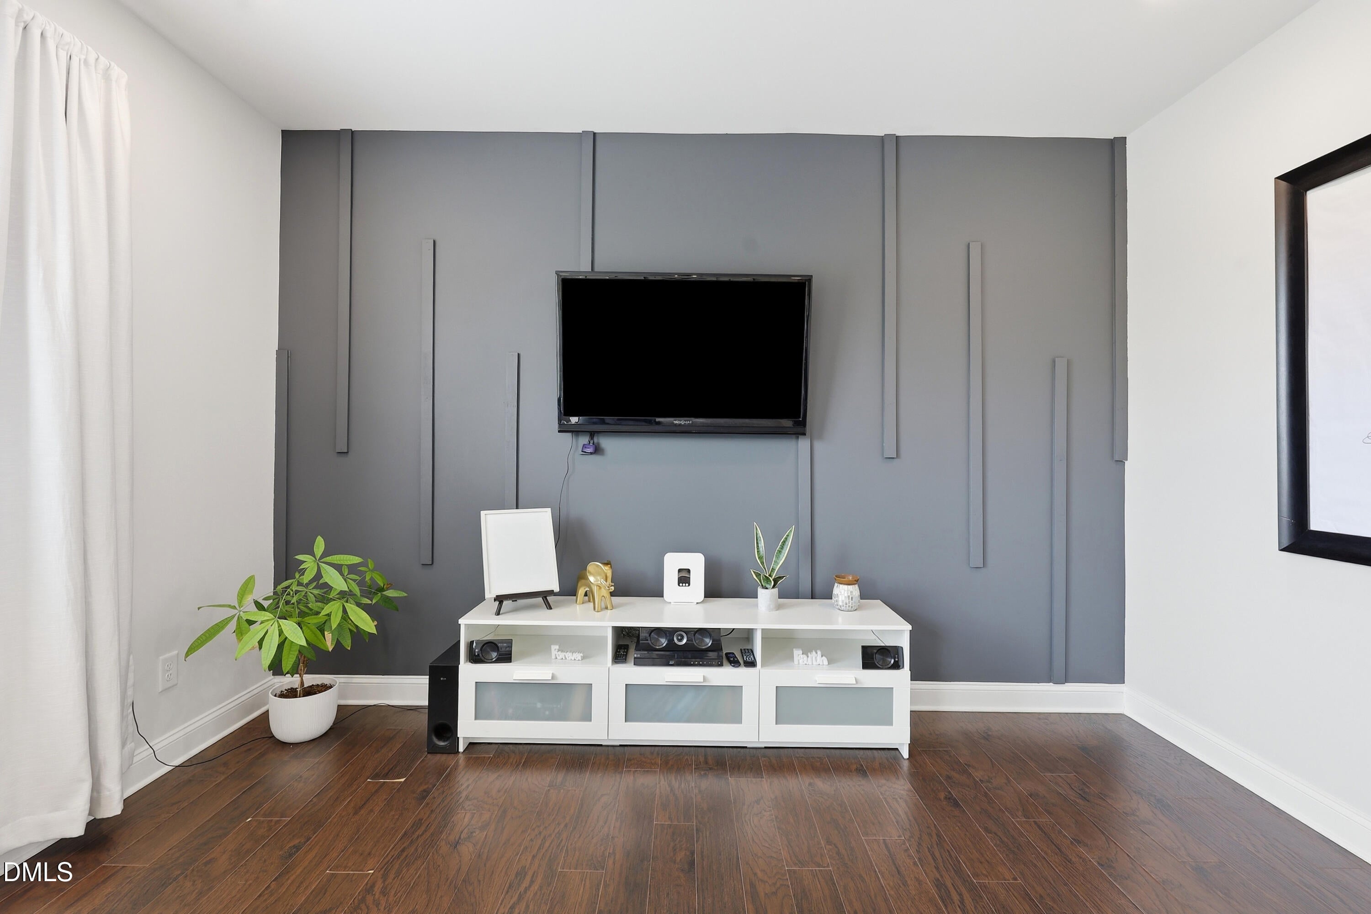
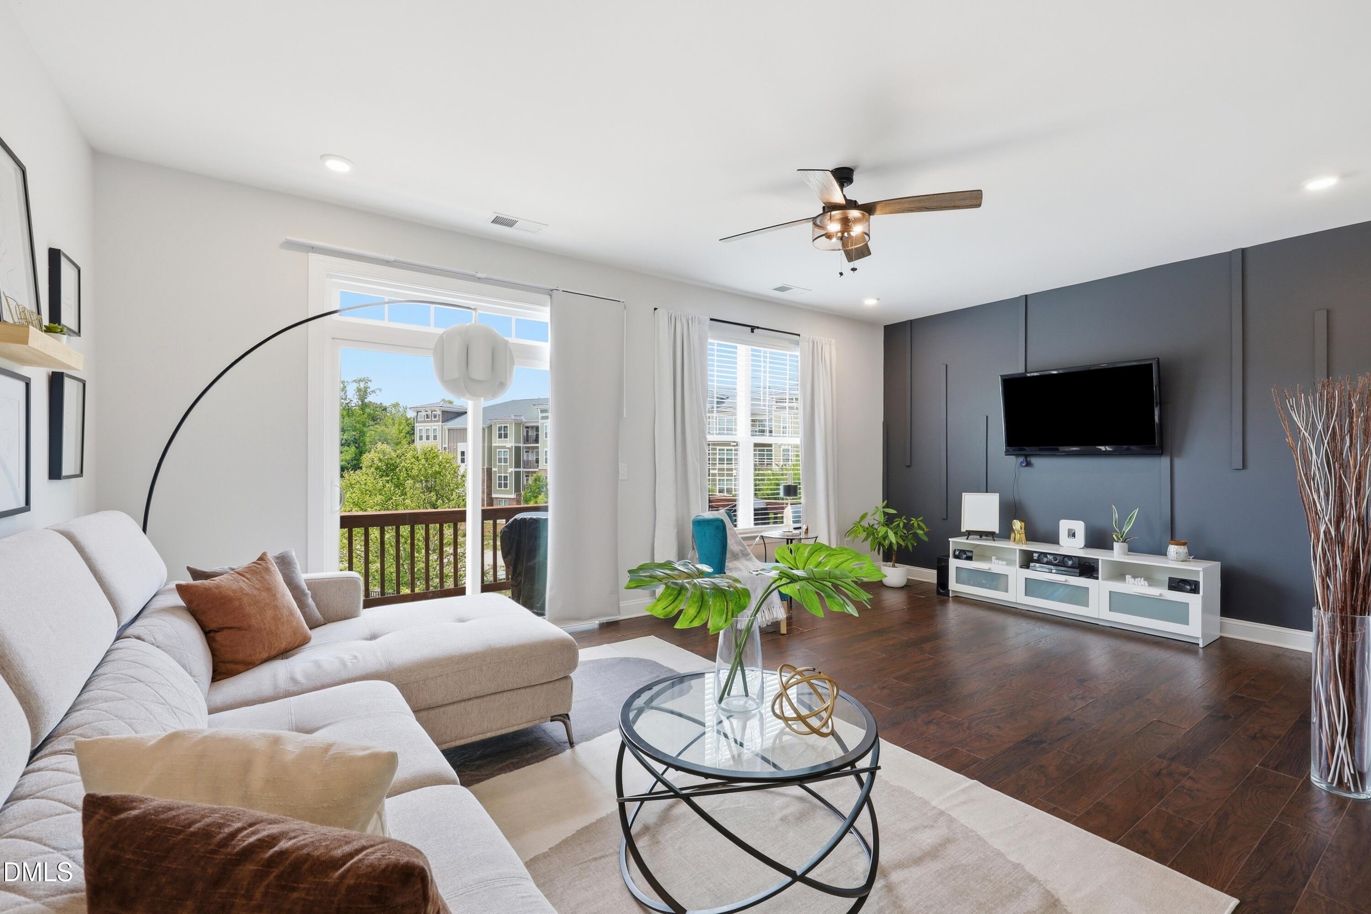
Carefree living abounds in this beautifully maintained home featuring 3 bedrooms, 2.5 baths, and a 2-car garage. The main level is highlighted by laminate hardwood flooring and an open-concept layout designed for effortless entertaining. The family room showcases a stylish accent wall and provides direct access to the back deck—perfect for relaxing or hosting guests. The lower level includes a versatile bonus room, offering flexible space to suit a variety of needs, from a home office to a media room or gym. The neighborhood enhances the lifestyle with fantastic amenities, including a clubhouse, pool, playground, and volleyball courts. Residents also enjoy easy access to nearby trails, perfect for walking, jogging, and bike riding. Location provides easy access to shopping and restaurants.

Save
Ask
Tour
Hide
Share
Listing Snapshot
Price 
$345,000
Days On Site 
43 Days
Bedrooms 
3
Inside Area (SqFt) 
1,935 sqft
Total Baths 
3
Full Baths 
2
Partial Baths 
1
Lot Size 
0.04 Acres
Year Built 
2021
MLS® Number 
10175145
Status 
Pending
Property Tax 
$3,357.02
HOA/Condo/Coop Fees 
$139 monthly
Sq Ft Source 
N/A
Friends & Family
Recent Activity
a week agoListing updated with changes from the MLS®
2 weeks agoStatus changed to Pending
a month agoListing first seen on site
General Features
Acres 
0.04
Attached Garage 
Yes
Foundation 
Slab
Garage 
Yes
Garage Spaces 
2
Levels 
Three Or More
Parking 
AttachedGarageGarage Door OpenerGarage Faces Rear
Parking Spaces 
2
Property Sub Type 
Townhouse
Security 
Smoke Detector(s)
Sewer 
Public Sewer
Special Circumstances 
StandardThird Party Approval
SqFt Above 
1935
SqFt Total 
1935
Style 
Craftsman
Utilities 
Cable ConnectedElectricity ConnectedNatural Gas ConnectedSewer ConnectedWater Connected
Water Source 
Public
Zoning 
RMX
Interior Features
Appliances 
DishwasherDisposalFree-Standing Gas RangeGas Water HeaterMicrowaveSelf Cleaning Oven
Basement 
ConcreteWalk-Out Access
Cooling 
Ceiling Fan(s)Central AirGas
Flooring 
CarpetLaminateTile
Heating 
Forced AirNatural GasNone
Interior 
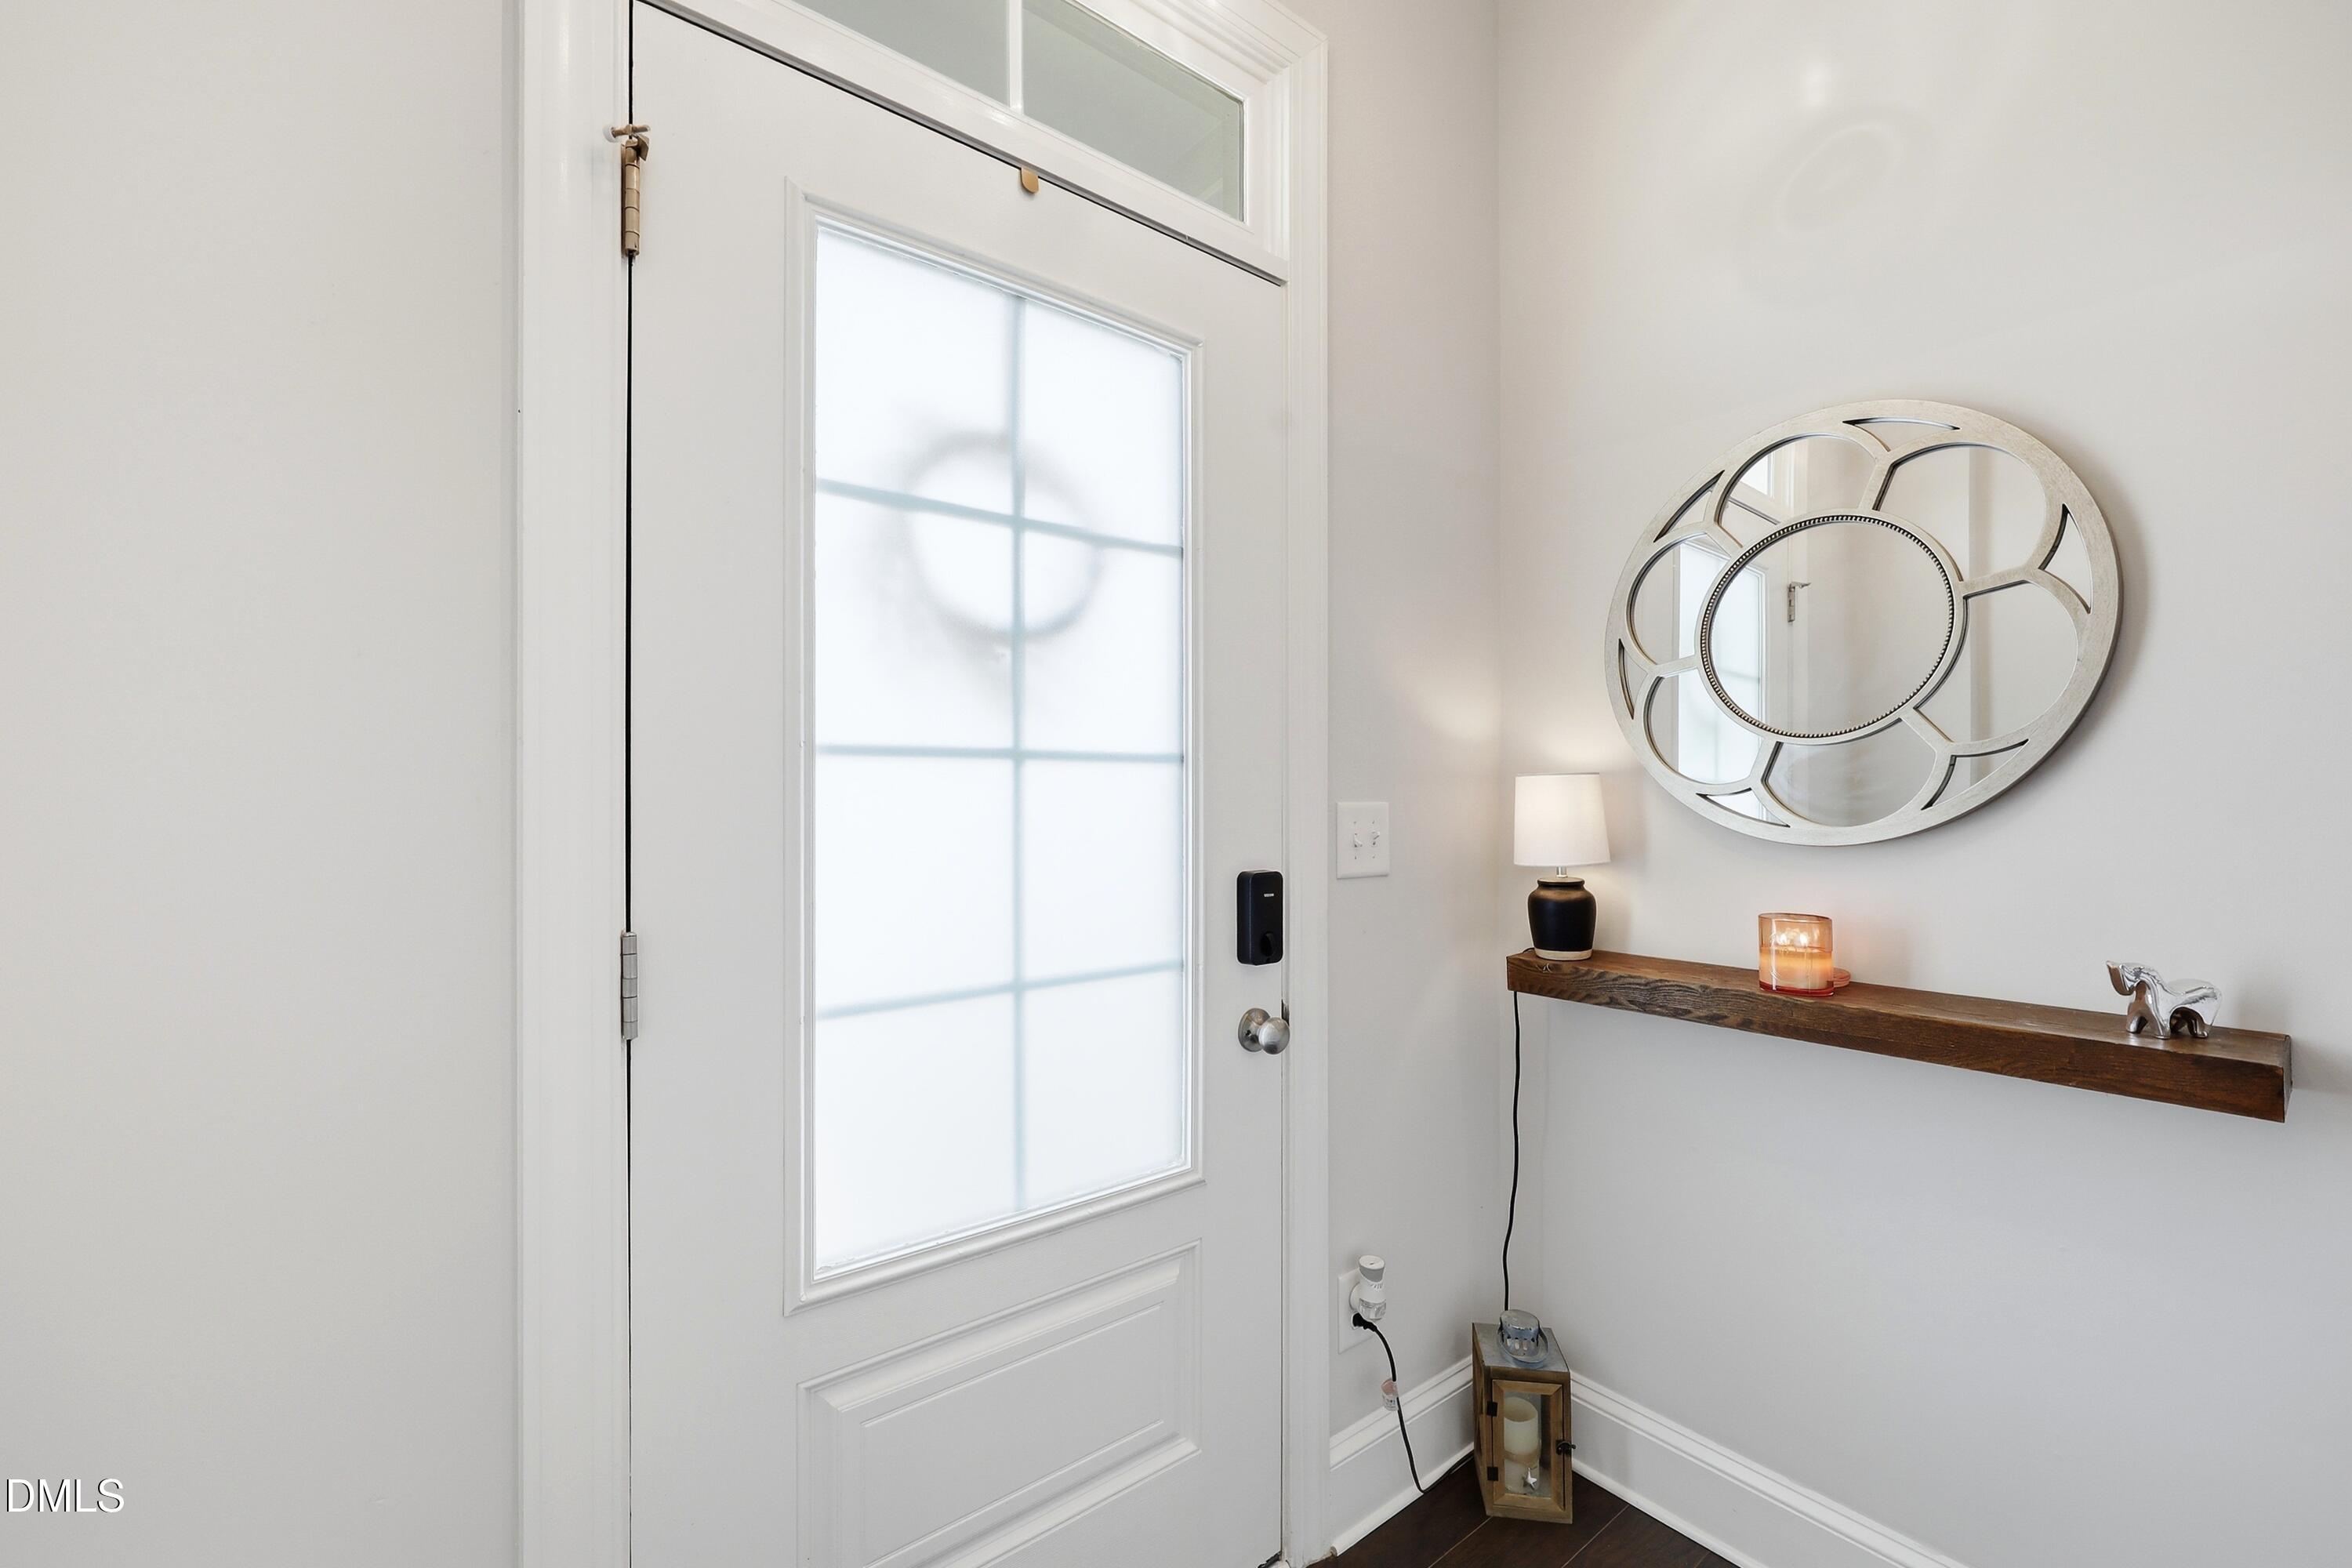
Ceiling Fan(s)Entrance FoyerGranite CountersOpen FloorplanPantryWalk-In Closet(s)
Laundry Features 
In HallLaundry ClosetUpper Level
Bathroom 2 
Dimensions - 7.9 x 6.2Level - Second
Bedroom 2 
Dimensions - 11.2 x 101.0Level - Second
Bedroom 3 
Dimensions - 11.2 x 10.2Level - Second
Bonus Room 
Dimensions - 17.1 x 13.7Level - Lower
Dining Room 
Dimensions - 15.3 x 14.0Level - Main
Entrance Hall 
Dimensions - 10.8 x 6.6Level - Main
Family Room 
Dimensions - 20.7 x 12.9Level - Main
Kitchen 
Dimensions - 13.9 x 12.9Level - Main
Master Bathroom 
Dimensions - 8.9 x 7.9Level - Second
Master Bedroom 
Dimensions - 13.9 x 13.9Level - Second
Save
Ask
Tour
Hide
Share
Exterior Features
Construction Details 
BrickFiber Cement
Exterior 
None
Lot Features 
Landscaped
Patio And Porch 
DeckFront Porch
Roof 
Shingle
Windows/Doors 
Sliding Doors
Community Features
Association Dues 
139
Building Access 
Front door
Community Features 
ClubhouseCurbsPlaygroundPoolSidewalksStreet Lights
Financing Terms Available 
CashConventionalFHAVA Loan
HOA Fee Frequency 
Monthly
Schools
School District
Unknown
Elementary School
Wake - Richland Creek Elementary School
Middle School
Wake - Wake Forest Middle School
High School
Wake - Wake Forest High School
Listing courtesy of Connie Batten of Coldwell Banker HPW


Listings that are marked with an icon are provided courtesy of the Triangle MLS, Inc. of North Carolina, Internet Data Exchange Database. Copyright 2026 Triangle MLS, Inc. of North Carolina. All rights reserved.

Last checked: 2026-08-01 10:46 PM UTC

Neighborhood & Commute
Source: Walkscore
Save
Ask
Tour
Hide
Share