Save
Ask
Tour
Hide
Share
$250,000
89 Days On Site

2617 Forest Shadows Lane
Raleigh, NC 27614

For Sale|Townhouse|Active
2
Beds
3
Total Baths
2
Full Baths
1
Partial Bath
1,359
SqFt
$184
/SqFt
2004
Built
Subdivision:
Wakefield
County:
Wake

Due to the health concerns created by Coronavirus we are offering personal 1-1 online video walkthough tours where possible.
2617 Forest Shadows Lane2617 Forest Shadows Lane2617 Forest Shadows Lane2617 Forest Shadows Lane
Save
Ask
Tour
Hide
Share

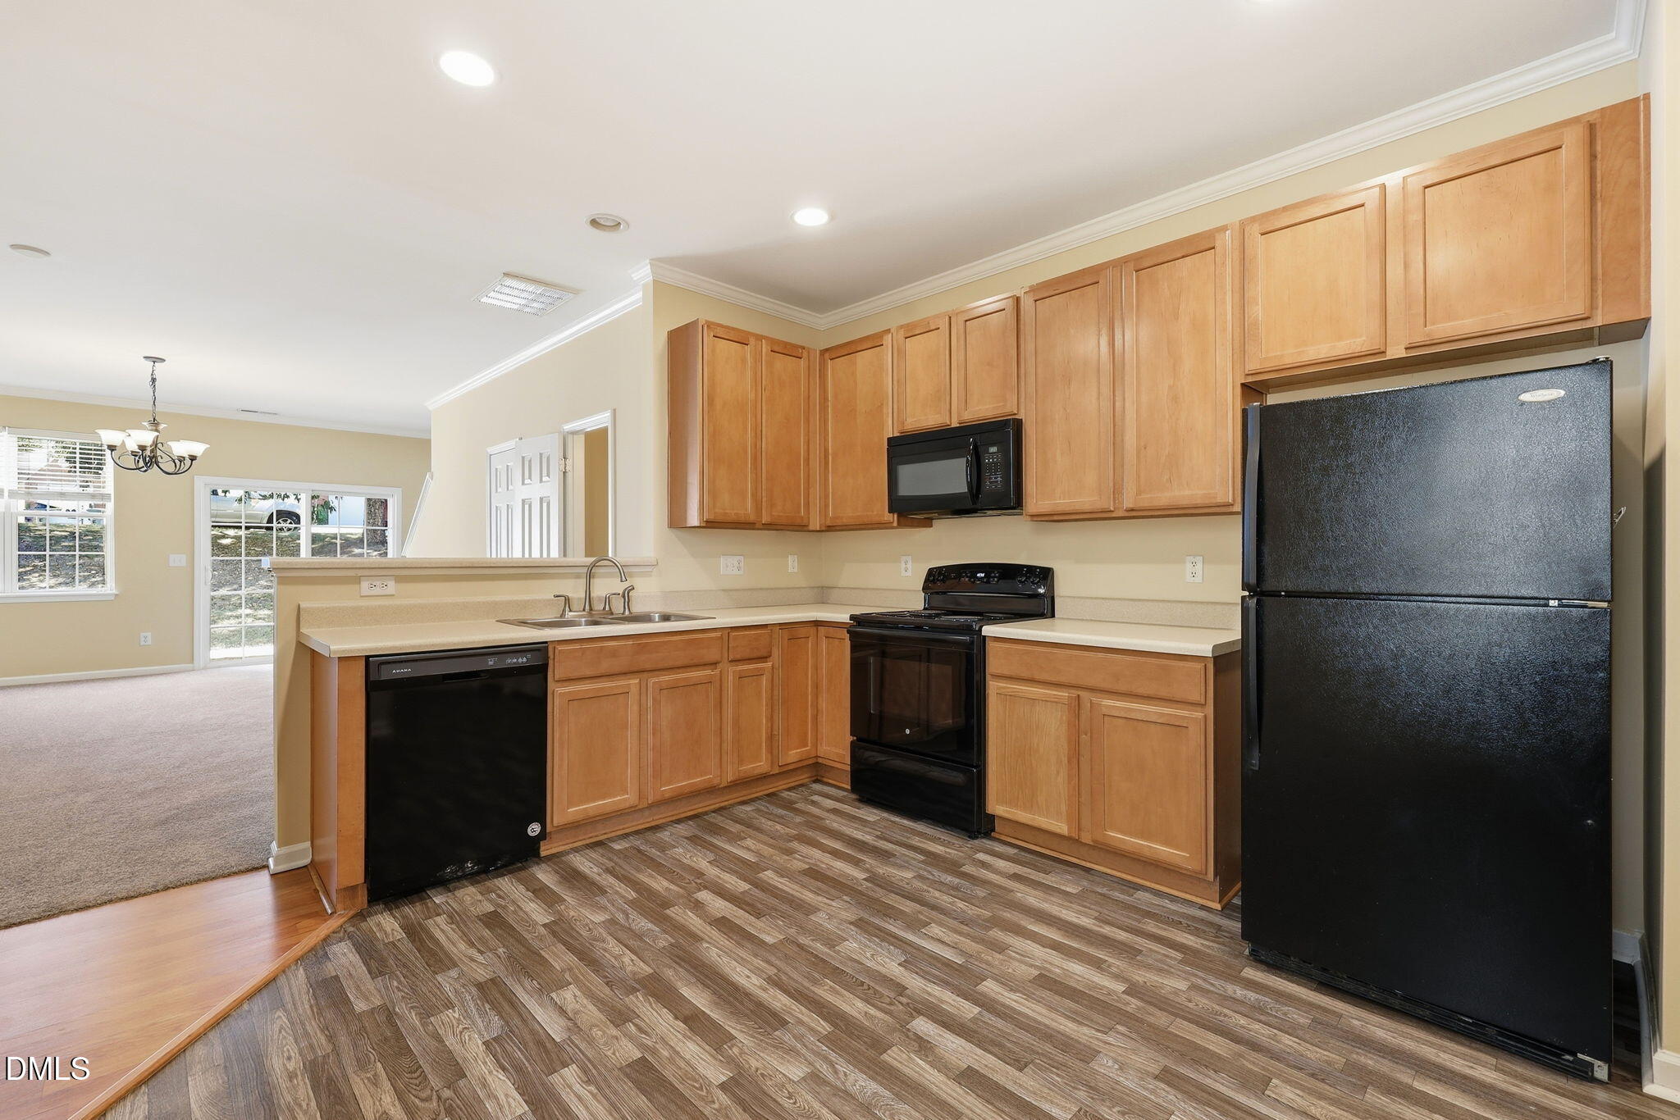
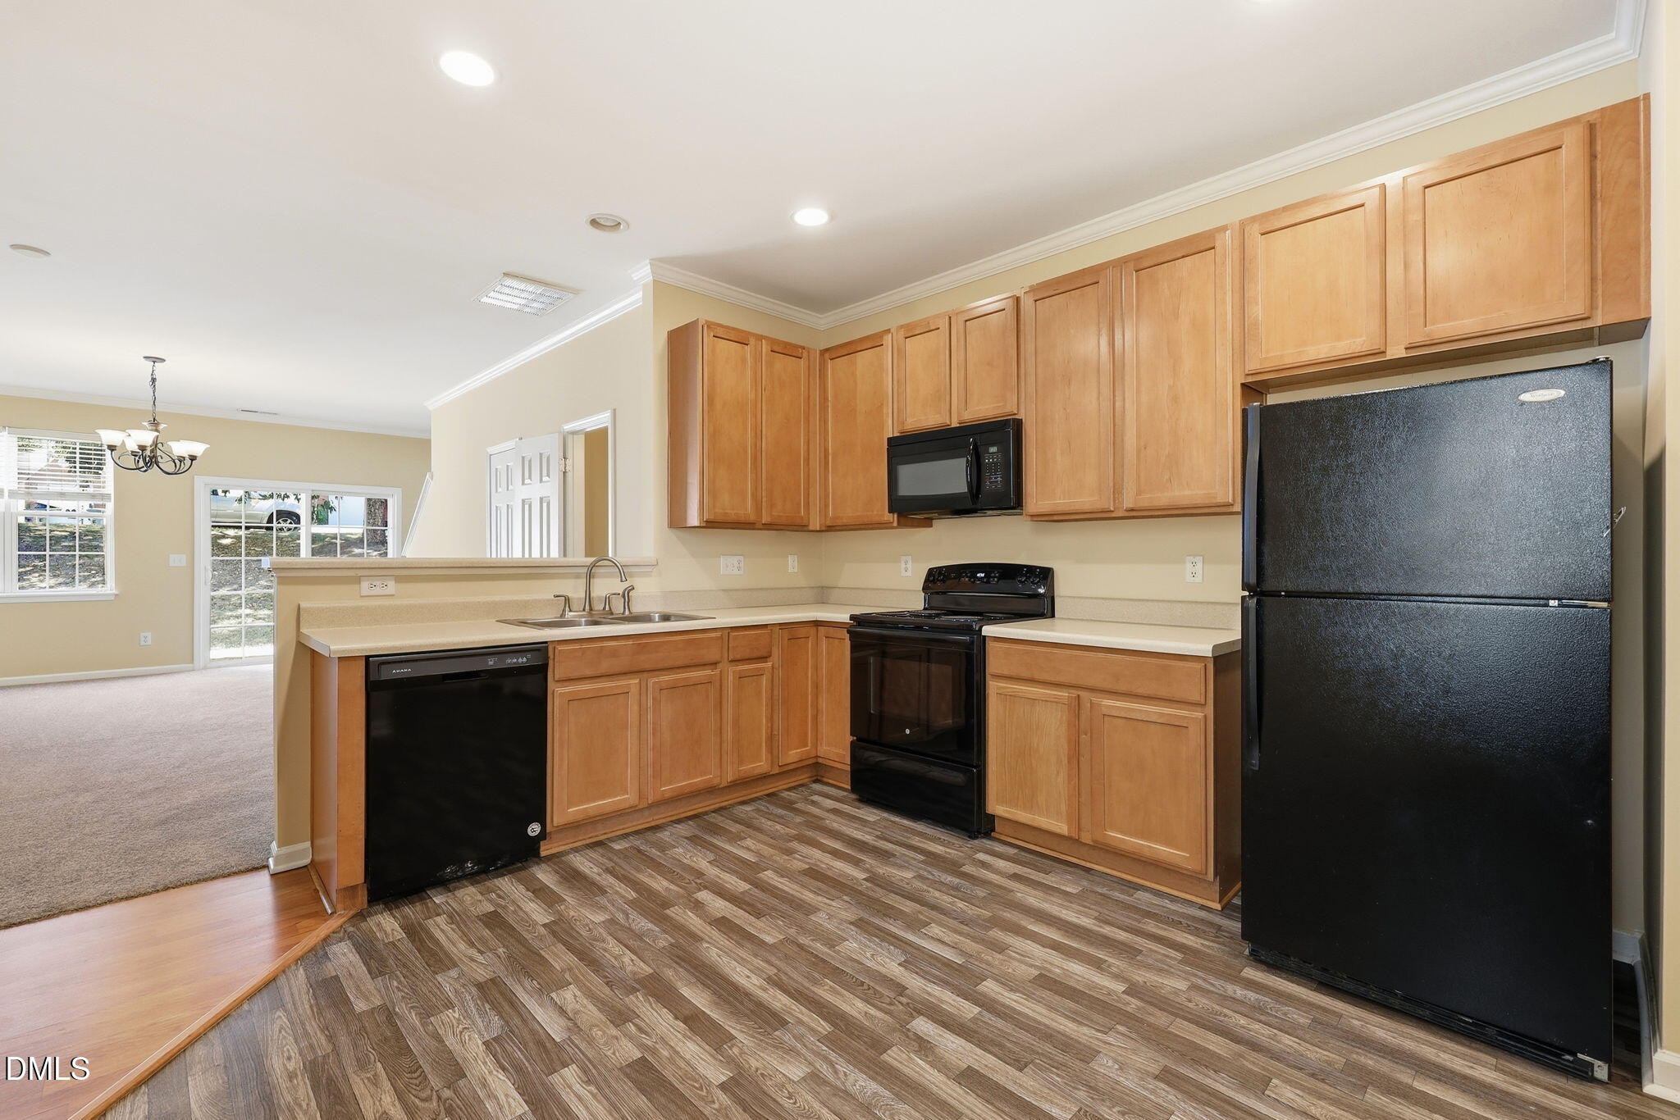
Beautifully maintained, move-in ready townhome in the highly desirable Wakefield community — offering an exceptional location and effortless living. Just steps from Capital Area Greenway trails and minutes to the Neuse River, Wegmans, hospitals, and upscale shopping, dining, and entertainment. This thoughtfully designed home features 2 spacious bedrooms and 2.5 baths, a bright and open floor plan ideal for both everyday living and entertaining. The kitchen offers generous counter space and ample cabinetry for functionality and style. Enjoy a 1-car garage, durable LVP flooring, fresh designer paint, and brand-new carpet throughout. Spacious master suite with double vanity, separate walk-in shower and a soaking tub. Experience low-maintenance living in one of Raleigh's most convenient and sought-after locations.

Save
Ask
Tour
Hide
Share
Listing Snapshot
Price 
$250,000
Days On Site 
89 Days
Bedrooms 
2
Inside Area (SqFt) 
1,359 sqft
Total Baths 
3
Full Baths 
2
Partial Baths 
1
Lot Size 
0.06 Acres
Year Built 
2004
MLS® Number 
10175021
Status 
Active
Property Tax 
$2,367.67
HOA/Condo/Coop Fees 
$322 monthly
Sq Ft Source 
N/A
Friends & Family
Recent Activity
3 months agoListing first seen on site
3 months agoListing updated with changes from the MLS®
General Features
Acres 
0.06
Attached Garage 
Yes
Foundation 
Slab
Garage 
Yes
Garage Spaces 
1
Levels 
Two
Parking 
AttachedGarageDriveway
Parking Spaces 
2
Property Sub Type 
Townhouse
Sewer 
Public Sewer
Special Circumstances 
Standard
SqFt Above 
1359
SqFt Total 
1359
Style 
Traditional
Water Source 
Public
Zoning 
R-6
Interior Features
Appliances 
DishwasherElectric RangeMicrowaveRefrigerator
Cooling 
Central Air
Flooring 
CarpetVinyl
Heating 
Forced Air
Interior 
Eat-in KitchenHigh CeilingsPantrySoaking TubWalk-In Closet(s)High Speed Internet
Laundry Features 
Laundry Room
Bedroom 2 
Dimensions - 12.4 x 11.1Level - Second
Dining Room 
Dimensions - 8.3 x 6.1Level - Main
Entrance Hall 
Dimensions - 7.9 x 4.7Level - Main
Family Room 
Dimensions - 21.5 x 13.4Level - Main
Kitchen 
Dimensions - 11.8 x 11.3Level - Main
Laundry 
Dimensions - 5.6 x 5.4Level - Main
Master Bedroom 
Dimensions - 13.5 x 12.1Level - Second
Save
Ask
Tour
Hide
Share
Exterior Features
Construction Details 
Brick VeneerVinyl Siding
Exterior 
Rain Gutters
Patio And Porch 
PatioPorch
Roof 
Shingle
Community Features
Association Amenities 
BarbecueClubhouseLandscapingMaintenance GroundsManagementMeeting RoomPicnic AreaPlaygroundParkingPool
Association Fee 
$297.0
Association Fee Frequency 
Monthly
Additional Association Fee 
$300.0
Additional Association Fee Frequency 
Annually
Financing Terms Available 
CashConventionalFHA
Schools
School District
Unknown
Elementary School
Wake - Wakefield Elementary
Middle School
Wake - Wakefield Middle
High School
Wake - Wakefield High
Listing courtesy of Jordan Clark of Real Broker, LLC


Listings that are marked with an icon are provided courtesy of the Triangle MLS, Inc. of North Carolina, Internet Data Exchange Database. Copyright 2026 Triangle MLS, Inc. of North Carolina. All rights reserved.

Last checked: 2026-09-16 10:55 AM UTC

Neighborhood & Commute
Source: Walkscore
Save
Ask
Tour
Hide
Share