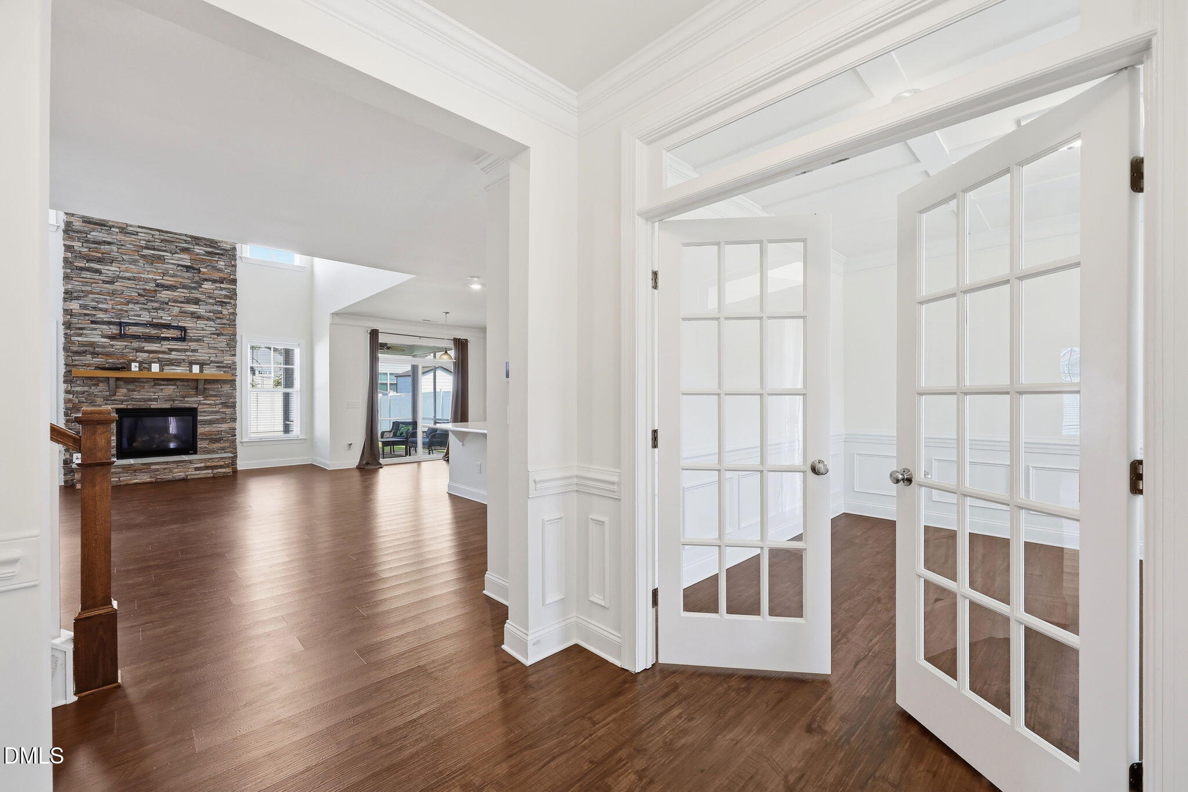
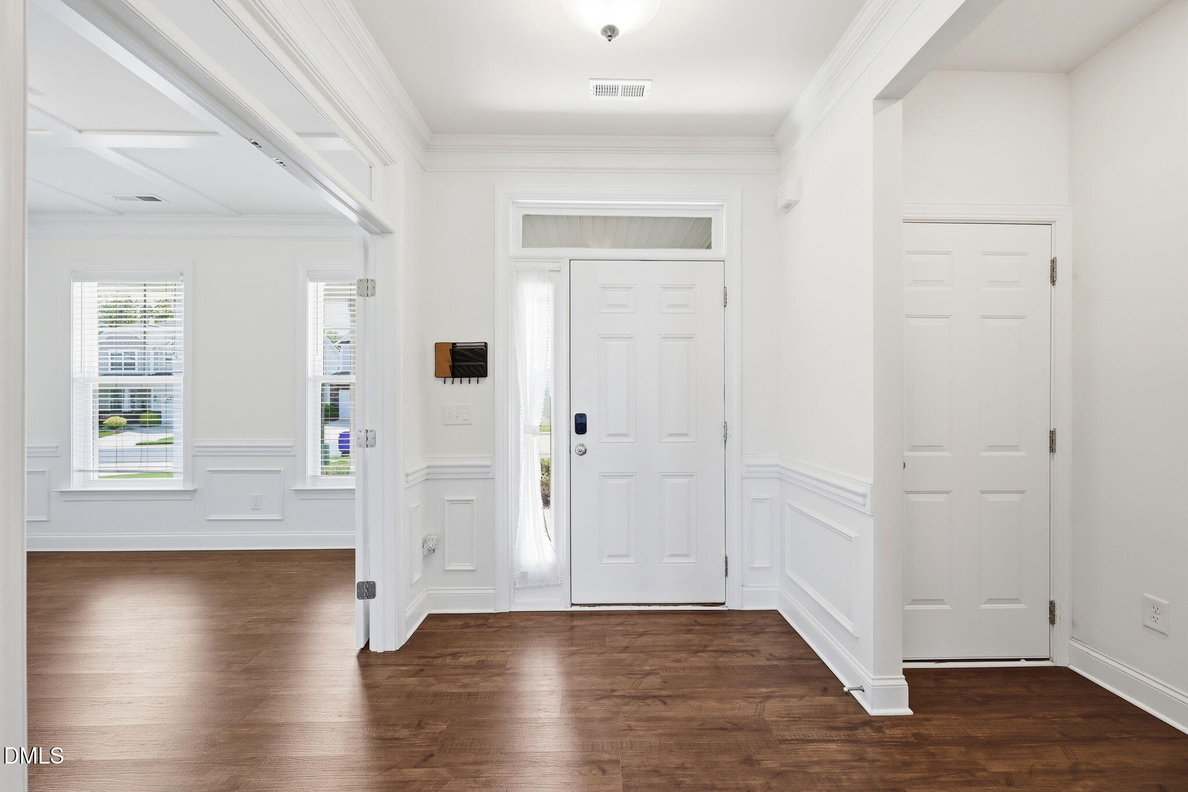
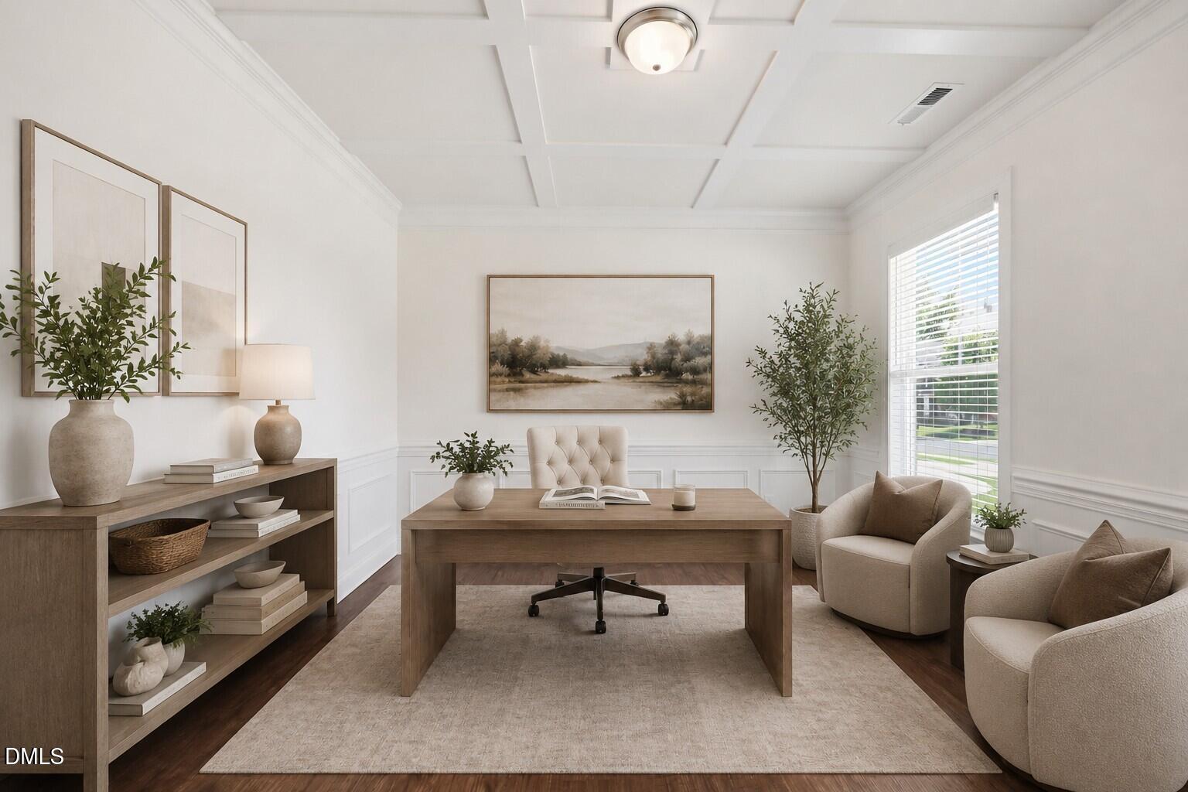
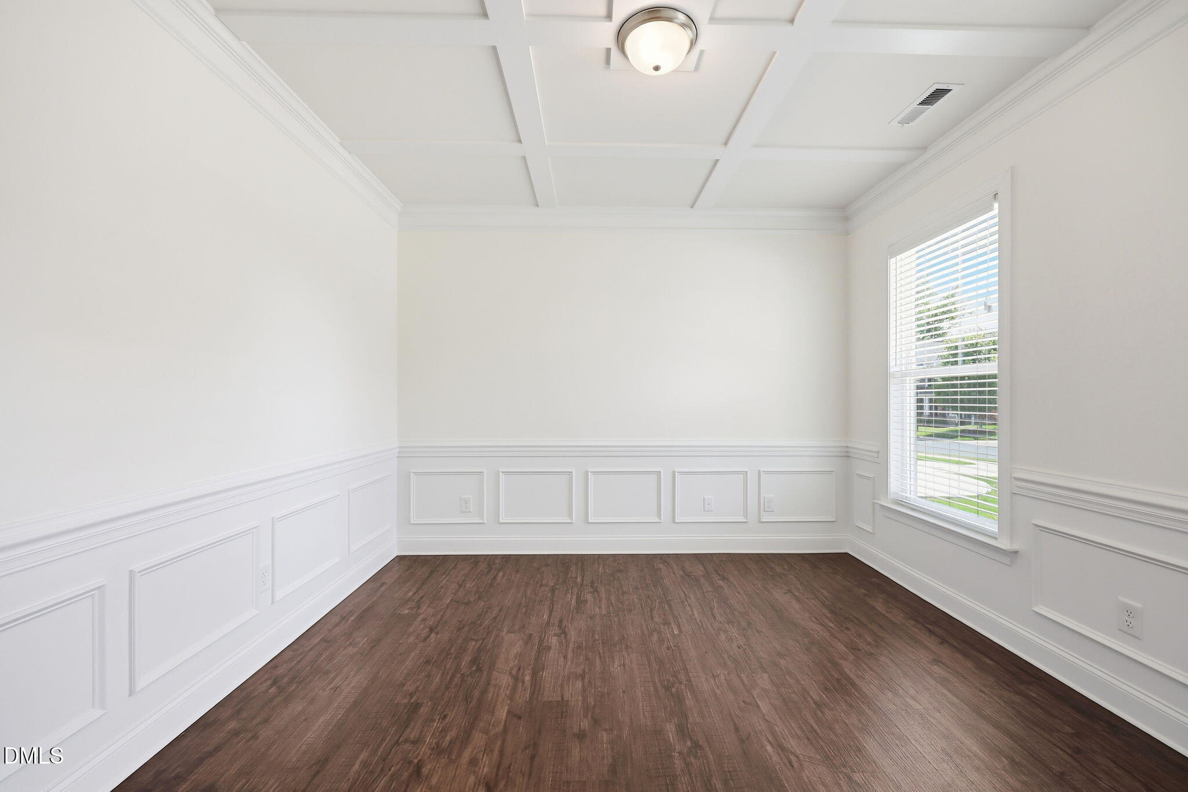
Move-in ready and thoughtfully designed, this beautiful two-story home in Mebane offers the perfect blend of main-level living, stylish finishes, and flexible space. The main level features an inviting open layout with engineered hardwood floors, soaring cathedral ceilings, a dramatic stone fireplace, and a dedicated office with French doors and a coffered ceiling. The kitchen is both functional and beautiful, offering quartz countertops, stainless steel appliances, a tile backsplash, walk-in pantry, and a large island overlooking the dining area. The owner's suite is conveniently located on the main level and includes dual vanities, a soaking tub, separate shower, and walk-in closet. Upstairs, you'll find three additional bedrooms and a spacious loft that's perfect for a second living area, playroom, or homework space. Enjoy outdoor living from the screened porch and patio overlooking the fenced backyard. A whole-house water filtration system adds extra convenience and peace of mind. Located in Magnolia Glen Estates, residents also enjoy access to the neighborhood pool, making this home a great mix of comfort, function, and community.
Listing Snapshot
Inside Area (SqFt)
2,449 sqft
HOA/Condo/Coop Fees
$40.83 monthly
Recent Activity
| a week ago | | Listing updated with changes from the MLS® |
| a week ago | | Status changed to Pending |
| a month ago | | Listing first seen on site |
General Features
Parking
PavedAttachedConcreteDrivewayGarageGarage Door OpenerGarage Faces Front
Property Sub Type
Single Family Residence
Security
Smoke Detector(s)
Special Circumstances
Standard
Utilities
Electricity ConnectedNatural Gas ConnectedSewer ConnectedWater Connected
Interior Features
Appliances
DishwasherFree-Standing Gas RangeGas Water HeaterMicrowaveRefrigeratorStainless Steel Appliance(s)Tankless Water Heater
Cooling
Ceiling Fan(s)Central Air
Fireplace Features
Gas LogLiving Room
Flooring
CarpetHardwoodVinylTile
Heating
Fireplace(s)Forced AirNatural Gas
Interior
Cathedral Ceiling(s)Ceiling Fan(s)Crown MoldingDouble VanityEat-in KitchenEntrance FoyerKitchen IslandOpen FloorplanPantryMaster DownstairsRecessed LightingSoaking TubTray Ceiling(s)Walk-In Closet(s)
Laundry Features
Electric Dryer HookupInsideLaundry RoomMain LevelWasher Hookup
Bedroom 2
Dimensions - 12.0 x 12.0Level - Second
Bedroom 3
Dimensions - 12.5 x 12.0Level - Second
Bedroom 4
Dimensions - 14.42 x 13.42Level - Second
Dining Room
Dimensions - 10.0 x 10.67Level - Main
Entrance Hall
Dimensions - 6.83 x 7.83Level - Main
Kitchen
Dimensions - 11.9 x 13.67Level - Main
Laundry
Dimensions - 5.83 x 5.83Level - Main
Living Room
Dimensions - 14.42 x 17.08Level - Main
Loft
Dimensions - 18.25 x 12.0Level - Second
Master Bedroom
Dimensions - 14.33 x 15.9Level - Main
Office
Dimensions - 12.42 x 11.9Level - Main
Exterior Features
Construction Details
StoneVinyl Siding
Fencing
Back YardFullPrivacyVinyl
Lot Features
Back YardCity LotFront YardLandscaped
Patio And Porch
CoveredFront PorchPatioRear PorchScreened
Road Frontage
City Street
Community Features
Community Features
CurbsPoolSidewalksStreet Lights
Financing Terms Available
CashConventionalFHAVA Loan
HOA Fee Frequency
Annually
Schools
Elementary SchoolAlamance Burlington County Schools
Middle SchoolAlamance Burlington County Schools
High SchoolAlamance Burlington County Schools
Listing courtesy of Lauren Gibson of Barbour & Company

Listings that are marked with an icon are provided courtesy of the Triangle MLS, Inc. of North Carolina, Internet Data Exchange Database. Copyright 2026 Triangle MLS, Inc. of North Carolina. All rights reserved.
Last checked: 2026-08-02 12:15 AM UTC
Source: Walkscore

Did you know? You can invite friends and family to your search. They can join your search, rate and discuss listings with you.