
10635 Edmundson AvenueRaleigh, NC 27614
Due to the health concerns created by Coronavirus we are offering personal 1-1 online video walkthough tours where possible.
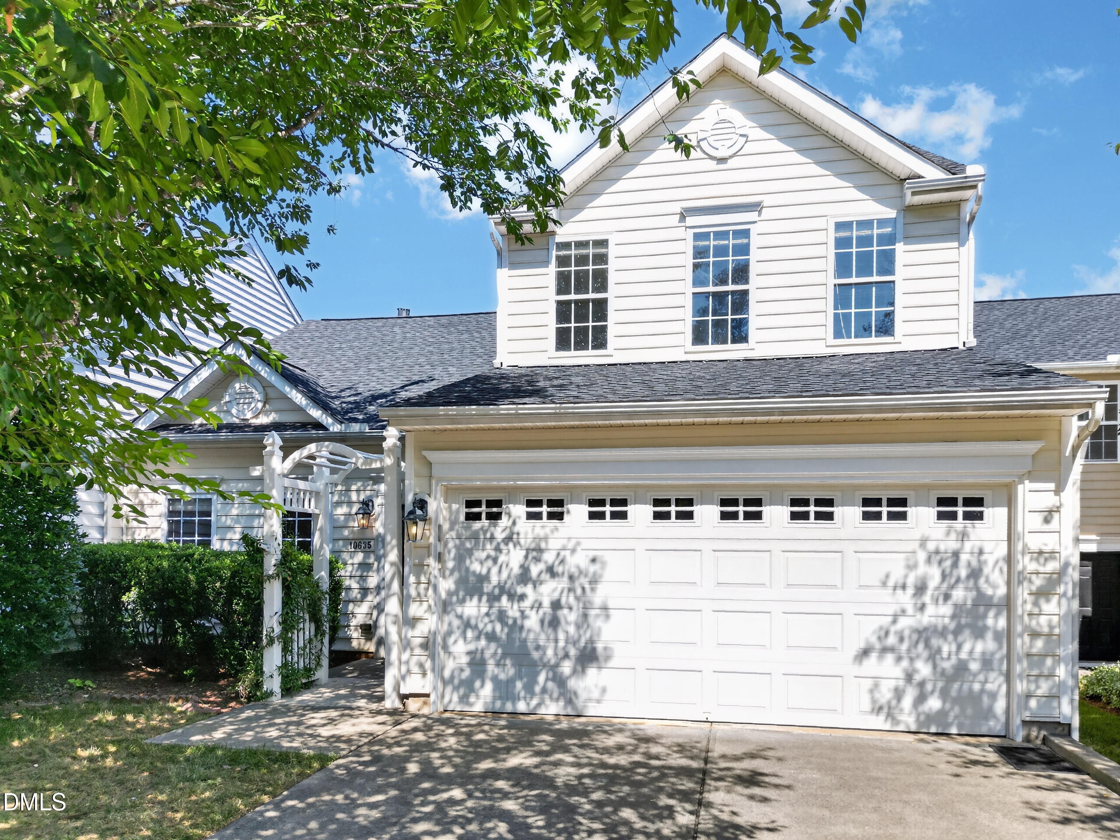
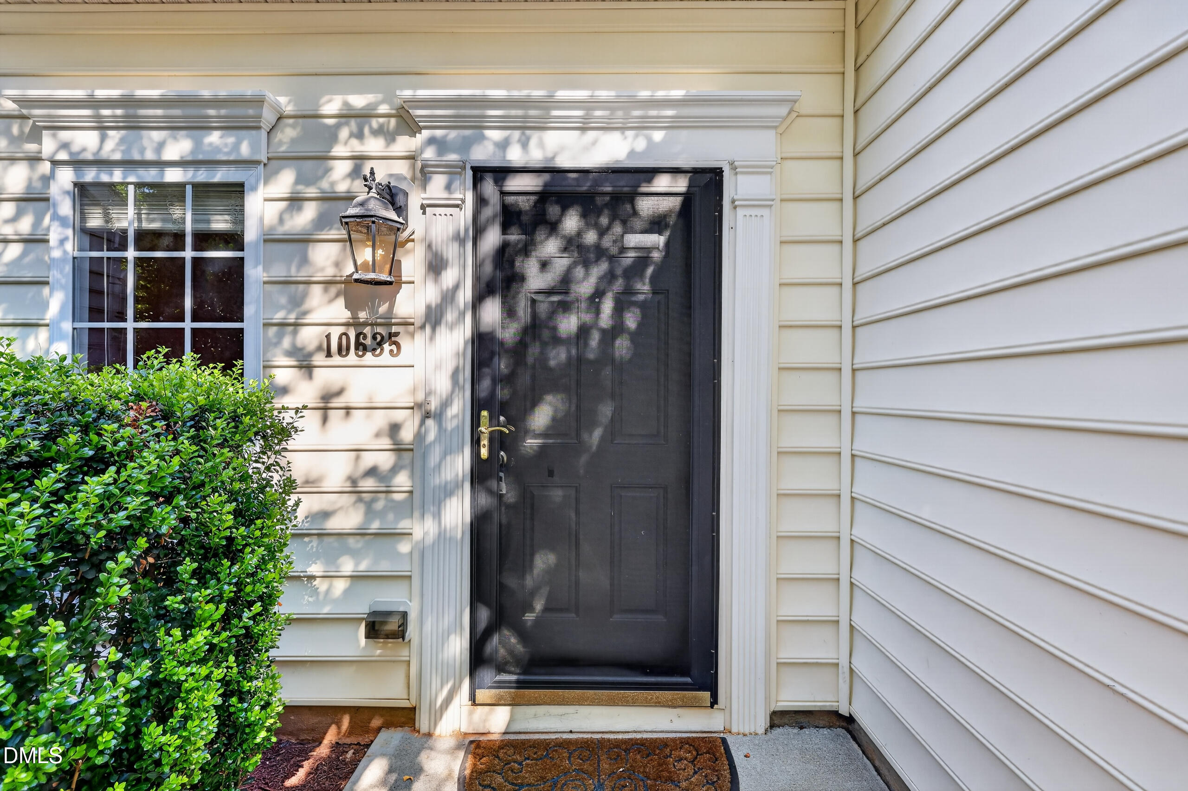
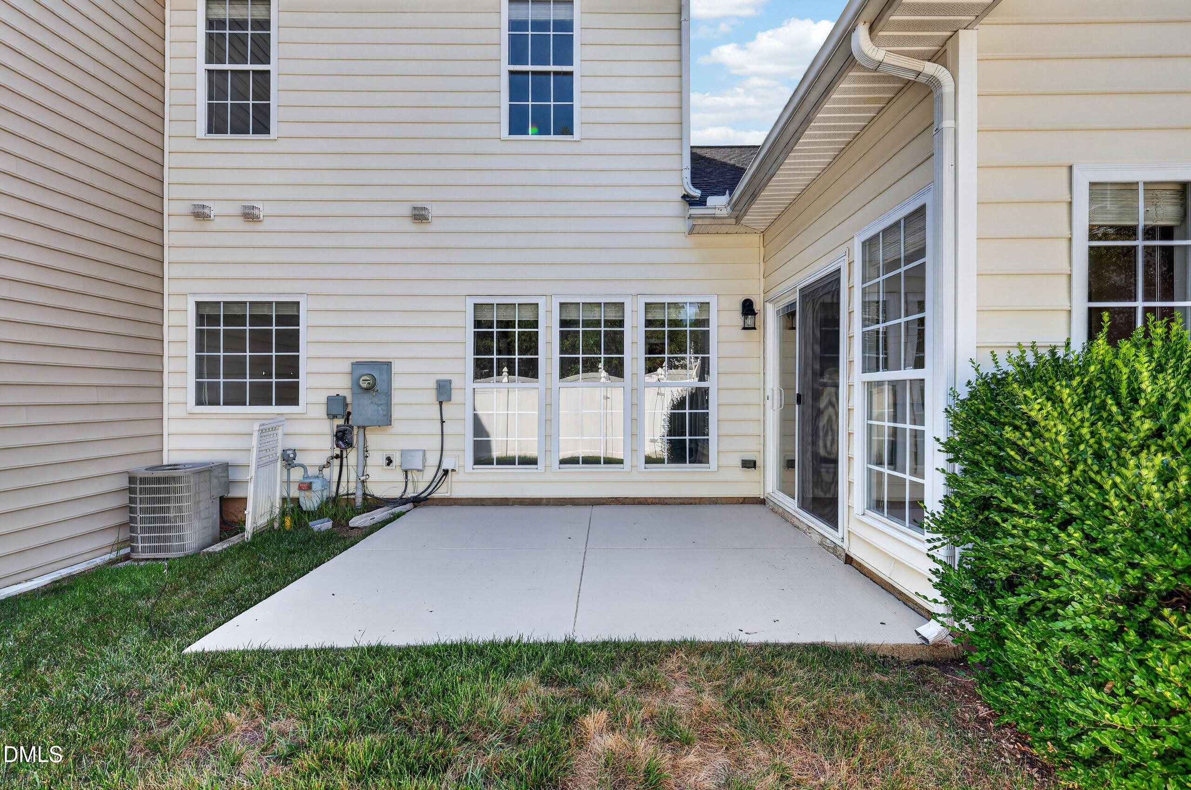
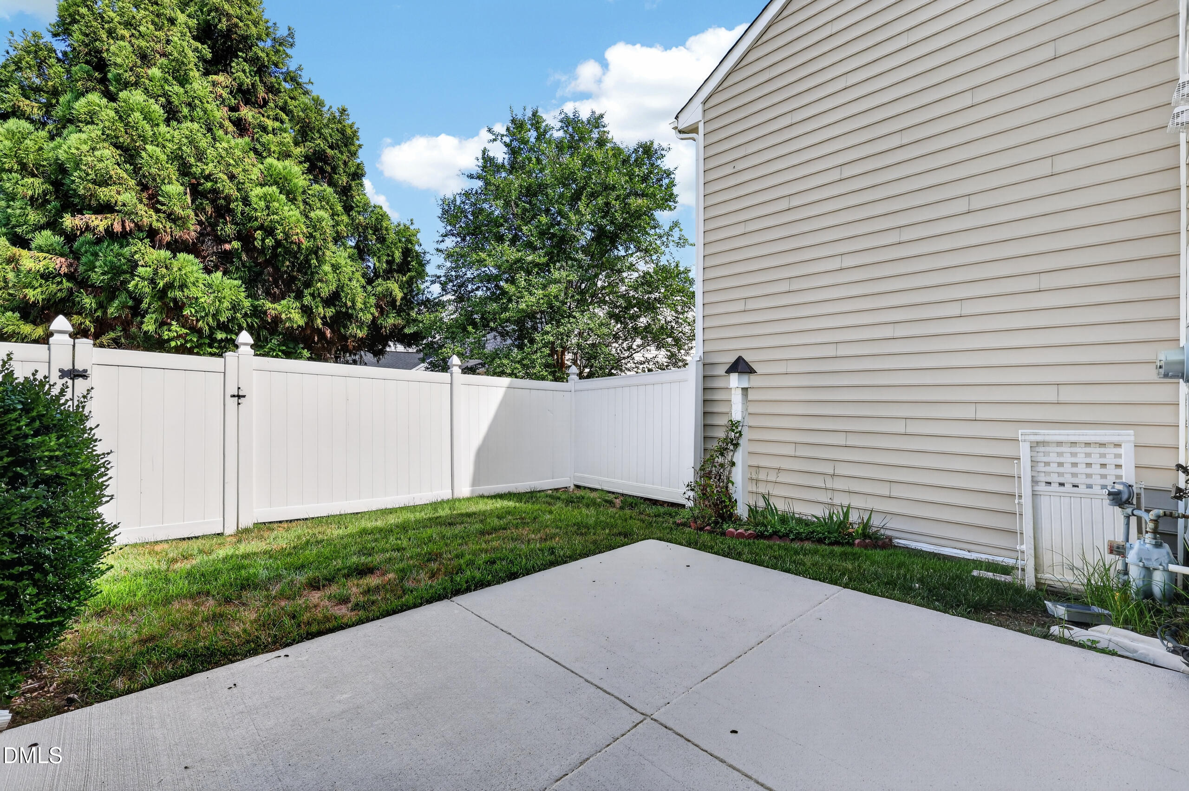
Space, light, and location define this Bedford townhome! At 1,802 sq ft, the open floor plan feels even larger thanks to soaring vaulted ceilings and large sunny windows. Walk to the front door through a flowering arbor into the vaulted living room featuring a gas log fireplace and dramatic Palladian window in the dining area. The vaulted kitchen flows seamlessly into the dining room, both filled with natural light — plus a pantry for extra storage. The FIRST FLOOR PRIMARY SUITE offers a walk-in closet, garden tub with tile surround, separate shower, and windows overlooking a private backyard with patio and tall privacy fence. Upstairs, a generous loft (16'11"×8'6") is ideal for a home office, playroom, or media room, plus two bedrooms and a full bath. New carpet and paint throughout. Attached garage (16'11"×19') plus first-floor laundry complete the home. Bedford community amenities include pool, tennis, clubhouse, and parks. Walk a couple of blocks to a fitness center, spa & salon, restaurants, and neighborhood daycare. The Bedford Falls River Town Center, Neuse River Greenway Trail, and WakeMed North are all minutes away.
| a week ago | Listing updated with changes from the MLS® | |
| 2 weeks ago | Status changed to Pending | |
| 4 weeks ago | Price changed to $399,999 | |
| a month ago | Listing first seen on site |

Listings that are marked with an icon are provided courtesy of the Triangle MLS, Inc. of North Carolina, Internet Data Exchange Database. Copyright 2026 Triangle MLS, Inc. of North Carolina. All rights reserved.
Last checked: 2026-08-01 10:46 PM UTC
Did you know? You can invite friends and family to your search. They can join your search, rate and discuss listings with you.