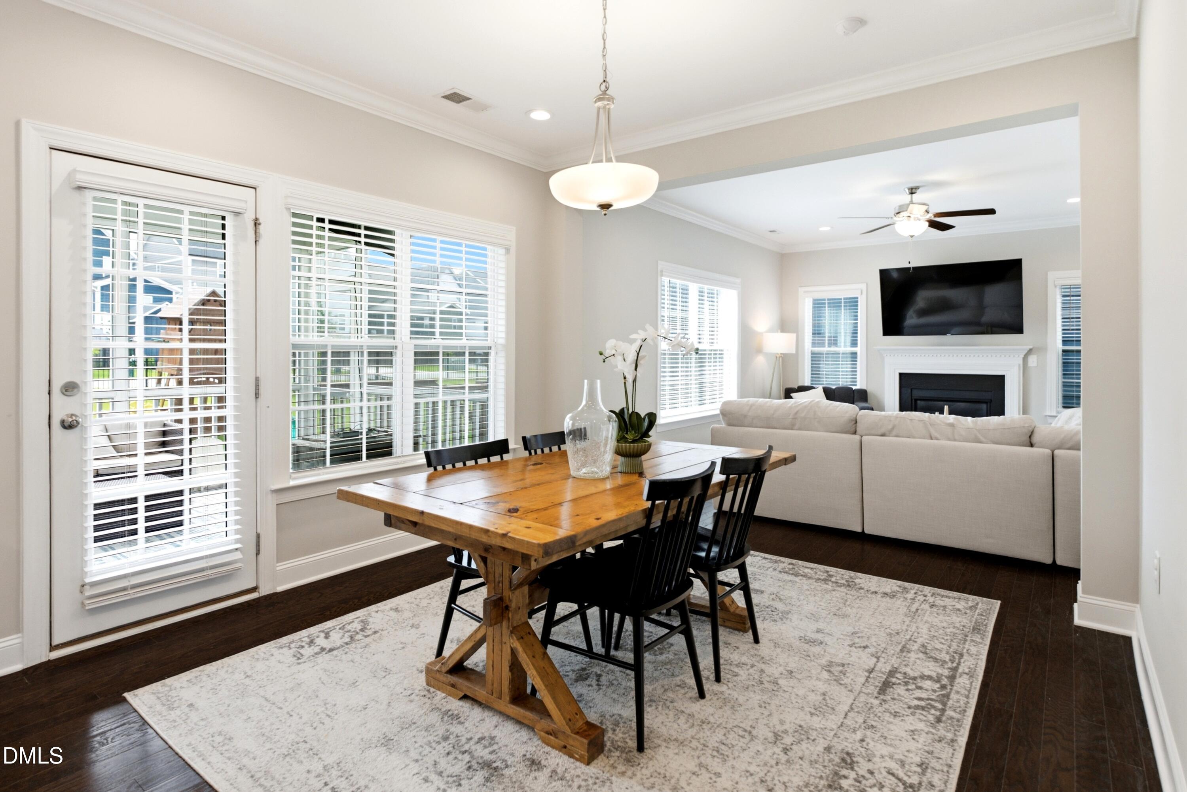
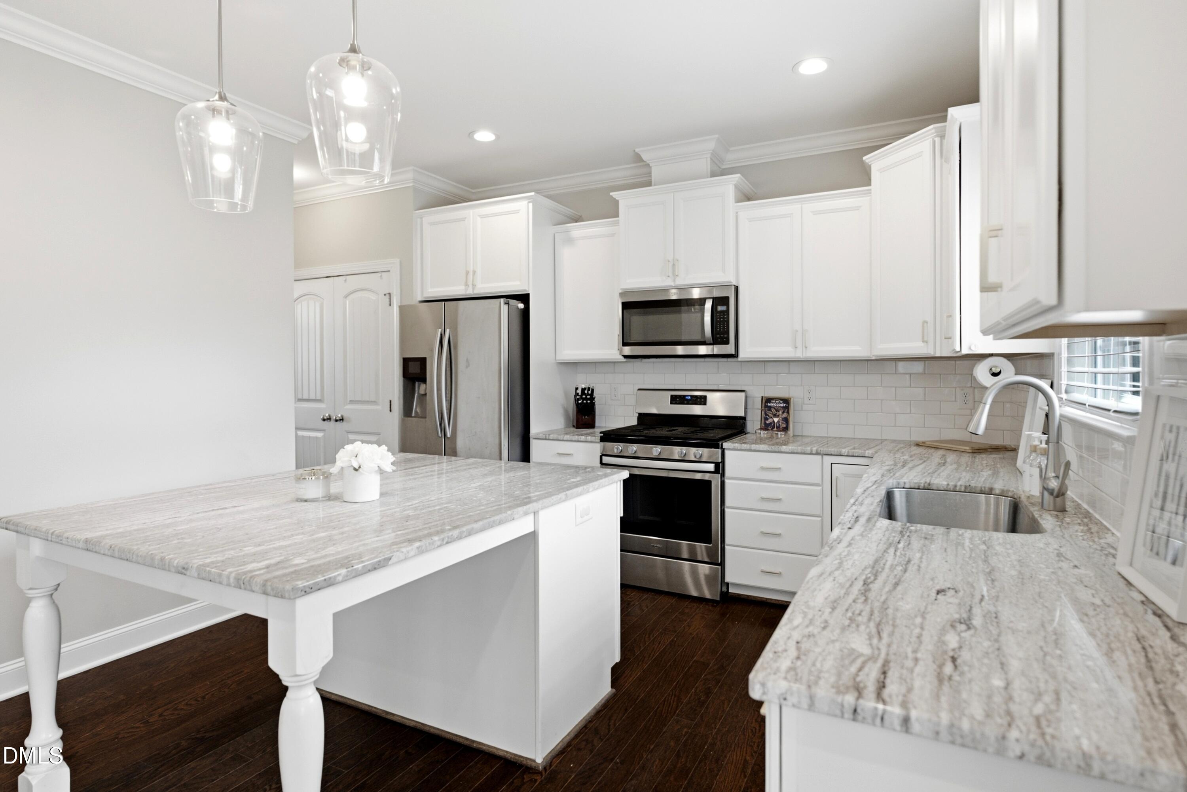
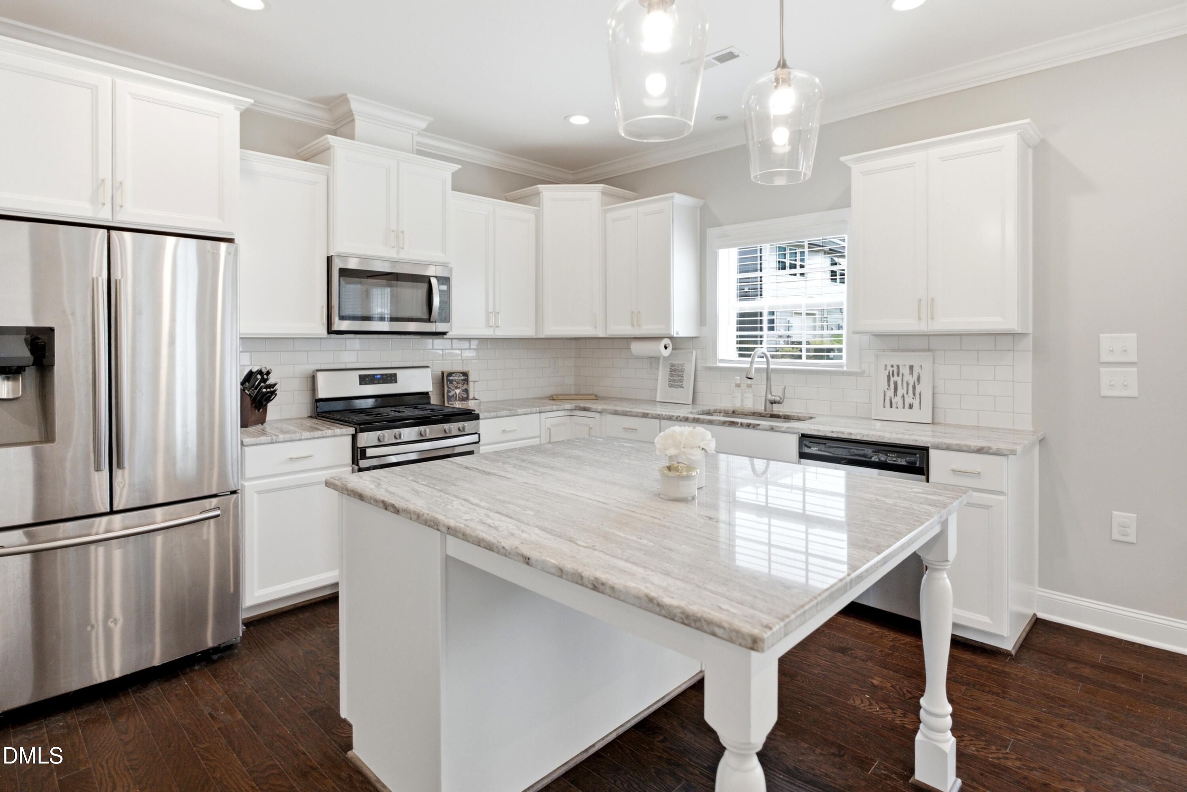
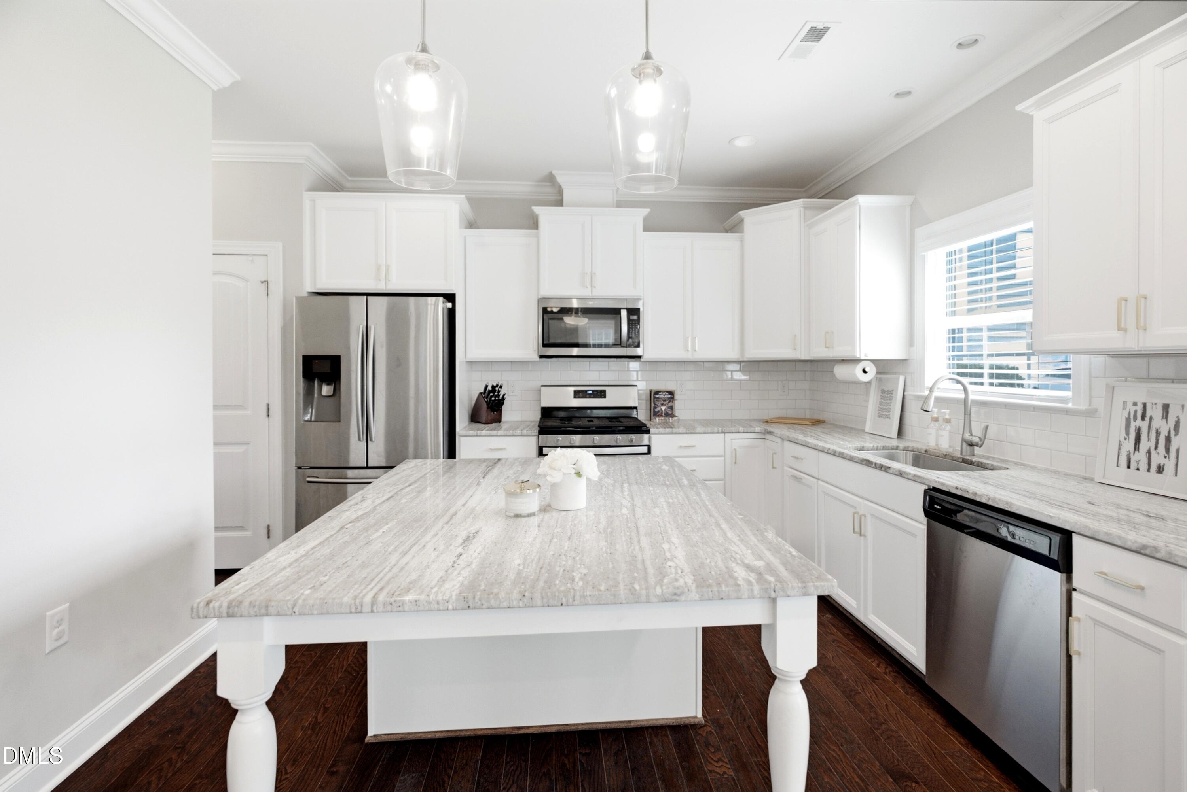
Located in the highly desirable original section of Wendell Falls, this well maintained home offers walkable access to resort-style amenities, parks, trails, The Farmhouse Cafe, Treelight Square's Publix, retail and dining -just 15 miles from DT Raleigh with easy access to Hwy 64 & 540.Situated on a corner lot, enjoy a covered front porch, screened porch, grilling deck, and flat, fenced backyard - ideal for relaxing or entertaining. Inside features hardwood flooring, fresh paint, abundant natural light, and an open-concept layout. The bright kitchen shines with a large island, upgraded granite, tile backsplash, stainless steel appliances, and opens to the breakfast nook and living area with gas fireplace, plus a formal dining room and drop zone. Upstairs offers a loft, spacious primary suite with tray ceilings, dual vanities, oversized shower, and large walk-in closet, along with two secondary bedrooms and a bonus room that could serve as a 5th bedroom. The finished third floor includes a 4th bedroom, full bath, and additional flex space perfect for a media room, playroom, or office. Enjoy the perfect blend of vibrant community living and everyday convenience in one of the area's most sought-after neighborhoods.
Listing Snapshot
Inside Area (SqFt)
3,090 sqft
HOA/Condo/Coop Fees
$100 monthly
Recent Activity
| 4 weeks ago | | Price changed to $499,000 |
| 4 weeks ago | | Listing updated with changes from the MLS® |
| 3 months ago | | Listing first seen on site |
General Features
Foundation
BlockBrick/Mortar
Parking
AttachedGarageConcreteDrivewayGarage Faces FrontGarage Door Opener
Property Sub Type
Single Family Residence
Security
Carbon Monoxide Detector(s)Smoke Detector(s)
Special Circumstances
Standard
Style
CraftsmanTraditional
Interior Features
Appliances
DryerDisposalDishwasherENERGY STAR Qualified AppliancesGas RangeGas Water HeaterMicrowaveRefrigeratorRange HoodWasher
Cooling
Central AirElectricHeat Pump
Fireplace Features
Family RoomGas Log
Flooring
CarpetHardwoodTile
Heating
ElectricForced AirHeat PumpNatural Gas
Interior
Breakfast BarCeiling Fan(s)ChandelierCrown MoldingDouble VanityEntrance FoyerGranite CountersHigh CeilingsKitchen IslandOpen FloorplanPantryRecessed LightingSmart HomeTray Ceiling(s)Walk-In Closet(s)
Laundry Features
Laundry RoomUpper Level
Bedroom 2
Dimensions - 10.5 x 11.2Level - Second
Bedroom 3
Dimensions - 12.2 x 10.5Level - Second
Bedroom 4
Dimensions - 10.6 x 10.7Level - Third
Bonus Room
Dimensions - 16.0 x 13.9Level - SecondDescription - Potential 5th Bedroom
Breakfast Room
Dimensions - 12.0 x 11.6Level - Main
Dining Room
Dimensions - 11.5 x 11.8Level - Main
Family Room
Dimensions - 16.0 x 13.9Level - Main
Kitchen
Dimensions - 10.8 x 12.2Level - Main
Loft
Dimensions - 7.0 x 7.7Level - Second
Master Bedroom
Dimensions - 16.7 x 13.9Level - Second
Recreation Room
Dimensions - 19.3 x 19.4Level - Third
Exterior Features
Construction Details
Fiber CementStone Veneer
Exterior
LightingPlaygroundRain Gutters
Lot Features
Back YardCorner LotLandscaped
Patio And Porch
CoveredDeckFront PorchRear PorchScreened
Community Features
Association Amenities
ClubhouseDog ParkFitness CenterJogging PathParkPlaygroundPoolTrail(s)
Association Fee Frequency
Monthly
Community Features
Fitness CenterParkPlaygroundPoolSidewalks
Financing Terms Available
CashConventionalFHAVA Loan
Schools
Elementary SchoolWake - Lake Myra Elementary
Middle SchoolWake - Wendell Middle
High SchoolWake - East Wake High School
Listing courtesy of Christina Valkanoff of Christina Valkanoff Realty Group

Listings that are marked with an icon are provided courtesy of the Triangle MLS, Inc. of North Carolina, Internet Data Exchange Database. Copyright 2026 Triangle MLS, Inc. of North Carolina. All rights reserved.
Last checked: 2026-09-20 09:53 AM UTC
Source: Walkscore

Did you know? You can invite friends and family to your search. They can join your search, rate and discuss listings with you.