Save
Ask
Tour
Hide
Share
$355,000
99 Days On Site

261 Douglas Falls Drive
Wendell, NC 27591

Single Family Residence|Pending
3
Beds
3
Total Baths
2
Full Baths
1
Partial Bath
1,649
SqFt
$215
/SqFt
2020
Built
Subdivision:
Wendell Falls
County:
Wake

Due to the health concerns created by Coronavirus we are offering personal 1-1 online video walkthough tours where possible.
261 Douglas Falls Drive261 Douglas Falls Drive261 Douglas Falls Drive261 Douglas Falls Drive
Save
Ask
Tour
Hide
Share

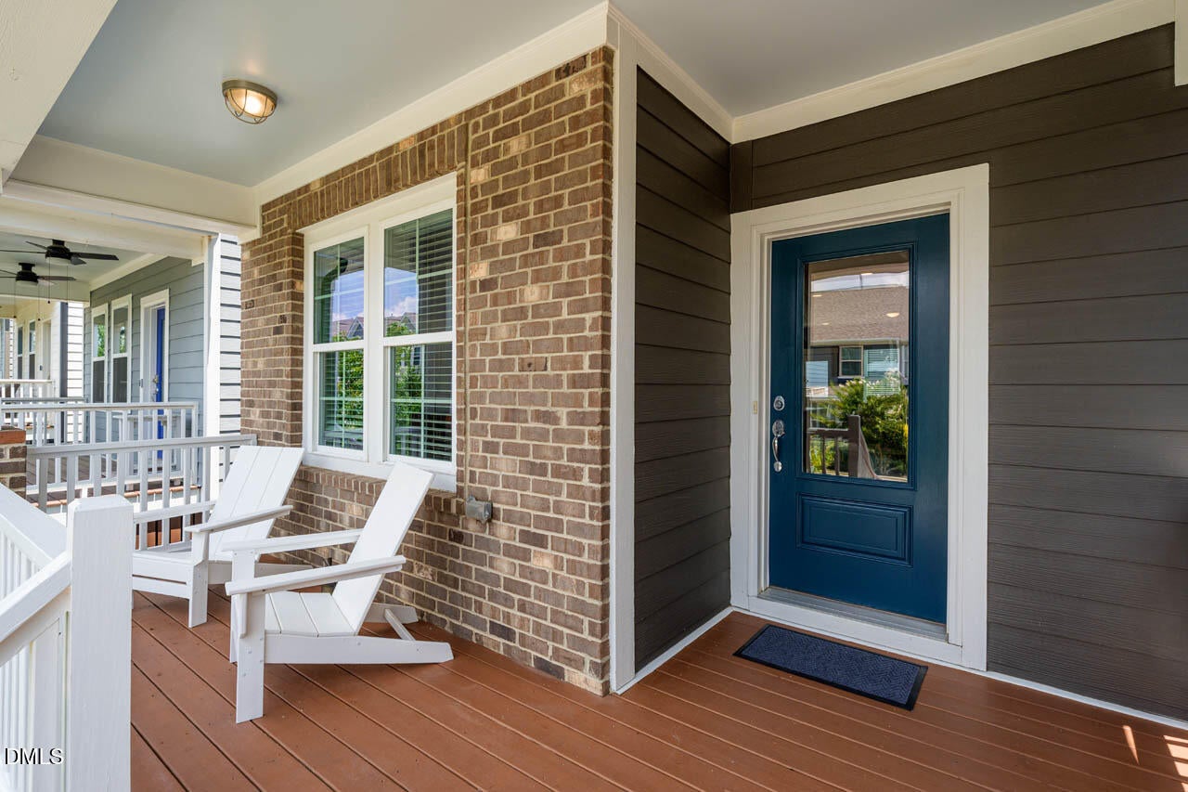
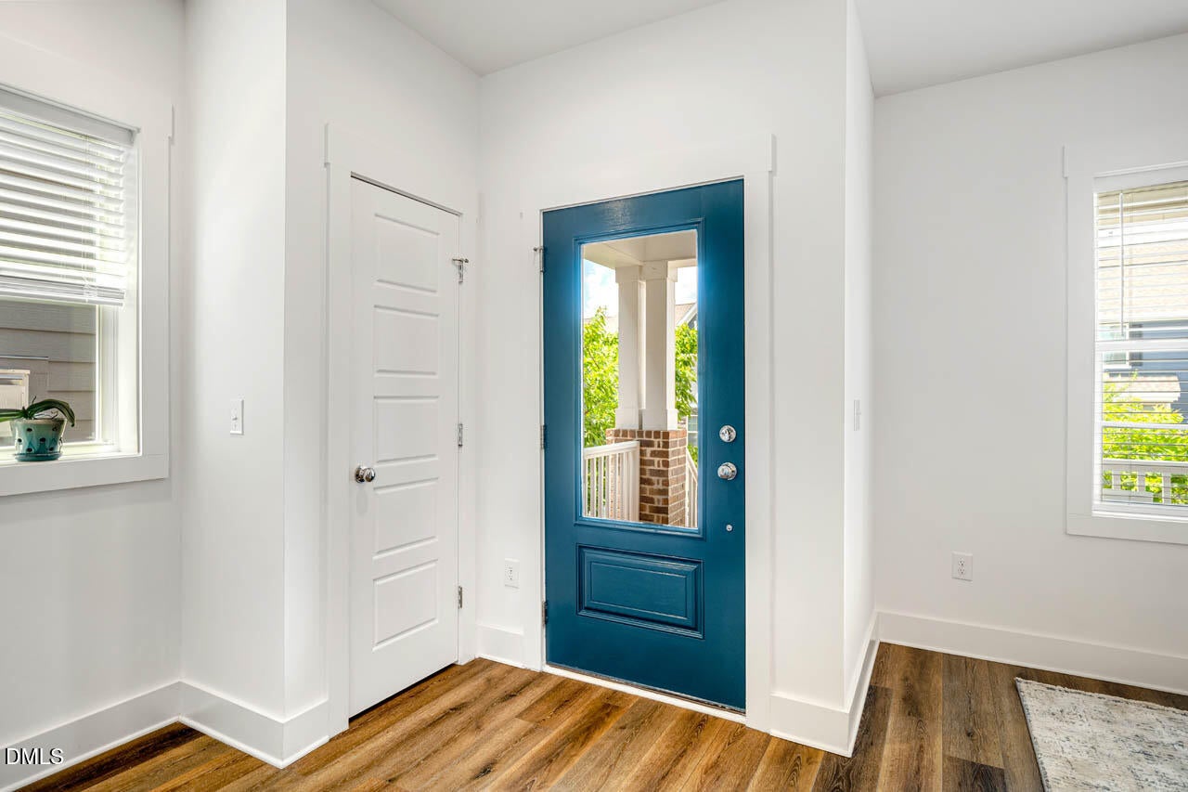
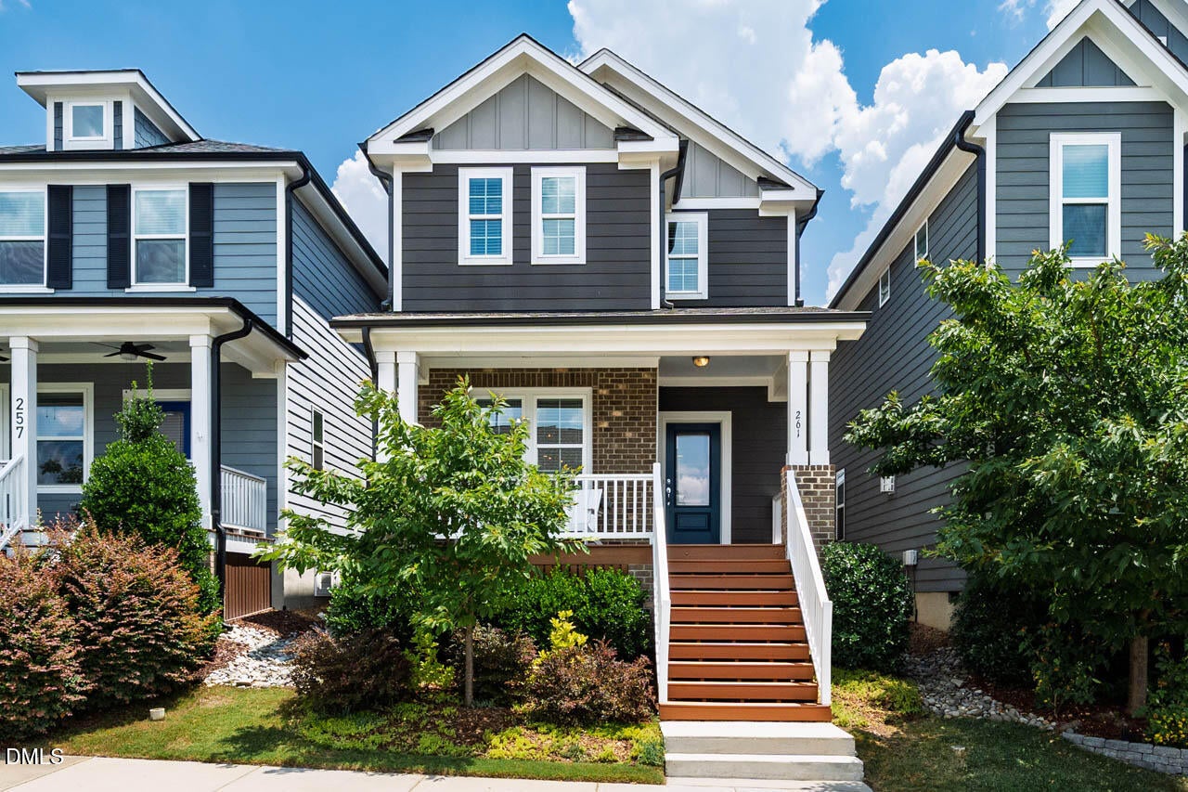
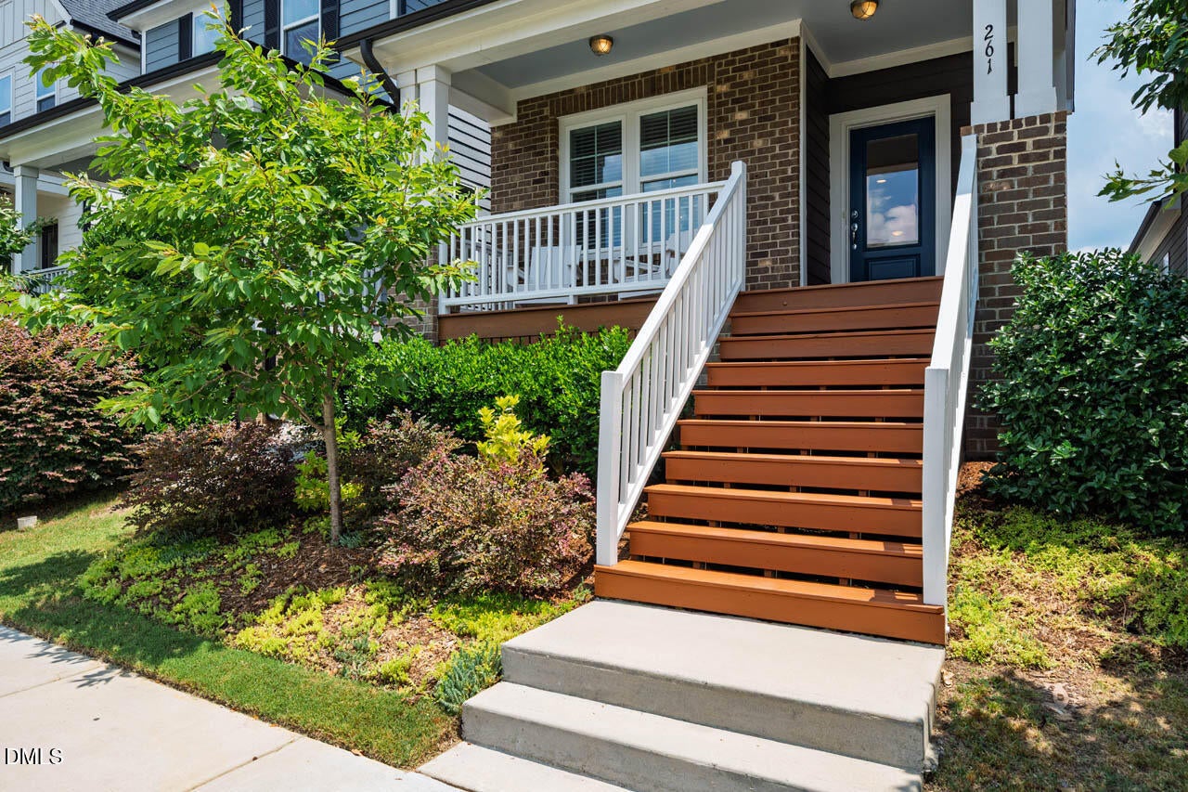
Discover this like-new home in the heart of Wendell Falls, ideally situated on the established side of the community with easy access to the neighborhood's exceptional amenities. Built in 2020 and refreshed with new interior paint and carpet, this home offers modern style, thoughtful upgrades, and everyday convenience. The open-concept main level features an airy design with a beautifully appointed island kitchen showcasing quartz countertops, subway tile backsplash, 42" white soft-close cabinetry, a gas range, and pantry. Gather in the inviting family room centered around a cozy gas log fireplace. Upstairs, the spacious primary retreat boasts dual closets and an ensuite bath with two sinks and a tiled walk-in shower. Outside, entertaining is a breeze in your private courtyard with an expansive paver patio and raised garden box ready for herbs or seasonal plantings. Enjoy tasty blueberries in season from your own bushes! The rear-entry detached garage is drywalled and wired, adding both functionality and flexibility. Experience the best of Wendell Falls with pools, playgrounds, a fitness center, miles of trails, parks, coffee shops, restaurants, and more—all within walking distance.

Save
Ask
Tour
Hide
Share
Listing Snapshot
Price 
$355,000
Days On Site 
99 Days
Bedrooms 
3
Inside Area (SqFt) 
1,649 sqft
Total Baths 
3
Full Baths 
2
Partial Baths 
1
Lot Size 
0.07 Acres
Year Built 
2020
MLS® Number 
10173887
Status 
Pending
Property Tax 
$4,123.65
HOA/Condo/Coop Fees 
$105 monthly
Sq Ft Source 
N/A
Friends & Family
Recent Activity
2 months agoListing updated with changes from the MLS®
2 months agoStatus changed to Pending
2 months agoPrice changed to $355,000
3 months agoListing first seen on site
General Features
Acres 
0.07
Garage 
Yes
Garage Spaces 
2
Levels 
Two
Parking 
DetachedDrivewayGarage Faces RearGarage
Property Sub Type 
Single Family Residence
Sewer 
Public Sewer
Special Circumstances 
Standard
SqFt Above 
1649
SqFt Total 
1649
Style 
CharlestonTransitional
Utilities 
Electricity ConnectedNatural Gas Connected
Water Source 
Public
Zoning 
PUD-1
Interior Features
Appliances 
DryerDisposalDishwasherFree-Standing RefrigeratorGas RangeGas Water HeaterIce MakerMicrowaveStainless Steel Appliance(s)Tankless Water HeaterWasher/Dryer Stacked
Basement 
Crawl Space
Cooling 
Central Air
Fireplace 
Yes
Fireplace Features 
Family RoomGas Log
Fireplaces 
1
Flooring 
CarpetTileVinyl
Interior 
Breakfast BarChandelierDouble VanityHis and Hers ClosetsHigh Speed InternetKitchen IslandOpen FloorplanPantryRecessed LightingWalk-In Closet(s)
Laundry Features 
Laundry ClosetInside
Bedroom 2 
Dimensions - 11.4 x 9.1Level - Second
Bedroom 3 
Dimensions - 11.4 x 9.1Level - Second
Dining Room 
Dimensions - 11.6 x 11.3Level - Main
Family Room 
Dimensions - 18.7 x 13.4Level - Main
Kitchen 
Dimensions - 16.0 x 15.0Level - Main
Master Bedroom 
Dimensions - 15.0 x 14.0Level - Second
Save
Ask
Tour
Hide
Share
Exterior Features
Construction Details 
Board & Batten SidingBrickFiber CementVertical Siding
Exterior 
CourtyardGardenRain Gutters
Patio And Porch 
CoveredFront PorchPatioPorch
Roof 
AsphaltShingle
Community Features
Association Amenities 
ClubhouseDog ParkExercise CourseFitness CenterJogging PathParkPicnic AreaPlaygroundPoolRecreation FacilitiesTrail(s)
Association Fee 
$105.0
Association Fee Frequency 
Monthly
Community Features 
Fitness CenterParkPlaygroundPoolRestaurantSidewalks
Financing Terms Available 
CashConventionalFHAVA Loan
Roads 
Asphalt
Schools
School District
Unknown
Elementary School
Wake - Lake Myra Elementary
Middle School
Wake - Wendell Middle
High School
Wake - East Wake High School
Listing courtesy of Christy Mroczkiewicz of Compass -- Cary


Listings that are marked with an icon are provided courtesy of the Triangle MLS, Inc. of North Carolina, Internet Data Exchange Database. Copyright 2026 Triangle MLS, Inc. of North Carolina. All rights reserved.

Last checked: 2026-09-20 09:53 AM UTC

Neighborhood & Commute
Source: Walkscore
Save
Ask
Tour
Hide
Share