Save
Ask
Tour
Hide
Share
$599,900
50 Days On Site

535 Long View Drive
Youngsville, NC 27596

For Sale|Single Family Residence|Active
4
Beds
4
Total Baths
4
Full Baths
4,119
SqFt
$146
/SqFt
2018
Built
Subdivision:
Olde Liberty
County:
Franklin

Due to the health concerns created by Coronavirus we are offering personal 1-1 online video walkthough tours where possible.
535 Long View Drive535 Long View Drive535 Long View Drive535 Long View Drive
Save
Ask
Tour
Hide
Share

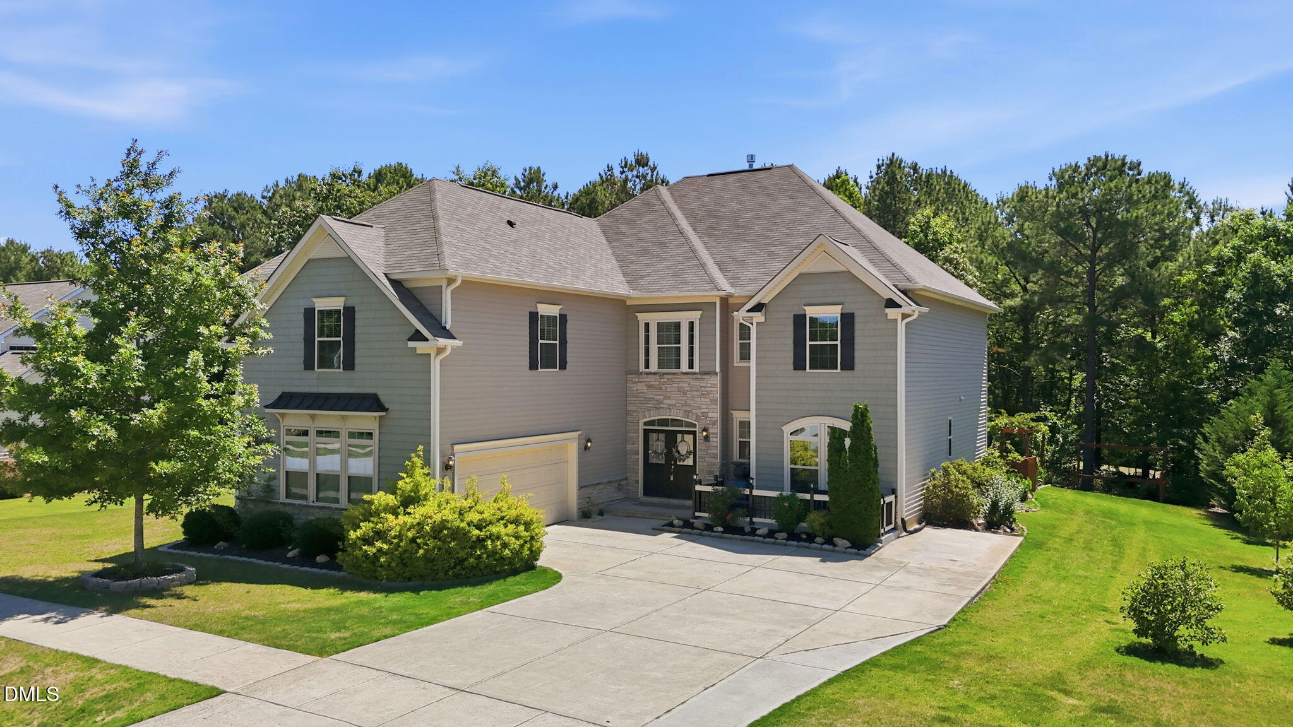
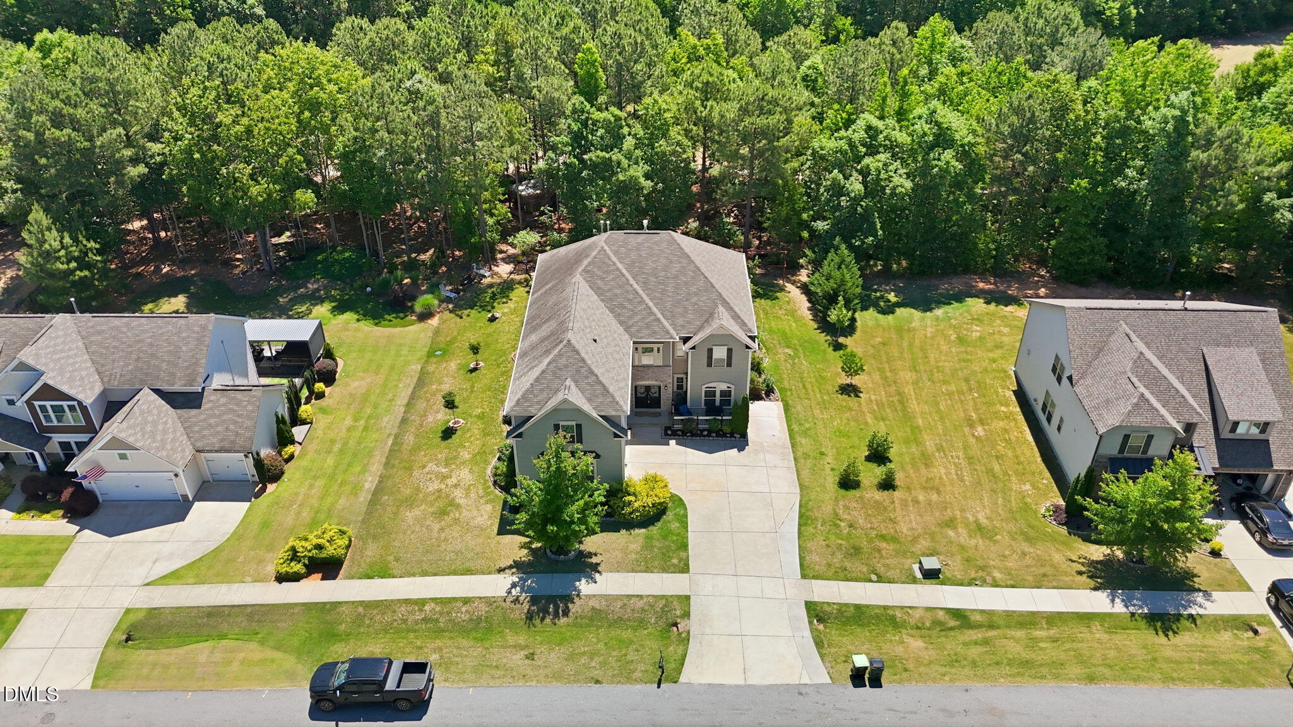
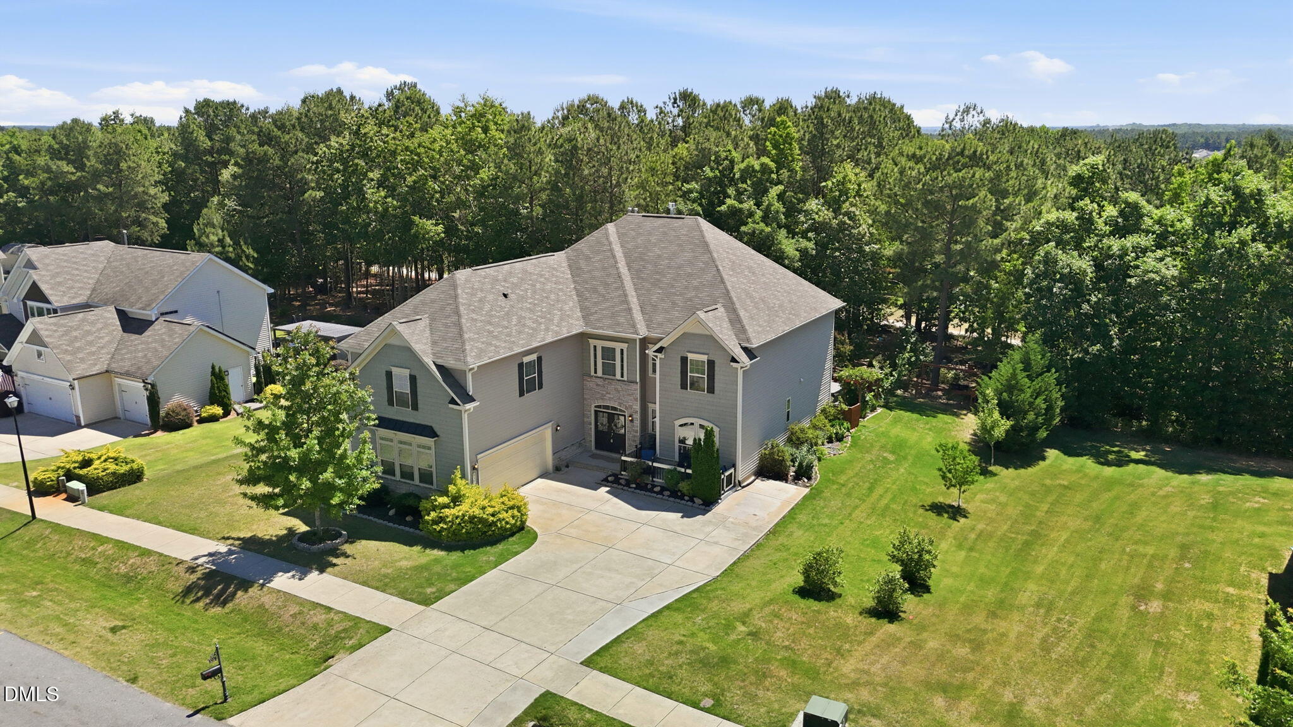
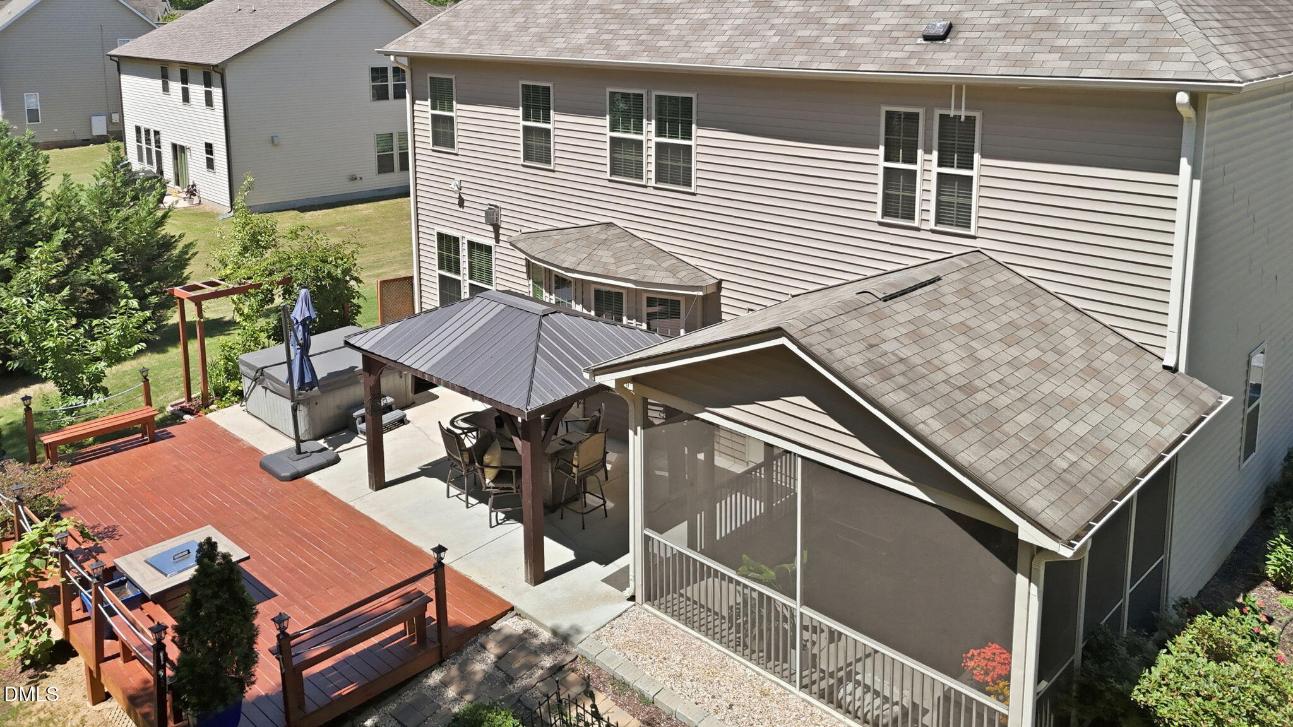
Ready for more space, more comfort, and more of the lifestyle you have been dreaming about. This grand Youngsville home sits on the seventh fairway with golf course views and optional membership, giving you the beauty of golf living without the added fees. With more than four thousand square feet, this is the kind of home that lets you spread out, grow, and entertain with ease. A pair of double wooden doors opens to a wide foyer and a sweeping wrought iron staircase that sets the tone for the entire home. The main level offers the spaces move up buyers crave: a formal dining room for holidays, a living room and family room for everyday life, coffered ceilings, crown molding, and engineered hardwoods throughout. The kitchen delivers the upgrade you have been waiting for with double ovens, stainless steel appliances, generous countertops, and an open concept design that keeps everyone connected. A guest bedroom with a full bath on the main level adds flexibility for visitors or multigenerational living. Upstairs, the primary retreat feels like a true step up. Enjoy a cozy fireplace, a private sitting room, and a spa inspired bathroom with a soaking tub and a Roman shower with entrances from both sides. An open loft and two additional bedrooms, each with its own bathroom, complete the second floor. A second staircase leads from the loft directly to the kitchen for easy flow. The backyard is where this home becomes a lifestyle upgrade. A large screened porch, oversized deck, outdoor bar, tiki bar, hot tub, and firepit all overlook the rolling green of the seventh fairway. Whether hosting friends, celebrating milestones, or enjoying quiet evenings under the stars, this space delivers the resort style living so many buyers want in their next home. If you are ready to move up, this one checks every box.

Save
Ask
Tour
Hide
Share
Listing Snapshot
Price 
$599,900
Days On Site 
50 Days
Bedrooms 
4
Inside Area (SqFt) 
4,119 sqft
Total Baths 
4
Full Baths 
4
Partial Baths 
N/A
Lot Size 
0.4 Acres
Year Built 
2018
MLS® Number 
10173586
Status 
Active
Property Tax 
$3,271.43
HOA/Condo/Coop Fees 
$35 monthly
Sq Ft Source 
N/A
Friends & Family
Recent Activity
3 days agoListing updated with changes from the MLS®
5 days agoPrice changed to $599,900
2 months agoStatus changed to Active
2 months agoListing first seen on site
General Features
Acres 
0.4
Attached Garage 
Yes
Foundation 
Slab
Garage 
Yes
Garage Spaces 
2
Levels 
Two
Parking 
ConcreteDrivewayGarage Faces SidePavedAttached
Property Sub Type 
Single Family Residence
Sewer 
Public Sewer
Special Circumstances 
Standard
SqFt Above 
4119
SqFt Total 
4119
Style 
Traditional
Utilities 
Cable ConnectedNatural Gas ConnectedSewer ConnectedWater Connected
Water Source 
Public
Zoning 
FCO R-30
Interior Features
Appliances 
Built-In Electric OvenBuilt-In Electric RangeCooktopDishwasherDouble OvenDryerMicrowaveRefrigeratorWasher/Dryer
Cooling 
Ceiling Fan(s)Central AirHeat Pump
Fireplace 
Yes
Fireplace Features 
Family RoomGas LogMaster Bedroom
Fireplaces 
2
Flooring 
CarpetCeramic TileLaminateVinyl
Heating 
CentralHeat Pump
Interior 
BookcasesPantryCathedral Ceiling(s)Ceiling Fan(s)Coffered Ceiling(s)Crown MoldingDouble VanityEat-in KitchenEntrance FoyerGranite CountersHigh CeilingsKitchen IslandSoaking TubTray Ceiling(s)Walk-In Closet(s)Wet Bar
Laundry Features 
Laundry RoomUpper Level
Main Level Bedrooms 
1
Window Features 
BlindsStorm Window(s)
Bedroom 2 
Dimensions - 15.0 x 10.3Level - Main
Bedroom 3 
Dimensions - 12.0 x 12.2Level - Second
Bedroom 4 
Dimensions - 17.0 x 14.0Level - Second
Bonus Room 
Dimensions - 16.6 x 20.5Level - Second
Breakfast Room 
Dimensions - 8.3 x 13.6Level - Main
Dining Room 
Dimensions - 12.2 x 14.4Level - Main
Entrance Hall 
Dimensions - 12.0 x 9.5Level - Main
Family Room 
Dimensions - 22.0 x 15.0Level - Main
Kitchen 
Dimensions - 11.6 x 15.3Level - Main
Laundry 
Dimensions - 10.6 x 5.8Level - Second
Living Room 
Dimensions - 13.4 x 12.3Level - Main
Master Bedroom 
Dimensions - 16.2 x 16.2Level - Second
Other 
Dimensions - 26.2 x 20.7Level - MainDescription - Garage
Save
Ask
Tour
Hide
Share
Exterior Features
Construction Details 
StoneVinyl Siding
Exterior 
Fire PitLightingPrivate YardRain GuttersStorage
Frontage 
Golf Course
Lot Features 
Back YardGardenLandscapedOn Golf Course
Patio And Porch 
DeckFront PorchScreened
Roof 
Shingle
View 
Golf CourseTrees/Woods
Waterview 
Golf CourseTrees/Woods
Windows/Doors 
BlindsStorm Window(s)
Community Features
Association Dues 
35
Community Features 
Golf
Financing Terms Available 
CashConventionalFHAVA LoanUSDA Loan
HOA Fee Frequency 
Monthly
Schools
School District
Unknown
Elementary School
Franklin - Long Mill Elementary
Middle School
Franklin - Franklinton Middle School
High School
Franklin - Franklinton High
Listing courtesy of Marti Hampton of EXP Realty LLC


Listings that are marked with an icon are provided courtesy of the Triangle MLS, Inc. of North Carolina, Internet Data Exchange Database. Copyright 2026 Triangle MLS, Inc. of North Carolina. All rights reserved.

Last checked: 2026-08-02 03:14 AM UTC

Neighborhood & Commute
Source: Walkscore
Save
Ask
Tour
Hide
Share