Save
Ask
Tour
Hide
Share
$675,000
50 Days On Site

3413 Mission Olive Place
New Hill, NC 27562

For Sale|Single Family Residence|Active
5
Beds
4
Total Baths
4
Full Baths
2,842
SqFt
$238
/SqFt
2022
Built
Subdivision:
Olive Ridge
County:
Wake

Due to the health concerns created by Coronavirus we are offering personal 1-1 online video walkthough tours where possible.
3413 Mission Olive Place3413 Mission Olive Place3413 Mission Olive Place3413 Mission Olive Place
Save
Ask
Tour
Hide
Share

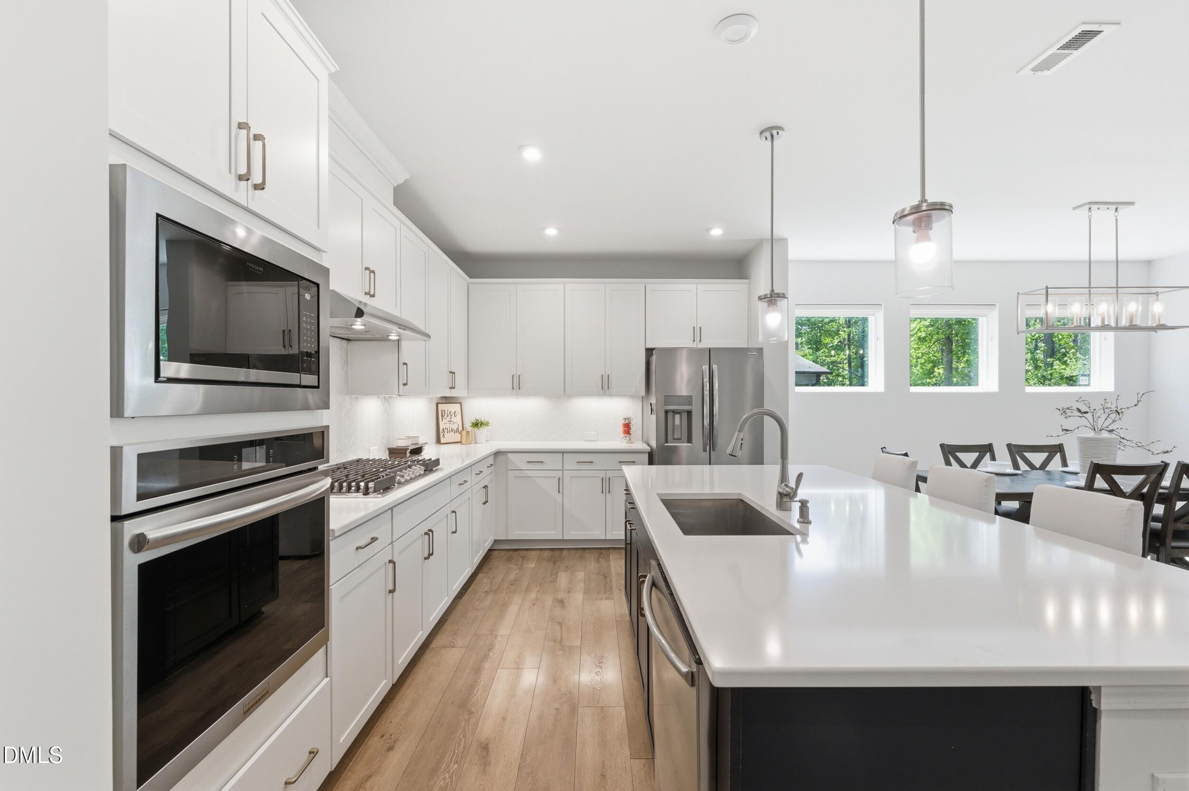
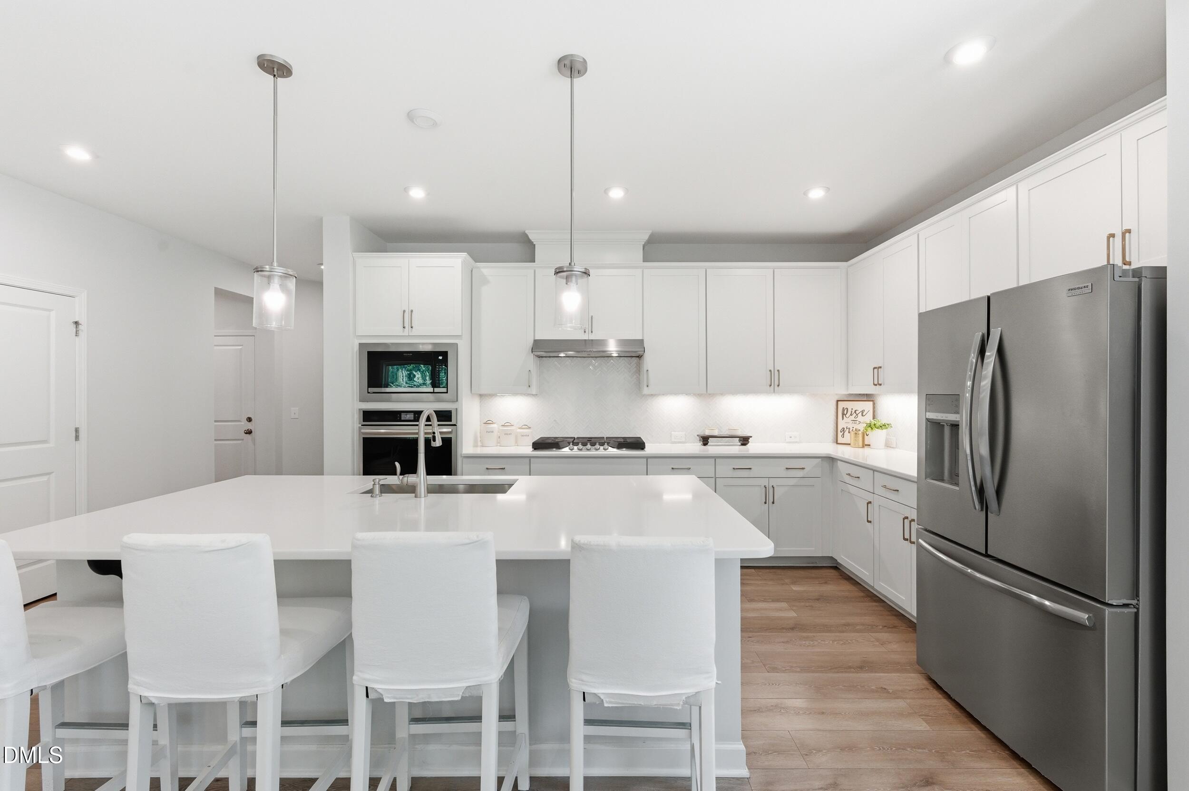
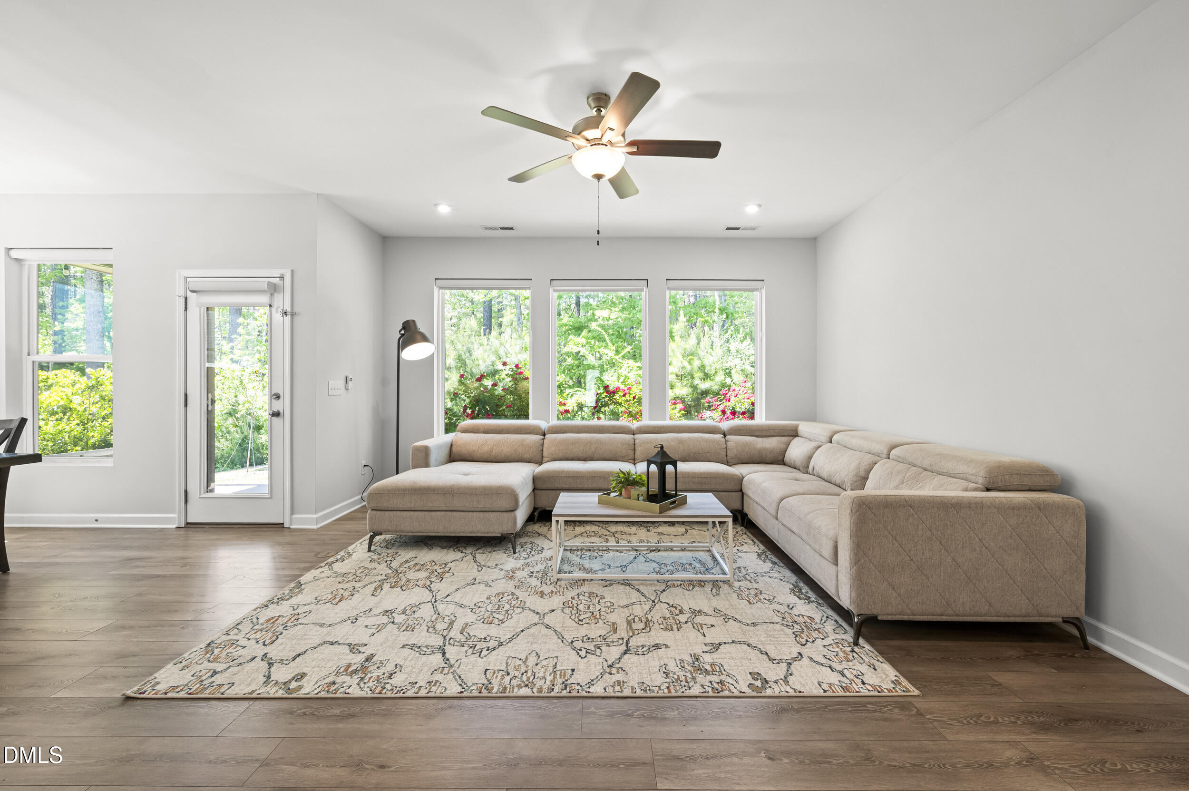
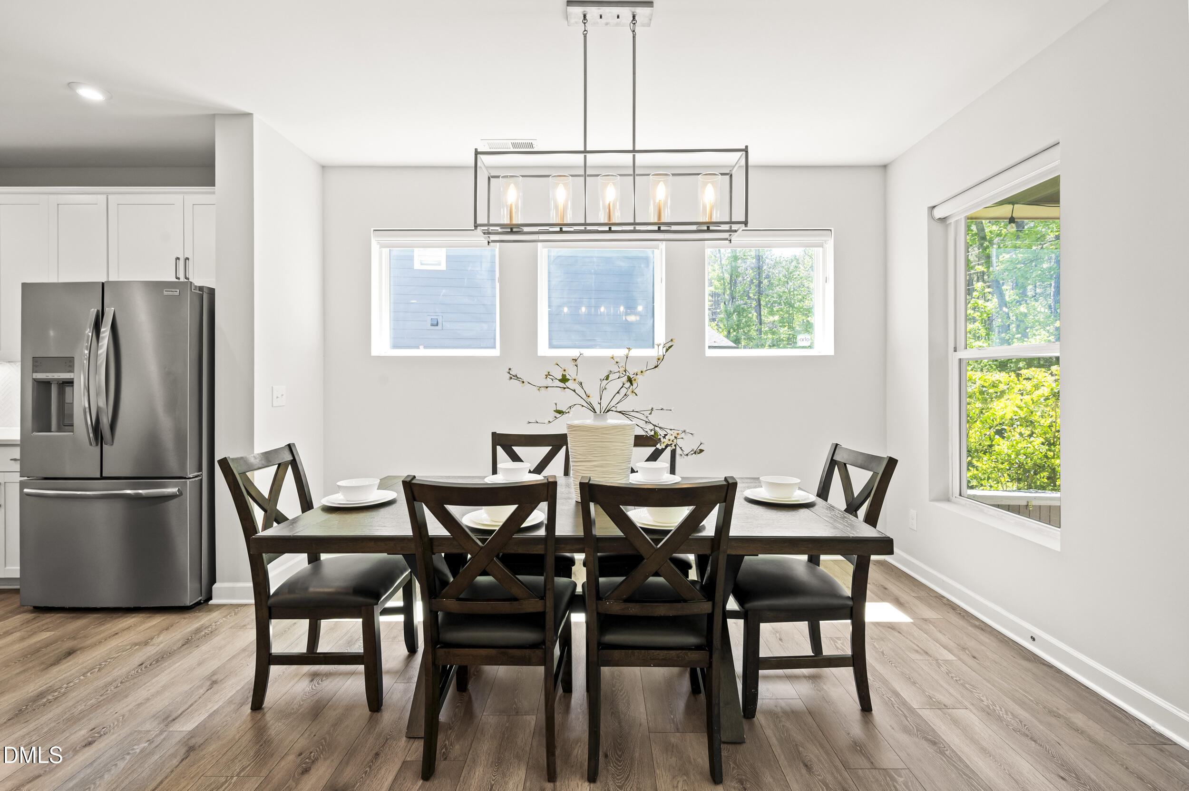
Seller offering $5,000 toward closing costs with an acceptable offer, plus $45,000 in owner upgrades already included. This 2022 David Weekley "Stonehurst" floor plan offers a layout Apex-area buyers search for and rarely find: two bedrooms on the main level: a primary suite plus a private guest suite with full bath. Main Level: Luxury vinyl plank flooring, open-concept layout, and a gourmet kitchen with quartz countertops, gas cooktop, built-in wall oven, oversized island, under-cabinet lighting, and soft-close drawers. $45,000 in Owner Upgrades Included: Automated smart blinds (17 windows) with blackout blinds in every bedroom, backyard stone landscaping, finished garage with epoxy flooring and storage, laundry cabinetry, designer ceiling fans, security cameras and flood lights, WiFi smart lighting, and pull-out patio screen. Builder Upgrades: Covered porch, tray ceiling in primary suite, spa-style shower with tiled floor and full glass enclosure, floor outlets, vinyl-plank stair treads. Upper Level: Flexible loft connects three bedrooms, including an ensuite and two sharing a Jack-and-Jill bath, plus walk-in attic storage. Transferable Warranties: 30-year builder roof warranty, HVAC parts warranty through 2033, wall oven, gas cooktop, dishwasher, and refrigerator warranties through 2028, plus 2026 pest treatment paid in full. Location: 5-15 minutes to US-1, NC-540, Jordan Lake, Sweetwater Town Center, and Apex-area schools.

Save
Ask
Tour
Hide
Share
Listing Snapshot
Price 
$675,000
Days On Site 
50 Days
Bedrooms 
5
Inside Area (SqFt) 
2,842 sqft
Total Baths 
4
Full Baths 
4
Partial Baths 
N/A
Lot Size 
0.17 Acres
Year Built 
2022
MLS® Number 
10173559
Status 
Active
Property Tax 
$5,955.73
HOA/Condo/Coop Fees 
$99 monthly
Sq Ft Source 
N/A
Friends & Family
Recent Activity
2 days agoListing updated with changes from the MLS®
2 months agoListing first seen on site
General Features
Acres 
0.17
Attached Garage 
Yes
Foundation 
Slab
Garage 
Yes
Garage Spaces 
2
Levels 
Two
Parking 
AttachedDrivewayGarage
Property Condition 
Updated/Remodeled
Property Sub Type 
Single Family Residence
Security 
Closed Circuit Camera(s)Smoke Detector(s)
Sewer 
Public Sewer
Special Circumstances 
Standard
SqFt Above 
2842
SqFt Total 
2842
Style 
ContemporaryTraditional
Water Source 
Public
Zoning 
PUD-C
Interior Features
Appliances 
CooktopDishwasherDryerFree-Standing RefrigeratorGas CooktopIce MakerMicrowaveOvenRange HoodRefrigeratorStainless Steel Appliance(s)Tankless Water HeaterWasherWasher/DryerWater Heater
Cooling 
Ceiling Fan(s)Central Air
Flooring 
CarpetVinylTileOther
Heating 
Forced AirNatural GasZoned
Interior 
Ceiling Fan(s)Double VanityKitchen IslandOpen FloorplanRecessed Lighting
Laundry Features 
InsideLaundry RoomMain Level
Main Level Bedrooms 
2
Window Features 
Bay Window(s)Blinds
Bedroom 2 
Dimensions - 12.8 x 13.8Level - Main
Bedroom 3 
Dimensions - 10.0 x 14.2Level - Second
Bedroom 4 
Dimensions - 10.0 x 14.5Level - Second
Bedroom 5 
Dimensions - 10.0 x 11.5Level - Second
Family Room 
Dimensions - 15.1 x 17.0Level - Main
Loft 
Dimensions - 14.0 x 15.6Level - Second
Master Bedroom 
Dimensions - 13.0 x 13.3Level - Main
Save
Ask
Tour
Hide
Share
Exterior Features
Construction Details 
Fiber CementStoneVertical Siding
Exterior 
Private YardRain Gutters
Lot Features 
Back YardCul-De-Sac
Patio And Porch 
CoveredFront PorchPatioPorch
Roof 
Shingle
View 
Trees/Woods
Waterview 
Trees/Woods
Windows/Doors 
Bay Window(s)Blinds
Community Features
Association Dues 
99
Financing Terms Available 
CashConventional
HOA Fee Frequency 
Monthly
Schools
School District
Unknown
Elementary School
Wake - Apex Friendship Elementary
Middle School
Wake - Apex Friendship Middle
High School
Wake - Apex Friendship High
Listing courtesy of Shikha Anand of EXP Realty LLC


Listings that are marked with an icon are provided courtesy of the Triangle MLS, Inc. of North Carolina, Internet Data Exchange Database. Copyright 2026 Triangle MLS, Inc. of North Carolina. All rights reserved.

Last checked: 2026-08-02 03:30 AM UTC

Neighborhood & Commute
Source: Walkscore
Save
Ask
Tour
Hide
Share