Save
Ask
Tour
Hide
Share
$615,000
95 Days On Site

183 Batten Hill Lane
Selma, NC 27576

Single Family Residence|Pending
3
Beds
3
Total Baths
2
Full Baths
1
Partial Bath
2,497
SqFt
$246
/SqFt
2022
Built
Subdivision:
Walnut Hall
County:
Johnston

Due to the health concerns created by Coronavirus we are offering personal 1-1 online video walkthough tours where possible.
183 Batten Hill Lane183 Batten Hill Lane183 Batten Hill Lane183 Batten Hill Lane
Save
Ask
Tour
Hide
Share

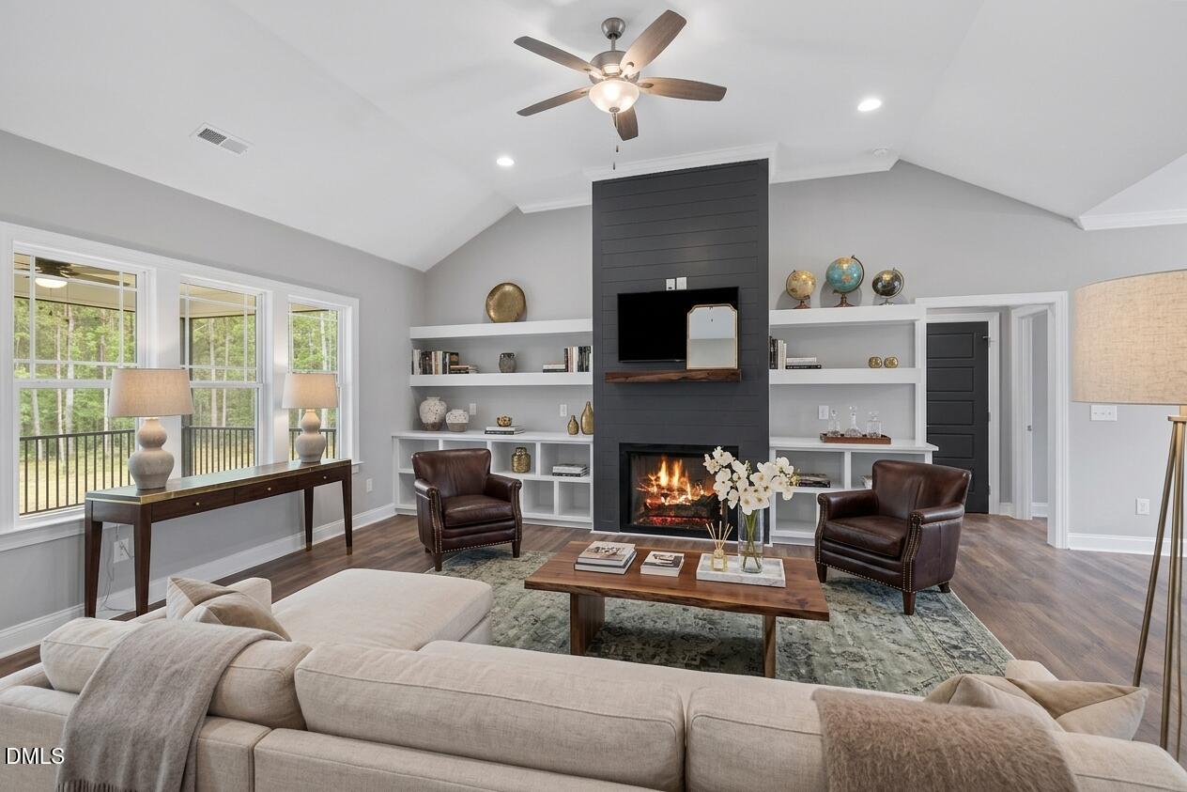
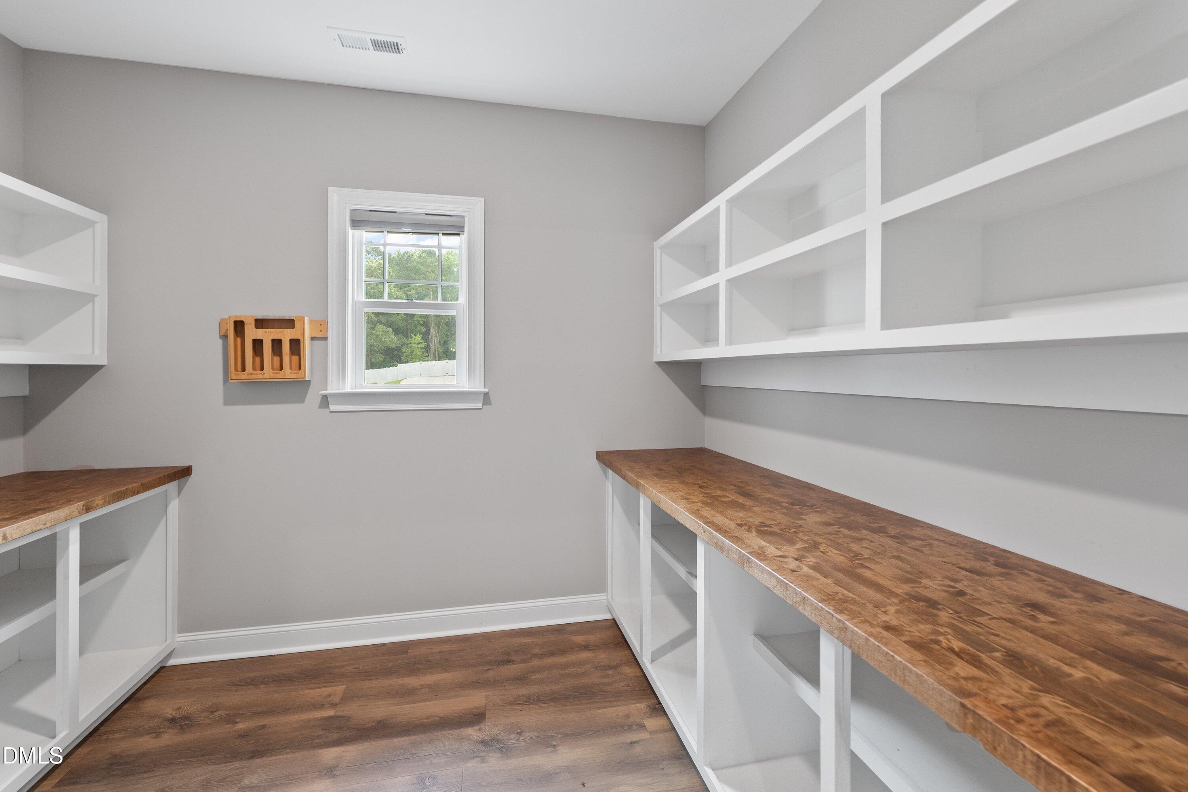
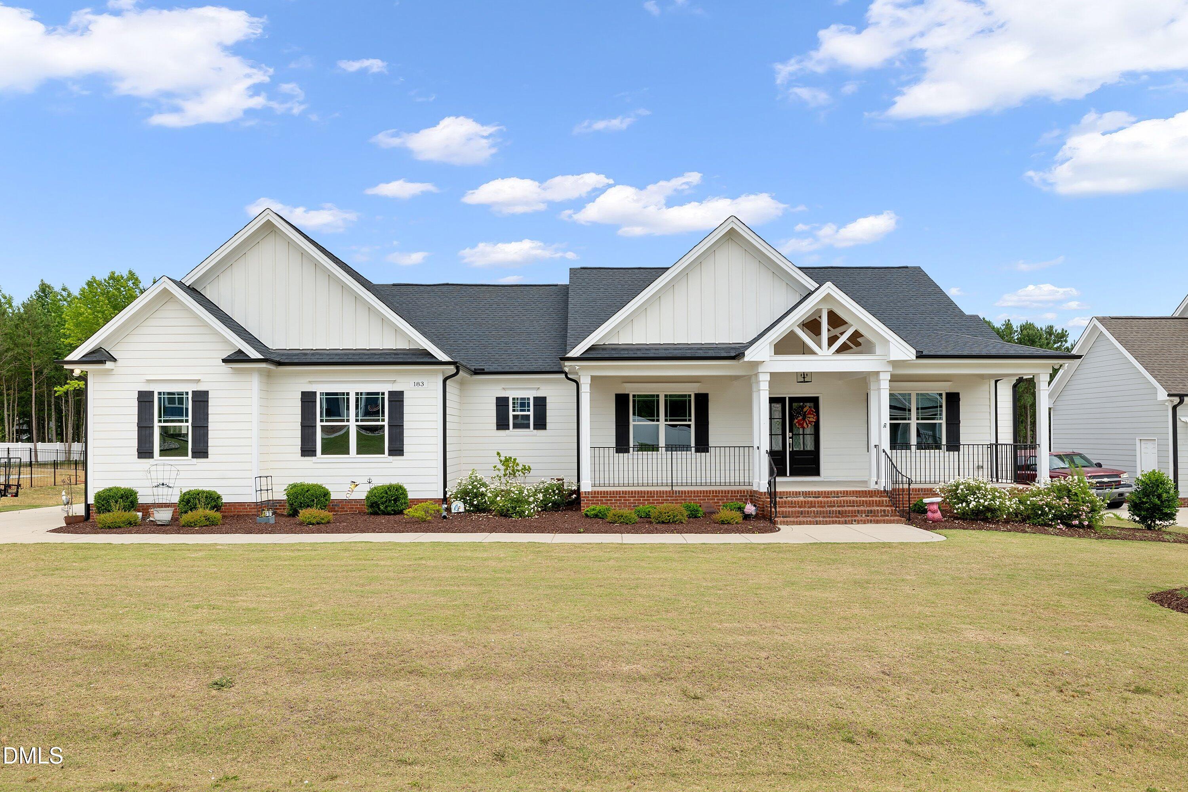
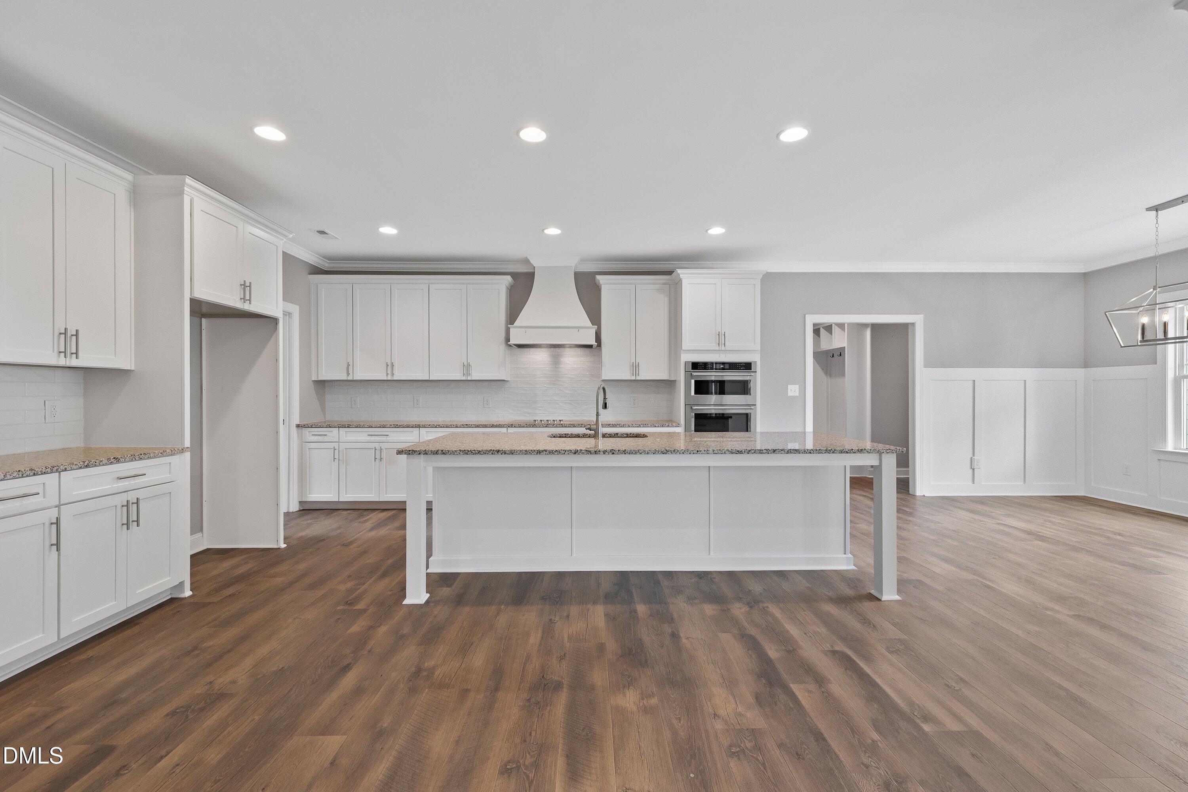
Luxury living in a prime location, just 2 miles from the Flowers area of Clayton! This beautiful ranch, split-floor plan home offers numerous custom upgraded features throughout the house. Open floor plan with built-in shelves and an extra large island in the kitchen, perfect for entertaining. A 10x7 pantry finished with butcher block countertops, a formal dining room or office, large laundry room equipped with a sink, an additional half bath, spacious drop zone, split dual vanities and a very spacious primary walk in closet. Outside you'll enjoy an amazing rocking chair front porch or spending time on the screened-in back porch overlooking the large backyard. Sealed and conditioned walk-in crawlspace is-perfect for storage, and an oversized 3 car garage.

Save
Ask
Tour
Hide
Share
Listing Snapshot
Price 
$615,000
Days On Site 
95 Days
Bedrooms 
3
Inside Area (SqFt) 
2,497 sqft
Total Baths 
3
Full Baths 
2
Partial Baths 
1
Lot Size 
0.9 Acres
Year Built 
2022
MLS® Number 
10173548
Status 
Pending
Property Tax 
$3,406.9
HOA/Condo/Coop Fees 
$32.92 monthly
Sq Ft Source 
N/A
Friends & Family
Recent Activity
3 weeks agoListing updated with changes from the MLS®
3 weeks agoStatus changed to Pending
2 months agoPrice changed to $615,000
3 months agoListing first seen on site
General Features
Acres 
0.9
Attached Garage 
Yes
Disclosures 
Seller Disclosure
Garage 
Yes
Garage Spaces 
3
Levels 
One
Parking 
AttachedGarageConcrete
Parking Spaces 
4
Property Sub Type 
Single Family Residence
Sewer 
Septic Tank
Special Circumstances 
Standard
SqFt Above 
2497
SqFt Total 
2497
Style 
RanchCraftsman
Utilities 
Electricity ConnectedPropaneWater ConnectedSewer Connected
Water Source 
Public
Zoning 
RAG
Interior Features
Appliances 
DishwasherElectric CooktopElectric OvenMicrowaveWater HeaterOven
Basement 
Crawl Space
Cooling 
Central AirHeat Pump
Fireplace 
Yes
Fireplace Features 
Gas LogPropane
Fireplaces 
1
Flooring 
TileVinyl
Interior 
BookcasesCeiling Fan(s)Crown MoldingDouble VanityEat-in KitchenGranite CountersHigh CeilingsKitchen IslandOpen FloorplanPantryTray Ceiling(s)Walk-In Closet(s)Master DownstairsHigh Speed Internet
Laundry Features 
InsideLaundry Room
Main Level Bedrooms 
3
Master Bedroom 
Level - Main
Save
Ask
Tour
Hide
Share
Exterior Features
Construction Details 
Board & Batten SidingFiber Cement
Exterior 
Rain Gutters
Lot Features 
Back YardClearedFront Yard
Patio And Porch 
CoveredDeckFront PorchScreened
Roof 
Shingle
Community Features
Association Fee 
$395.0
Association Fee Frequency 
Annually
Financing Terms Available 
CashConventionalFHAVA Loan
Schools
School District
Unknown
Elementary School
Johnston - Thanksgiving Elementary School
Middle School
Johnston - Archer Lodge Middle
High School
Johnston - Corinth Holders High School
Listing courtesy of Shannon Marie Sharrock of HomeTowne Realty


Listings that are marked with an icon are provided courtesy of the Triangle MLS, Inc. of North Carolina, Internet Data Exchange Database. Copyright 2026 Triangle MLS, Inc. of North Carolina. All rights reserved.

Last checked: 2026-09-16 12:00 PM UTC

Neighborhood & Commute
Source: Walkscore
Save
Ask
Tour
Hide
Share