Save
Ask
Tour
Hide
Share
$354,900
54 Days On Site

624 Mill Station Lane
Wendell, NC 27591

Single Family Residence|Pending
3
Beds
3
Total Baths
2
Full Baths
1
Partial Bath
1,851
SqFt
$192
/SqFt
2017
Built
Subdivision:
Wendell Falls
County:
Wake

Due to the health concerns created by Coronavirus we are offering personal 1-1 online video walkthough tours where possible.
624 Mill Station Lane624 Mill Station Lane624 Mill Station Lane624 Mill Station Lane
Save
Ask
Tour
Hide
Share

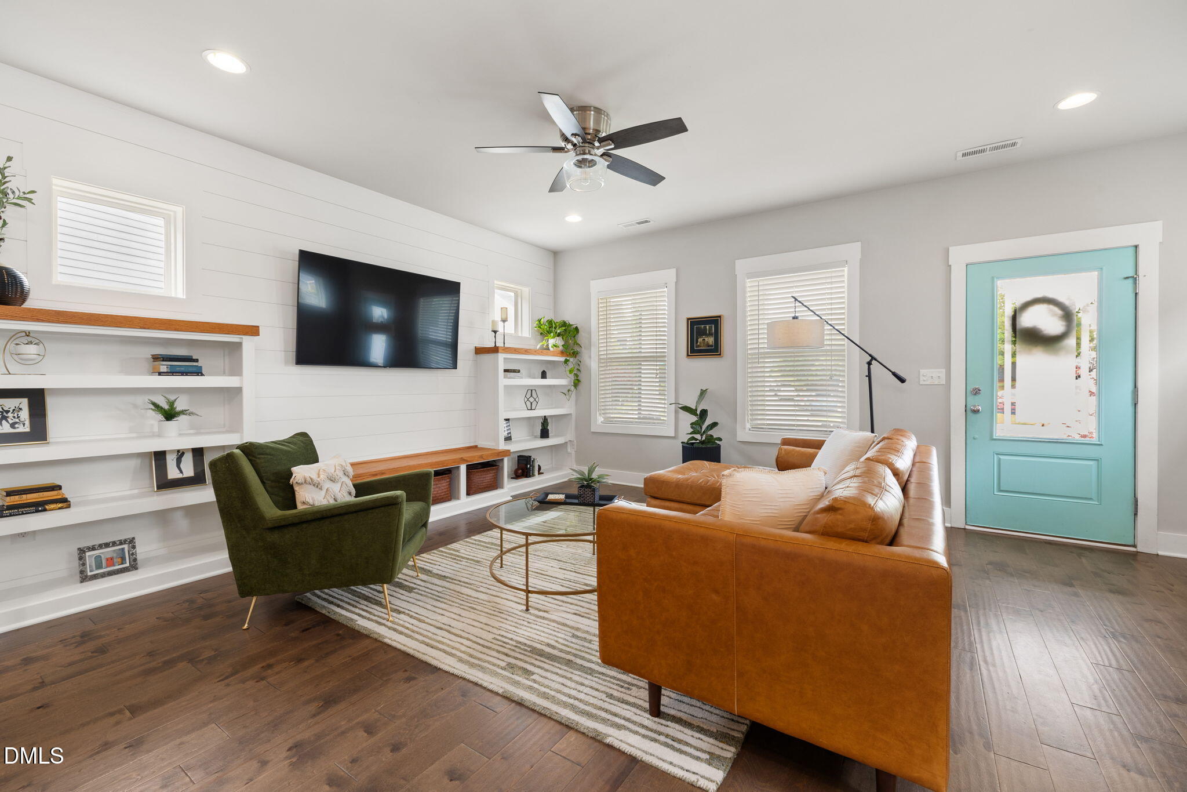
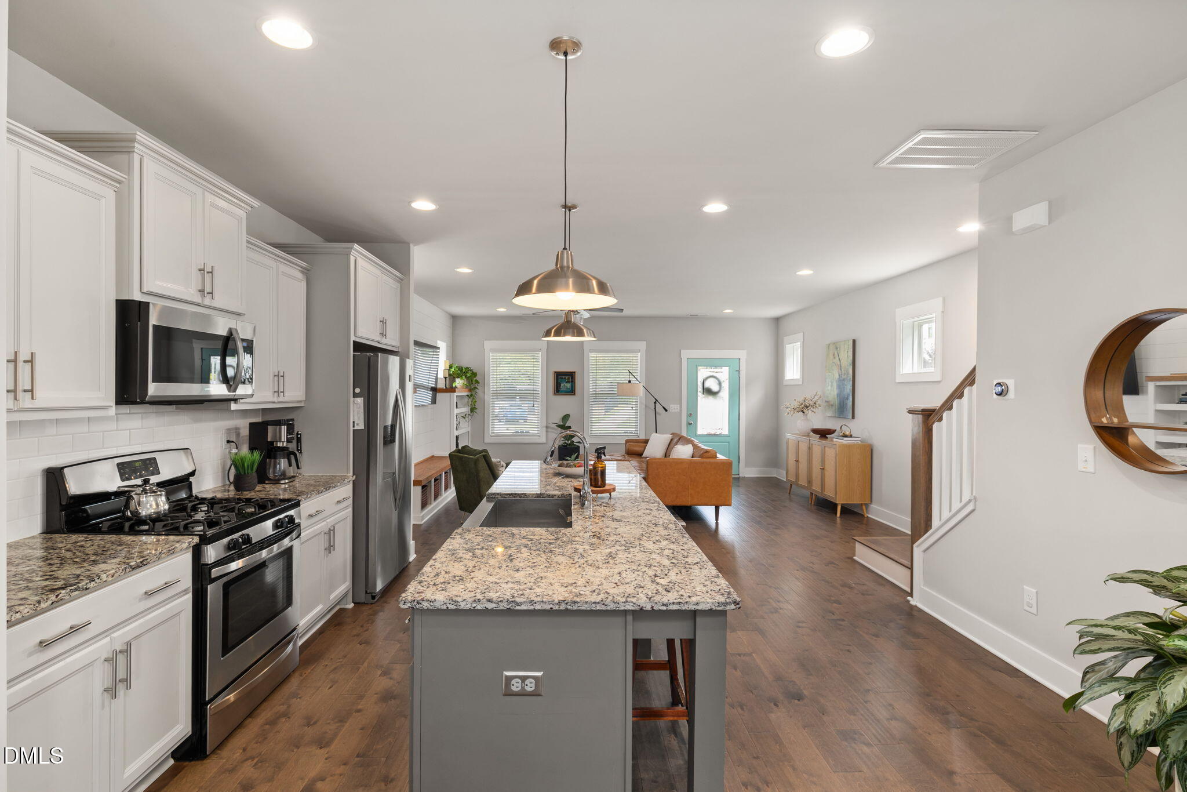
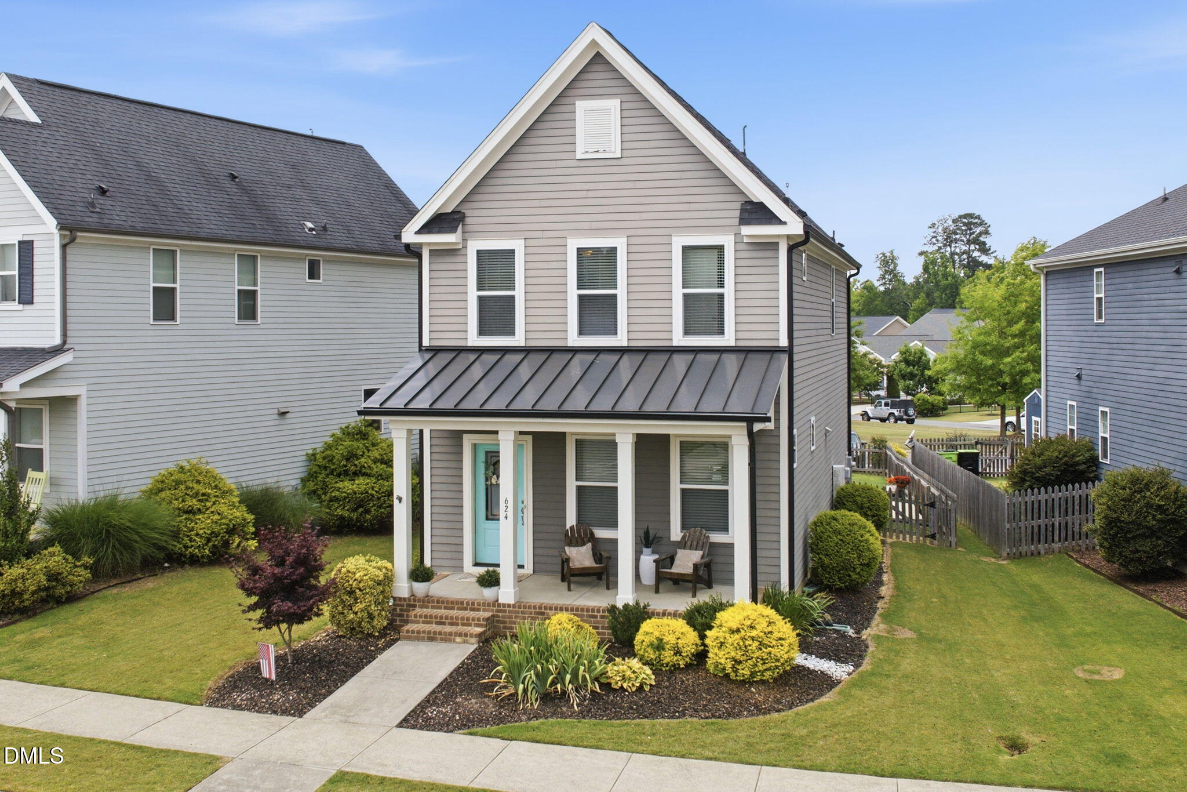
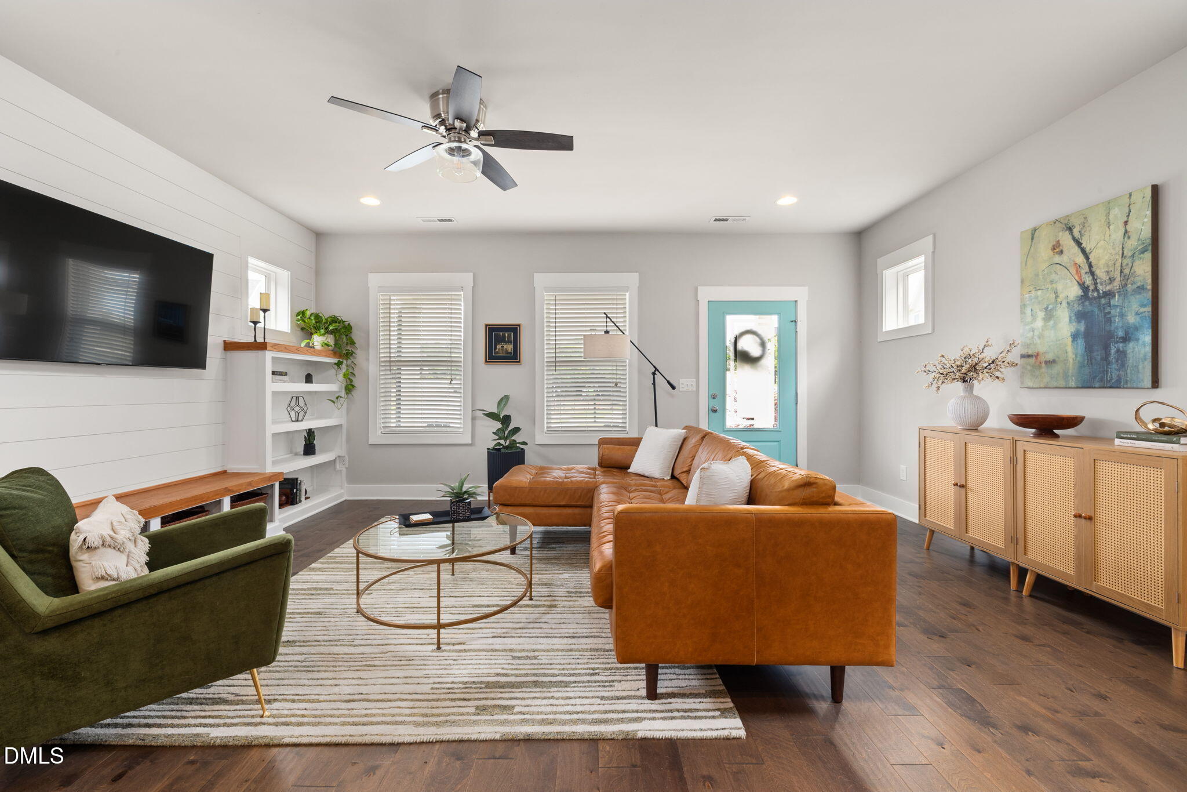
Don't miss your chance to own a stunning home at 624 Mill Station Lane in the highly sought-after Wendell Falls community! One of the neighborhood's most popular floor plans, this bright and airy home features soaring 10' ceilings and expansive windows that flood the main living area with natural light. The open floor plan seamlessly connects the kitchen, family room, and dining area. The large granite kitchen island with a beautiful farm sink and upgraded stainless appliances — including a gas stove — makes this kitchen as functional as it is beautiful. Upstairs, the spacious master suite impresses with dual walk-in closets and an attractive master bath. Two additional bedrooms offer generous closet space and share a convenient jack-and-jill bath. As an Energy Star certified home, you'll also enjoy long-term savings on utility costs. Residents enjoy Wendell Falls' walkable and golf cart lifestyle with Treelight Square's shops and dining, two pools, a fitness center, and over 10 miles of trails just outside your door. You are going to love it here!

Save
Ask
Tour
Hide
Share
Listing Snapshot
Price 
$354,900
Days On Site 
54 Days
Bedrooms 
3
Inside Area (SqFt) 
1,851 sqft
Total Baths 
3
Full Baths 
2
Partial Baths 
1
Lot Size 
0.11 Acres
Year Built 
2017
MLS® Number 
10173499
Status 
Pending
Property Tax 
$3,983.45
HOA/Condo/Coop Fees 
$105 monthly
Sq Ft Source 
N/A
Friends & Family
Recent Activity
2 weeks agoListing updated with changes from the MLS®
3 weeks agoStatus changed to Pending
2 months agoListing first seen on site
General Features
Acres 
0.11
Levels 
Two
Parking 
ConcreteDrivewayParking Pad
Property Sub Type 
Single Family Residence
Sewer 
Public Sewer
Special Circumstances 
Standard
SqFt Above 
1851
SqFt Total 
1851
Style 
Traditional
Water Source 
Public
Zoning 
PUD-1
Interior Features
Appliances 
DishwasherFree-Standing Gas RangeFree-Standing RangeGas RangeMicrowaveOvenRangeTankless Water Heater
Cooling 
Central Air
Flooring 
CarpetCeramic TileHardwoodLaminateWood
Interior 
BookcasesBreakfast BarBuilt-in FeaturesCeiling Fan(s)Eat-in KitchenGranite CountersHigh CeilingsKitchen IslandRecessed LightingSoaking TubWalk-In Closet(s)
Master Bedroom 
Level - Second
Save
Ask
Tour
Hide
Share
Exterior Features
Construction Details 
Board & Batten SidingFiber CementRadiant Barrier
Exterior 
Private YardRain Gutters
Fencing 
Back YardFenced
Patio And Porch 
CoveredEnclosedFront PorchPatioPorchScreened
Roof 
Shingle
View 
Neighborhood
Waterview 
Neighborhood
Community Features
Association Dues 
105
Community Features 
PoolSuburban
Financing Terms Available 
CashConventionalFHAVA Loan
HOA Fee Frequency 
Monthly
Schools
School District
Unknown
Elementary School
Wake County Schools
Middle School
Wake County Schools
High School
Wake County Schools
Listing courtesy of Matt Pittman of Anchored Realty Services LLC


Listings that are marked with an icon are provided courtesy of the Triangle MLS, Inc. of North Carolina, Internet Data Exchange Database. Copyright 2026 Triangle MLS, Inc. of North Carolina. All rights reserved.

Last checked: 2026-08-05 09:50 PM UTC

Neighborhood & Commute
Source: Walkscore
Save
Ask
Tour
Hide
Share