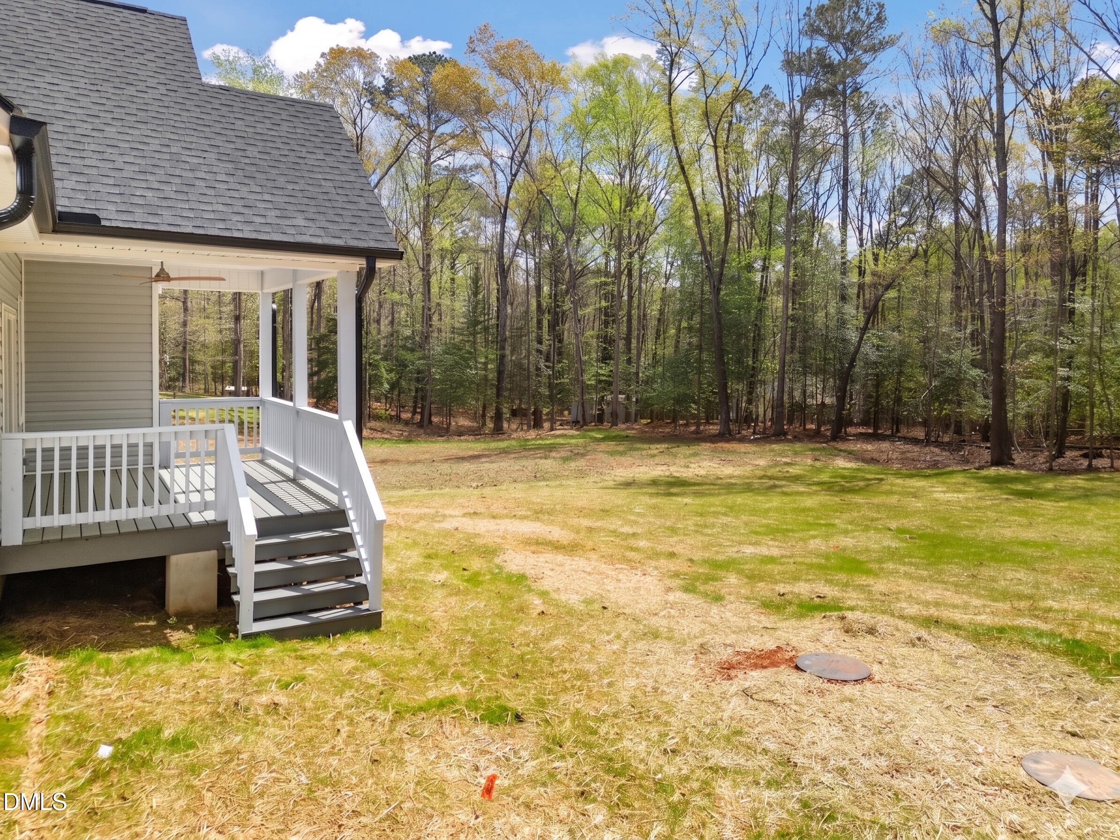
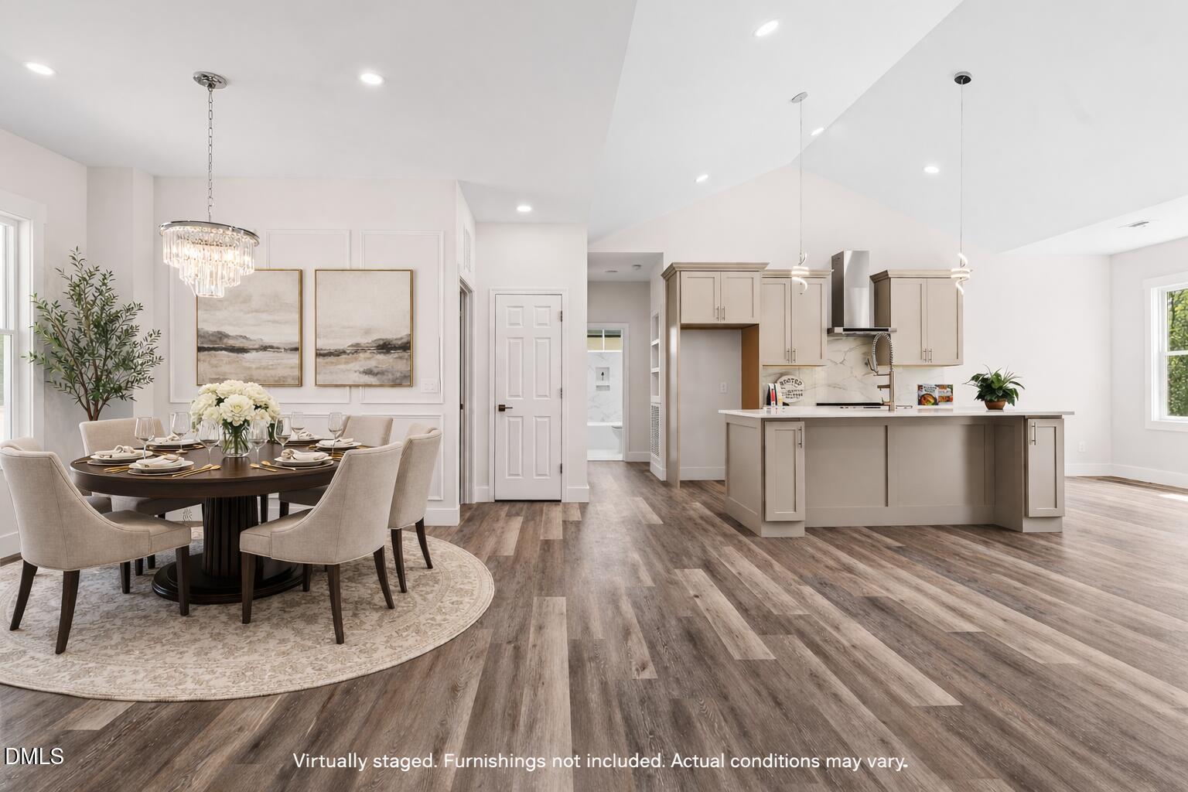
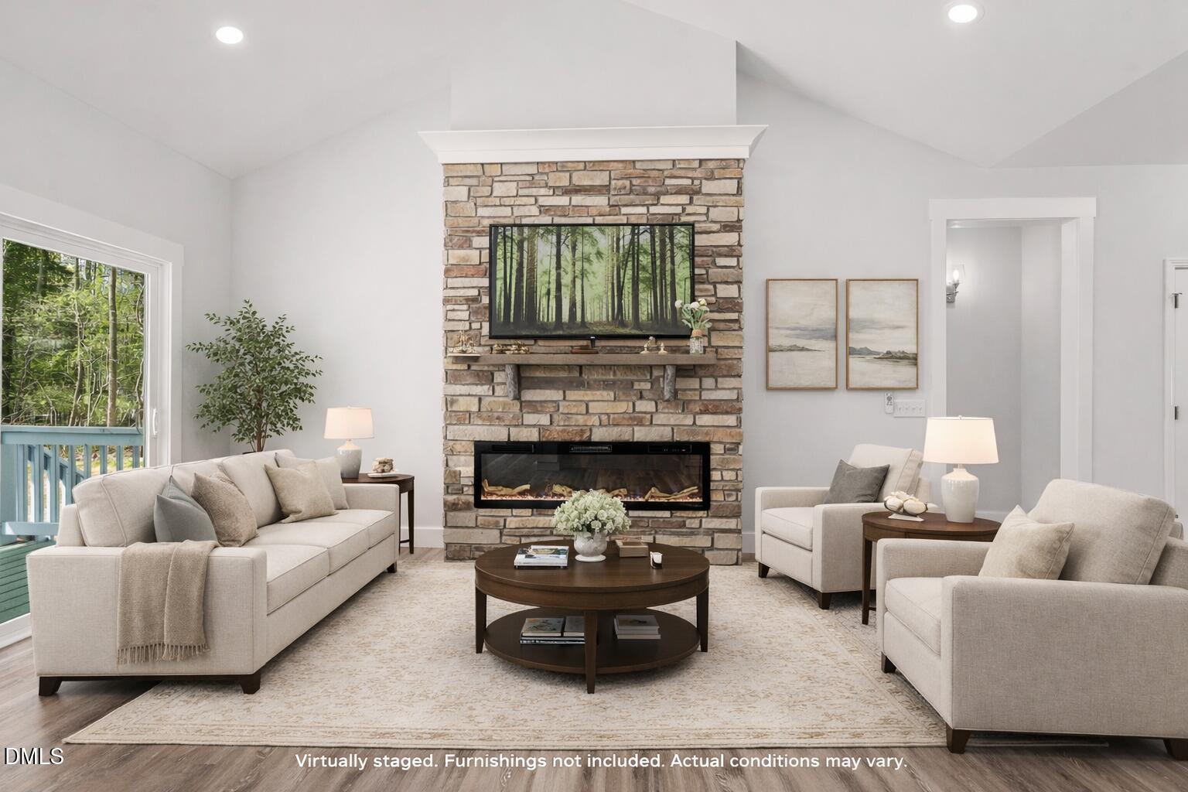
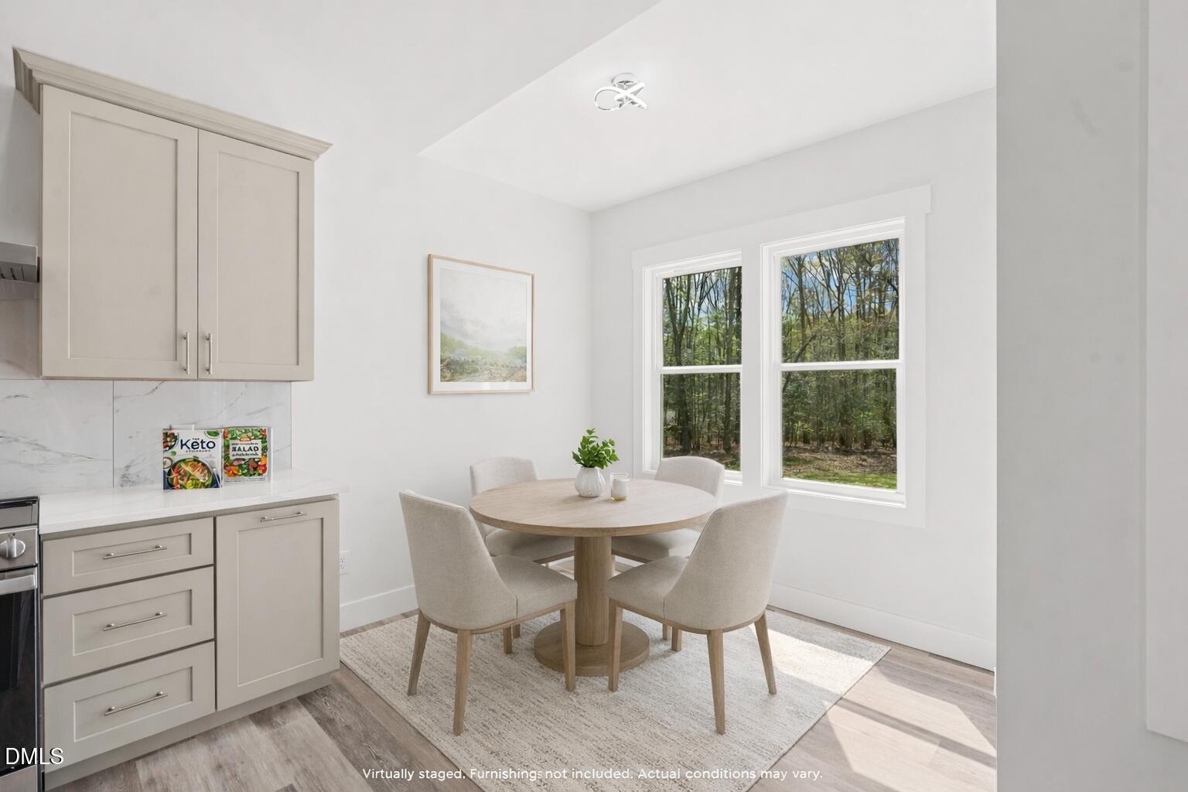
5,000 credit available. Nestled on a nearly level, highly enjoyable lot within the prestigious gated community of Lake Royale, this beautifully crafted 3BR/2BA home offers the perfect balance of resort-style living and modern convenience. Located near the community gate for easy access, the home features an inviting front porch with just two steps and a spacious rear porch designed for quiet relaxation amidst nature. Inside, the bright and airy open floor plan is anchored by soaring vaulted ceilings, durable hard-surface flooring, and a chef-friendly kitchen complete with modern cabinetry, range hood and a cozy breakfast nook. Functional additions like a built-in home office desk, custom closets and timeless tilework in the bathrooms add to the home's sophisticated charm. Just 45 minutes from Raleigh, you'll enjoy unparalleled privacy alongside world-class amenities, including a 345-acre lake, swimming pool, tennis courts, and community beaches. Three light fixtures from pictures have been replaced. Some listing photos have been virtually staged or enhanced using AI-assisted tools. Move in for less
Listing Snapshot
Inside Area (SqFt)
1,621 sqft
HOA/Condo/Coop Fees
$99.33 monthly
Recent Activity
| 7 days ago | | Price changed to $349,600 |
| 7 days ago | | Listing updated with changes from the MLS® |
| 3 months ago | | Listing first seen on site |
General Features
Direction Faces
Northeast
Foundation
BlockConcrete PerimeterRaised
Parking
AttachedGarageConcreteCoveredDrivewayGarage Door Opener
Property Condition
New Construction
Property Sub Type
Single Family Residence
Security
24 Hour SecurityGated with GuardSmoke Detector(s)Security Gate
Style
RanchCraftsmanModernTraditional
Utilities
Electricity ConnectedWater ConnectedSewer Connected
Interior Features
Appliances
Built-In Electric RangeBuilt-In RangeDishwasherElectric OvenElectric RangeMicrowaveRangeRange HoodStainless Steel Appliance(s)Water Heater
Cooling
Central AirCeiling Fan(s)ElectricHeat Pump
Fireplace Features
Electric
Heating
CentralElectricForced AirHeat Pump
Interior
Breakfast BarBuilt-in FeaturesBookcasesCathedral Ceiling(s)Ceiling Fan(s)ChandelierCrown MoldingDouble VanityEat-in KitchenHigh CeilingsKitchen IslandOpen FloorplanPantryRecessed LightingStone CountersVaulted Ceiling(s)Walk-In Closet(s)High Speed Internet
Laundry Features
Electric Dryer HookupInsideLaundry RoomMain LevelWasher Hookup
Bedroom 2
Dimensions - 15.0 x 11.4Level - Main
Bedroom 3
Dimensions - 12.4 x 11.4Level - Main
Breakfast Room
Dimensions - 9.4 x 8.7Level - Main
Dining Room
Dimensions - 12.4 x 10.0Level - Main
Kitchen
Dimensions - 9.7 x 9.4Level - Main
Living Room
Dimensions - 17.8 x 13.4Level - Main
Master Bedroom
Dimensions - 15.0 x 12.0Level - Main
Exterior Features
Construction Details
Board & Batten SidingBlockStoneVertical SidingVinyl Siding
Exterior
LightingPrivate YardRain Gutters
Lot Features
Back YardClearedGentle SlopingOpen LotSloped
Patio And Porch
CoveredDeckFront PorchPatioPorchRear Porch
Community Features
Association Amenities
Basketball CourtBoat DockBarbecueBoat SlipClubhouseDog ParkGolf CourseGatedMarinaParkPlaygroundParkingPoolShuffleboard CourtSport CourtTennis Court(s)
Association Fee Frequency
Annually
Community Features
GolfLakeParkPlaygroundTennis Court(s)
Financing Terms Available
CashConventionalFHAVA Loan
Schools
Elementary SchoolFranklin - Edward Best Elementary
Middle SchoolFranklin - Bunn Middle
High SchoolFranklin - Bunn High
Listing courtesy of Margarita Cuesta of The Insight Group

Listings that are marked with an icon are provided courtesy of the Triangle MLS, Inc. of North Carolina, Internet Data Exchange Database. Copyright 2026 Triangle MLS, Inc. of North Carolina. All rights reserved.
Last checked: 2026-09-16 02:39 PM UTC
Source: Walkscore

Did you know? You can invite friends and family to your search. They can join your search, rate and discuss listings with you.