Save
Ask
Tour
Hide
Share
$450,000
143 Days On Site

5528 Garnet Meadow Road
Knightdale, NC 27545

Single Family Residence|Pending
4
Beds
3
Total Baths
3
Full Baths
2,778
SqFt
$162
/SqFt
2019
Built
Subdivision:
Rockbridge
County:
Wake

Due to the health concerns created by Coronavirus we are offering personal 1-1 online video walkthough tours where possible.
5528 Garnet Meadow Road5528 Garnet Meadow Road5528 Garnet Meadow Road5528 Garnet Meadow Road
Save
Ask
Tour
Hide
Share

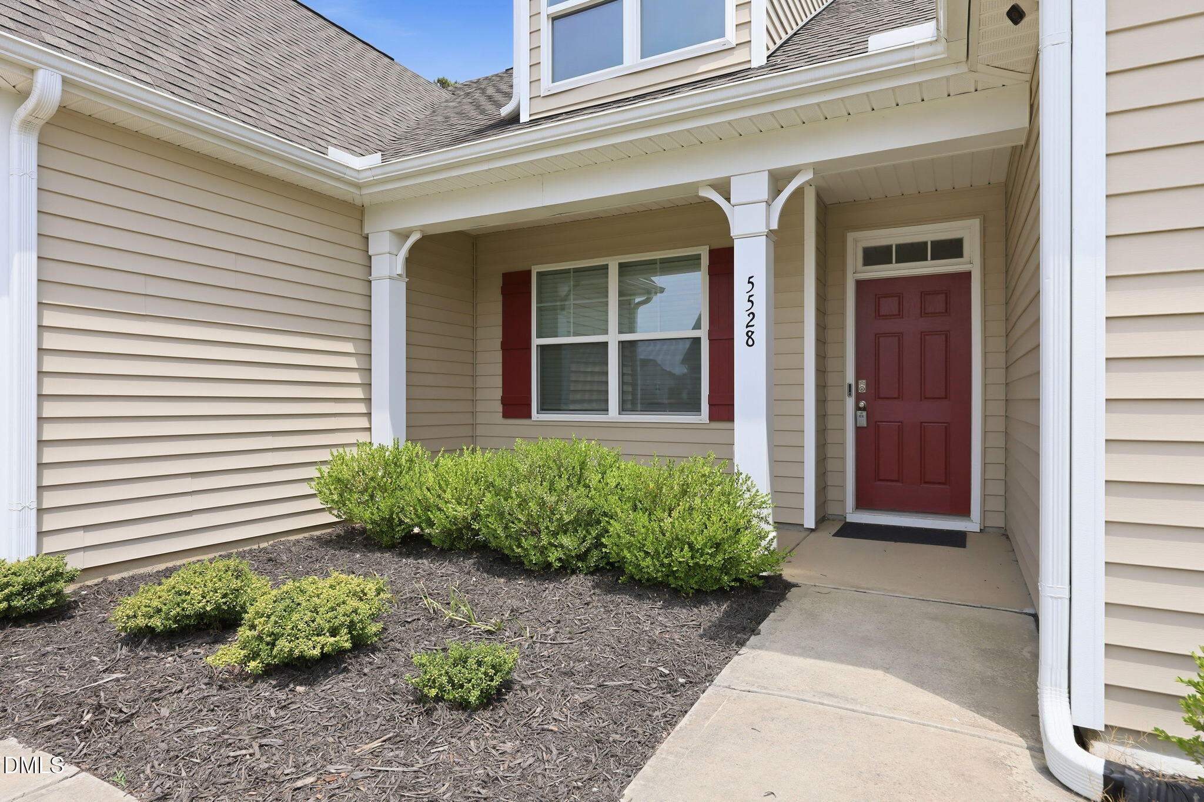
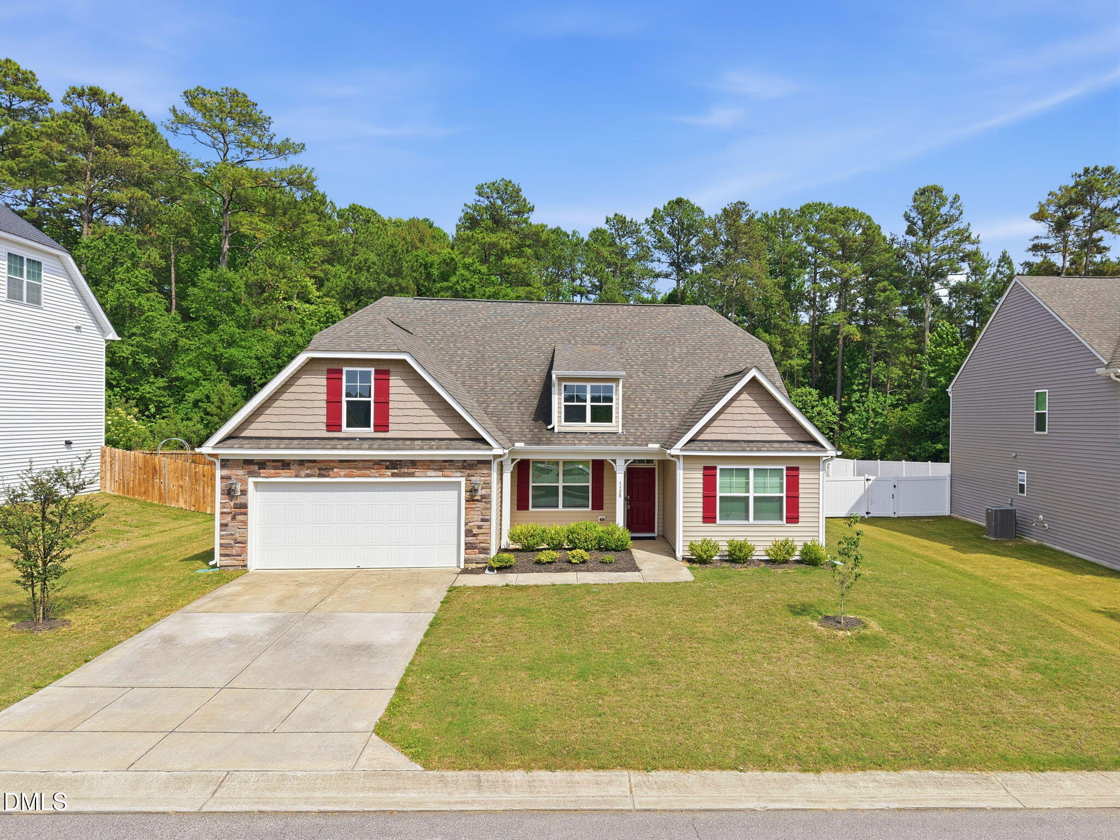
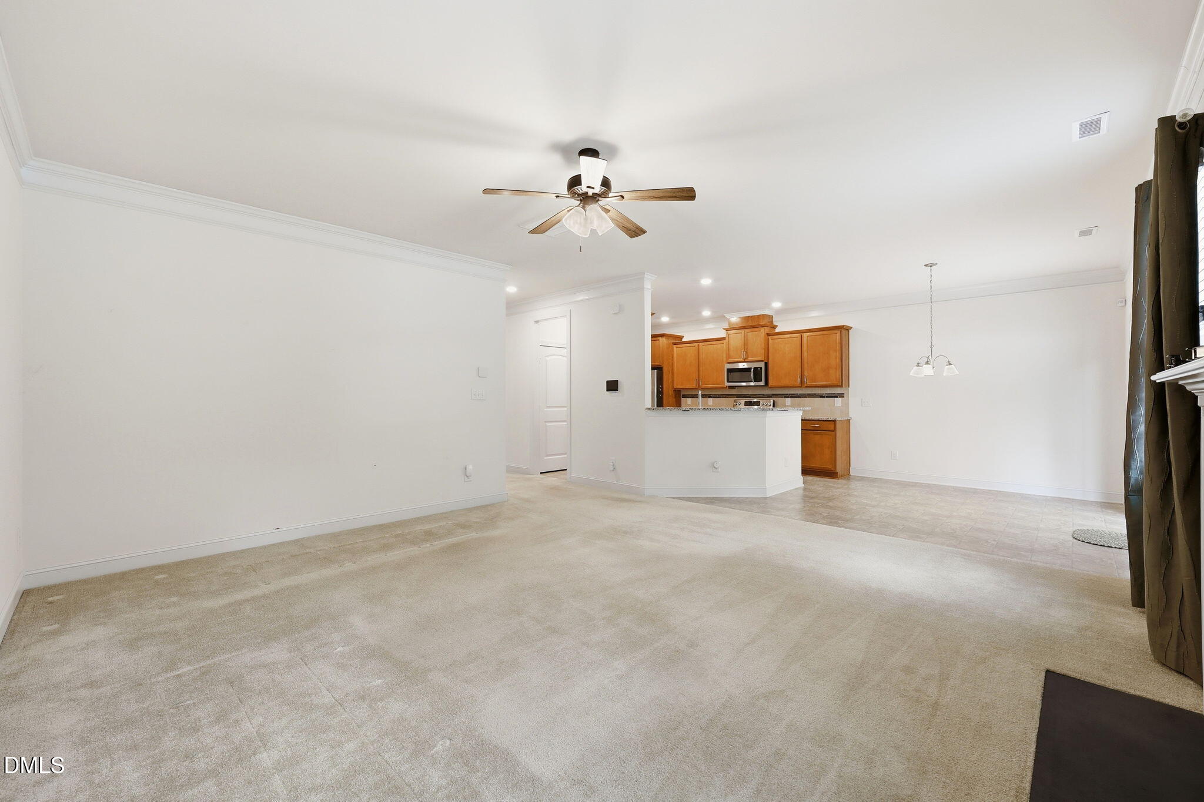
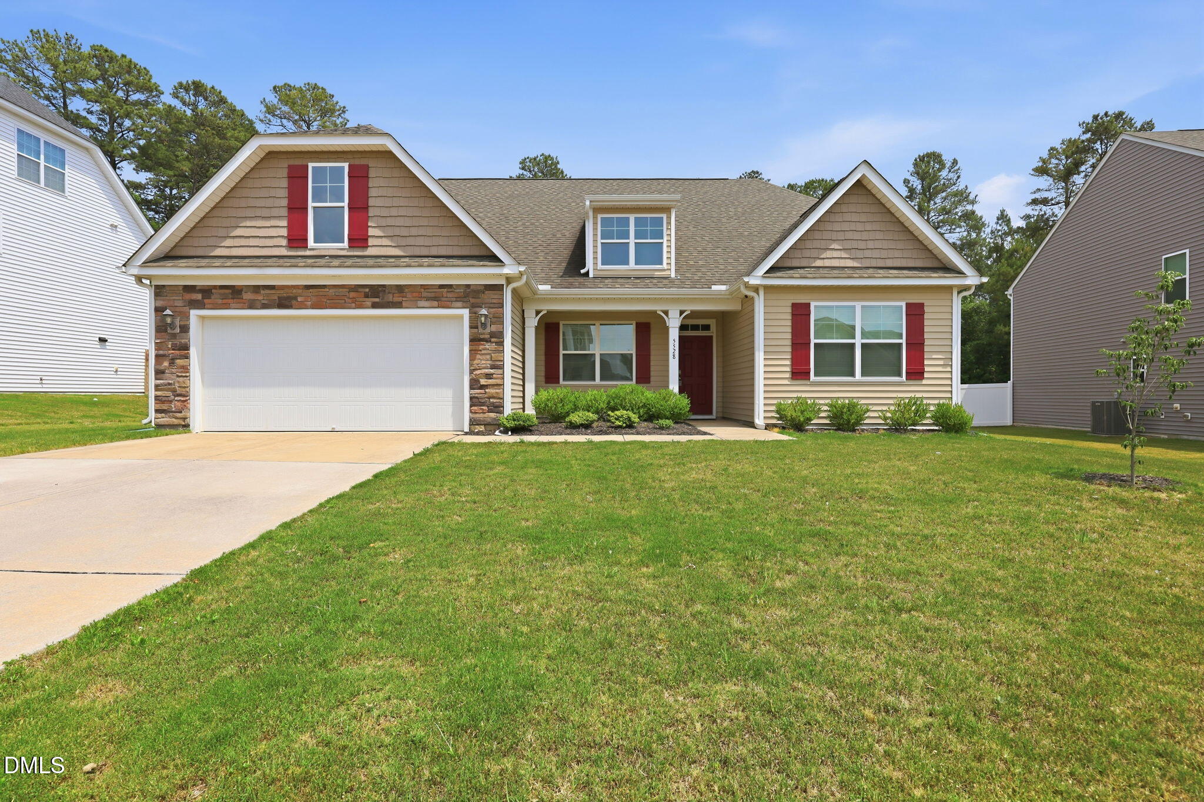
Major price improvement—now $450,000 with up to $10,000 in seller-paid buyer incentives with an acceptable offer! Built in 2019, this 4-bedroom, 3-bath, two-story home offers 2,778 square feet. The primary suite, two additional bedrooms and two full baths are located on the main level. Upstairs features a fourth bedroom, full bath and spacious bonus room. Additional highlights include granite countertops, a fireplace, two-car garage, screened porch and a private backyard with a wooded buffer. Located in Rockbridge with access to the community pool. Buyer incentives may be used toward approved closing costs or an interest-rate buy-down, subject to lender approval.

Save
Ask
Tour
Hide
Share
Listing Snapshot
Price 
$450,000
Days On Site 
143 Days
Bedrooms 
4
Inside Area (SqFt) 
2,778 sqft
Total Baths 
3
Full Baths 
3
Partial Baths 
N/A
Lot Size 
0.34 Acres
Year Built 
2019
MLS Number 
10173252
Status 
Pending
Property Tax 
$2,916.4
HOA/Condo/Coop Fees 
$299 Semi-Annually
Sq Ft Source 
N/A
Friends & Family
Recent Activity
5 days agoListing updated with changes from the MLS
5 days agoStatus changed to Pending
2 weeks agoPrice changed to $450,000
5 months agoListing first seen on site
General Features
Acres 
0.34
Attached Garage 
Yes
Foundation 
Slab
Garage 
Yes
Garage Spaces 
2
Levels 
Two
Parking 
AttachedGarageGarage Faces Front
Property Sub Type 
Single Family Residence
Special Circumstances 
Standard
SqFt Above 
2778
SqFt Total 
2778
Style 
TraditionalTransitional
Zoning 
R-30
Interior Features
Appliances 
Double OvenElectric RangeElectric Water HeaterRefrigerator
Cooling 
Central Air
Flooring 
CarpetVinyl
Heating 
Central
Interior 
Entrance FoyerEat-in KitchenGranite CountersWalk-In Closet(s)High Speed Internet
Main Level Bedrooms 
3
Bedroom 2 
Dimensions - 12.0 x 11.6Level - Main
Bedroom 3 
Dimensions - 12.0 x 11.6Level - Main
Bedroom 4 
Dimensions - 12.5 x 14.7Level - Second
Bonus Room 
Dimensions - 17.8 x 17.2Level - Second
Breakfast Room 
Dimensions - 9.7 x 11.6Level - Main
Dining Room 
Dimensions - 14.6 x 11.0Level - Main
Entrance Hall 
Dimensions - 5.4 x 4.5Level - Main
Family Room 
Dimensions - 17.0 x 17.0Level - Main
Kitchen 
Dimensions - 13.0 x 11.6Level - Main
Master Bedroom 
Dimensions - 14.7 x 19.3Level - Main
Other 
Dimensions - 6.8 x 15.8Level - MainDescription - Porch
Save
Ask
Tour
Hide
Share
Exterior Features
Construction Details 
Vinyl Siding
Exterior 
Rain Gutters
Patio And Porch 
PatioPorchScreened
Roof 
Shingle
Community Features
Association Amenities 
ClubhousePool
Association Fee 
$299.0
Association Fee Frequency 
Semi-Annually
Financing Terms Available 
CashConventional
Roads 
Paved
Schools
School District
Unknown
Elementary School
Wake - Lake Myra Elementary
Middle School
Wake - Wendell Middle
High School
Wake - East Wake High School
Listing courtesy of Marti Hampton of EXP Realty LLC


Listings that are marked with an icon are provided courtesy of the Triangle MLS, Inc. of North Carolina, Internet Data Exchange Database. Copyright 2026 Triangle MLS, Inc. of North Carolina. All rights reserved.

Last checked: 2026-11-01 03:17 PM UTC

Neighborhood & Commute
Source: Walkscore
Save
Ask
Tour
Hide
Share