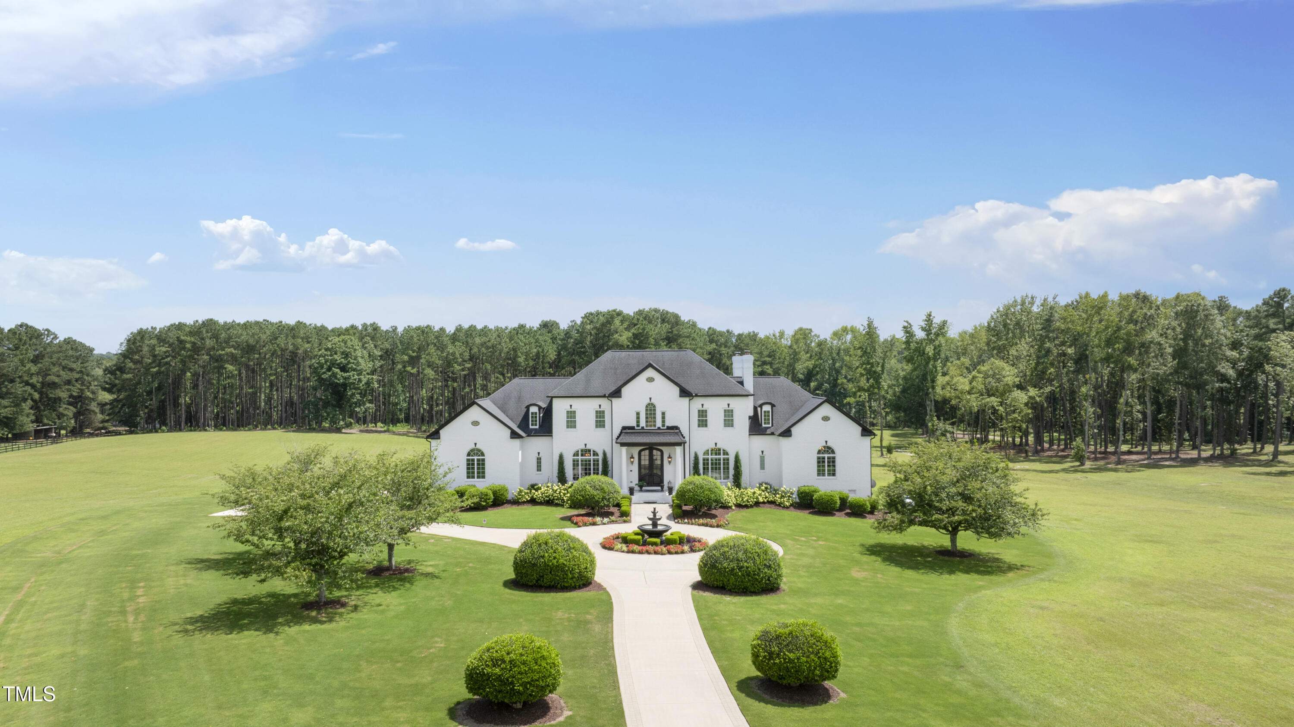
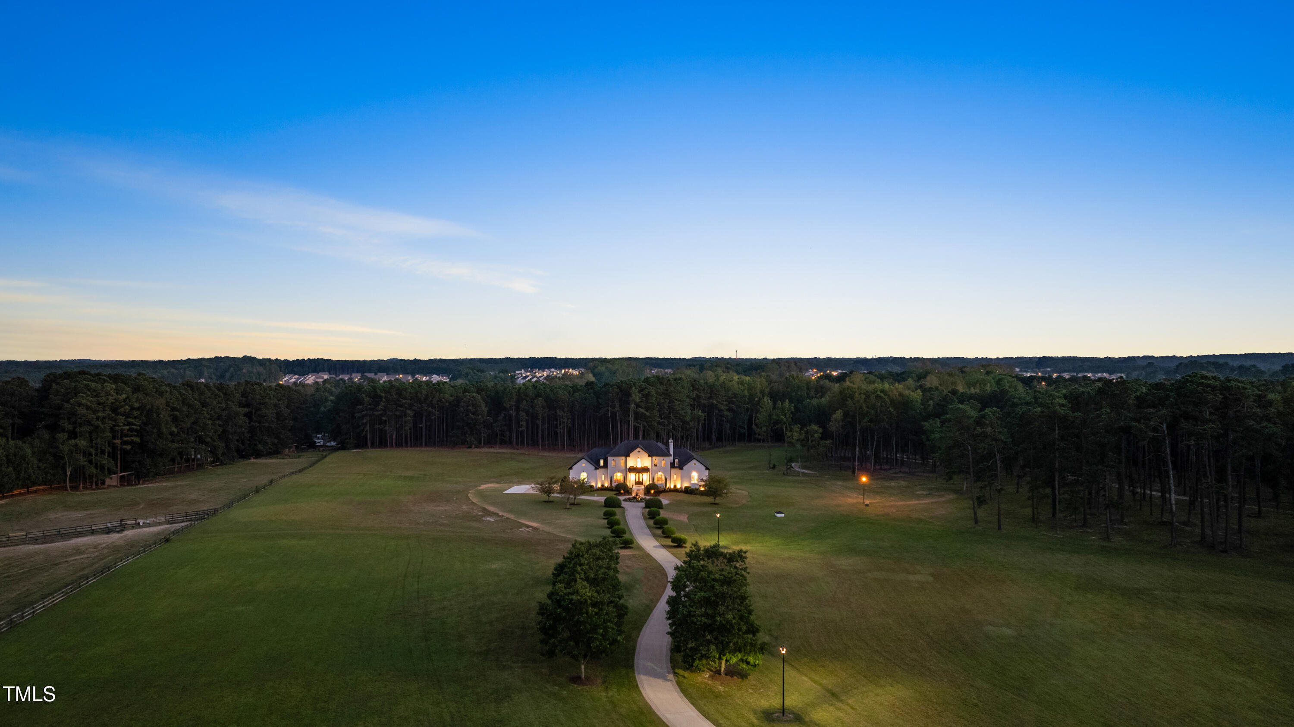
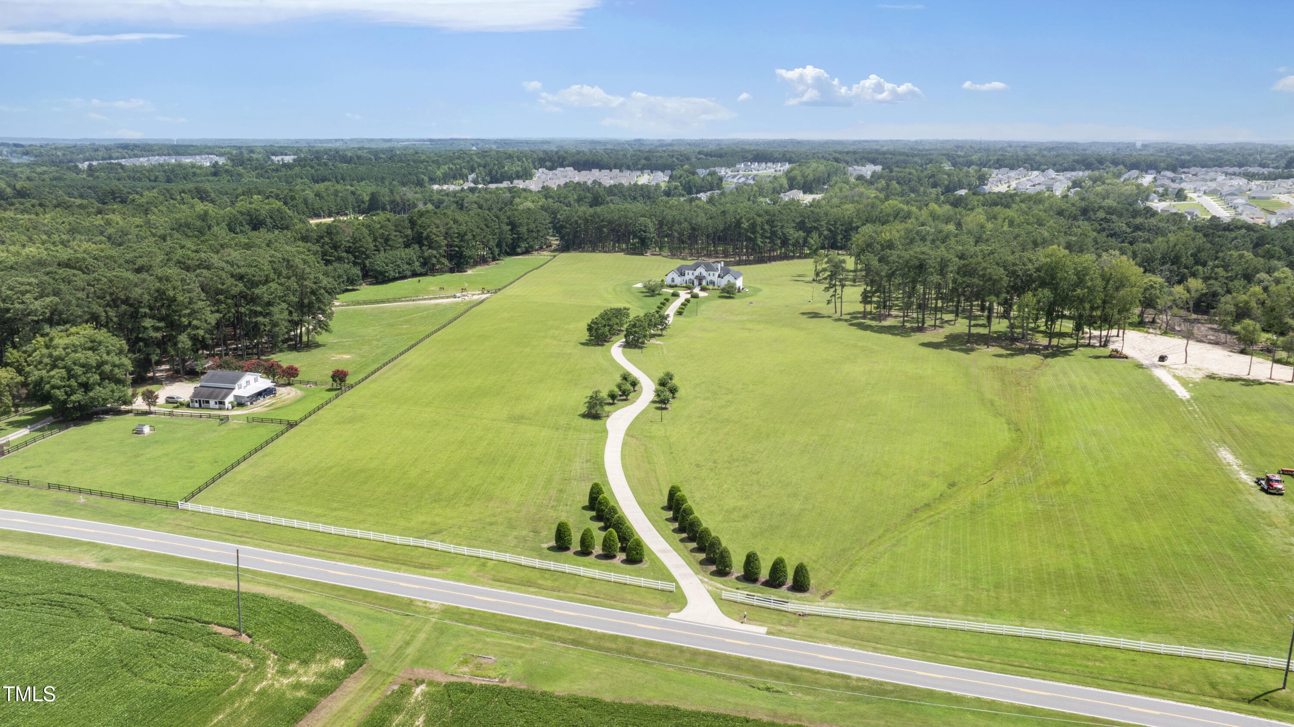
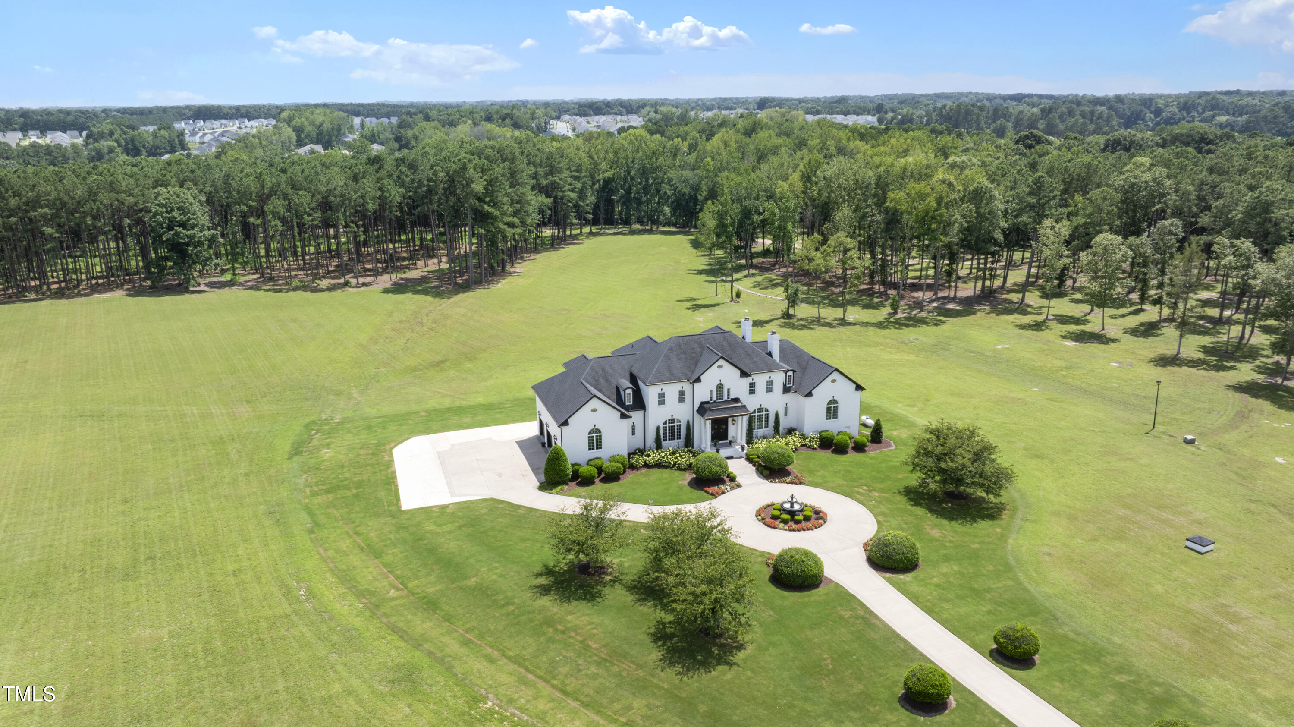
Exceptional country estate offering a beautifully renovated 6,200-square-foot residence on nearly 50 private acres, all less than 30 minutes from Raleigh. A pair of custom iron and glass entry doors welcomes you into a grand foyer featuring soaring ceilings, elegant new tile flooring, and a sweeping circular staircase. Designed for both everyday living and entertaining, the chef's kitchen showcases quartz countertops and backsplash, an oversized center island, and commercial-grade stainless steel Monogram appliances. The adjoining family room features custom built-ins, a striking fireplace, and a wall of windows framing picturesque views of the covered porch, rolling fields, and mature woodlands. The luxurious main-level primary suite offers a fully renovated spa-inspired bath, while additional first-floor spaces include a richly paneled office, formal dining room, gracious living room with fireplace, butler's pantry, and an oversized laundry room. Upstairs are three spacious secondary bedrooms, each with a private bath, along with an office, a large bonus room featuring a wet bar and vaulted ceiling, and an additional half bath. Throughout the home, gleaming site-finished hardwood floors reflect the quality craftsmanship and thoughtful updates. Additional features include an oversized three-car garage with epoxy flooring, an unfinished basement, and nearly 700 square feet of walk-in storage. Surrounded by beautifully manicured landscaping, open fields, and wooded privacy, this remarkable estate combines luxury, comfort, and tranquility in one extraordinary setting.
Listing Snapshot
Inside Area (SqFt)
6,217 sqft
Recent Activity
| 3 months ago | | Listing first seen on site |
| 3 months ago | | Listing updated with changes from the MLS® |
General Features
Disclosures
Seller Disclosure
Foundation
BlockConcrete Perimeter
Parking
AttachedGarageCircular DrivewayConcreteGarage Faces SideGarage Door Opener
Property Condition
Updated/Remodeled
Property Sub Type
Single Family Residence
Special Circumstances
Standard
Style
GeorgianTraditional
Utilities
Electricity ConnectedPropaneWater ConnectedSewer Connected
Interior Features
Appliances
Bar FridgeBuilt-In Gas RangeBuilt-In RangeBuilt-In RefrigeratorDishwasherExhaust FanMicrowaveWater Heater
Basement
BlockConcretePartialStorage SpaceUnfinished
Cooling
Central AirCeiling Fan(s)Heat Pump
Fireplace Features
DenFamily RoomGas LogLiving Room
Heating
Fireplace(s)Forced AirHeat Pump
Interior
BookcasesCeiling Fan(s)ChandelierCrown MoldingDouble VanityEntrance FoyerEat-in KitchenGranite CountersHigh CeilingsHis and Hers ClosetsKitchen IslandOpen FloorplanRecessed LightingSoaking TubStorageTray Ceiling(s)Vaulted Ceiling(s)Wet BarWalk-In Closet(s)Pantry
Laundry Features
Laundry RoomMain Level
Window Features
Double Pane WindowsInsulated WindowsTinted Windows
Bathroom 2
Dimensions - 8.7 x 5.5Level - Main
Bathroom 3
Dimensions - 5.0 x 8.4Level - Second
Bathroom 4
Dimensions - 10.5 x 6.9Level - Second
Bathroom 5
Dimensions - 10.4 x 9.5Level - Second
Bedroom 2
Dimensions - 14.5 x 10.8Level - Second
Bedroom 3
Dimensions - 12.5 x 14.9Level - Second
Bedroom 4
Dimensions - 16.6 x 21.1Level - Second
Bonus Room
Dimensions - 30.7 x 18.0Level - Second
Breakfast Room
Dimensions - 11.7 x 21.7Level - Main
Den
Dimensions - 12.0 x 13.8Level - Main
Dining Room
Dimensions - 14.5 x 12.2Level - Main
Entrance Hall
Dimensions - 16.9 x 16.2Level - Main
Family Room
Dimensions - 19.6 x 20.3Level - Main
Kitchen
Dimensions - 12.3 x 21.7Level - Main
Laundry
Dimensions - 9.5 x 12.2Level - Main
Master Bathroom
Dimensions - 14.1 x 21.6Level - Main
Master Bedroom
Dimensions - 14.1 x 25.3Level - Main
Office
Dimensions - 14.5 x 11.7Level - Second
Exterior Features
Construction Details
Brick
Lot Features
AgriculturalClearedLandscapedLevelWoodedFew Trees
Patio And Porch
CoveredDeckFront PorchPatioPorchRear Porch
Road Frontage
County Road
View
ForestPastureTrees/Woods
Waterview
ForestPastureTrees/Woods
Windows/Doors
Double Pane WindowsInsulated WindowsTinted Windows
Community Features
Financing Terms Available
CashConventionalVA Loan
Schools
Elementary SchoolWake - Zebulon Elementary
Middle SchoolWake - Zebulon Middle
High SchoolWake - East Wake High School
Listing courtesy of Eleanor Royster of Berkshire Hathaway HomeService

Listings that are marked with an icon are provided courtesy of the Triangle MLS, Inc. of North Carolina, Internet Data Exchange Database. Copyright 2026 Triangle MLS, Inc. of North Carolina. All rights reserved.
Last checked: 2026-09-16 10:43 AM UTC
Source: Walkscore

Did you know? You can invite friends and family to your search. They can join your search, rate and discuss listings with you.