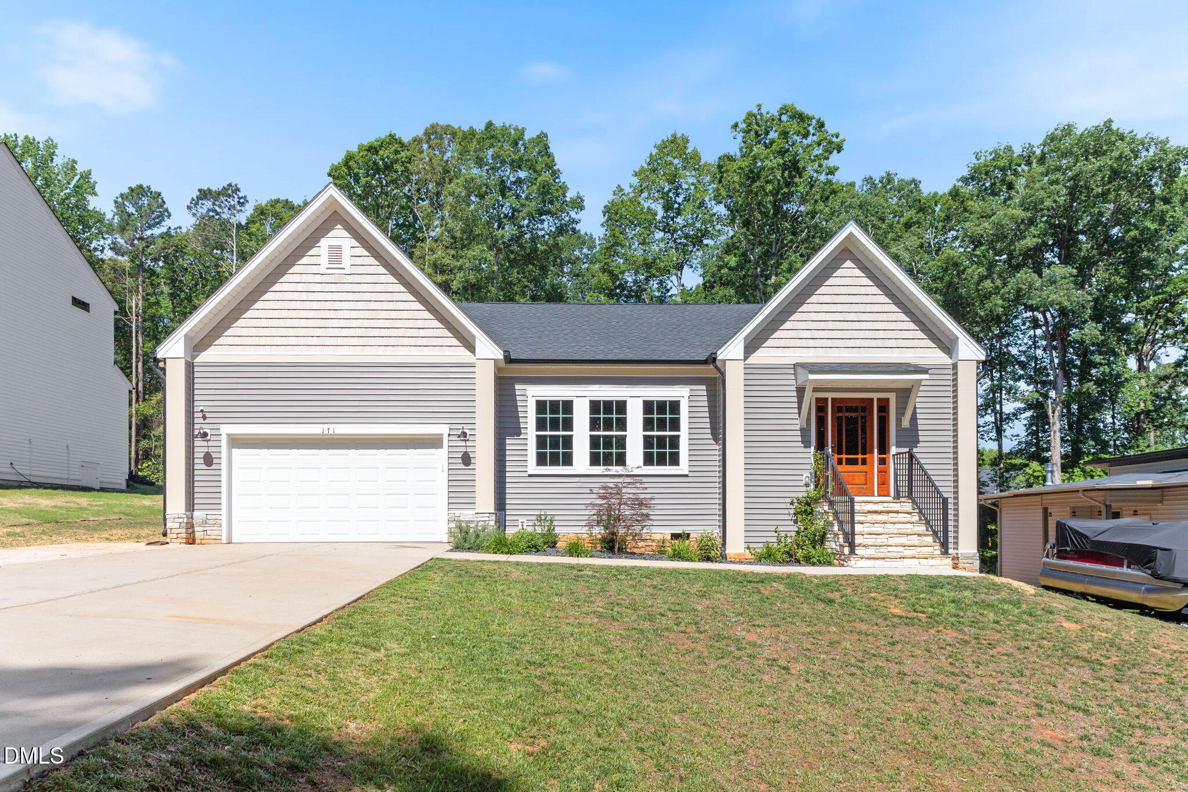
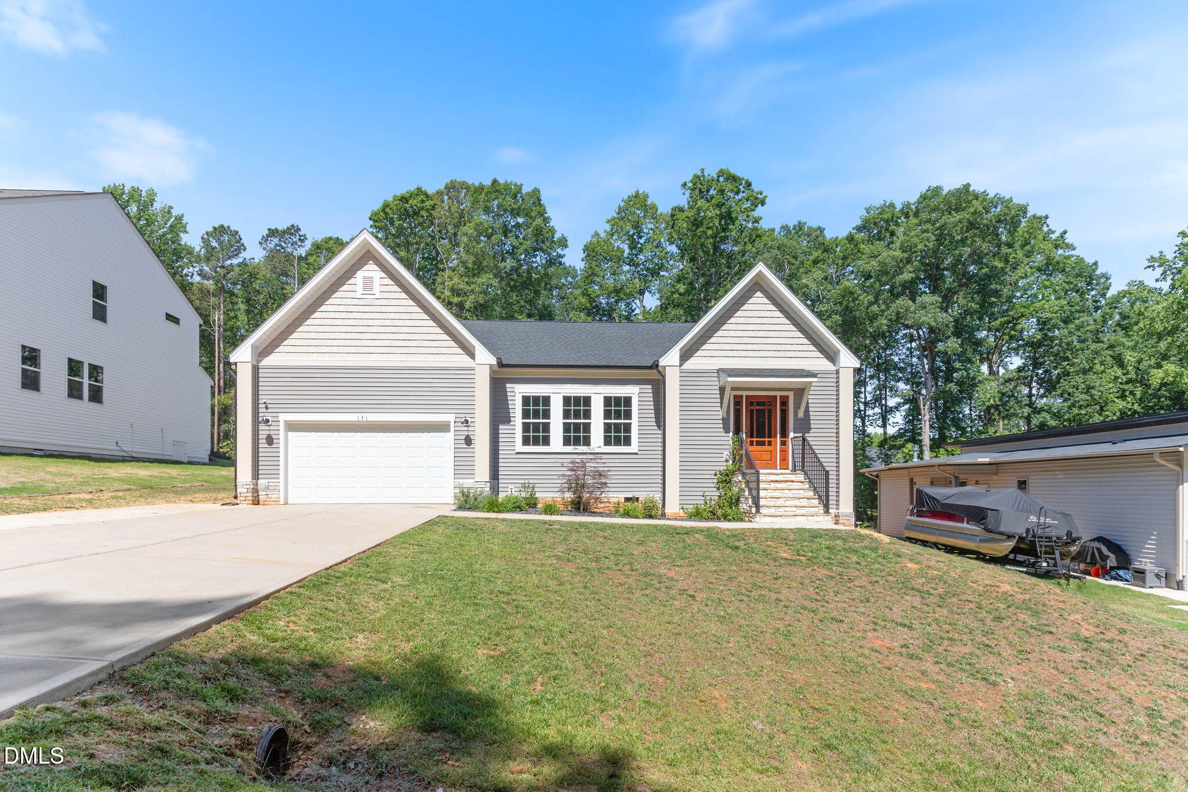
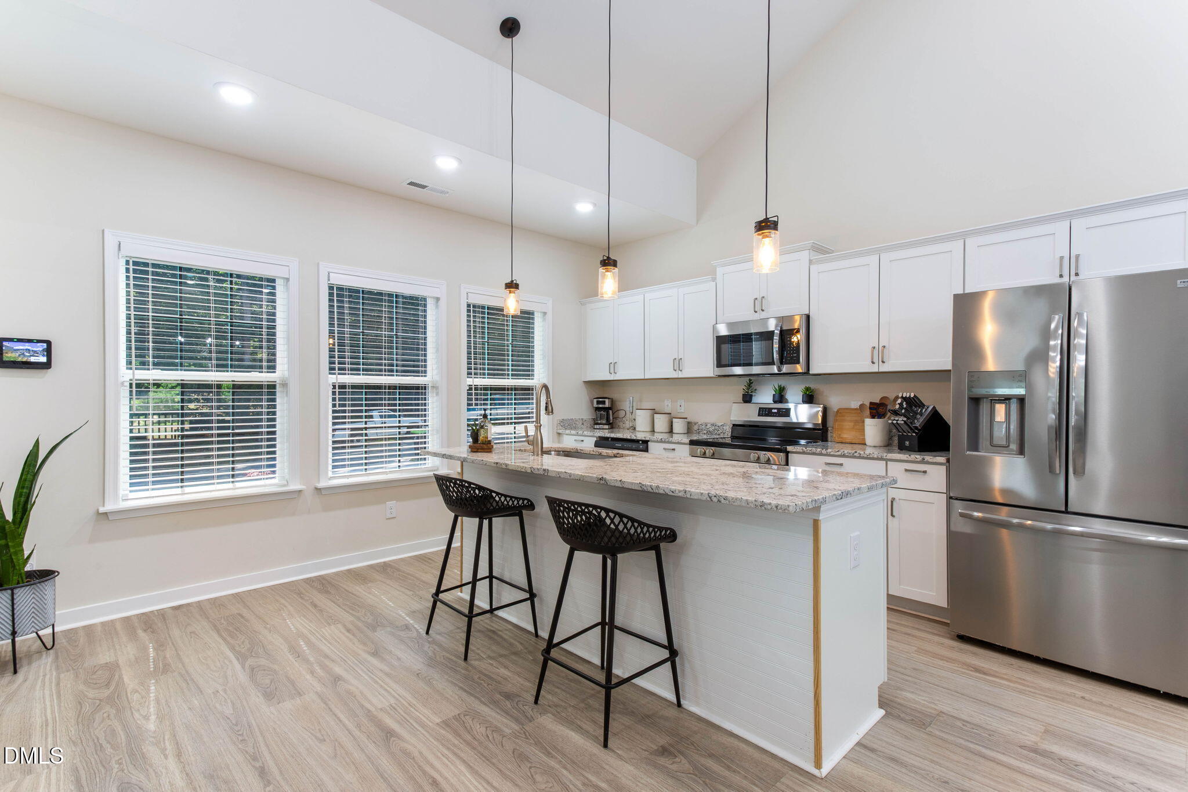
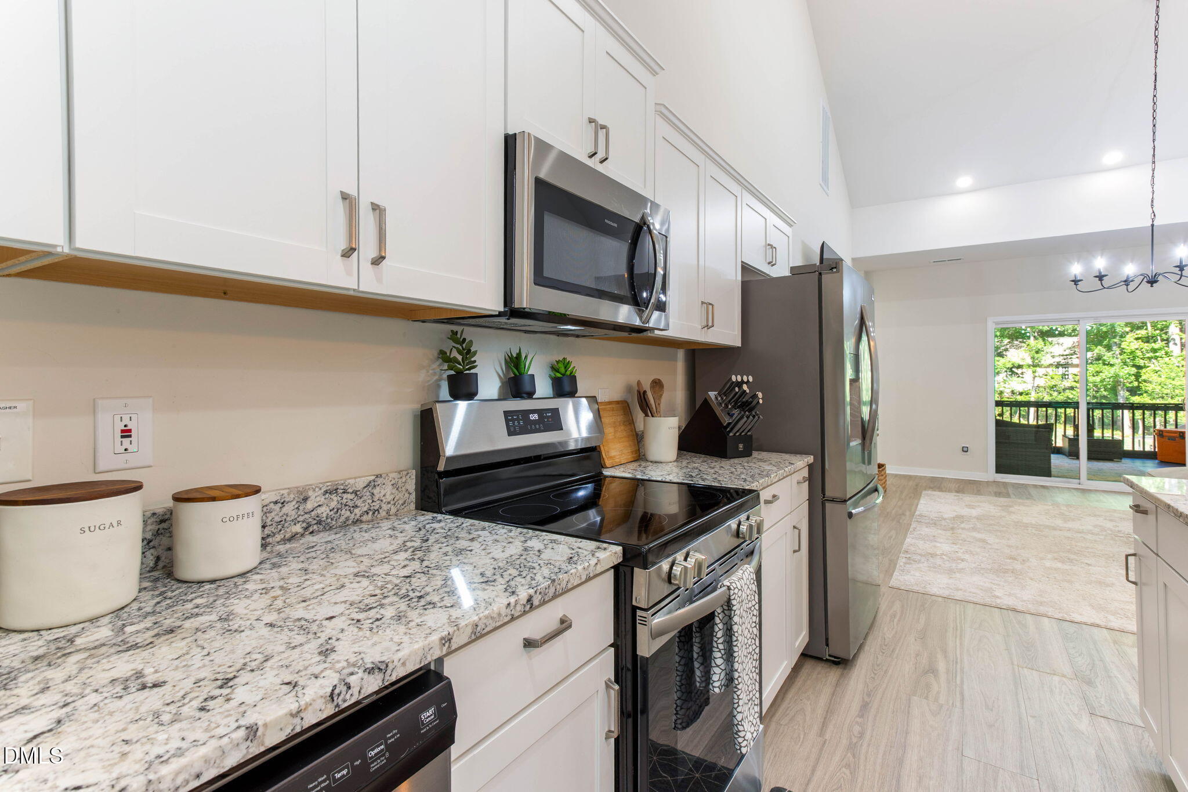
Near-new Lake Royale living with meaningful buyer support. 171 Nashua Drive pairs 2024 construction , a flexible ranch-style layout and resort-community lifestyle with $5000 seller-paid buyer assistance offer. For buyers comparing Lake Royale alternatives, this home stands out for its move-in-ready condition, screened outdoor living, practical boat/camper parking pad and strong everyday function at $362,900. Inside, the home offers 3 bedrooms, 2 baths and 1906 Sq Ft with an open main living area, high ceilings and an electric fireplace. The designer kitchen is a central feature, with granite countertops, island seating, stainless appliances, a tile backsplash and bright sightlines into the living and dining areas. The floor plan gives buyers the newer-home feel they want without waiting on construction,while still offering useful spaces for work, guest or everyday living.
Listing Snapshot
Inside Area (SqFt)
1,906 sqft
HOA/Condo/Coop Fees
$104.37 monthly
Recent Activity
| 3 months ago | | Price changed to $362,900 |
| 3 months ago | | Listing updated with changes from the MLS® |
| 3 months ago | | Listing first seen on site |
General Features
Foundation
BlockConcrete PerimeterRaised
Parking
AttachedGarageAdditional ParkingDrivewayGarage Faces FrontGarage Door OpenerParking Pad
Property Condition
Updated/Remodeled
Property Sub Type
Single Family Residence
Security
24 Hour SecurityGated CommunityGated with GuardSecured Garage/ParkingSecurity System Owned
Special Circumstances
Standard
Utilities
Cable AvailableCable ConnectedElectricity AvailableElectricity ConnectedPhone ConnectedWater AvailableWater ConnectedSewer Connected
Interior Features
Appliances
Built-In Electric OvenDryerDishwasherElectric CooktopElectric RangeElectric Water HeaterFree-Standing Electric RangeFree-Standing RefrigeratorFree-Standing RangeIce MakerMicrowaveRangeRefrigeratorStainless Steel Appliance(s)WasherWasher/Dryer
Cooling
Central AirCeiling Fan(s)Heat Pump
Fireplace Features
ElectricFire PitLiving Room
Flooring
CarpetTileVinylWood
Interior
Breakfast BarCeiling Fan(s)ChandelierCrown MoldingDouble VanityGranite CountersHigh CeilingsHigh Speed InternetKitchen IslandOpen FloorplanPantryRecessed LightingSoaking TubStone CountersTray Ceiling(s)Vaulted Ceiling(s)Walk-In Closet(s)
Laundry Features
Electric Dryer HookupInsideLaundry RoomWasher Hookup
Window Features
BlindsDouble Pane Windows
Master Bedroom
Level - Main
Exterior Features
Construction Details
Shake SidingStone
Exterior
BarbecueFire PitGas GrillOutdoor GrillRain Gutters
Lot Features
Back YardFront YardGentle SlopingSloped
Patio And Porch
CoveredEnclosedFront PorchPatioPorchRear PorchScreened
Windows/Doors
BlindsDouble Pane Windows
Community Features
Association Amenities
Beach AccessBoat DockClubhouseGolf CourseGatedParkPicnic AreaPowered Boats AllowedPlaygroundPoolRecreation FacilitiesSecurity
Association Fee Frequency
Annually
Community Features
ClubhouseFishingGatedGolfLakeParkPlaygroundPoolRestaurantStreet Lights
Financing Terms Available
AssumableCashFHAUSDA LoanVA Loan
Schools
Elementary SchoolFranklin - Edward Best Elementary
Middle SchoolFranklin - Bunn Middle
High SchoolFranklin - Bunn High
Listing courtesy of Jack FormyDuval of Capital Oaks Real Estate

Listings that are marked with an icon are provided courtesy of the Triangle MLS, Inc. of North Carolina, Internet Data Exchange Database. Copyright 2026 Triangle MLS, Inc. of North Carolina. All rights reserved.
Last checked: 2026-09-16 02:04 PM UTC
Source: Walkscore

Did you know? You can invite friends and family to your search. They can join your search, rate and discuss listings with you.