Save
Ask
Tour
Hide
Share
$785,000
103 Days On Site

2817 Crystal Oaks Lane
Raleigh, NC 27614

Single Family Residence|Pending
5
Beds
4
Total Baths
4
Full Baths
3,965
SqFt
$198
/SqFt
2000
Built
Subdivision:
Wakefield
County:
Wake

Due to the health concerns created by Coronavirus we are offering personal 1-1 online video walkthough tours where possible.
2817 Crystal Oaks Lane2817 Crystal Oaks Lane2817 Crystal Oaks Lane2817 Crystal Oaks Lane
Save
Ask
Tour
Hide
Share

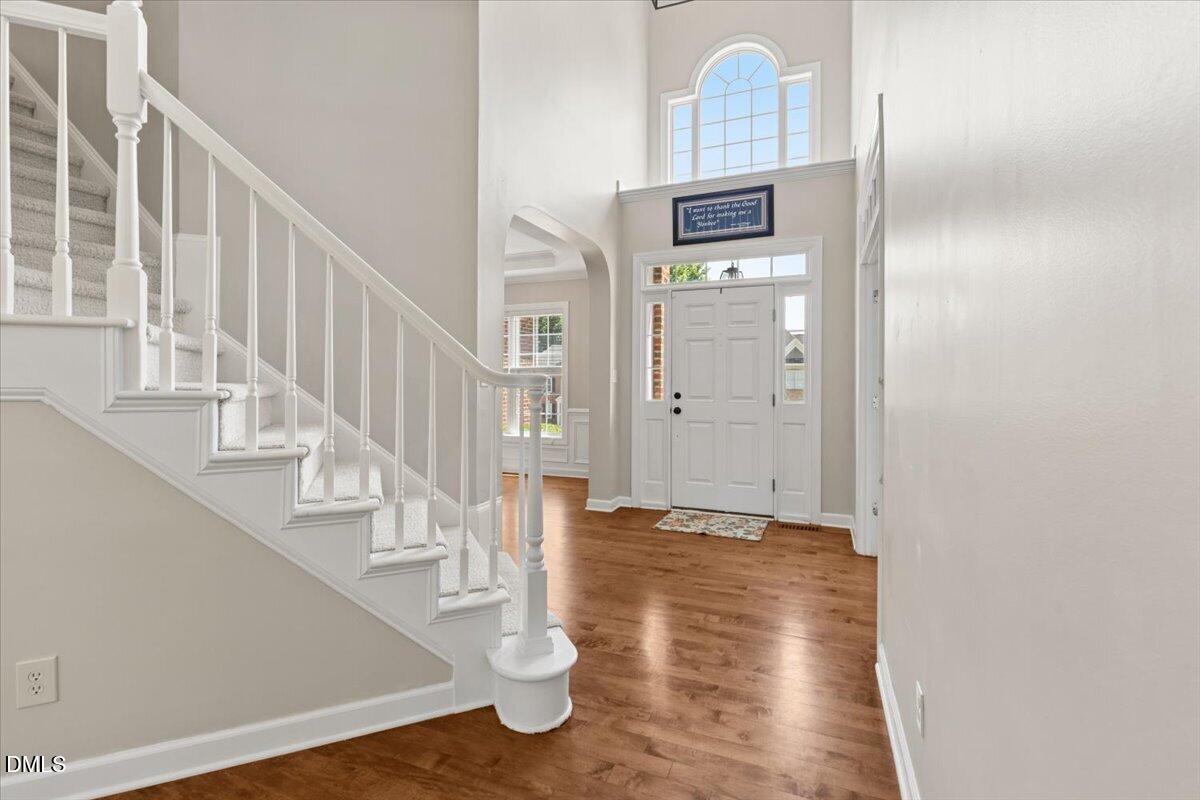
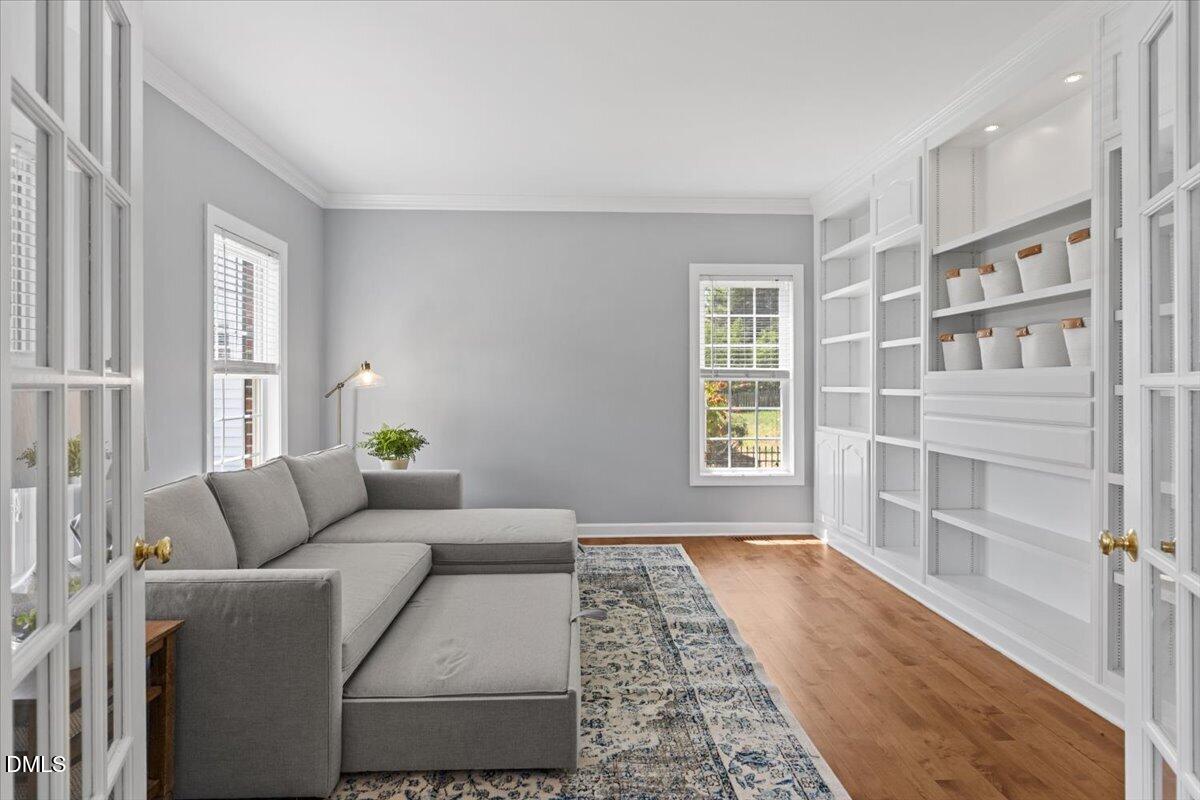
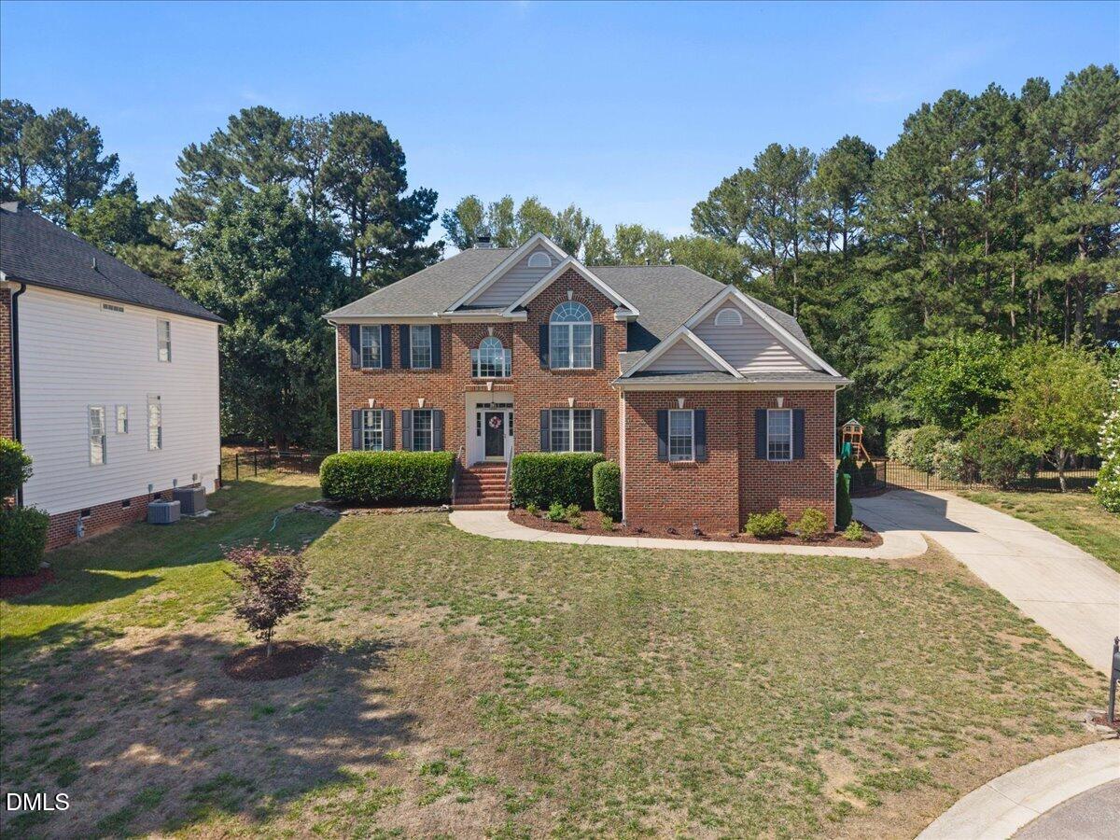
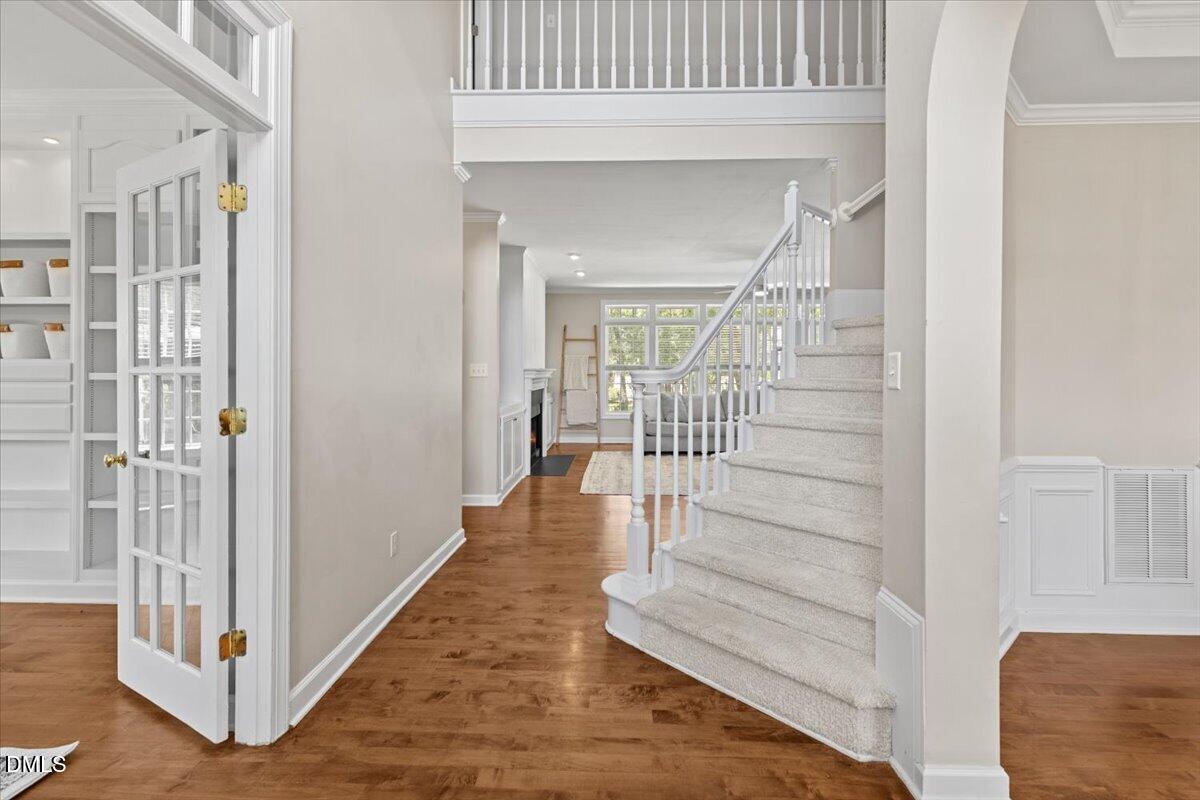
An offer has been accepted- awaiting Due diligence. Space, flexibility, and a pool-- This Wakefield home checks all the boxes! The main floor offers multiple living areas, including a front room with built-in bookshelves that works equally well as a home office, library, or sitting room. A spacious dining room is ready for holiday meals and celebrations, while the living room provides a comfortable place to gather around the fireplace. The kitchen is designed for everyday living, with plenty of space to cook, connect, and unwind. A cozy nook creates the perfect spot for morning coffee or catching up at the end of the day. The main level also includes a bedroom, full bath, laundry room, mudroom, and a bonus room that can easily adapt to your needs—whether that's a playroom, media room, gym, or hobby space. Upstairs, the primary suite offers two walk-in closets, a garden tub, and a separate walk-in shower. Three additional bedrooms are thoughtfully arranged with access to both a hall bath and a Jack-and-Jill bath, making busy mornings a little easier. Outside, enjoy your own backyard pool and all the amenities that make Stratford Hall one of North Raleigh's most sought-after communities.

Save
Ask
Tour
Hide
Share
Listing Snapshot
Price 
$785,000
Days On Site 
103 Days
Bedrooms 
5
Inside Area (SqFt) 
3,965 sqft
Total Baths 
4
Full Baths 
4
Partial Baths 
N/A
Lot Size 
0.33 Acres
Year Built 
2000
MLS® Number 
10171849
Status 
Pending
Property Tax 
$6,356.21
HOA/Condo/Coop Fees 
$26.83 monthly
Sq Ft Source 
N/A
Friends & Family
Recent Activity
a week agoListing updated with changes from the MLS®
a week agoStatus changed to Pending
3 months agoPrice changed to $785,000
3 months agoListing first seen on site
General Features
Acres 
0.33
Attached Garage 
Yes
Garage 
Yes
Garage Spaces 
2
Levels 
Two
Parking 
AttachedGarage
Property Sub Type 
Single Family Residence
Sewer 
Public Sewer
SqFt Above 
3965
SqFt Total 
3965
Style 
Traditional
Water Source 
Public
Zoning 
R-6
Interior Features
Appliances 
Double OvenDishwasherElectric OvenGas Water HeaterMicrowaveRange Hood
Basement 
Crawl Space
Cooling 
Central AirCeiling Fan(s)Wall/Window Unit(s)
Fireplace 
Yes
Fireplace Features 
Living Room
Fireplaces 
1
Flooring 
CarpetCeramic TileHardwood
Interior 
Built-in FeaturesBookcasesCeiling Fan(s)Double VanityEat-in KitchenGranite CountersHigh CeilingsKitchen IslandOpen FloorplanSoaking TubWalk-In Closet(s)High Speed Internet
Laundry Features 
Main LevelSink
Main Level Bedrooms 
1
Window Features 
Blinds
Bedroom 2 
Dimensions - 12.9 x 15.3Level - Second
Bedroom 3 
Dimensions - 17.7 x 13.9Level - Second
Bedroom 4 
Dimensions - 12.5 x 14.3Level - Second
Bedroom 5 
Dimensions - 12.2 x 14.9Level - First
Dining Room 
Dimensions - 12.3 x 14.4Level - First
Kitchen 
Dimensions - 16.11 x 14.2Level - First
Living Room 
Dimensions - 25.5 x 23.2Level - First
Loft 
Dimensions - 16.11 x 17.3Level - Second
Master Bedroom 
Dimensions - 14.6 x 20.3Level - Second
Office 
Dimensions - 14.6 x 14.4Level - First
Save
Ask
Tour
Hide
Share
Exterior Features
Construction Details 
BrickFiber Cement
Fencing 
Back YardFenced
Lot Features 
Back YardCul-De-Sac
Pool Features 
HeatedIn GroundPool CoverSalt WaterPrivateCommunity
Private Pool 
Yes
Roof 
Shingle
Windows/Doors 
Blinds
Community Features
Association Amenities 
Golf CourseParkPoolTennis Court(s)Trail(s)
Association Fee 
$322.0
Association Fee Frequency 
Annually
Financing Terms Available 
CashConventionalFHAVA Loan
Schools
School District
Unknown
Elementary School
Wake - Wakefield Elementary
Middle School
Wake - Wakefield Middle
High School
Wake - Wakefield High
Listing courtesy of Shonda Draughn of Compass -- Raleigh


Listings that are marked with an icon are provided courtesy of the Triangle MLS, Inc. of North Carolina, Internet Data Exchange Database. Copyright 2026 Triangle MLS, Inc. of North Carolina. All rights reserved.

Last checked: 2026-09-16 10:14 AM UTC

Neighborhood & Commute
Source: Walkscore
Save
Ask
Tour
Hide
Share