Save
Ask
Tour
Hide
Share
$579,000
105 Days On Site

142 Mohawk Drive
Louisburg, NC 27549

For Sale|Single Family Residence|Active
3
Beds
3
Total Baths
2
Full Baths
1
Partial Bath
2,478
SqFt
$234
/SqFt
2020
Built
Subdivision:
Lake Royale
County:
Franklin

Due to the health concerns created by Coronavirus we are offering personal 1-1 online video walkthough tours where possible.
142 Mohawk Drive142 Mohawk Drive142 Mohawk Drive142 Mohawk Drive
Save
Ask
Tour
Hide
Share

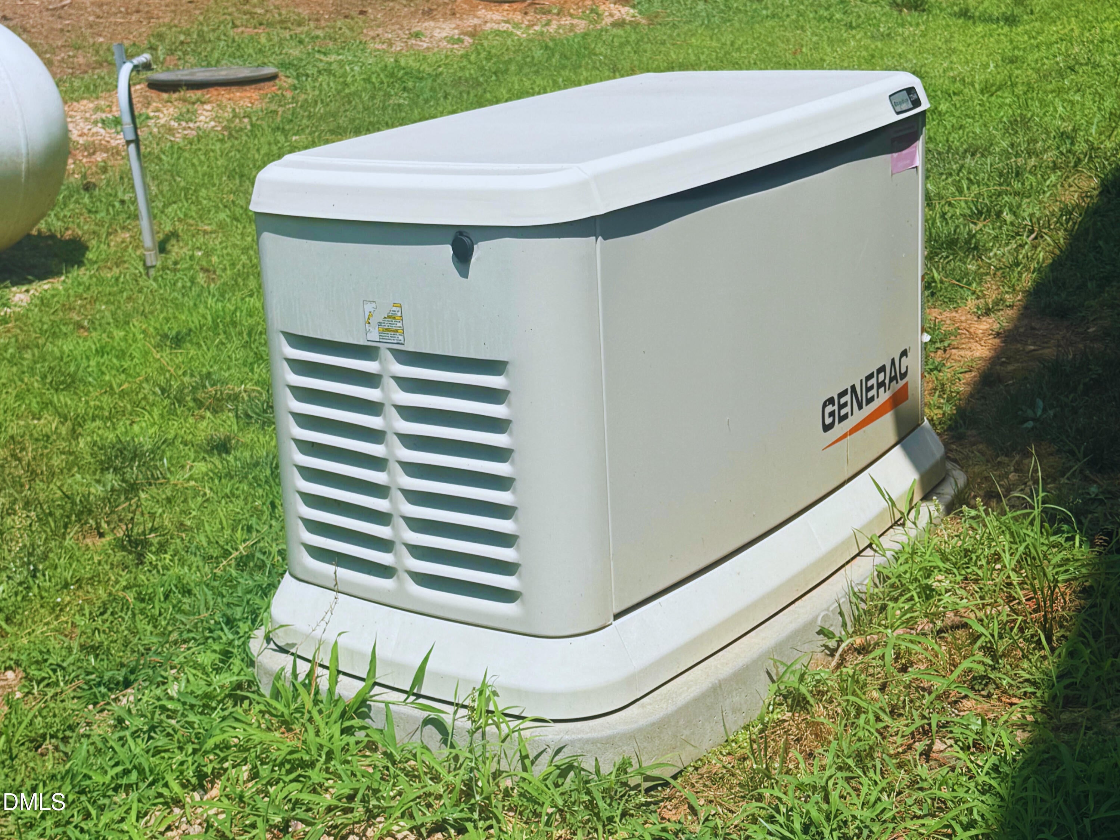
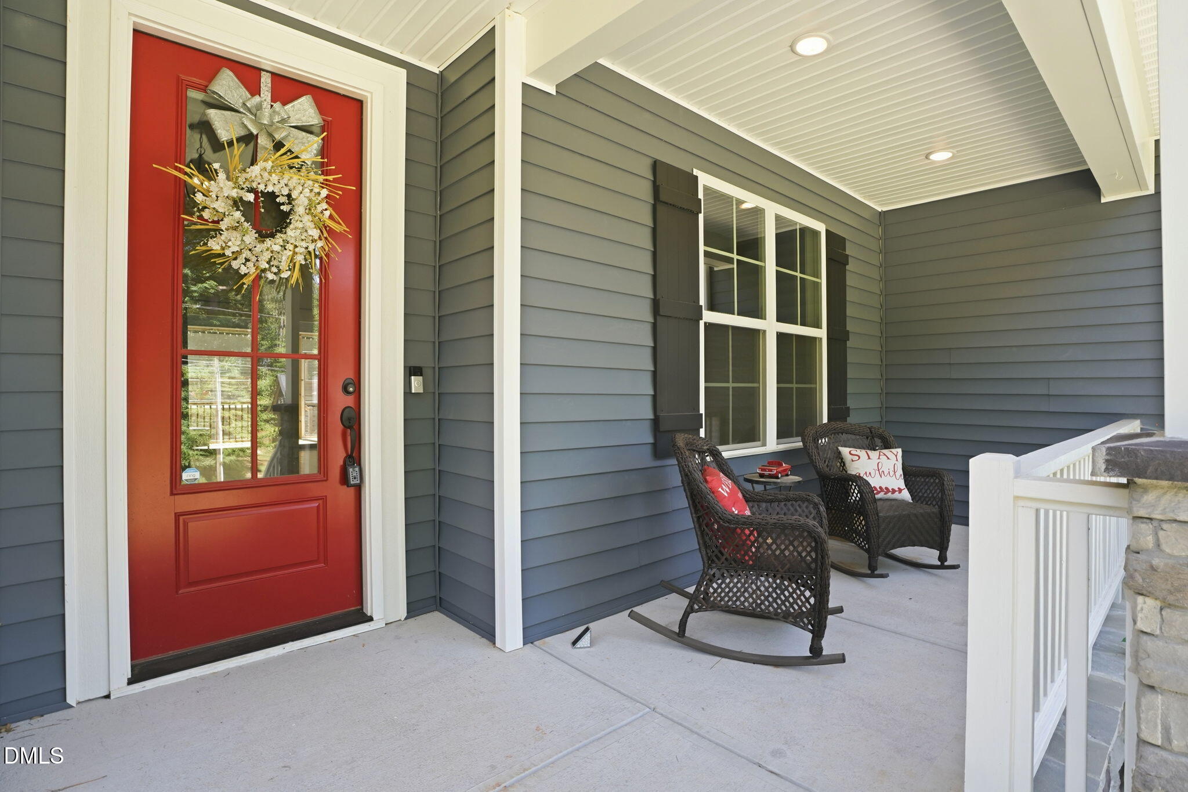
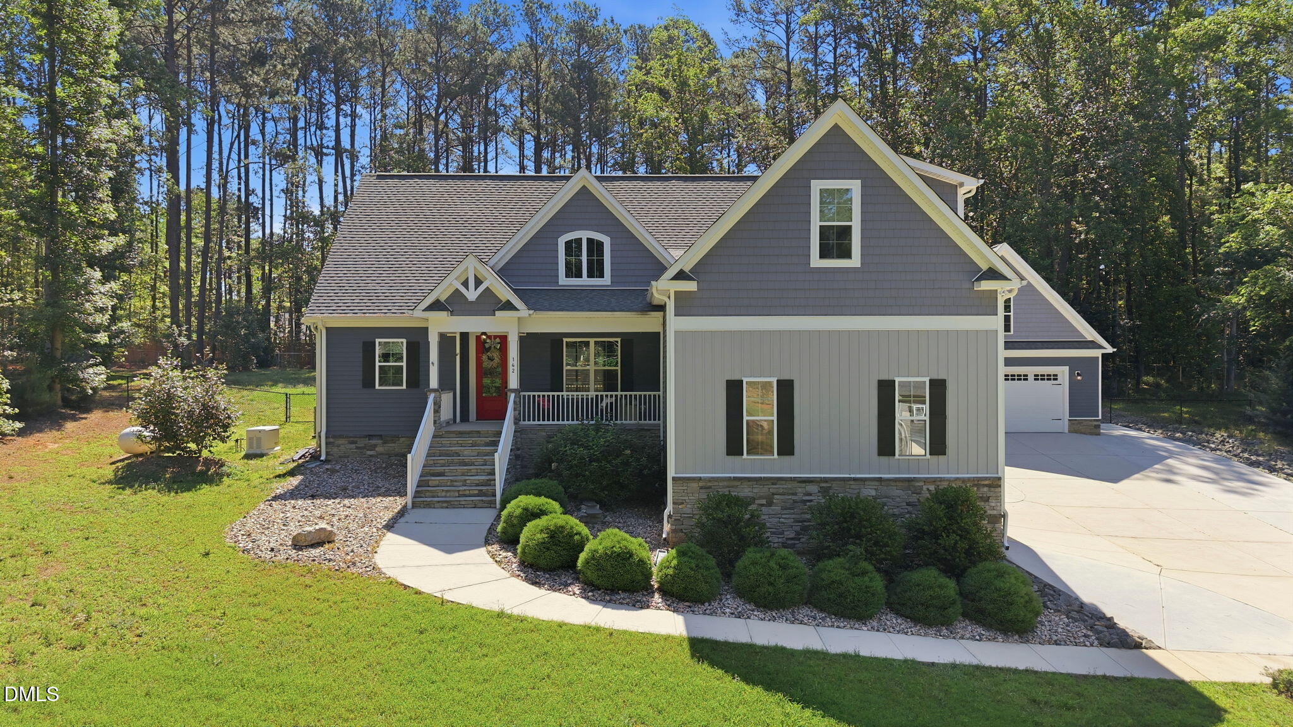
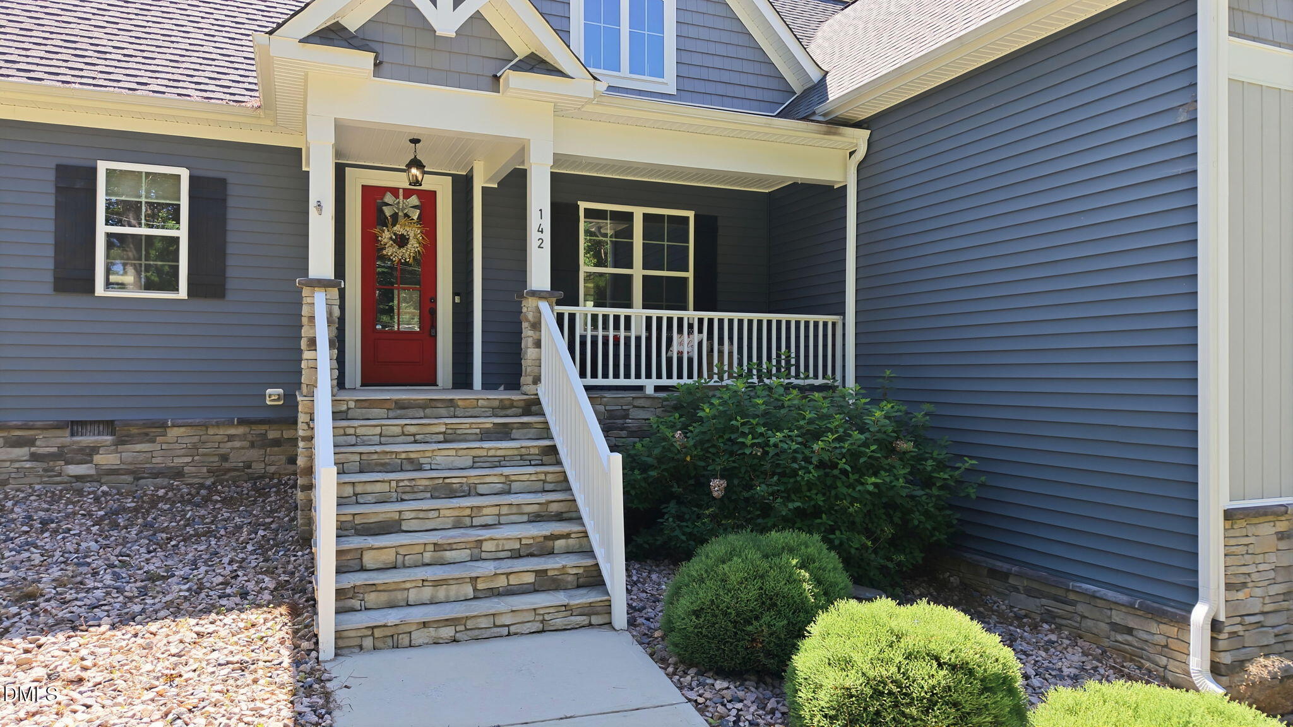
Motivated sellers have offered a price improvement on this stunning 3-bedroom, 3-bathroom home on over an acre in Lake Royale. Enjoy hardwood floors, new carpeting, a vaulted great room with a fireplace and custom built-ins, a formal dining room with wainscoting, and an eat-in kitchen with quartz countertops and stainless steel appliances. The primary bedroom features a tray ceiling, while upstairs holds an office, bonus room, half bath, and floored attic. Exterior highlights include front and screened back porches, a hot tub, and a multi-tiered deck wrapping around an above-ground pool. Includes a Generac generator, RV hookups, an attached 2-car garage, and a detached 2-car garage with a mini-split conditioned bonus room. Lake Royale amenities feature a 3.25-mile lake, 18-hole golf course, swimming pool, clubhouse, beaches, marinas, boat ramps, tennis, basketball, pickleball, and year-round events.

Save
Ask
Tour
Hide
Share
Listing Snapshot
Price 
$579,000
Days On Site 
105 Days
Bedrooms 
3
Inside Area (SqFt) 
2,478 sqft
Total Baths 
3
Full Baths 
2
Partial Baths 
1
Lot Size 
1.03 Acres
Year Built 
2020
MLS® Number 
10171359
Status 
Active
Property Tax 
$3,140.12
HOA/Condo/Coop Fees 
$104.37 monthly
Sq Ft Source 
N/A
Friends & Family
Recent Activity
2 weeks agoPrice changed to $579,000
2 weeks agoListing updated with changes from the MLS®
3 months agoListing first seen on site
General Features
Acres 
1.03
Attached Garage 
Yes
Disclosures 
Seller Disclosure
Garage 
Yes
Garage Spaces 
2
Levels 
One and One Half
Parking 
AttachedGarageDetachedDrivewayGarage Faces SideGarage Door OpenerLightedRV Access/Parking
Parking Spaces 
8
Property Sub Type 
Single Family Residence
Sewer 
Septic Tank
Special Circumstances 
Standard
SqFt Above 
2478
SqFt Total 
2478
Style 
Craftsman
Utilities 
Electricity ConnectedPropaneWater ConnectedSewer Connected
Water Source 
Private
Zoning 
FCO R-30
Interior Features
Appliances 
DryerDishwasherFree-Standing RefrigeratorGas OvenMicrowaveWasher
Basement 
Crawl Space
Cooling 
Central Air
Fireplace 
Yes
Fireplace Features 
Gas Log
Fireplaces 
1
Flooring 
CarpetHardwood
Heating 
Central
Interior 
BookcasesCathedral Ceiling(s)Ceiling Fan(s)ChandelierCrown MoldingEat-in KitchenOpen FloorplanRecessed LightingTray Ceiling(s)Master Downstairs
Laundry Features 
Laundry RoomMain Level
Main Level Bedrooms 
3
Spa 
Yes
Bathroom 2 
Level - Main
Bathroom 3 
Level - Second
Bedroom 2 
Level - Main
Bedroom 3 
Level - Main
Bonus Room 
Level - Second
Breakfast Room 
Level - Main
Dining Room 
Level - Main
Kitchen 
Level - Main
Laundry 
Level - Main
Living Room 
Level - Main
Master Bathroom 
Level - Main
Master Bedroom 
Level - Main
Office 
Level - Second
Workshop 
Save
Ask
Tour
Hide
Share
Exterior Features
Construction Details 
Stone VeneerVinyl Siding
Exterior 
RV Hookup
Fencing 
Back YardFenced
Lot Features 
Back YardFront YardGentle SlopingLandscaped
Other Structures 
Garage(s)
Patio And Porch 
CoveredFront PorchRear PorchScreened
Pool Features 
Above GroundFencedPrivate
Private Pool 
Yes
Road Frontage 
Private Road
Roof 
Shingle
Spa 
Yes
Spa Features 
Above GroundHeated
Community Features
Association Amenities 
BoatingBeach AccessBasketball CourtBoat DockBoat SlipClubhouseExercise CourseGolf CourseGatedManagementPlaygroundPoolRecreation FacilitiesSecuritySnow RemovalTennis Court(s)
Association Fee 
$1252.44
Association Fee Frequency 
Annually
Community Features 
ClubhouseFishingGatedGolfLakeParkPoolRestaurant
Financing Terms Available 
CashConventionalFHAUSDA LoanVA Loan
Roads 
Paved
Schools
School District
Unknown
Elementary School
Franklin - Edward Best Elementary
Middle School
Franklin - Bunn Middle
High School
Franklin - Bunn High
Listing courtesy of Julie Joyner of Howard Hanna Allen Tate LAKE ROYALE


Listings that are marked with an icon are provided courtesy of the Triangle MLS, Inc. of North Carolina, Internet Data Exchange Database. Copyright 2026 Triangle MLS, Inc. of North Carolina. All rights reserved.

Last checked: 2026-09-16 02:44 PM UTC

Neighborhood & Commute
Source: Walkscore
Save
Ask
Tour
Hide
Share