Save
Ask
Tour
Hide
Share
$565,000
106 Days On Site

25 Winchester Court
Youngsville, NC 27596

For Sale|Single Family Residence|Active
3
Beds
4
Total Baths
3
Full Baths
1
Partial Bath
2,989.7
SqFt
$189
/SqFt
2003
Built
Subdivision:
Fleming Forest
County:
Franklin

Due to the health concerns created by Coronavirus we are offering personal 1-1 online video walkthough tours where possible.
25 Winchester Court25 Winchester Court25 Winchester Court25 Winchester Court
Save
Ask
Tour
Hide
Share

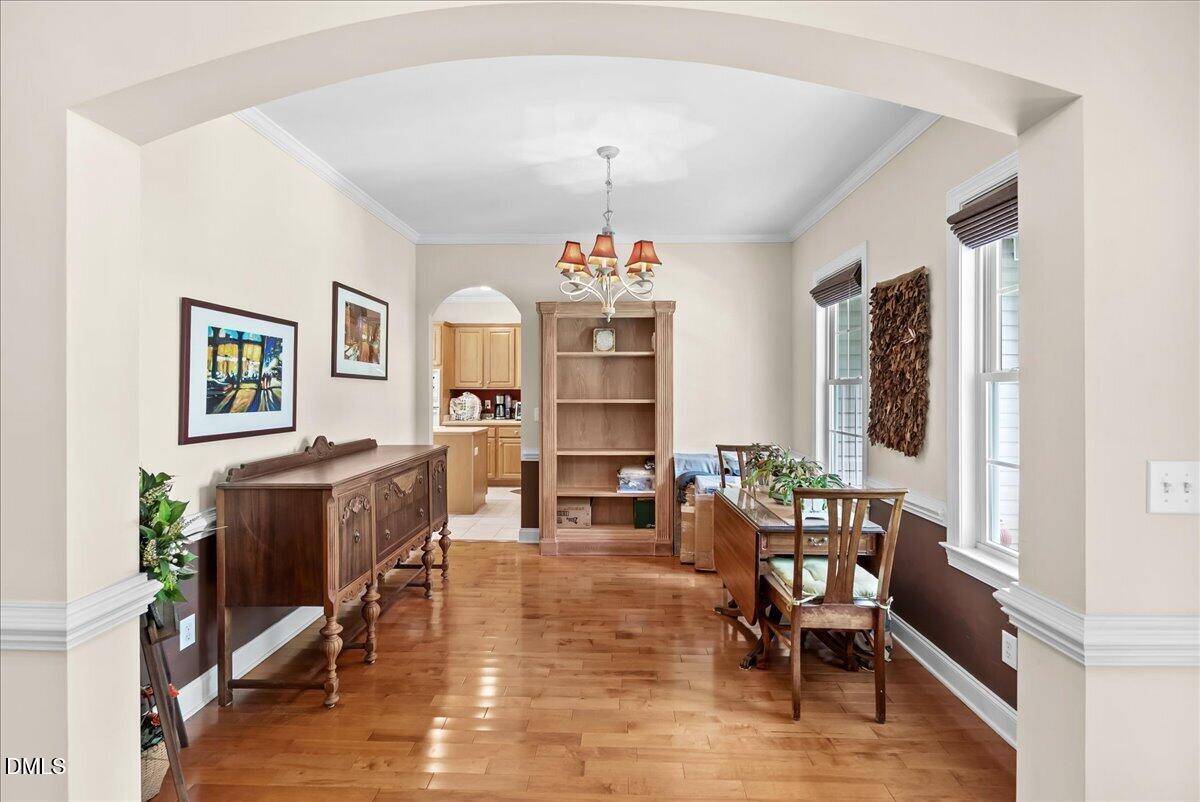
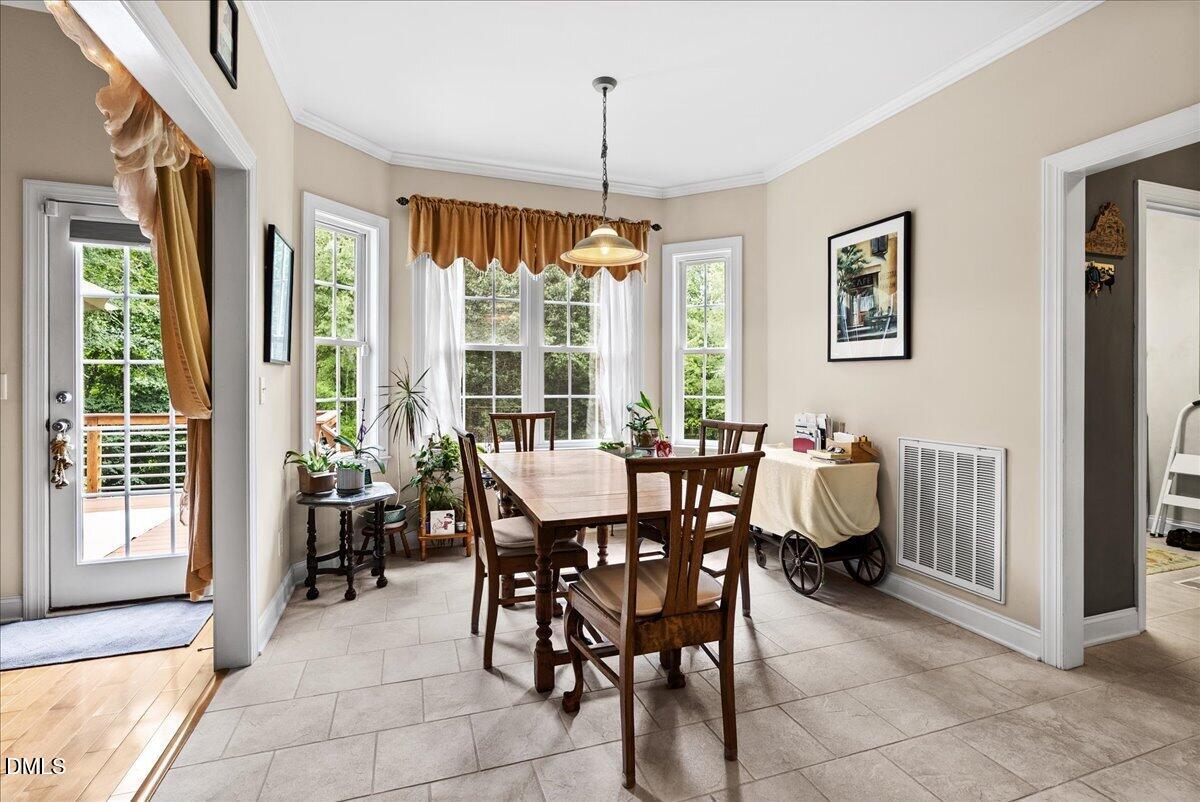
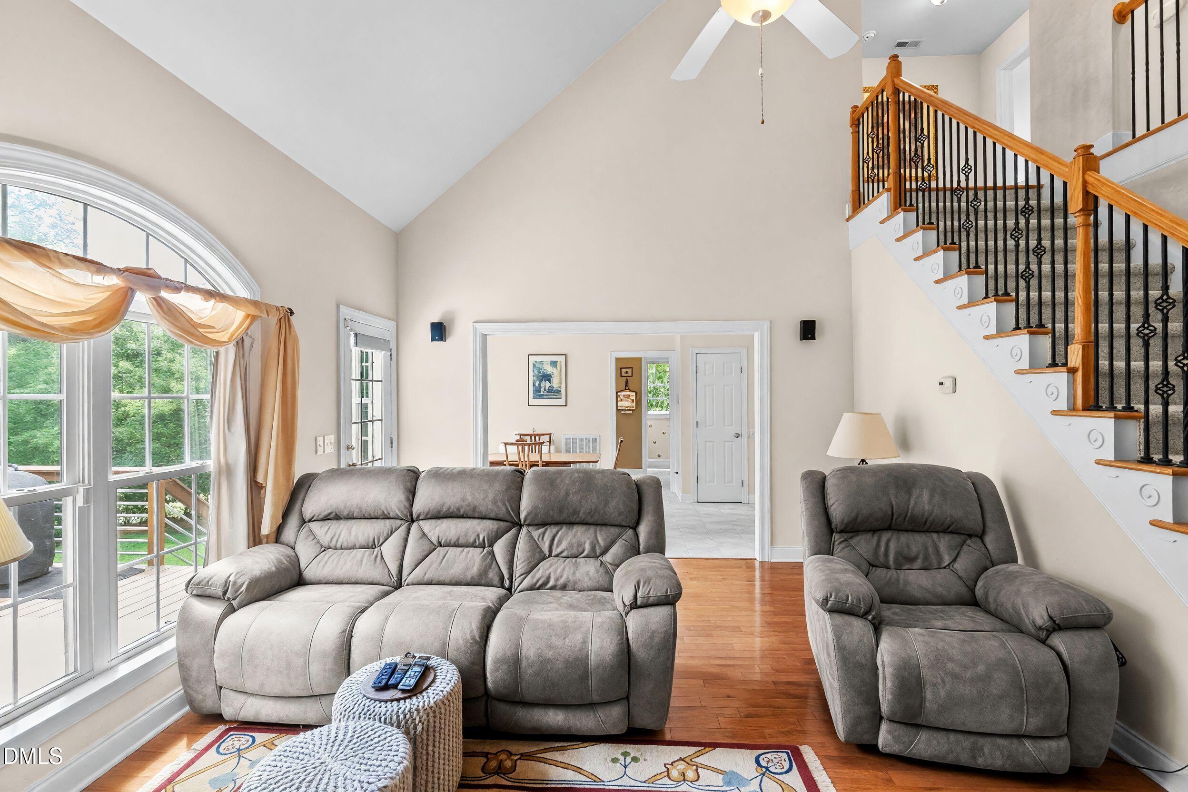
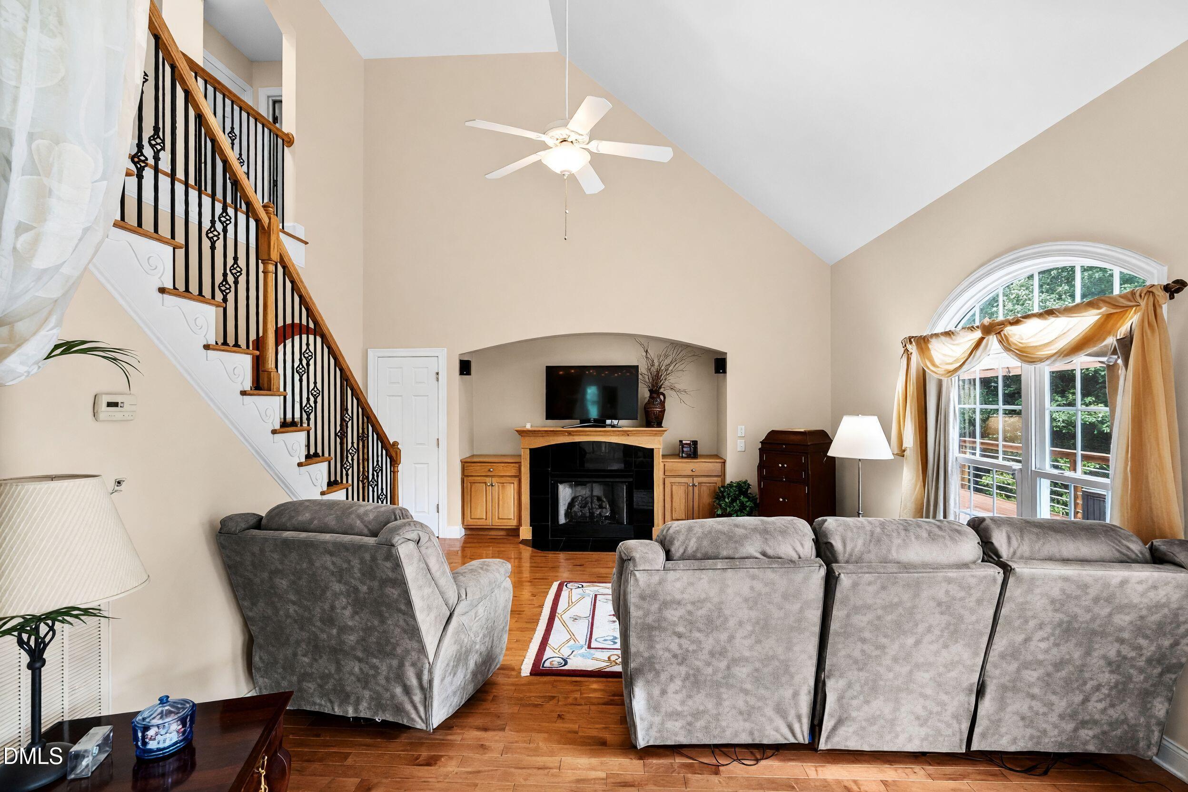
Tucked into the Fleming Forest neighborhood just outside downtown Youngsville, this home sits on nearly an acre of mature, tree-lined privacy, in a usda eligible (100% financing) area. The main level offers a primary suite with a large easy-entry bathroom and walk-in closet, along with a formal dining room, breakfast nook, laundry room, and an open kitchen with two pantries and a stainless steel refrigerator. Storage shows up throughout the home, including a walk-in crawl space with a workbench, multiple storage rooms & large closets on the second floor. Upstairs are two spacious bedrooms and a large bonus room. Downstairs, a finished lower level includes a flex space with heat and air, ready for an art room, office, or guest retreat, plus a full bath with a one of a kind shower and sauna combo, currently used as a home gym and easy to convert into an in-law-suite or secondary living space. Major updates include a new architectural shingle roof (2019), 5 inch gutters and downspouts with partial leaf guards (2020), a new trane 14 seer electric hvac and air handler for the upper level, updated windows as needed, and a new composite deck (2019). The side load 2 car garage has a window a/c unit. Outside you'll find a large paver patio, an inviting back deck, a dedicated garden area, and a custom storage building with a metal roof (2018) & room for extras! Additional features include a natural gas water heater, water softener, and surround sound wiring with speakers throughout. Schedule your private showing today!

Save
Ask
Tour
Hide
Share
Listing Snapshot
Price 
$565,000
Days On Site 
106 Days
Bedrooms 
3
Inside Area (SqFt) 
2,989.7 sqft
Total Baths 
4
Full Baths 
3
Partial Baths 
1
Lot Size 
0.92 Acres
Year Built 
2003
MLS® Number 
10171145
Status 
Active
Property Tax 
$2,582.8
HOA/Condo/Coop Fees 
N/A
Sq Ft Source 
N/A
Friends & Family
Recent Activity
6 days agoPrice changed to $565,000
6 days agoListing updated with changes from the MLS®
3 months agoListing first seen on site
General Features
Acres 
0.92
Attached Garage 
Yes
Disclosures 
Seller Disclosure
Foundation 
Brick/Mortar
Garage 
Yes
Garage Spaces 
2
Levels 
Two
Parking 
AttachedGarage
Parking Spaces 
4
Property Sub Type 
Single Family Residence
Security 
Security System
Sewer 
Septic Tank
Special Circumstances 
Standard
SqFt Above 
2582
SqFt Below 
407.7
SqFt Total 
2989.7
Style 
Transitional
Utilities 
Cable AvailableElectricity ConnectedNatural Gas ConnectedWater ConnectedSewer Connected
Water Source 
Well
Zoning 
FCO R-30
Interior Features
Appliances 
DishwasherElectric CooktopElectric OvenGas Water HeaterIce MakerMicrowaveWater Softener OwnedOven
Basement 
Dimensions - 24.2 x 11.4Level - Lower
Cooling 
Central AirHeat PumpWall Unit(s)
Fireplace 
Yes
Fireplace Features 
Living Room
Fireplaces 
1
Flooring 
CarpetHardwoodTile
Heating 
Fireplace(s)Heat PumpNatural Gas
Interior 
Ceiling Fan(s)Crown MoldingEat-in KitchenHigh CeilingsKitchen IslandPantryRecessed LightingSaunaSound SystemStorageVaulted Ceiling(s)Walk-In Closet(s)High Speed Internet
Laundry Features 
Main Level
Main Level Bedrooms 
1
Bedroom 2 
Dimensions - 13.3 x 10.5Level - Second
Bedroom 3 
Dimensions - 18.3 x 16.9Level - Second
Bedroom 4 
Dimensions - 13.4 x 11.0Level - Second
Breakfast Room 
Dimensions - 10.2 x 8.9Level - Main
Dining Room 
Dimensions - 11.1 x 11.0Level - Main
Entrance Hall 
Dimensions - 7.9 x 6.7Level - Main
Kitchen 
Dimensions - 13.1 x 10.5Level - Main
Laundry 
Dimensions - 9.5 x 5.9Level - Main
Living Room 
Dimensions - 15.2 x 13.7Level - Main
Master Bathroom 
Dimensions - 14.0 x 10.7Level - Main
Master Bedroom 
Dimensions - 16.1 x 13.0Level - Main
Save
Ask
Tour
Hide
Share
Exterior Features
Construction Details 
Brick VeneerConcreteVinyl Siding
Exterior 
GardenRain GuttersStorage
Lot Features 
Back YardGardenLandscapedMany TreesWoodedFew Trees
Patio And Porch 
DeckFront PorchPatio
Roof 
Shingle
Community Features
Financing Terms Available 
CashConventionalFHAUSDA LoanVA Loan
Schools
School District
Unknown
Elementary School
Franklin - Long Mill Elementary
Middle School
Franklin - Cedar Creek Middle
High School
Franklin - Franklinton High
Listing courtesy of Jaimee Wilder of Fathom Realty NC


Listings that are marked with an icon are provided courtesy of the Triangle MLS, Inc. of North Carolina, Internet Data Exchange Database. Copyright 2026 Triangle MLS, Inc. of North Carolina. All rights reserved.

Last checked: 2026-09-16 02:49 PM UTC

Neighborhood & Commute
Source: Walkscore
Save
Ask
Tour
Hide
Share