
205 Ford Meadows DriveGarner, NC 27529
Due to the health concerns created by Coronavirus we are offering personal 1-1 online video walkthough tours where possible.
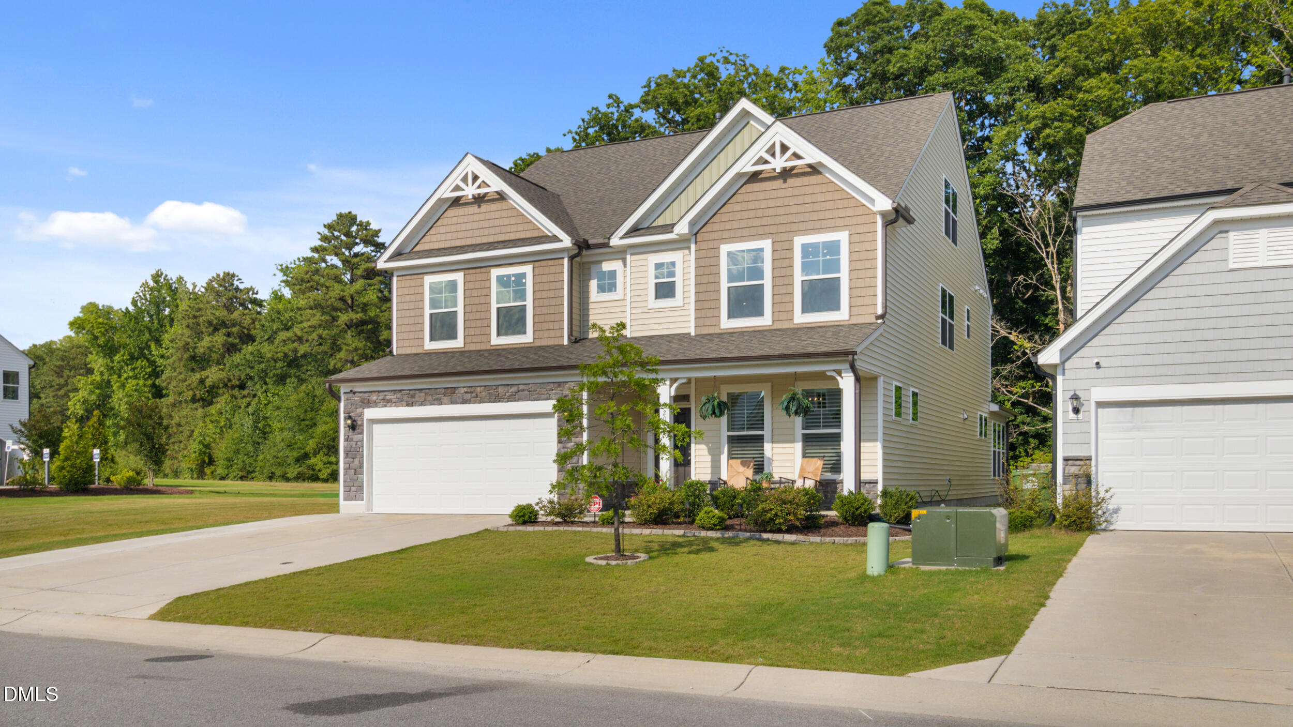
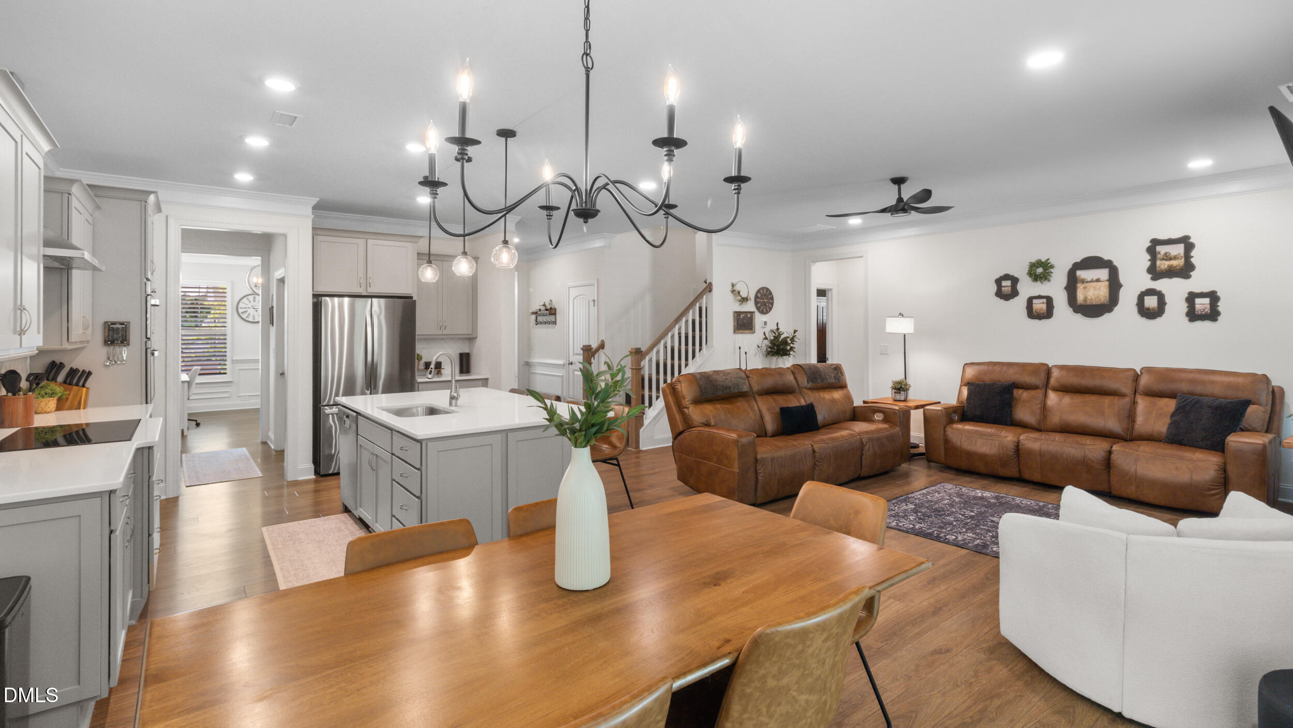
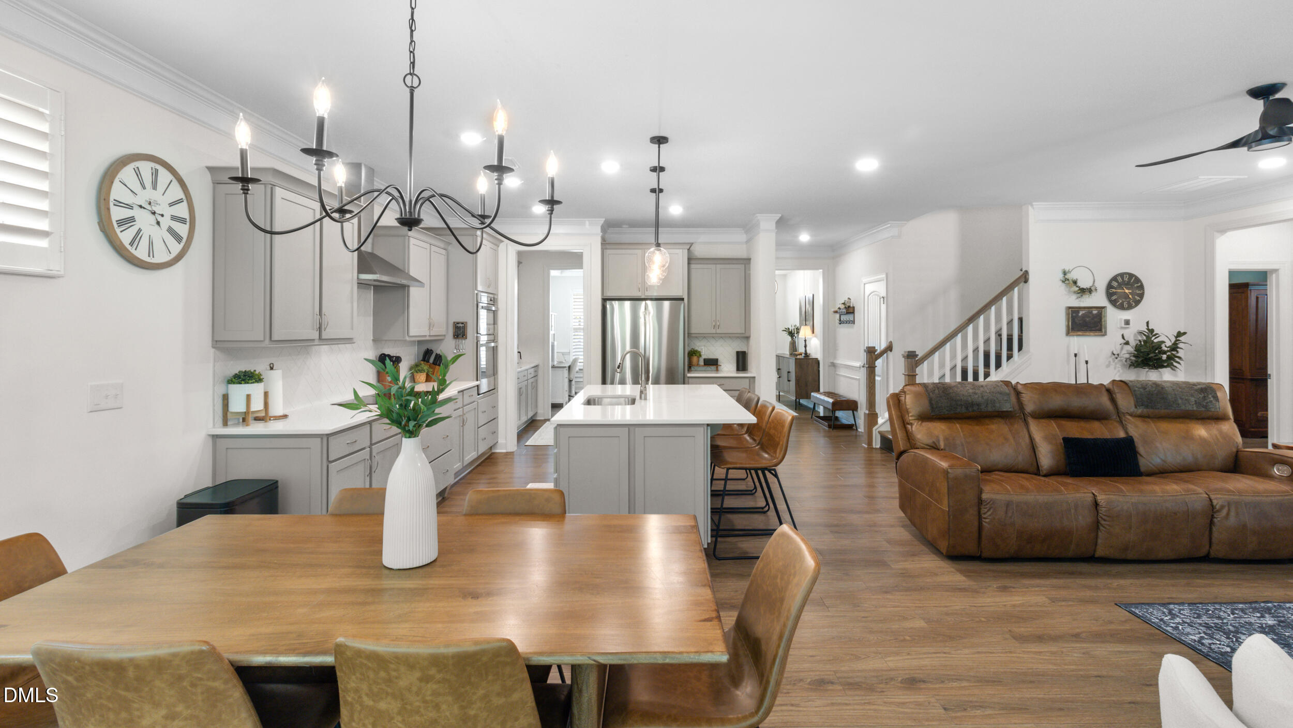
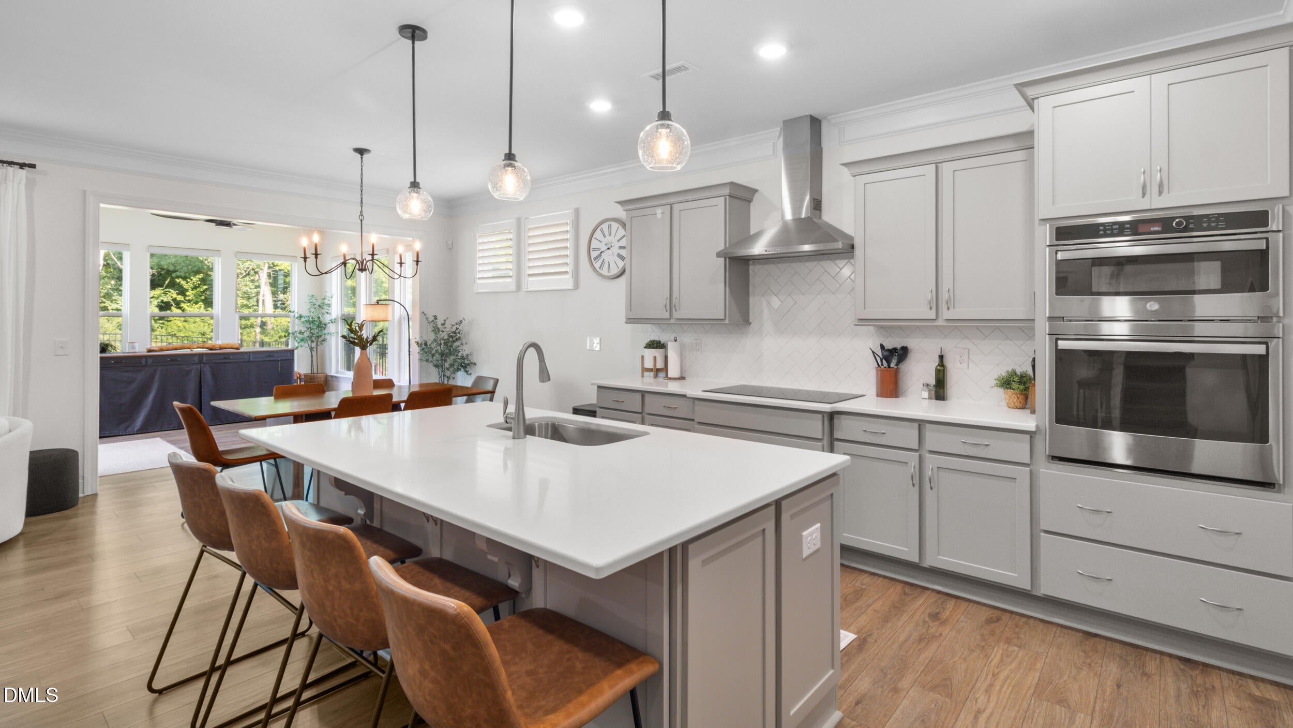
Some homes simply make everyday life feel easier, and this is one of them. Picture slow mornings with coffee in the sunroom, weekends spent grilling on the expanded patio while friends gather in the backyard, and evenings where everyone has a space to relax, recharge, or come together. Thoughtfully designed with both connection and flexibility in mind, this home is ready to grow with you through every stage of life. The popular Davidson floor plan offers the versatility today's buyers are searching for. A main-level guest suite provides a comfortable retreat for visitors or multigenerational living, while the private third-floor suite creates endless possibilities as a media room, home office, playroom, or space for long-term guests. At the center of it all, the open living areas make everything from quiet weeknights to holiday celebrations feel effortless. The current owners have invested in thoughtful improvements that allow you to move in and immediately enjoy your home. Custom window treatments, upgraded lighting, a security system, an expanded driveway and patio, a fully fenced backyard, a storage shed, hot tub wiring, a privacy screen, and a wine fridge are just a few of the enhancements that add comfort, function, and value. Conveniently located just minutes from I-40, I-540, shopping, dining, and everyday conveniences, you'll enjoy the perfect combination of neighborhood living and easy access to everything the Triangle has to offer. To make homeownership even more attainable, ask about preferred lender incentives for qualified buyers to reduce upfront costs while making this exceptional home your own.
| a week ago | Listing updated with changes from the MLS® | |
| 3 weeks ago | Price changed to $599,000 | |
| 2 months ago | Listing first seen on site |

Listings that are marked with an icon are provided courtesy of the Triangle MLS, Inc. of North Carolina, Internet Data Exchange Database. Copyright 2026 Triangle MLS, Inc. of North Carolina. All rights reserved.
Last checked: 2026-08-02 03:14 AM UTC
Did you know? You can invite friends and family to your search. They can join your search, rate and discuss listings with you.