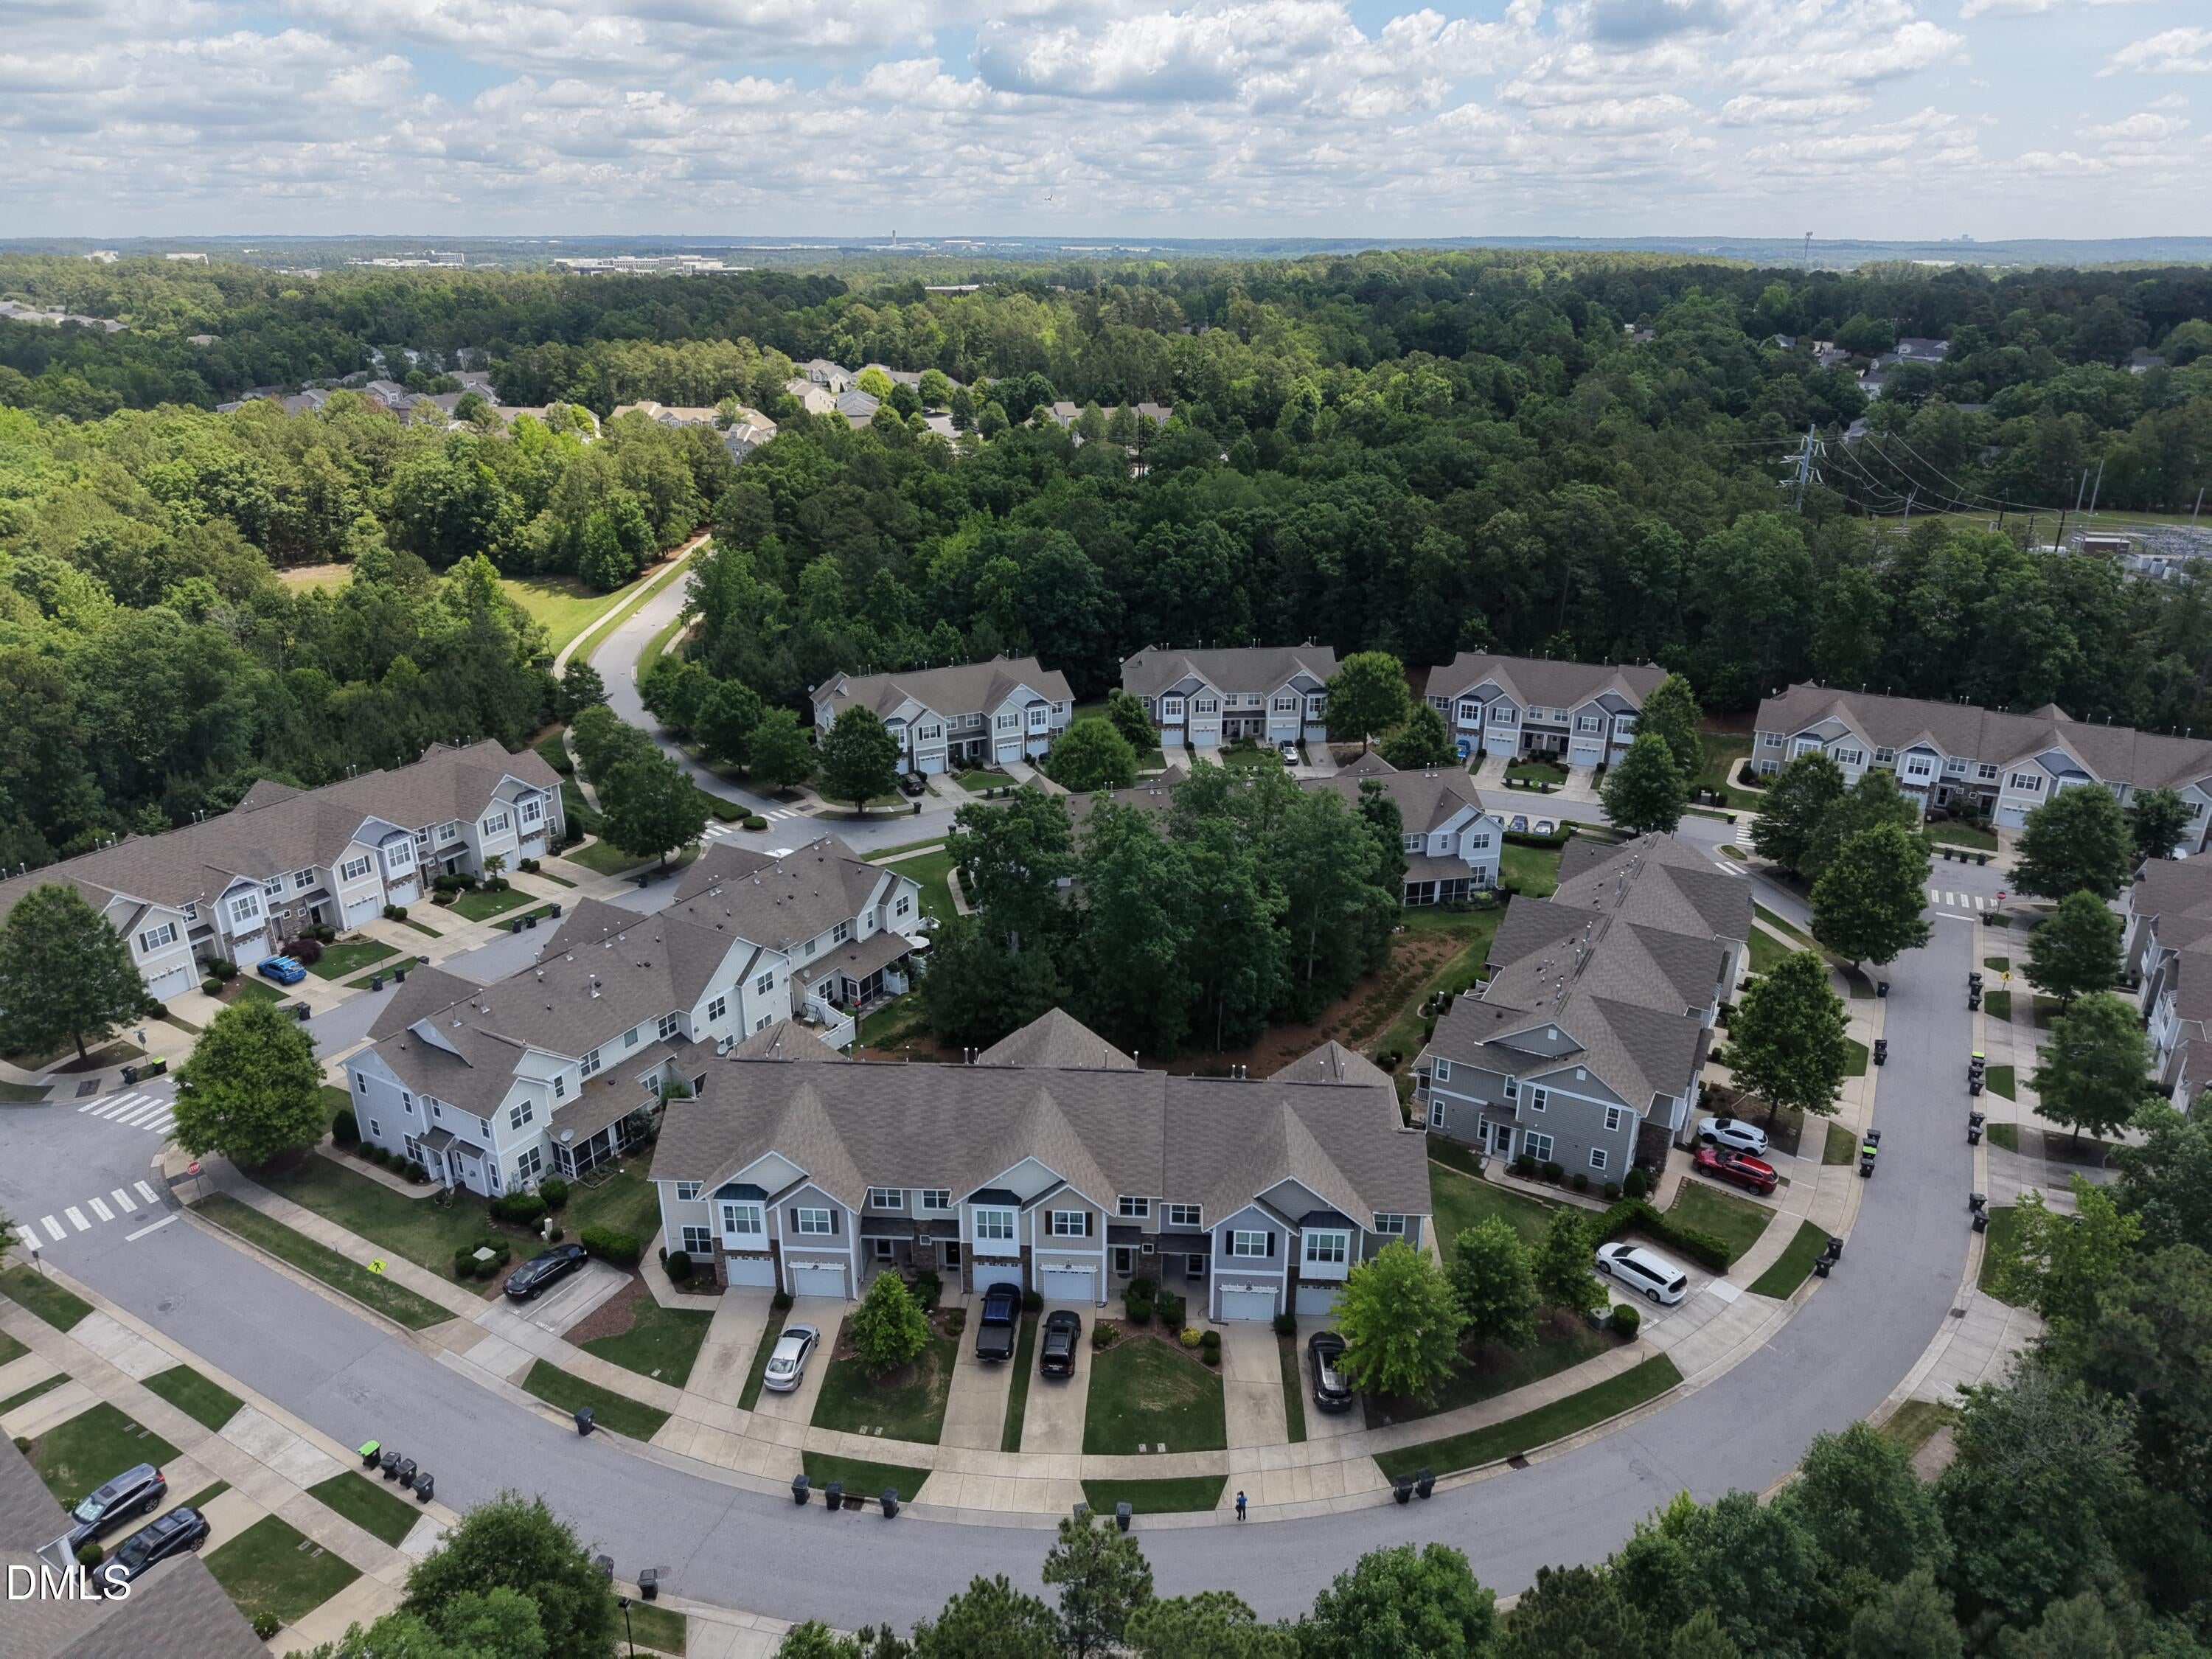
Beautifully located in the heart of Morrisville, this inviting three bedroom townhome offers comfort, convenience, and an unbeatable lifestyle. Just 10 minutes from RDU Airport and an easy commute to Research Triangle Park, this home sits close to everything--shopping, restaurants, public parks, banks, and everyday essentials.
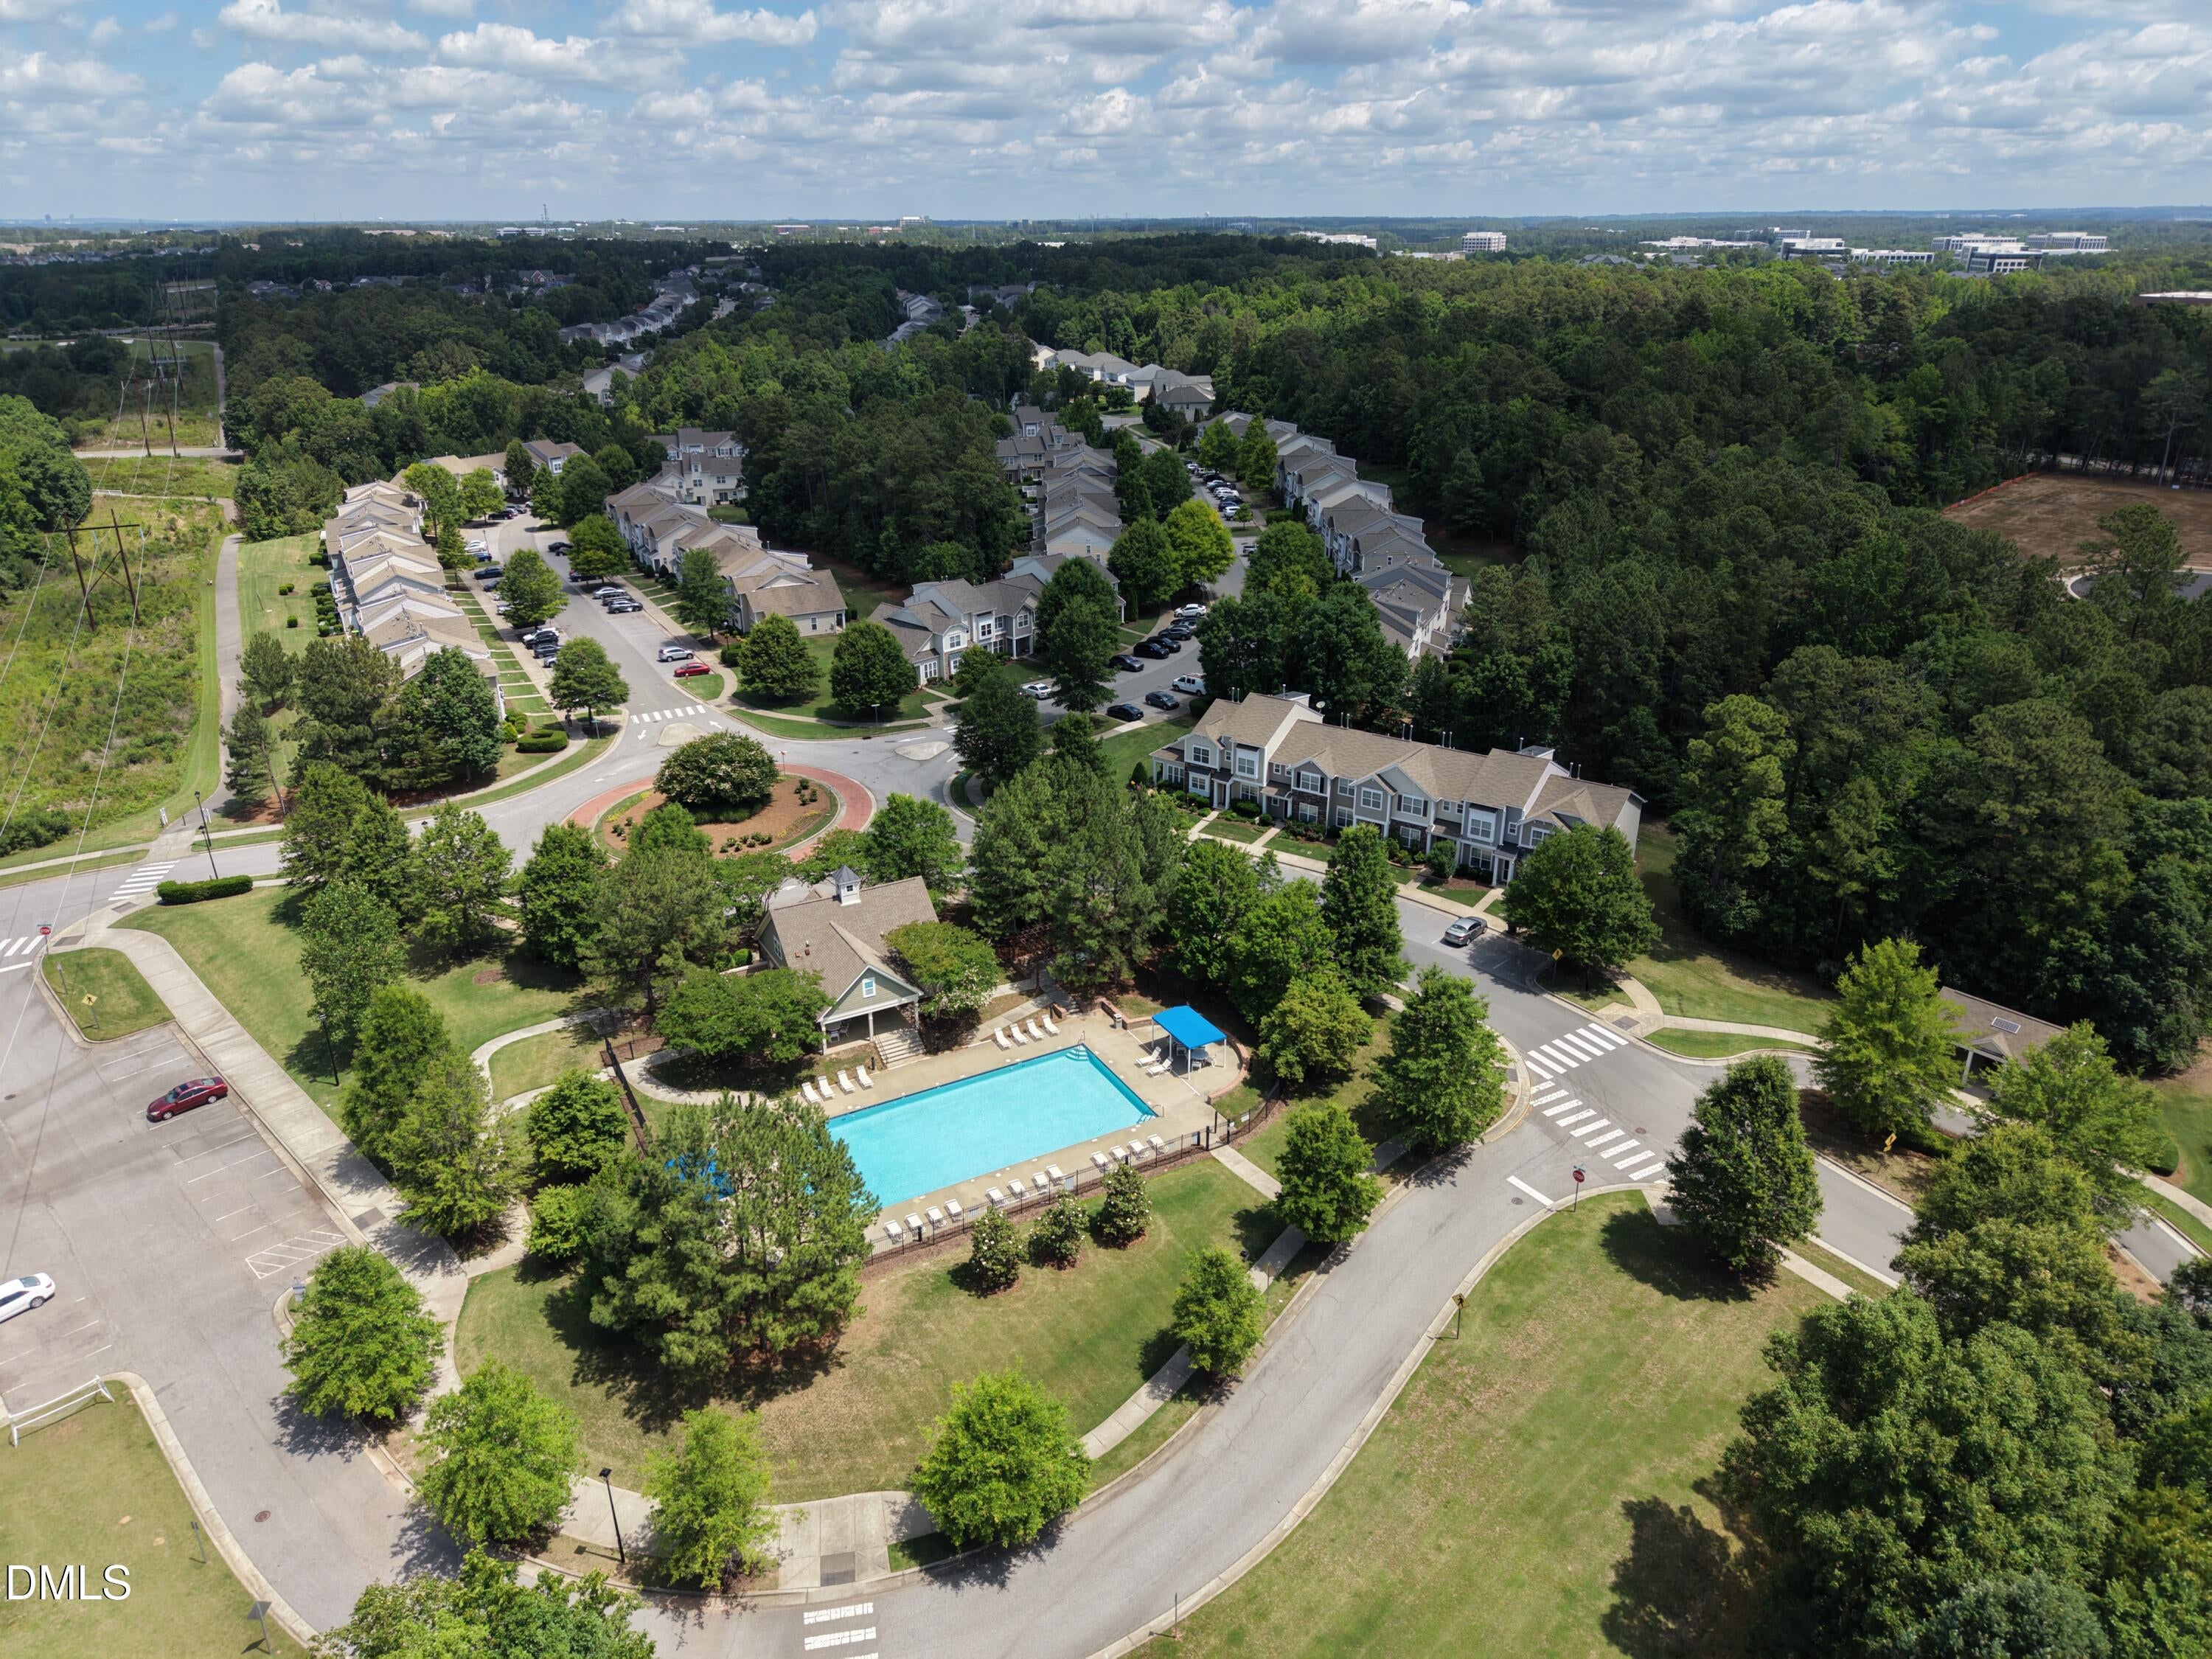
Inside, you'll find a separate dining room, a cozy living area, and bright, airy rooms that create a warm and welcoming feel throughout. Step outside to enjoy community amenities including a swimming pool and walking trails, perfect for relaxation and recreation.
Located in the highly rated Wake County School District, this home combines location, lifestyle, and value in one of the Triangle's most desirable areas.
Listing Snapshot
Inside Area (SqFt)
1,644 sqft
HOA/Condo/Coop Fees
$145 monthly
Recent Activity
| yesterday | | Price changed to $389,999 |
| yesterday | | Listing updated with changes from the MLS® |
| a week ago | | Status changed to Active |
| 4 months ago | | Listing first seen on site |
General Features
Disclosures
Seller Disclosure
Parking
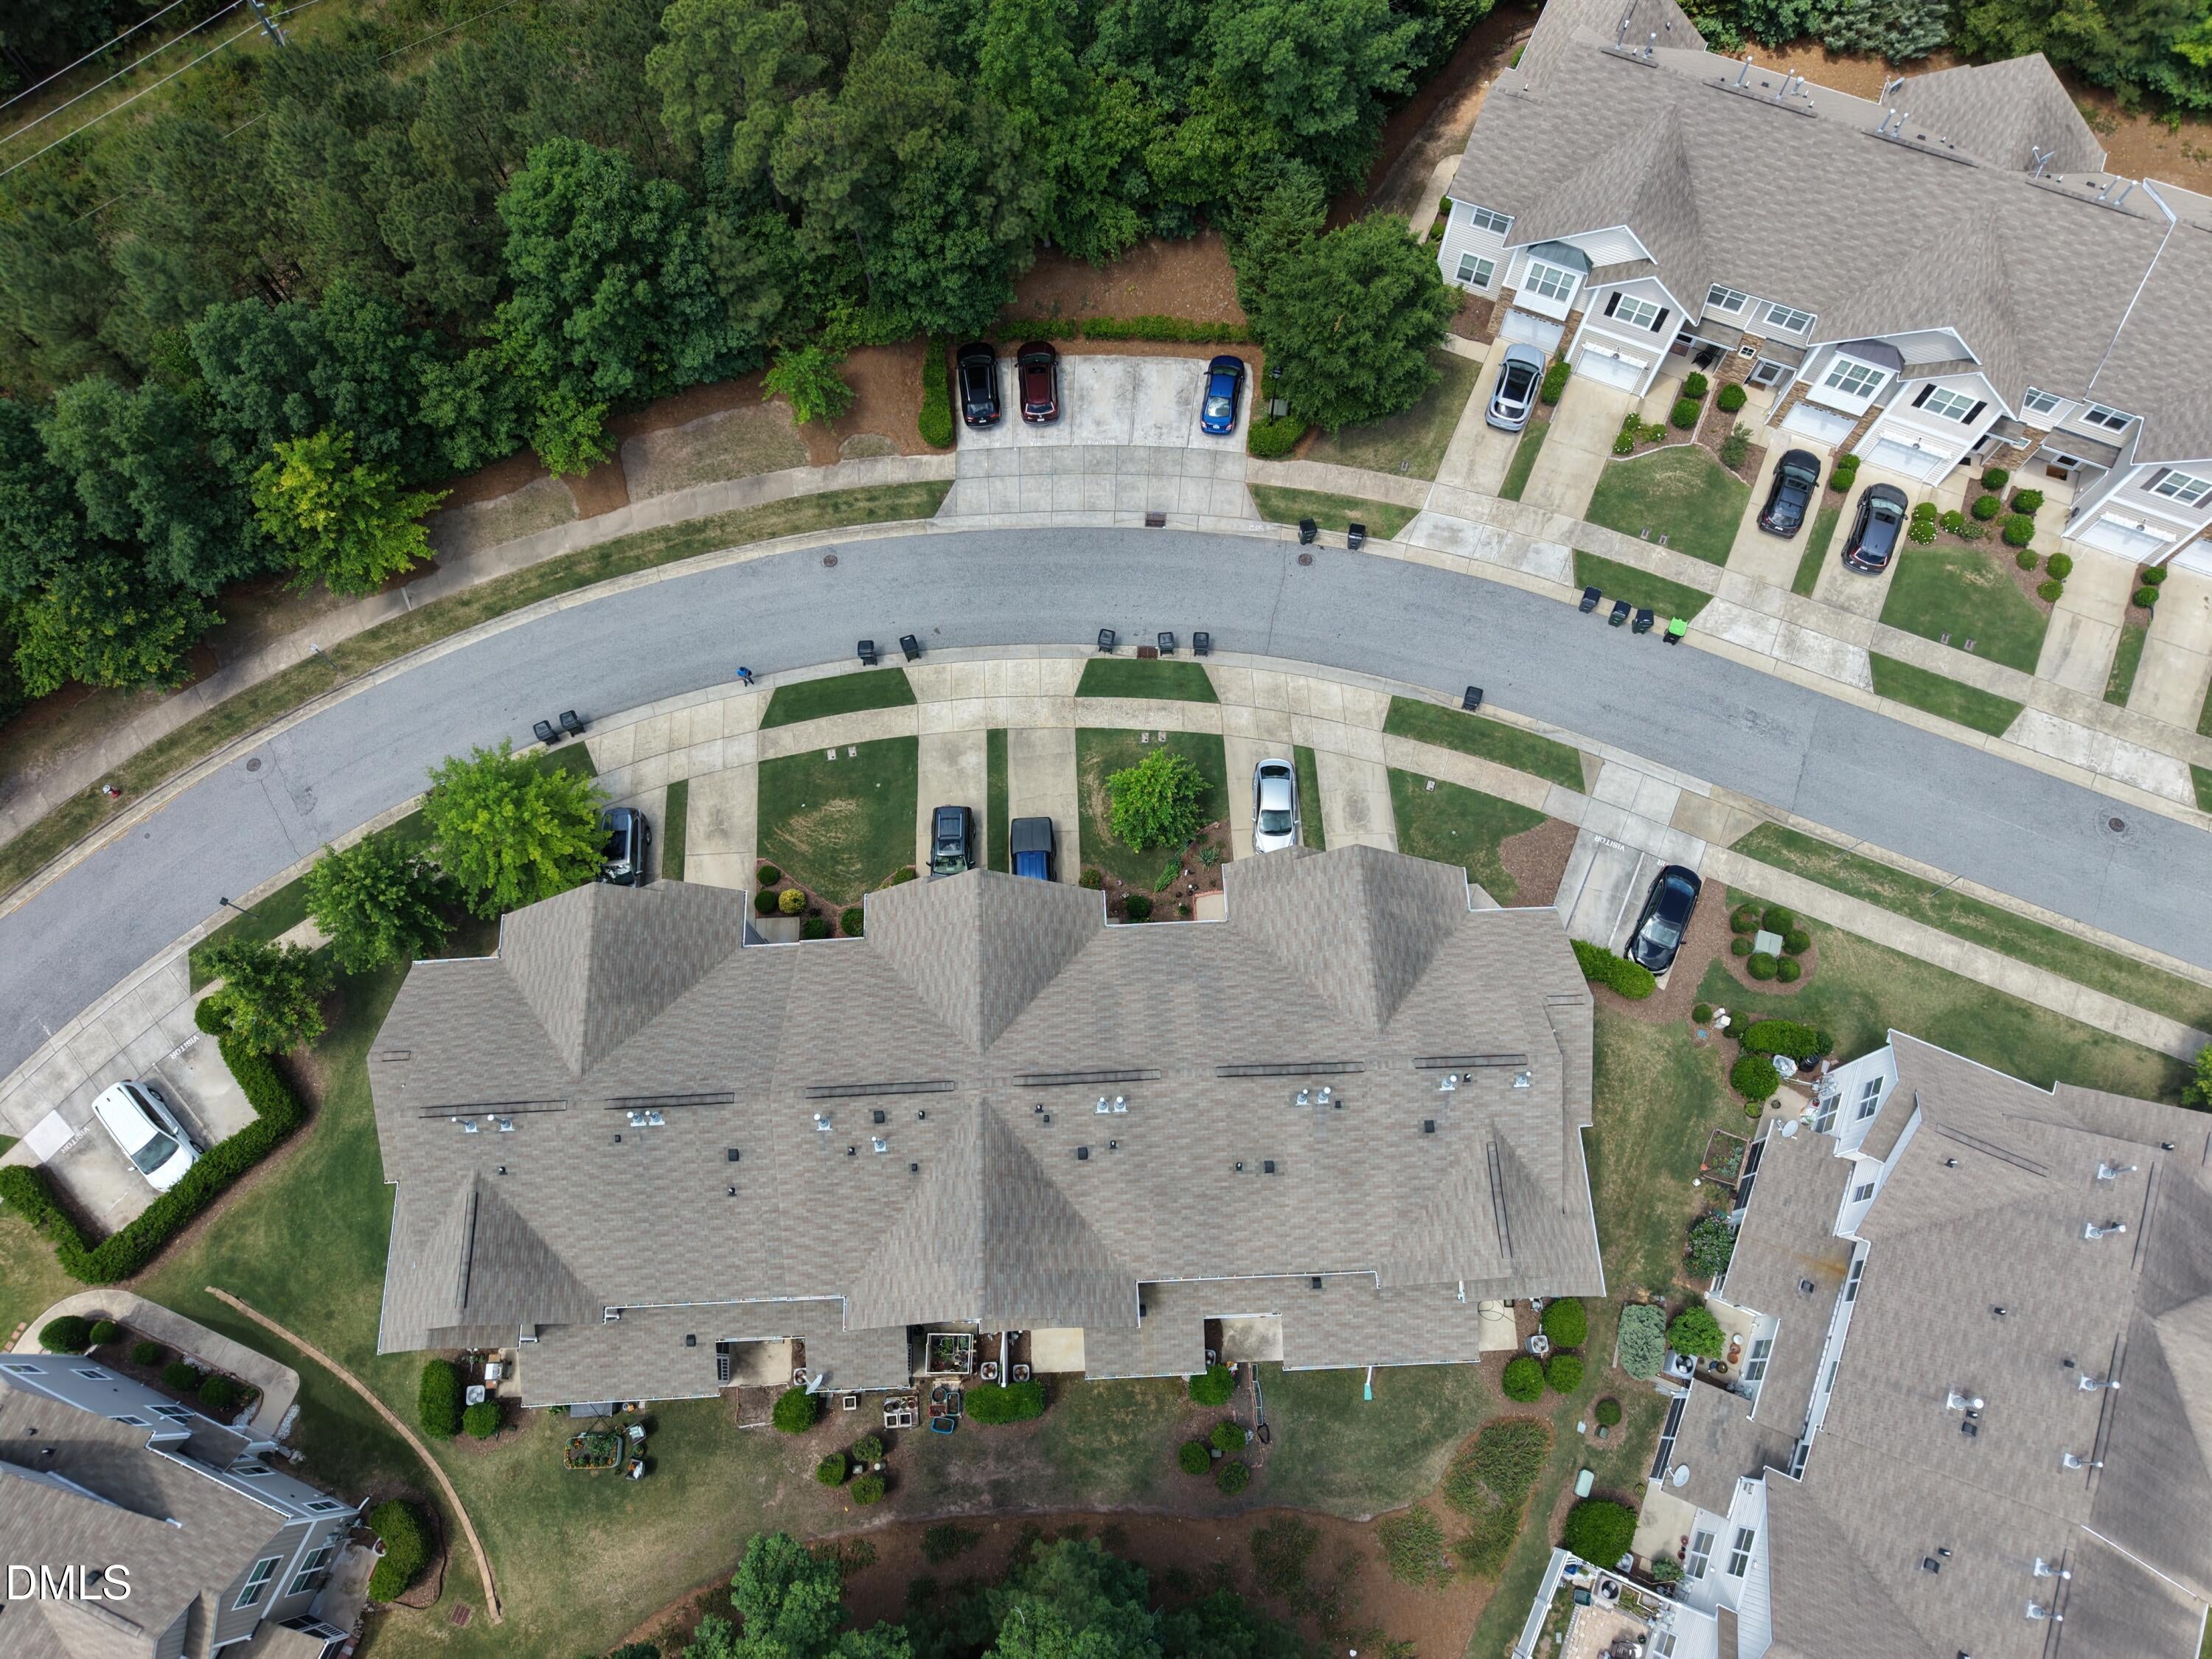
AttachedGarageDrivewayGarage Door Opener
Property Sub Type
Townhouse
Security
Smoke Detector(s)
Special Circumstances
Standard
Style
CraftsmanTraditional
Utilities
Electricity AvailableElectricity ConnectedNatural Gas AvailableNatural Gas ConnectedSewer AvailableSewer ConnectedWater AvailableWater Connected
Interior Features
Appliances
DryerDishwasherElectric CooktopElectric RangeFree-Standing Electric RangeFree-Standing RefrigeratorFree-Standing RangeMicrowaveRangeRefrigeratorStainless Steel Appliance(s)WasherWasher/DryerWater Heater
Cooling
Central AirElectric
Flooring
CarpetHardwoodTileWood
Heating
Forced AirNatural Gas
Interior
Breakfast BarCeiling Fan(s)ChandelierDouble VanityRecessed LightingStone CountersTray Ceiling(s)High Speed Internet
Laundry Features
InsideLaundry RoomIn Unit
Window Features
Skylight(s)
Bedroom 2
Dimensions - 10.3 x 9.8Level - Second
Bedroom 3
Dimensions - 12 x 10.6Level - Second
Dining Room
Dimensions - 12 x 9.9Level - Main
Family Room
Dimensions - 15.9 x 12.6Level - Main
Kitchen
Dimensions - 12 x 8.2Level - Main
Master Bedroom
Dimensions - 15.9 x 12.6Level - Second
Exterior Features
Construction Details
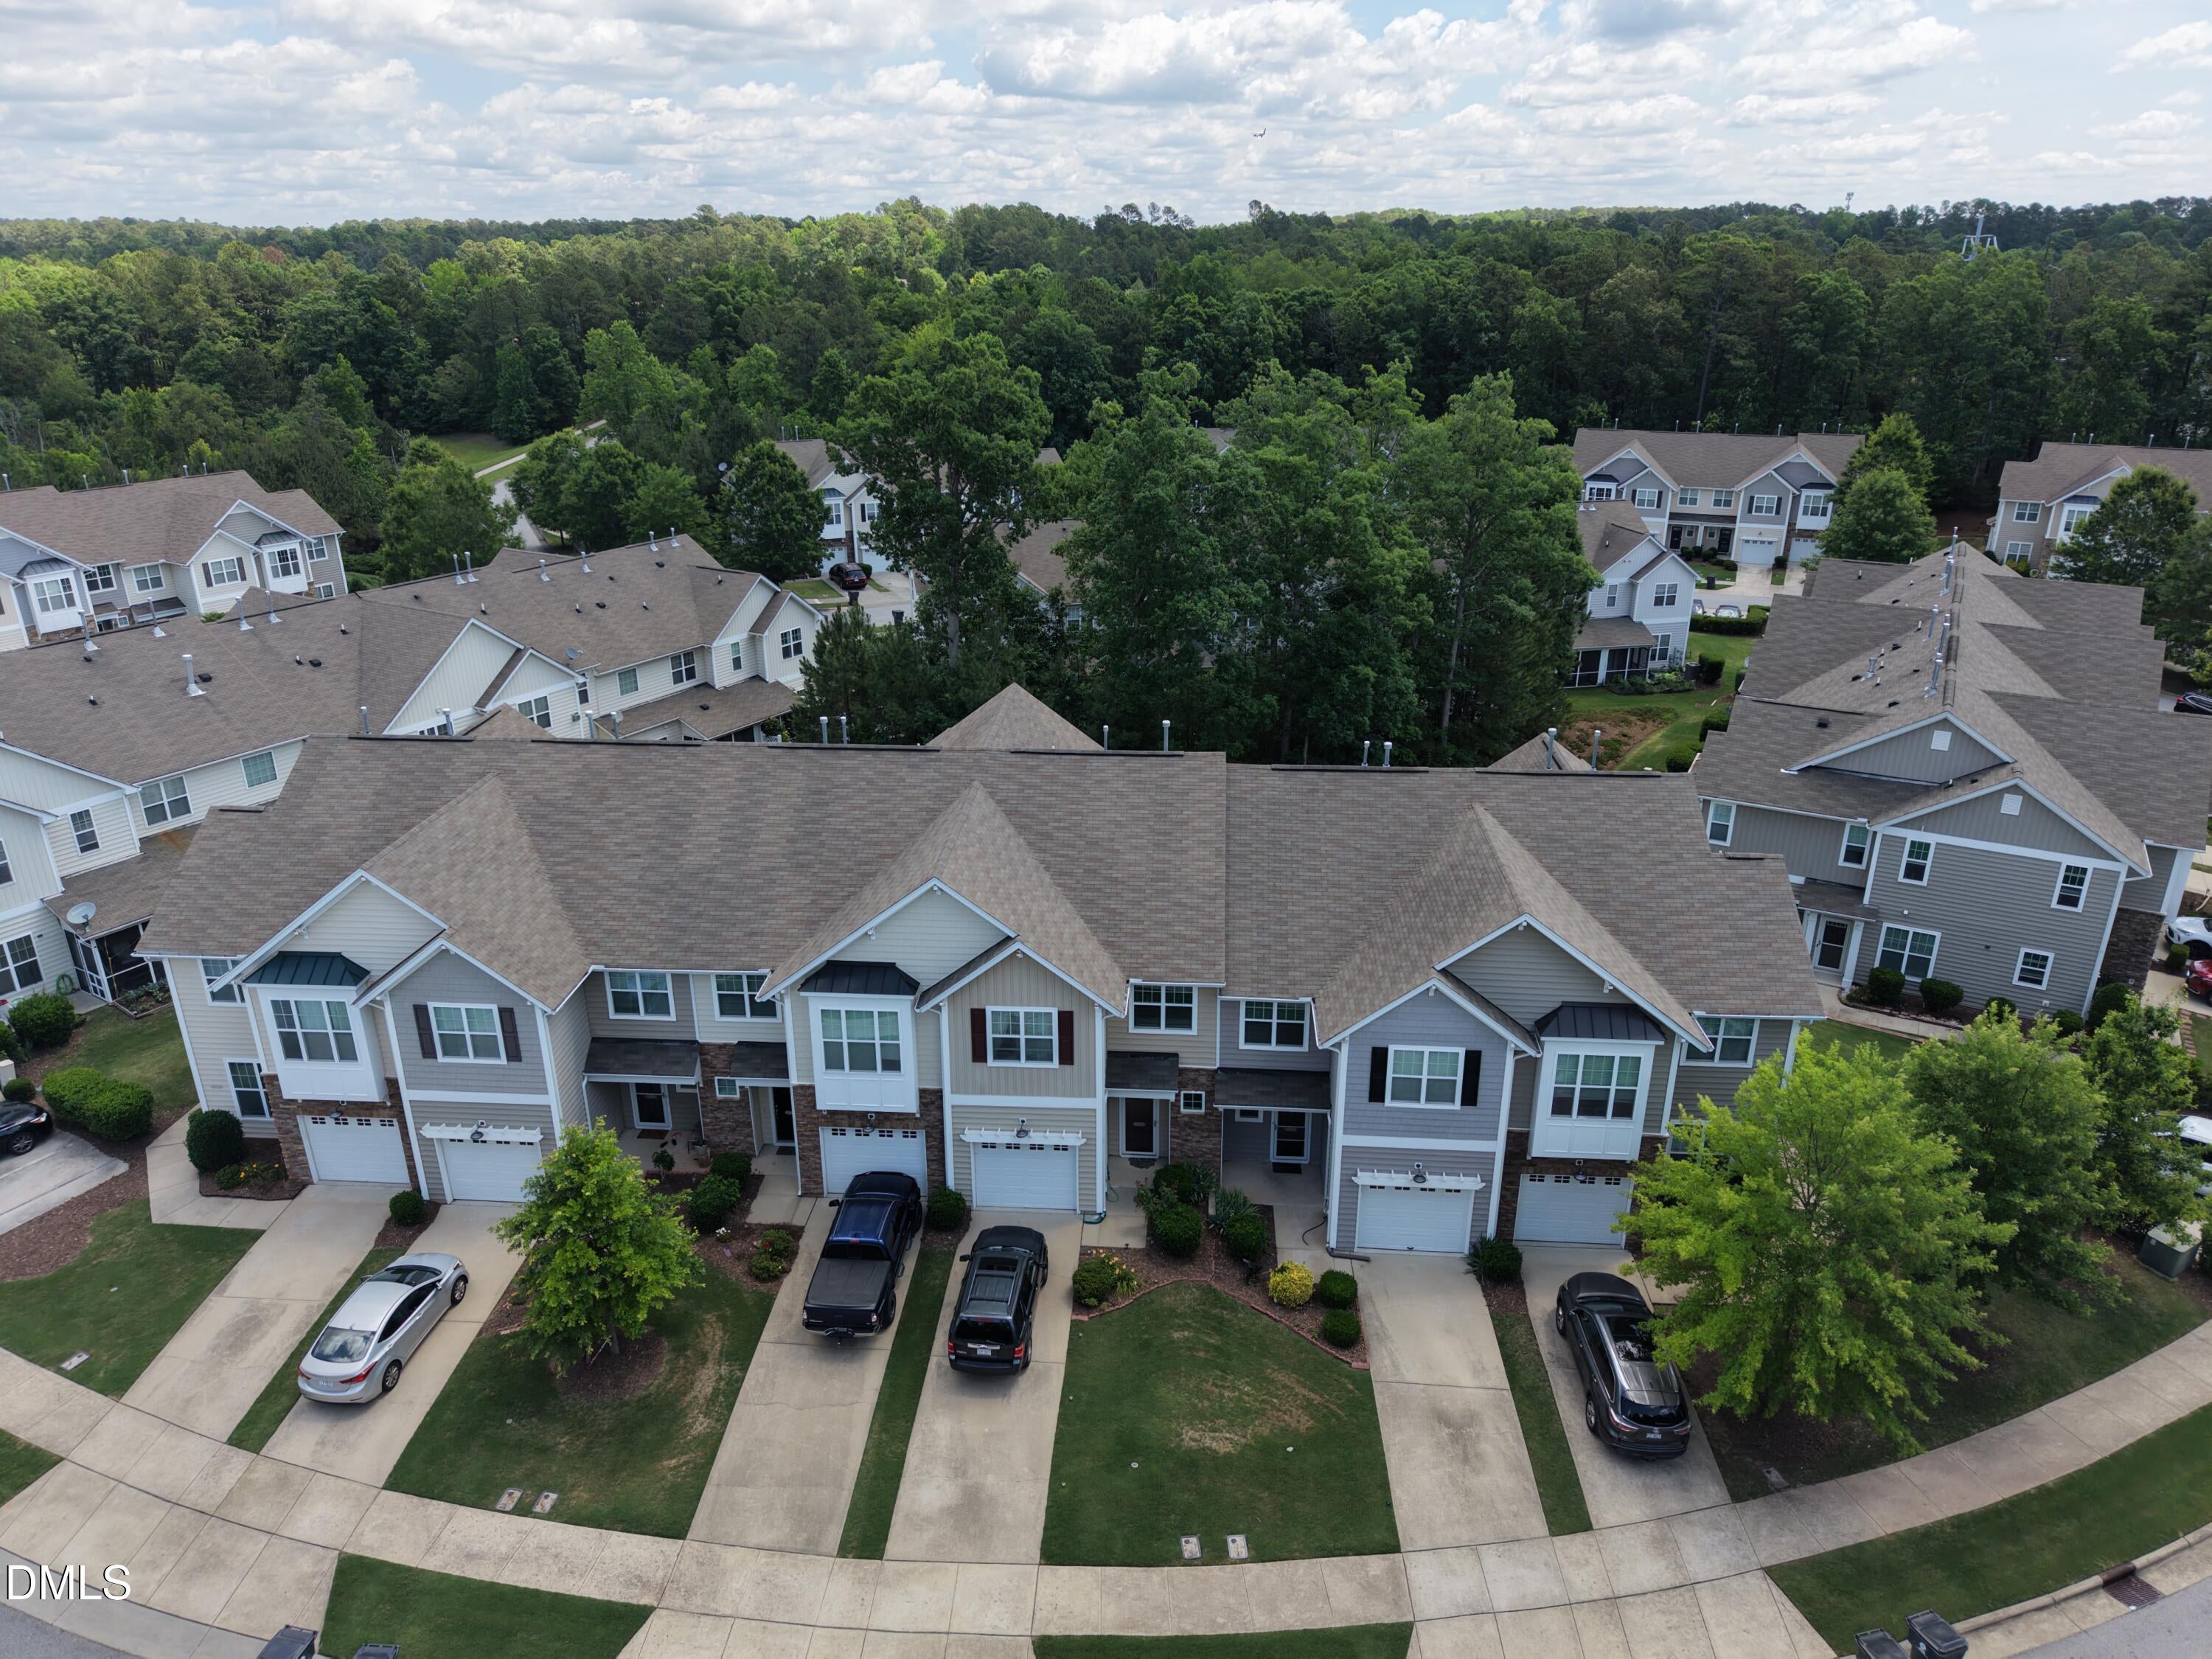
Board & Batten SidingShake SidingStoneVertical SidingVinyl Siding
Patio And Porch
CoveredEnclosedFront PorchPorchScreened
Windows/Doors
Skylight(s)
Community Features
Accessibility Features
Accessible Central Living Area
Association Amenities
Pool
Association Fee Frequency
Monthly
Community Features
Suburban
Financing Terms Available
CashConventionalFHAVA Loan
Schools
Elementary SchoolWake - Pleasant Grove Elementary School
Middle SchoolWake - Alston Ridge Middle
High SchoolWake - Panther Creek High
Listing courtesy of Jit Man Basnet of United Real Estate Triangle

Listings that are marked with an icon are provided courtesy of the Triangle MLS, Inc. of North Carolina, Internet Data Exchange Database. Copyright 2026 Triangle MLS, Inc. of North Carolina. All rights reserved.
Last checked: 2026-09-16 02:04 PM UTC
Source: Walkscore

Did you know? You can invite friends and family to your search. They can join your search, rate and discuss listings with you.