Save
Ask
Tour
Hide
Share
$349,900
116 Days On Site

187 Buckaroo Drive
Louisburg, NC 27549

For Sale|Single Family Residence|Active
3
Beds
2
Total Baths
2
Full Baths
1,506
SqFt
$232
/SqFt
2008
Built
Subdivision:
Lake Royale
County:
Franklin

Due to the health concerns created by Coronavirus we are offering personal 1-1 online video walkthough tours where possible.
187 Buckaroo Drive187 Buckaroo Drive187 Buckaroo Drive187 Buckaroo Drive
Save
Ask
Tour
Hide
Share

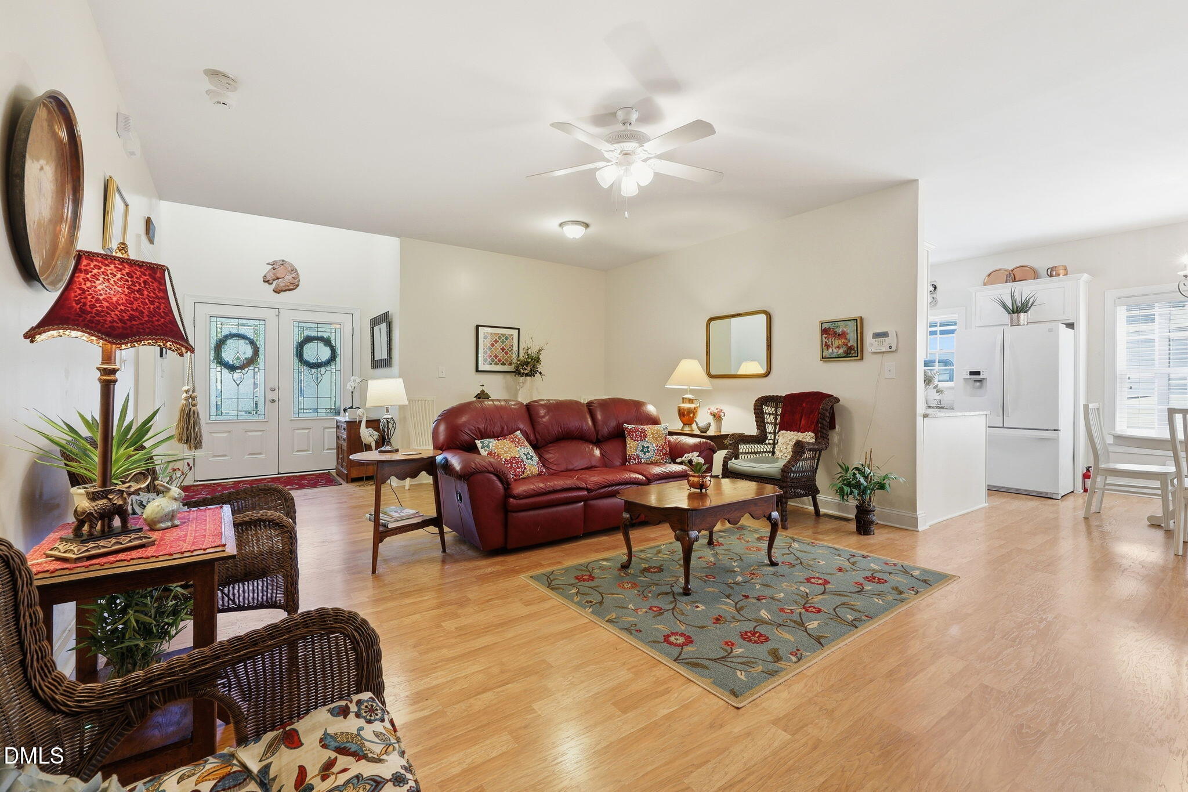
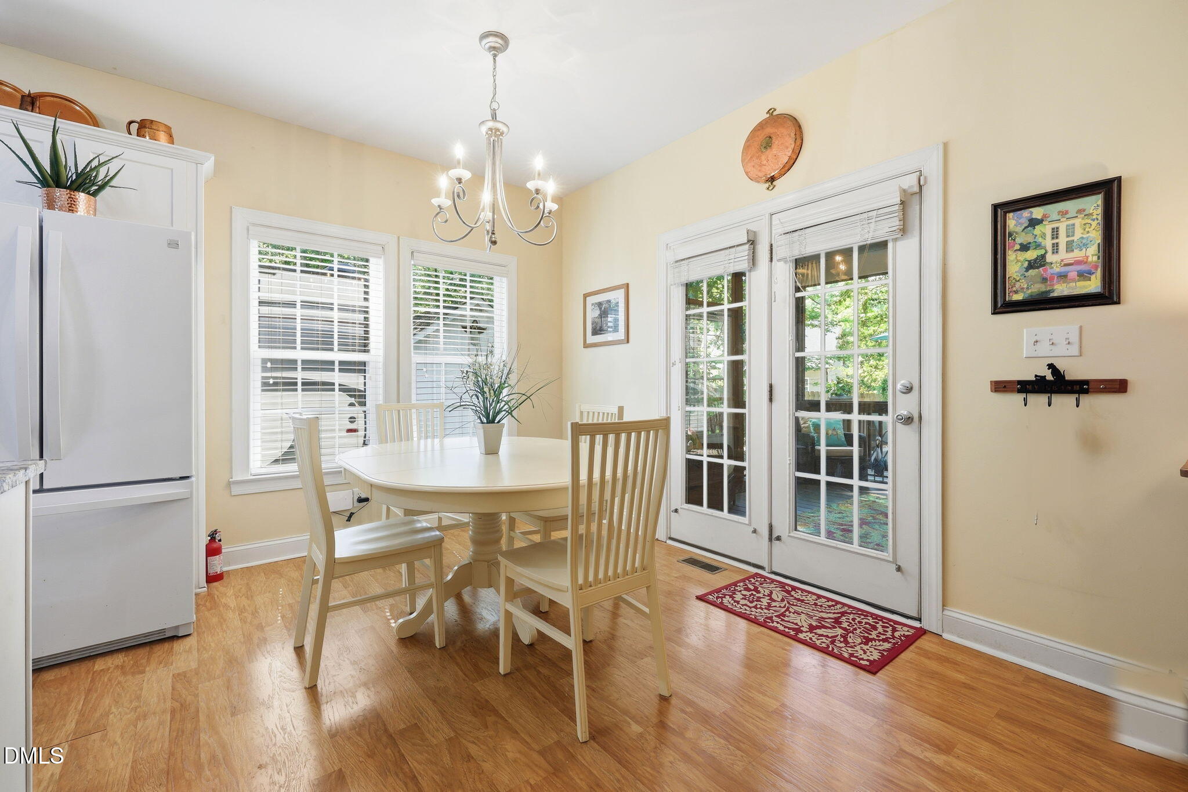
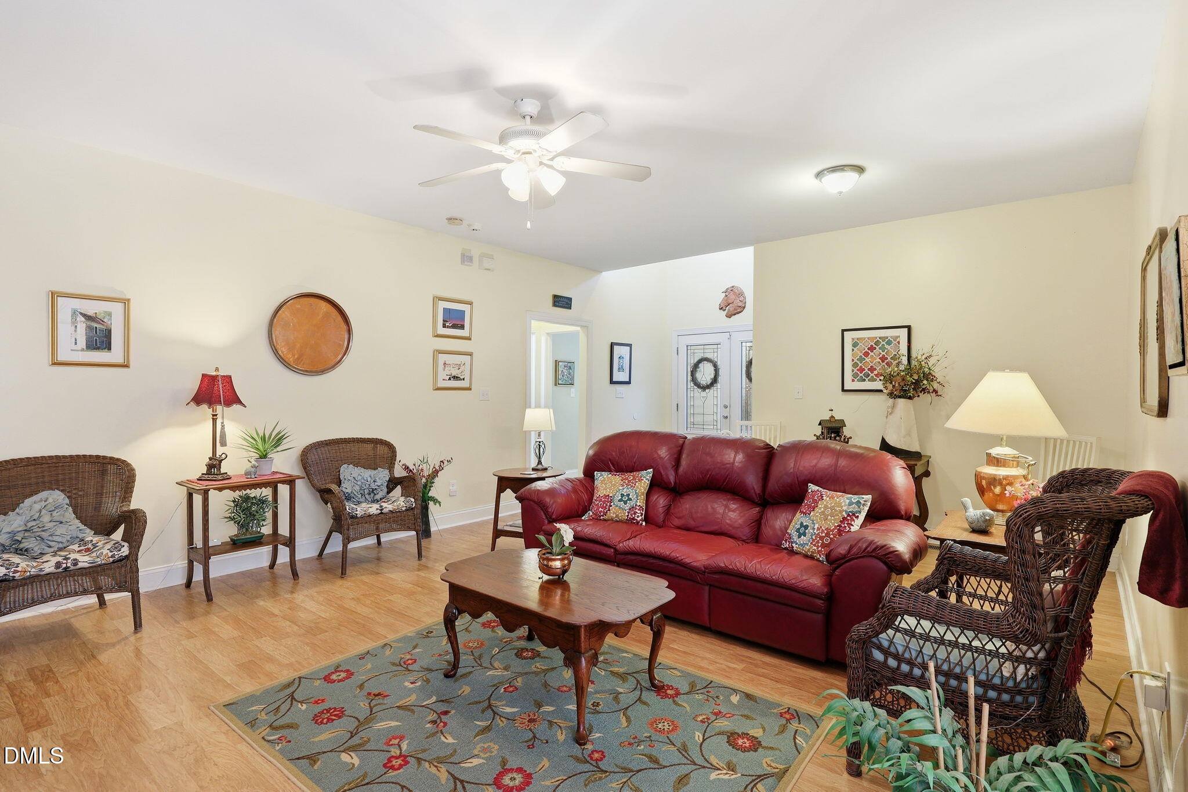
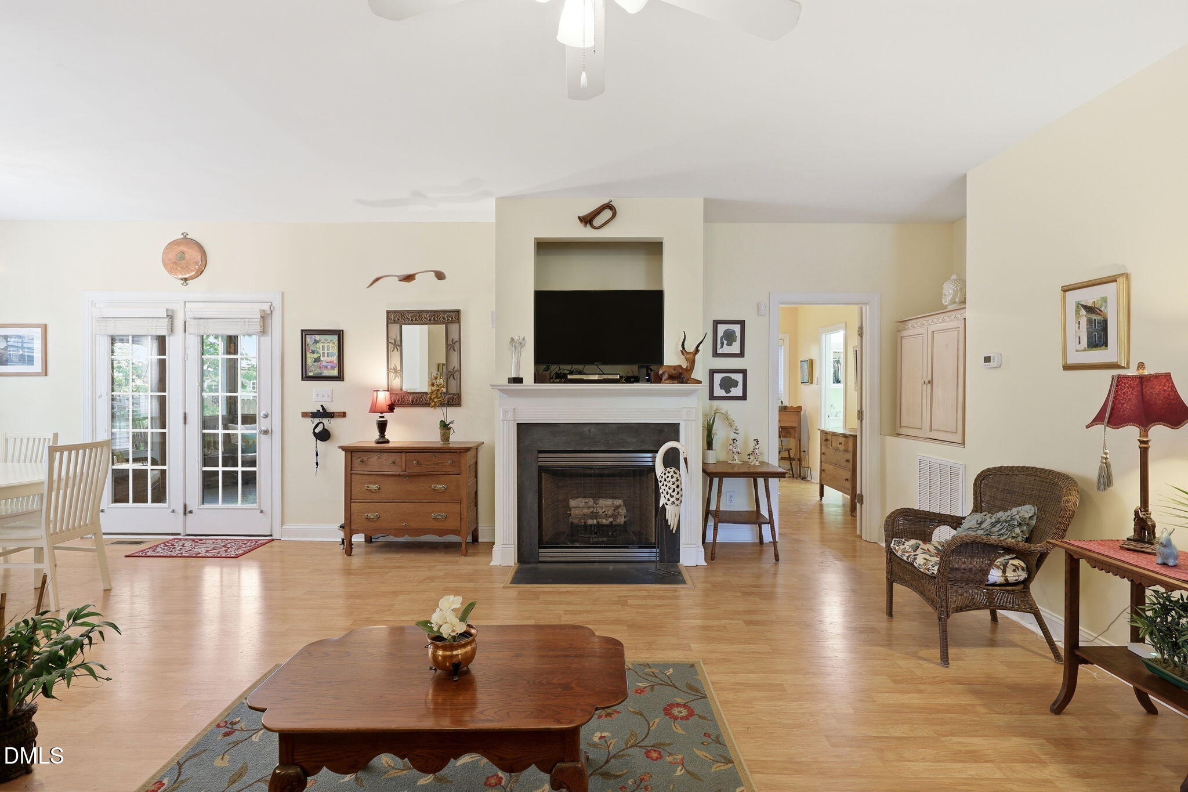
FREE KAYAK FOR THE NEW OWNERS!!! Nestled in the Serene Gated Community of Lake Royale, this Charming 3BR/2FB Transitional Ranch w/Cape Cod Inspired Accents, Offers A Perfect Blend of Comfort & Space Set On Four Combined Lots Spanning 1.5 Acres! Inside, Enjoy A Bright Open Floor Plan Featuring New K Cabinets, Granite Counters & Subway Tile Backsplash With Upgraded Laminate Flooring! The LR Is Anchored by a Gas Log FP While A Screened Porch & Grilling Deck Offer Tranquil Outdoor Spaces! Home Also Includes New Updated Bathroom Vanities! Storage Building, and an Unfinished Attic Area Built to Code & Ready for Future Expansion! Conveniently Located Near the Pavillion With Beach, Boat Launch & Mini Golf , the Home Also Includes Two Golf Memberships! Outside, a Beautifully Landscaped Yard Welcomes You, Along With A Wide Concrete Driveway Offering Extra RV or Boat Parking! This Is More Than A Home--It's A Lifestyle! Generac Whole-House Generator Also Included At This Great Price! Gated Community on 345-Acre Lake w/18-Hole Golf. Please Direct All Questions & Offers to Susan Boblett at 919/727-0024.

Save
Ask
Tour
Hide
Share
Listing Snapshot
Price 
$349,900
Days On Site 
116 Days
Bedrooms 
3
Inside Area (SqFt) 
1,506 sqft
Total Baths 
2
Full Baths 
2
Partial Baths 
N/A
Lot Size 
1.5 Acres
Year Built 
2008
MLS® Number 
10169373
Status 
Active
Property Tax 
$1,946.71
HOA/Condo/Coop Fees 
$104 monthly
Sq Ft Source 
N/A
Friends & Family
Recent Activity
3 months agoPrice changed to $349,900
3 months agoListing updated with changes from the MLS®
4 months agoListing first seen on site
General Features
Acres 
1.5
Attached Garage 
Yes
Disclosures 
Seller Disclosure
Foundation 
See Remarks
Garage 
Yes
Garage Spaces 
2
Levels 
One
Parking 
AttachedGarageConcreteDrivewaySee Remarks
Property Sub Type 
Single Family Residence
Security 
Gated CommunityGated with GuardSmoke Detector(s)
Sewer 
Septic Tank
Special Circumstances 
Standard
SqFt Above 
1506
SqFt Total 
1506
Style 
Cape CodTraditionalTransitional
Utilities 
Cable ConnectedElectricity ConnectedPropaneWater ConnectedSewer Connected
Water Source 
Public
Zoning 
FCO R-30
Interior Features
Appliances 
DishwasherElectric RangeIce MakerMicrowaveRangeRefrigeratorWater HeaterWater Purifier Owned
Basement 
Crawl Space
Cooling 
Central AirCeiling Fan(s)
Fireplace 
Yes
Fireplace Features 
Gas LogLiving Room
Flooring 
LaminateTile
Interior 
Ceiling Fan(s)Double VanityGranite CountersStone CountersTray Ceiling(s)Walk-In Closet(s)Master Downstairs
Laundry Features 
InsideLaundry RoomMain Level
Main Level Bedrooms 
3
Bedroom 2 
Level - Main
Bedroom 3 
Level - Main
Dining Room 
Level - Main
Kitchen 
Level - Main
Living Room 
Level - Main
Master Bedroom 
Level - Main
Save
Ask
Tour
Hide
Share
Exterior Features
Construction Details 
BrickVinyl Siding
Exterior 
Fire PitPrivate YardRain GuttersStorage
Lot Features 
Back YardClearedLandscapedLevel
Other Structures 
GazeboOutbuildingShed(s)Storage
Patio And Porch 
CoveredDeckEnclosedFront PorchScreenedSee Remarks
Road Frontage 
Private Road
Roof 
Shingle
View 
Trees/Woods
Waterview 
Trees/Woods
Windows/Doors 
French Doors
Community Features
Accessibility Features 
Standby Generator
Association Amenities 
Beach AccessBasketball CourtClubhouseGolf CourseGatedPlaygroundPoolRecreation FacilitiesShuffleboard CourtSecurityTennis Court(s)
Association Fee 
$104.0
Association Fee Frequency 
Monthly
Community Features 
ClubhouseFishingGatedGolfLakePlaygroundPoolRestaurantTennis Court(s)
Financing Terms Available 
CashConventionalFHAUSDA LoanVA Loan
Roads 
Paved
Schools
School District
Unknown
Elementary School
Franklin - Edward Best Elementary
Middle School
Franklin - Bunn Middle
High School
Franklin - Bunn High
Listing courtesy of Susan Boblett of Howard Hanna Allen Tate LAKE ROYALE


Listings that are marked with an icon are provided courtesy of the Triangle MLS, Inc. of North Carolina, Internet Data Exchange Database. Copyright 2026 Triangle MLS, Inc. of North Carolina. All rights reserved.

Last checked: 2026-09-16 01:25 PM UTC

Neighborhood & Commute
Source: Walkscore
Save
Ask
Tour
Hide
Share