Save
Ask
Tour
Hide
Share
$512,500
117 Days On Site

901 Wrights Creek Way
Wake Forest, NC 27587

For Sale|Single Family Residence|Active
4
Beds
3
Total Baths
3
Full Baths
2,755
SqFt
$186
/SqFt
2020
Built
Subdivision:
Tryon
County:
Wake

Due to the health concerns created by Coronavirus we are offering personal 1-1 online video walkthough tours where possible.
Upcoming Open Houses
Due to COVID-19, we recommend you verify Open Houses before attending.
Sat, Sep 19, 2:00 PM - 4:00 PM
901 Wrights Creek Way901 Wrights Creek Way901 Wrights Creek Way901 Wrights Creek Way
Save
Ask
Tour
Hide
Share

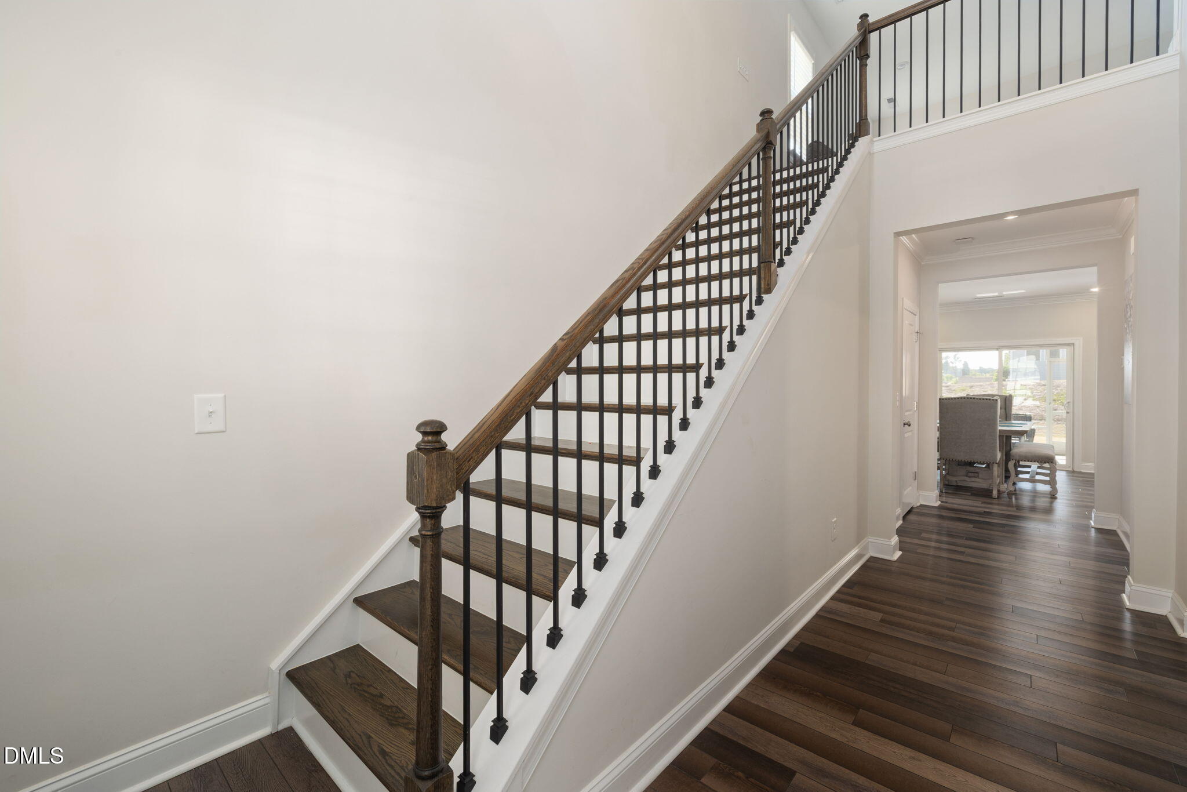
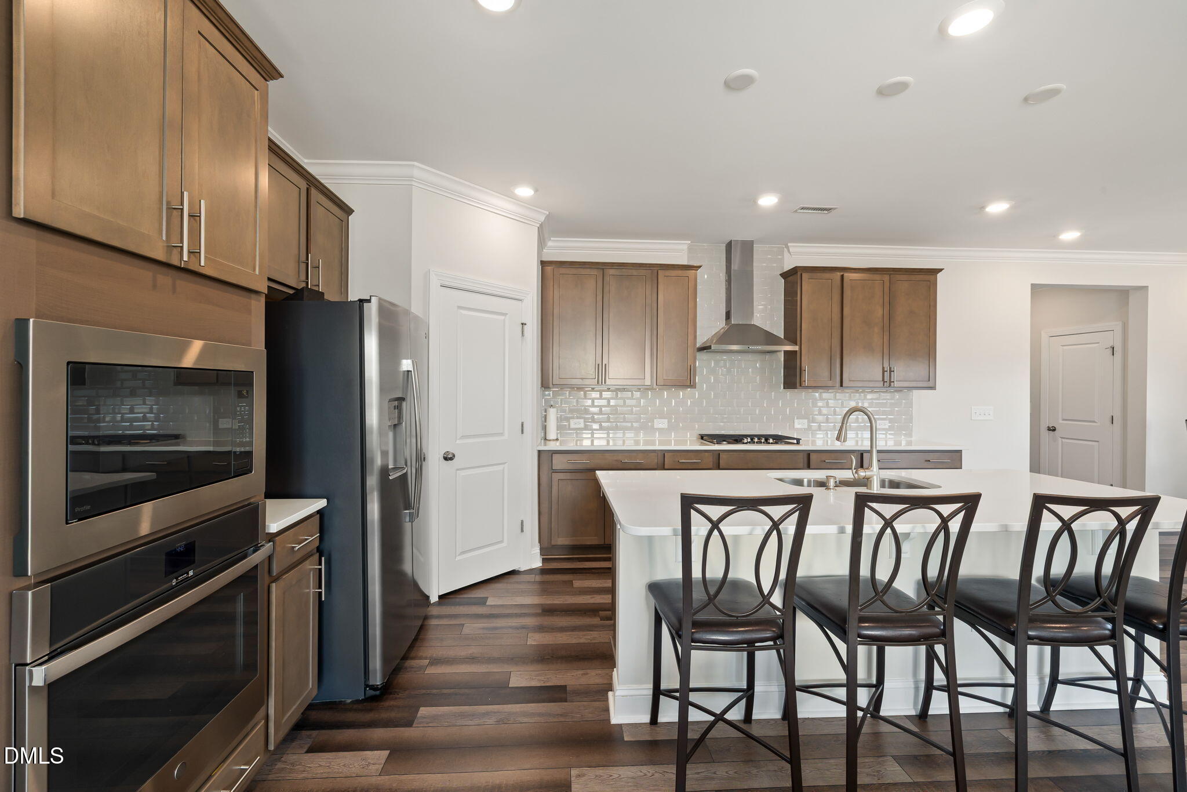
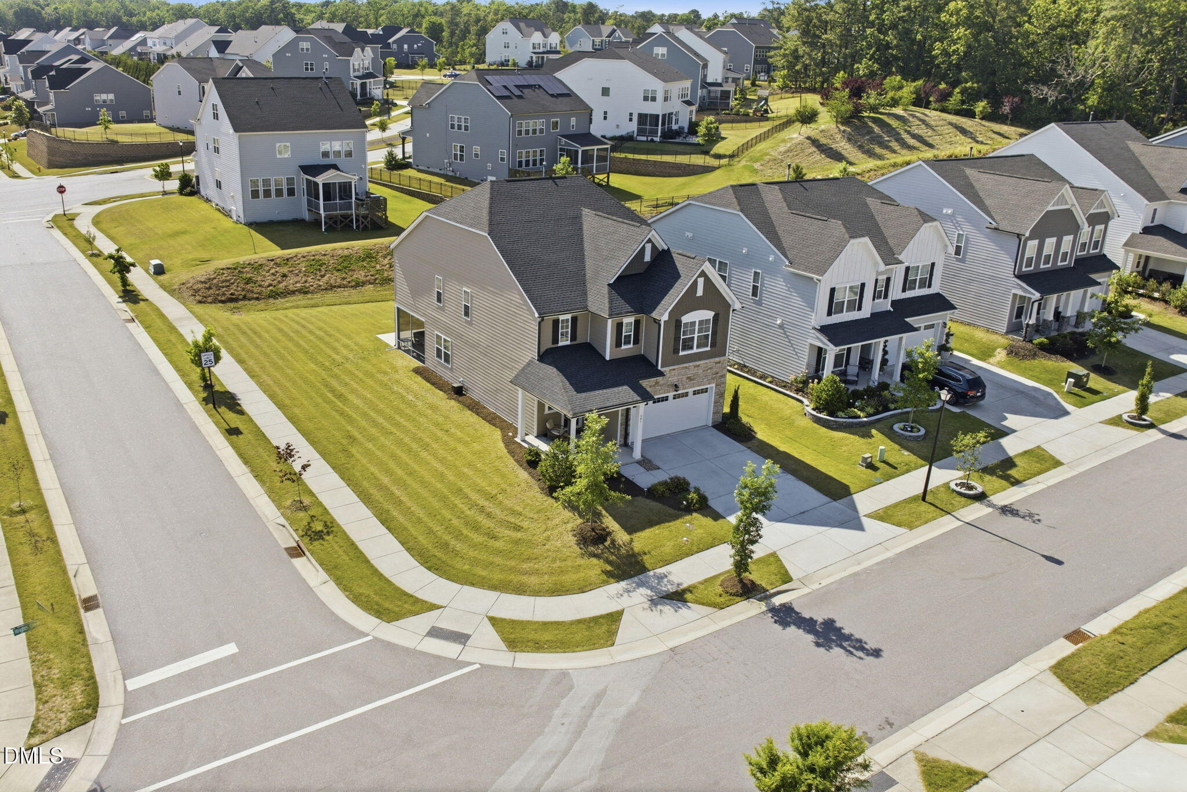
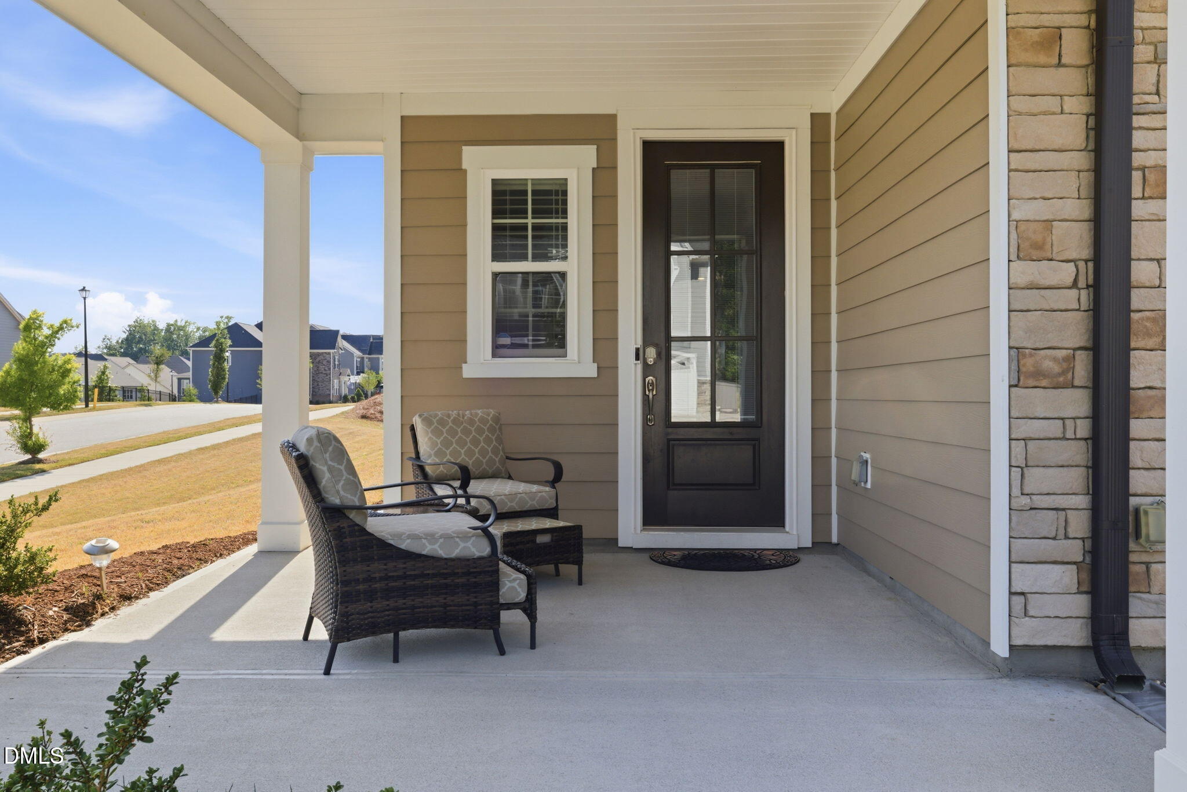
Welcome to this spacious Somerset II home in Wake Forest's desirable Tryon community. Built in 2020, this 4-bedroom, 3-full-bath residence offers approximately 2,755 square feet with a bright, open layout designed for both everyday living and entertaining. A two-story foyer leads to the inviting main living area and gourmet kitchen featuring granite countertops, a large center island, gas cooktop with vented hood, wall oven, and microwave. The main level includes a flexible guest bedroom or home-office option with an adjacent full bath featuring a tiled shower. Upstairs, the owner's suite offers high ceilings, a walk-in closet, and a spa-inspired bath with a garden tub, separate shower with built-in bench, and water closet. Two additional bedrooms and conveniently located upper-level laundry complete the second floor. Enjoy outdoor living from the covered front porch and screened porch. Additional features include a two-car garage, WiFi certification, natural-gas forced-air heat, and central air. Tryon residents enjoy community amenities including a pool, walking trails, and street-lit sidewalks. Convenient Wake Forest location with room to live, work, and gather. Property details include four bedrooms, three baths, a 0.22-acre lot, and a 2020 build year.This four-bedroom, three-bath single-family residence in Tryon, Wake Forest offers substantial living space on a nearly quarter-acre lot. The home provides two-car garage parking and room to grow or enjoy outdoor space. Well-suited for buyers seeking solid construction and practical layout, this property delivers lasting value in an established community. Appliances included ask about the 1-year Guard Home Warranty.

Save
Ask
Tour
Hide
Share
Listing Snapshot
Price 
$512,500
Days On Site 
117 Days
Bedrooms 
4
Inside Area (SqFt) 
2,755 sqft
Total Baths 
3
Full Baths 
3
Partial Baths 
N/A
Lot Size 
0.22 Acres
Year Built 
2020
MLS® Number 
10168994
Status 
Active
Property Tax 
$4,793.81
HOA/Condo/Coop Fees 
$80 monthly
Sq Ft Source 
N/A
Friends & Family
Recent Activity
5 days agoPrice changed to $512,500
5 days agoListing updated with changes from the MLS®
4 months agoListing first seen on site
General Features
Acres 
0.22
Attached Garage 
Yes
Foundation 
Slab
Garage 
Yes
Garage Spaces 
2
Home Warranty 
Yes
Levels 
Two
Parking 
AttachedGarageDrivewayGarage Faces FrontGarage Door Opener
Property Sub Type 
Single Family Residence
Security 
Carbon Monoxide Detector(s)Smoke Detector(s)
Sewer 
Public Sewer
Special Circumstances 
Standard
SqFt Above 
2755
SqFt Total 
2755
Style 
CraftsmanTransitional
Water Source 
Public
Zoning 
GR10
Interior Features
Appliances 
Built-In RangeCooktopDryerDishwasherFree-Standing RefrigeratorGas CooktopIce MakerMicrowaveOvenRefrigeratorRange HoodStainless Steel Appliance(s)WasherWasher/Dryer
Cooling 
Central Air
Flooring 
HardwoodTileWoodVinyl
Heating 
Forced AirNatural Gas
Interior 
Breakfast BarChandelierCrown MoldingDouble VanityGranite CountersHigh CeilingsHigh Speed InternetKitchen IslandOpen FloorplanRecessed LightingStone CountersTray Ceiling(s)Walk-In Closet(s)
Laundry Features 
InsideLaundry RoomSinkUpper LevelWasher Hookup
Main Level Bedrooms 
1
Bedroom 2 
Dimensions - 12.25 x 12.75Level - Second
Bedroom 3 
Dimensions - 13.0 x 19.0Level - Second
Bedroom 4 
Dimensions - 14.08 x 11.58Level - Main
Dining Room 
Dimensions - 11.5 x 13.67Level - Main
Kitchen 
Dimensions - 17.42 x 18.33Level - Main
Laundry 
Dimensions - 6.17 x 9.0Level - Second
Living Room 
Dimensions - 17.42 x 18.33Level - Main
Loft 
Dimensions - 16.25 x 18.17Level - Second
Master Bedroom 
Dimensions - 16.33 x 16.5Level - Second
Save
Ask
Tour
Hide
Share
Exterior Features
Construction Details 
Shake SidingStoneStone VeneerVinyl Siding
Exterior 
BarbecueOutdoor GrillPrivate YardRain Gutters
Fencing 
Back YardFenced
Lot Features 
Back YardCorner Lot
Patio And Porch 
CoveredEnclosedFront PorchPatioPorchScreened
Roof 
Shingle
View 
Neighborhood
Waterview 
Neighborhood
Community Features
Association Amenities 
Jogging PathPool
Association Fee 
$80.0
Association Fee Frequency 
Monthly
Community Features 
PoolSuburbanStreet LightsSidewalks
Financing Terms Available 
CashConventionalFHAVA Loan
Schools
School District
Unknown
Elementary School
Wake - Richland Creek Elementary School
Middle School
Wake - Wake Forest Middle School
High School
Wake - Wake Forest High School
Listing courtesy of Kameela Wardsworth of The Wardsworth Group


Listings that are marked with an icon are provided courtesy of the Triangle MLS, Inc. of North Carolina, Internet Data Exchange Database. Copyright 2026 Triangle MLS, Inc. of North Carolina. All rights reserved.

Last checked: 2026-09-16 11:42 PM UTC

Neighborhood & Commute
Source: Walkscore
Save
Ask
Tour
Hide
Share