
128 Tillamook LaneFranklinton, NC 27525
Due to the health concerns created by Coronavirus we are offering personal 1-1 online video walkthough tours where possible.
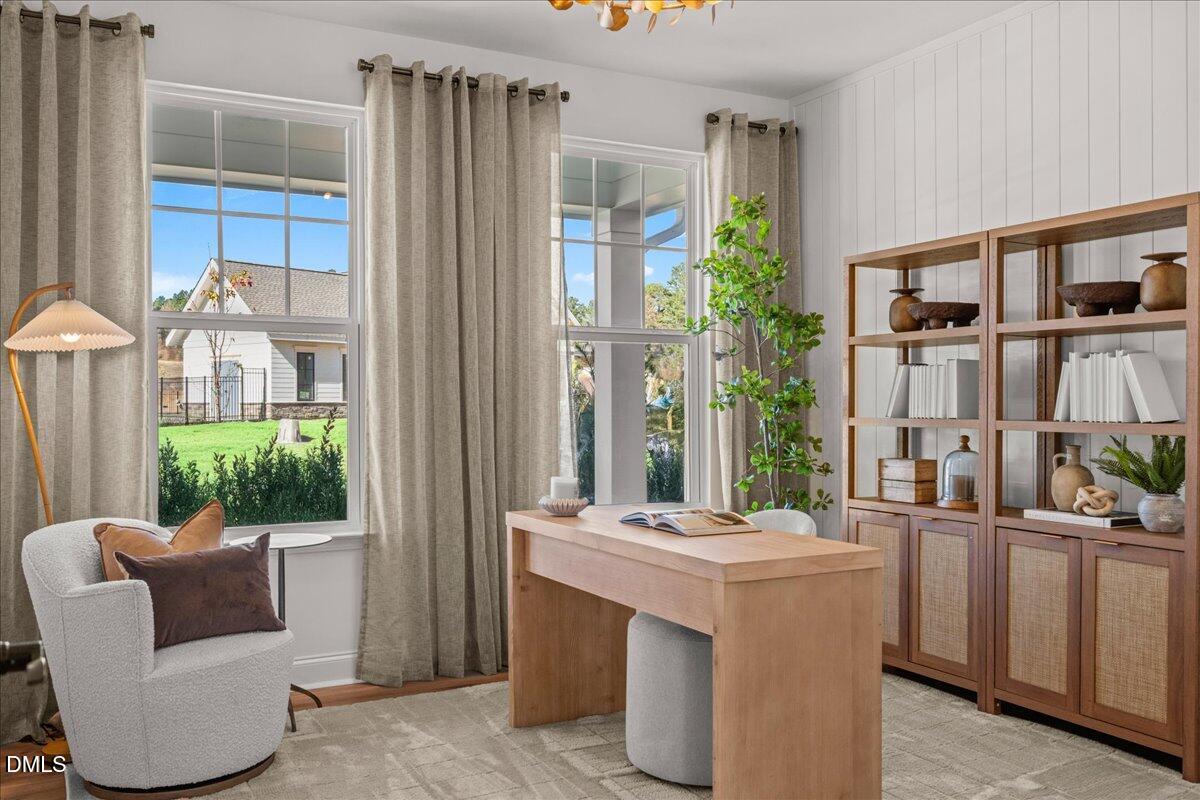
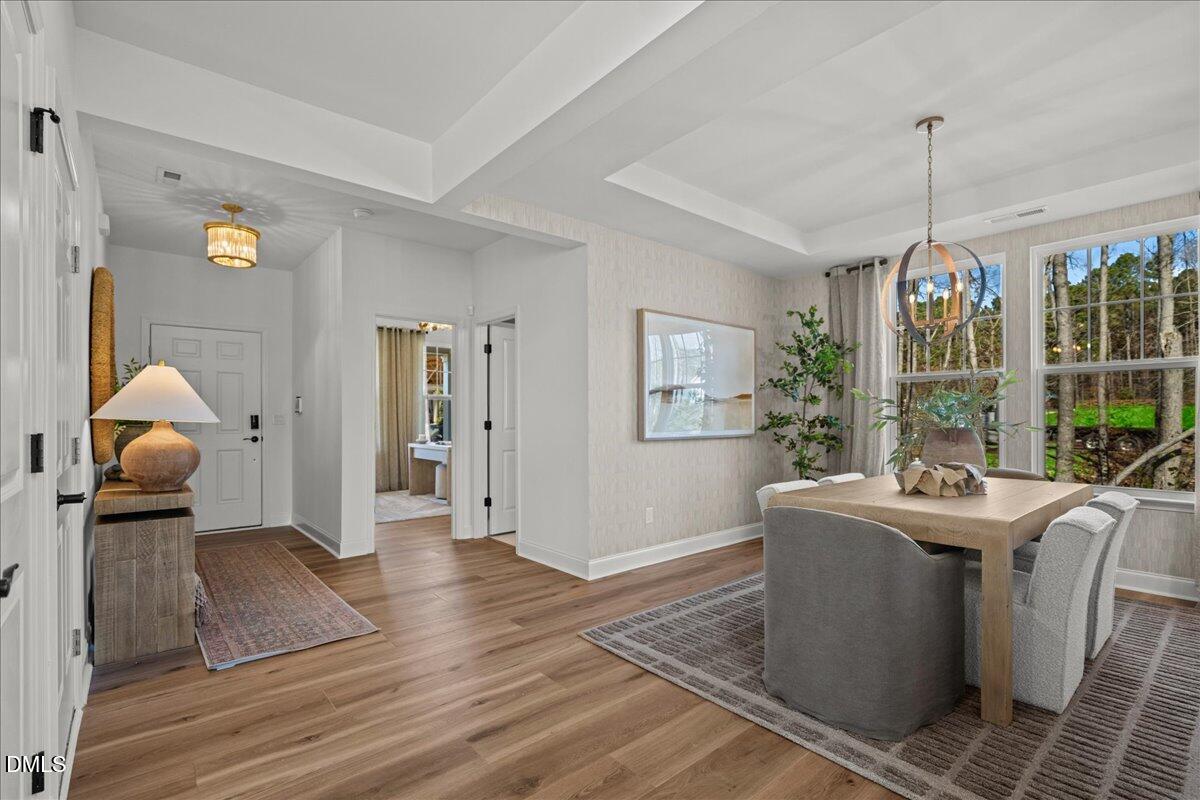
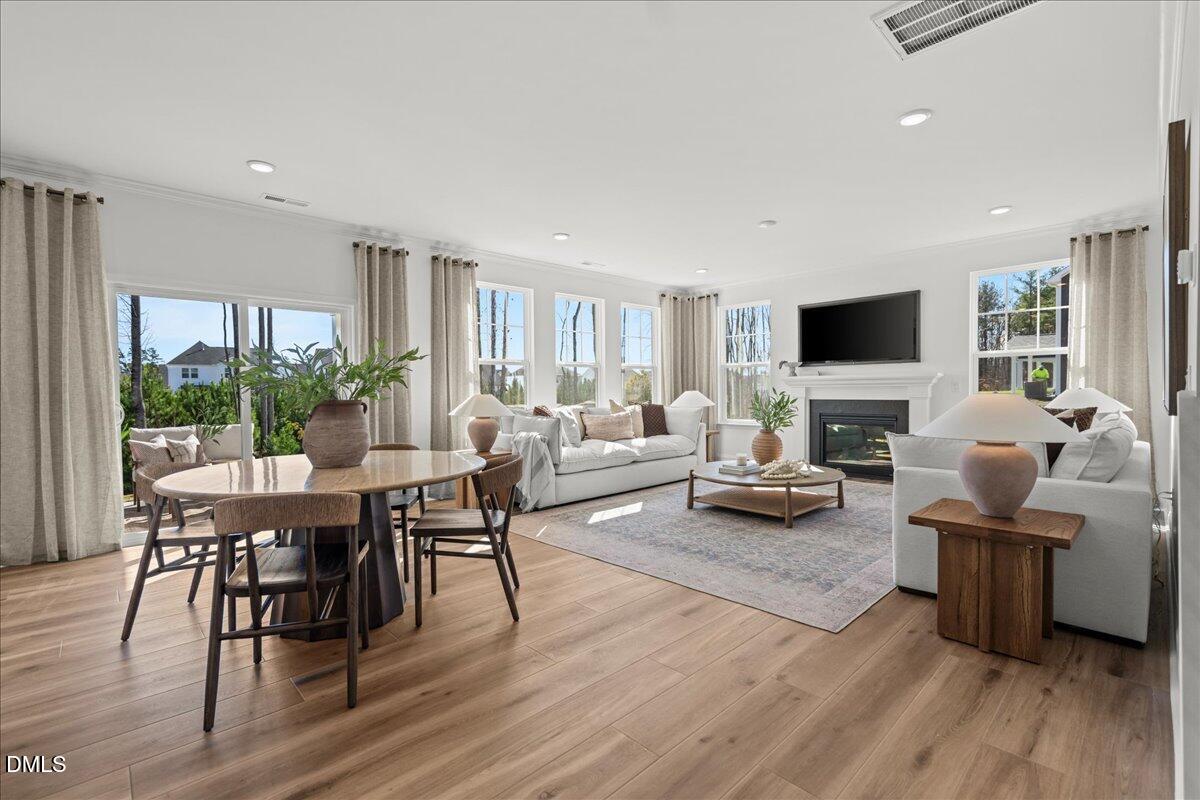
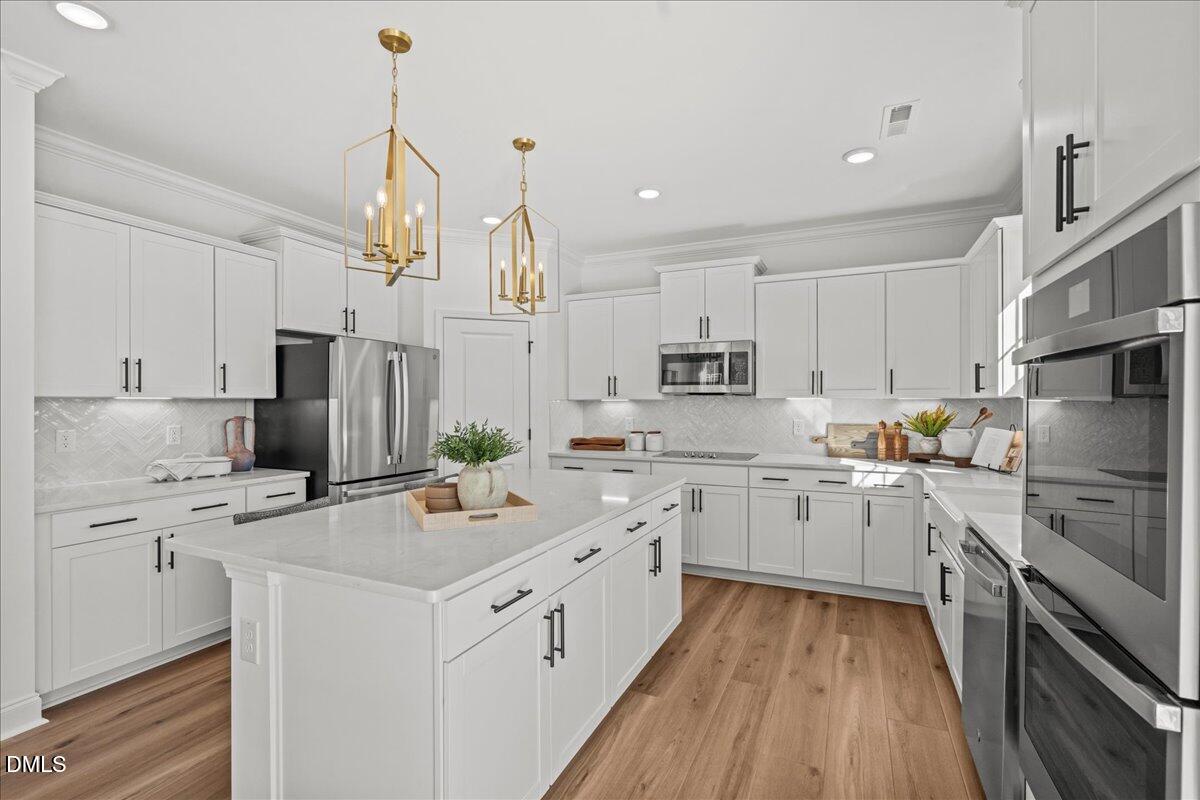
MASON GLENN-The Most Affordable Amenity-Rich Single Family Homes in Franklinton Welcome to the **Wynwood by DRB Homes**, a thoughtfully designed home offering spacious living, modern comfort, and an unbeatable location in the heart of **Franklinton, NC**. This beautiful home features an open-concept main living area anchored by a cozy **gas fireplace**, creating the perfect gathering space for everyday living or entertaining. The kitchen offers a **walk-in pantry** and flows seamlessly into the breakfast area, while a **private dining room** provides an inviting space for special occasions. A versatile **flex room** adds even more options for a home office, playroom, or additional living space. Upstairs, you'll find a spacious **loft** that can easily adapt to your lifestyle—perfect for a media room, second living area, or homework space. The thoughtfully designed bedroom layout provides comfort and privacy, while ample storage keeps everything organized. Located in the heart of **Franklinton**, this home puts you close to a growing selection of local dining, shopping, recreation, and community amenities, while maintaining the charm and relaxed feel of a small town. With its spacious floor plan, flexible living spaces, and desirable location, the Wynwood is a home designed to grow with you. ASK AGENT ABOUT CURRENT INCENTIVES****PHOTOS ARE FOR MARKETING PURPOSES ONLY****CALL LISTING AGENT FOR SHOWINGS/MORE DETAILS**
| a month ago | Price changed to $429,380 | |
| a month ago | Listing updated with changes from the MLS® | |
| 4 months ago | Listing first seen on site |

Listings that are marked with an icon are provided courtesy of the Triangle MLS, Inc. of North Carolina, Internet Data Exchange Database. Copyright 2026 Triangle MLS, Inc. of North Carolina. All rights reserved.
Last checked: 2026-09-16 11:29 AM UTC
Did you know? You can invite friends and family to your search. They can join your search, rate and discuss listings with you.