Save
Ask
Tour
Hide
Share
$1,999,000
122 Days On Site

220 Jordan Narron Road
Selma, NC 27576

For Sale|Single Family Residence|Active
4
Beds
5
Total Baths
4
Full Baths
1
Partial Bath
5,781
SqFt
$346
/SqFt
1999
Built
Subdivision:
Hunters Creek
County:
Johnston

Due to the health concerns created by Coronavirus we are offering personal 1-1 online video walkthough tours where possible.
220 Jordan Narron Road220 Jordan Narron Road220 Jordan Narron Road220 Jordan Narron Road
Save
Ask
Tour
Hide
Share

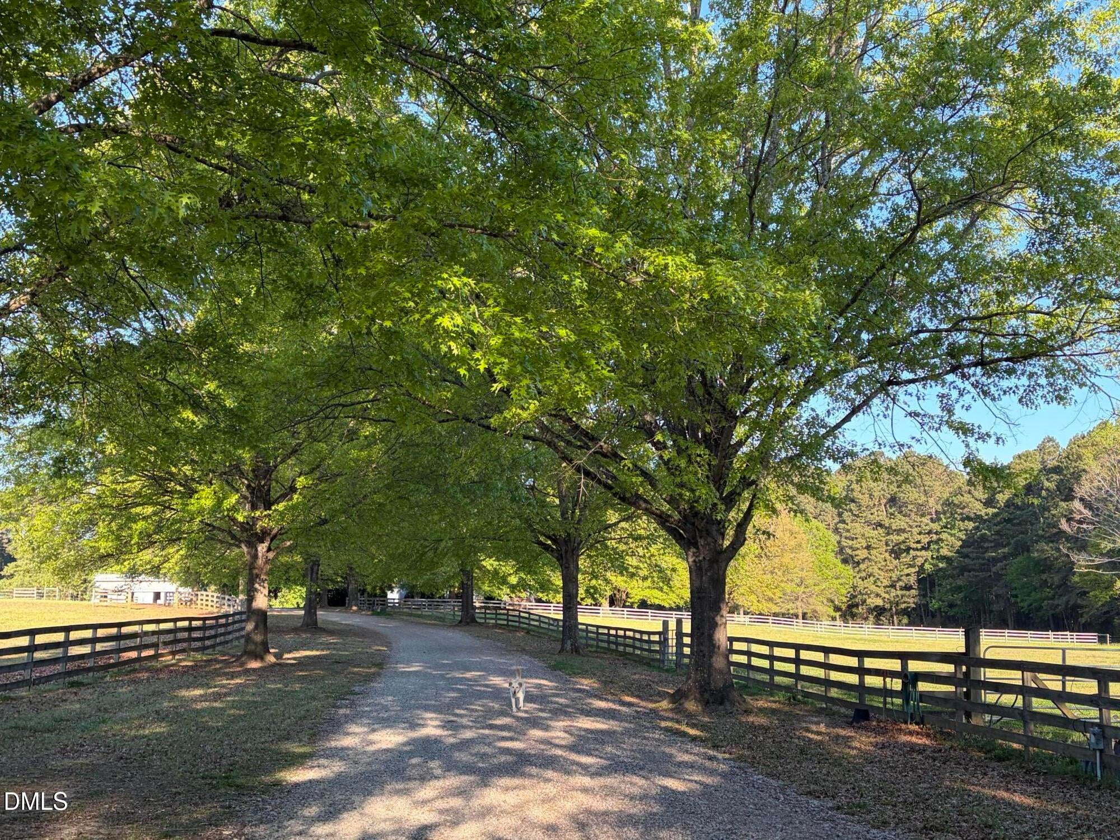
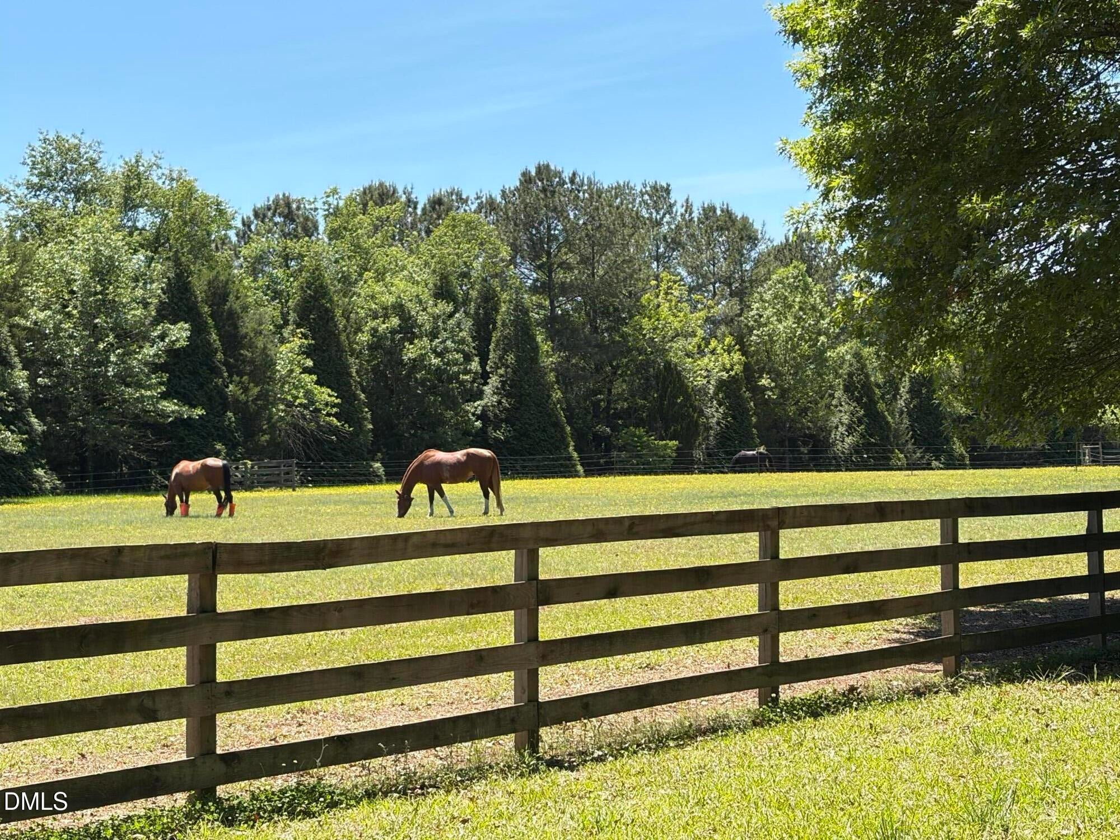
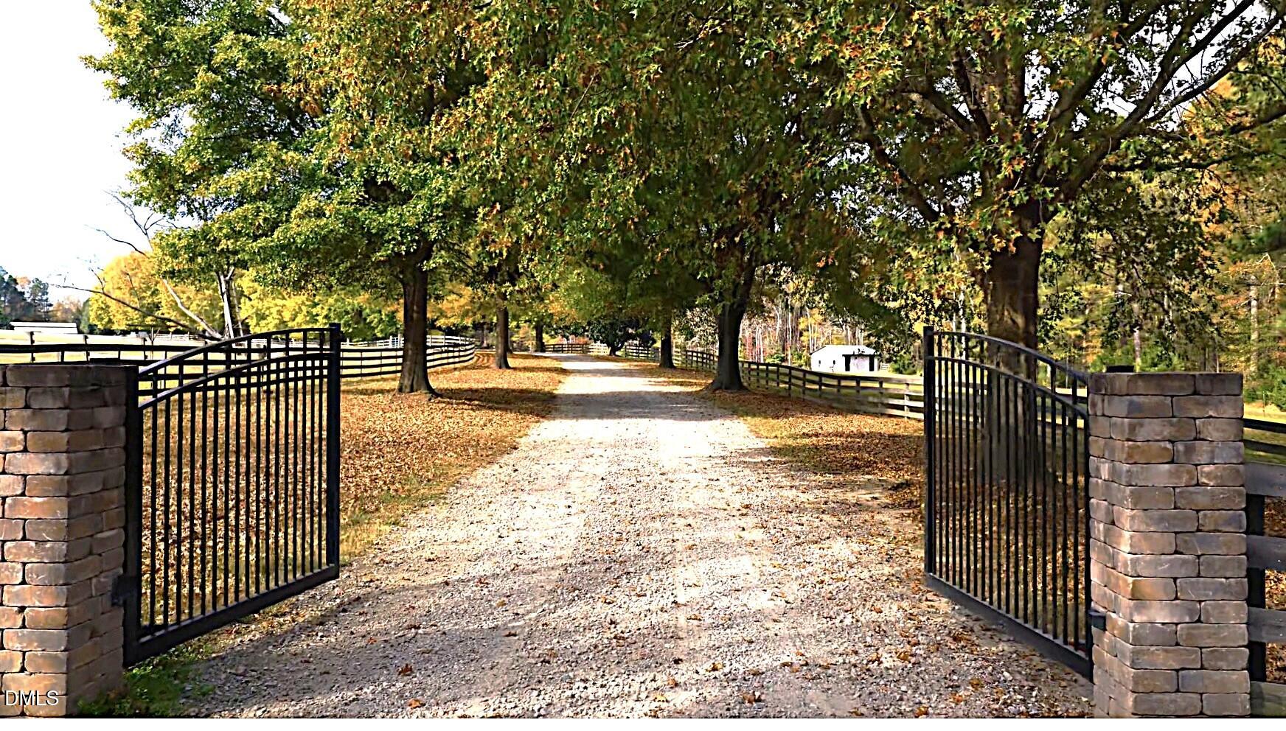
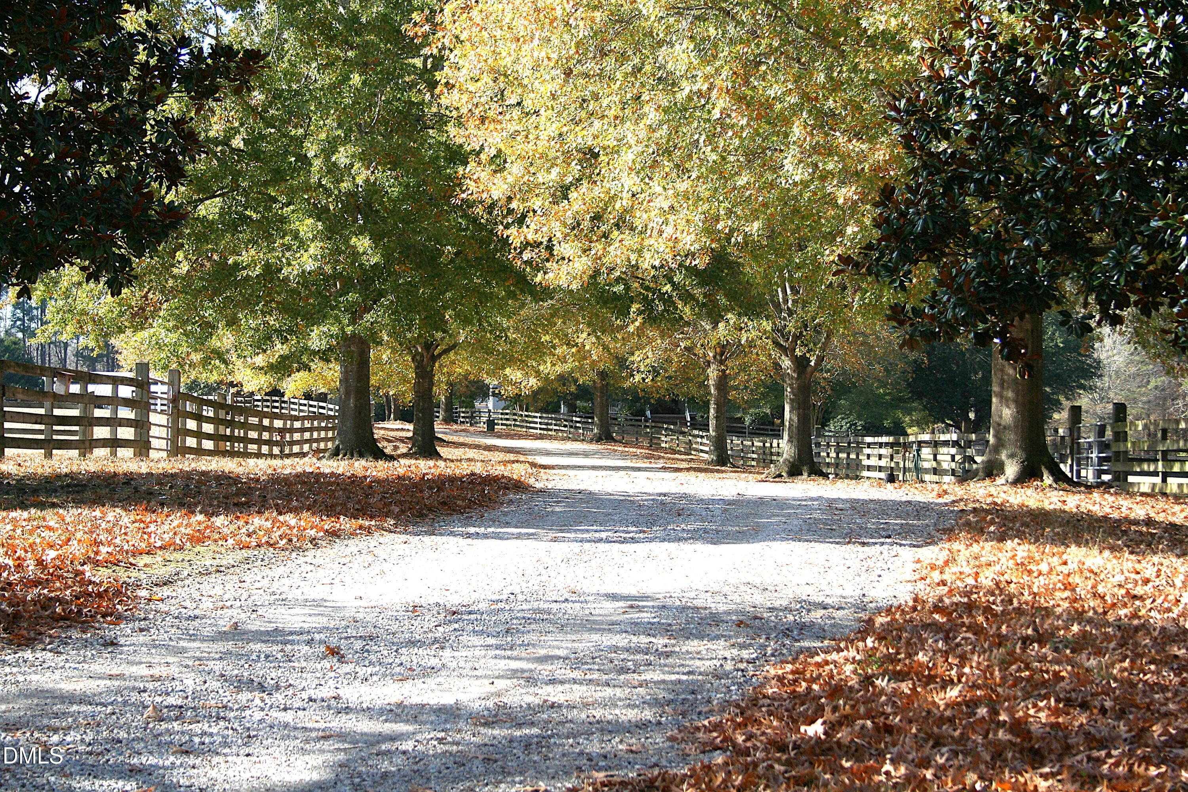
Time to look at this incredible home packed with so much for the value / there is everything you want and more!!! So many beautiful trees to keep you and your animals cool. The house is tucked away from the road/so peaceful as you sit on the front porch and watch your horses graze! Hidden from all the chaos, yet shopping is just 4 miles away! Grocery, dining, feed store around the corner. Best life ever! You will not want to leave!! The house is spacious inside with an open floorplan, hardwood floors, amazing kitchen, 3 car garage / so much storage! Bonus Room has seperate entrance/could be man cave, apartment, in-law suite. Arena has lights for evening rides so you can ride all day/night! The barn, the shop, the hay barn, arena, round pen... So much to list, this property is worth your visit!

Save
Ask
Tour
Hide
Share
Listing Snapshot
Price 
$1,999,000
Days On Site 
122 Days
Bedrooms 
4
Inside Area (SqFt) 
5,781 sqft
Total Baths 
5
Full Baths 
4
Partial Baths 
1
Lot Size 
49.64 Acres
Year Built 
1999
MLS® Number 
10167909
Status 
Active
Property Tax 
$9,591.96
HOA/Condo/Coop Fees 
N/A
Sq Ft Source 
N/A
Friends & Family
Recent Activity
a week agoPrice changed to $1,999,000
a week agoListing updated with changes from the MLS®
4 months agoListing first seen on site
General Features
Acres 
49.64
Attached Garage 
Yes
Carport 
2
Foundation 
Block
Garage 
Yes
Garage Spaces 
3
Levels 
Two
Parking 
AttachedGarageCarportAdditional ParkingConcreteDrivewayRV Access/ParkingUnpaved
Parking Spaces 
9
Property Sub Type 
Single Family Residence
Security 
Smoke Detector(s)Security System
Sewer 
Septic Tank
Special Circumstances 
Real Estate Owned
SqFt Above 
5781
SqFt Total 
5781
Style 
Traditional
Utilities 
Electricity ConnectedPropaneWater AvailableSewer Connected
Water Source 
Well
Zoning 
[
Interior Features
Appliances 
CooktopDisposalDishwasherInstant Hot WaterIce MakerMicrowaveRefrigeratorWater Softener Owned
Cooling 
Ceiling Fan(s)Heat PumpOtherWhole House Fan
Flooring 
CarpetHardwoodTile
Heating 
ElectricFireplace(s)Heat PumpOtherPropane
Interior 
BarCeiling Fan(s)Entrance FoyerEat-in KitchenHigh CeilingsKitchen IslandPantryWet BarWalk-In Closet(s)
Laundry Features 
Electric Dryer HookupInsideLaundry ChuteLaundry RoomMain LevelSinkWasher Hookup
Main Level Bedrooms 
1
Window Features 
BlindsScreens
Bathroom 4 
Dimensions - 15.7 x 11.6Level - Second
Bedroom 2 
Dimensions - 23.7 x 13.7Level - SecondDescription - Great 2nd floor Primary
Bedroom 3 
Dimensions - 19.6 x 15.7Level - Second
Bonus Room 
Dimensions - 32.0 x 17.1Level - SecondDescription - would make a great in-law suite/apartment
Breakfast Room 
Dimensions - 11.1 x 10.7Level - Main
Dining Room 
Dimensions - 15.3 x 11.7Level - Main
Family Room 
Dimensions - 23.11 x 19.11Level - Main
Kitchen 
Dimensions - 13.7 x 13.2Level - Main
Laundry 
Dimensions - 11.7 x 7.8Level - Main
Master Bathroom 
Dimensions - 14.4 x 12.5Level - Main
Master Bedroom 
Dimensions - 19.7 x 15.7Level - MainDescription - Large Primary Bedroom
Media Room 
Dimensions - 14.7 x 12.0Level - Second
Mud Room 
Dimensions - 9.1 x 9.7Level - Main
Office 
Dimensions - 19.2 x 14.2Level - Main
Sunroom 
Dimensions - 27.4 x 11.4Level - Main
Save
Ask
Tour
Hide
Share
Exterior Features
Construction Details 
BrickHardiPlank Type
Lot Features 
ClearedGardenLevelMany TreesPasturePrivateSecludedWooded
Other Structures 
ArenaBarn(s)OutbuildingRV/Boat StorageStable(s)Shed(s)Workshop
Patio And Porch 
CoveredFront PorchPatioRear Porch
Road Frontage 
County Road
Roof 
Shingle
View 
PastureTrees/Woods
Waterview 
PastureTrees/Woods
Windows/Doors 
BlindsScreens
Community Features
Horse Property 
ArenaHay StorageRiding TrailShaving BinTack RoomWash Rack
Financing Terms Available 
CashConventional
Roads 
ConcreteGravelPaved
Horse Allowed 
Yes
Schools
School District
Unknown
Elementary School
Johnston - Thanksgiving Elementary School
Middle School
Johnston - Archer Lodge Middle
High School
Johnston - Corinth Holders High School
Listing courtesy of Anne DelPapa of TenPoint Properties


Listings that are marked with an icon are provided courtesy of the Triangle MLS, Inc. of North Carolina, Internet Data Exchange Database. Copyright 2026 Triangle MLS, Inc. of North Carolina. All rights reserved.

Last checked: 2026-09-16 11:24 AM UTC

Neighborhood & Commute
Source: Walkscore
Save
Ask
Tour
Hide
Share